
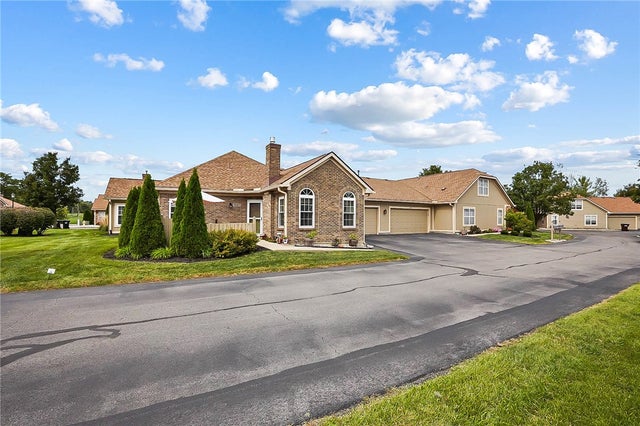
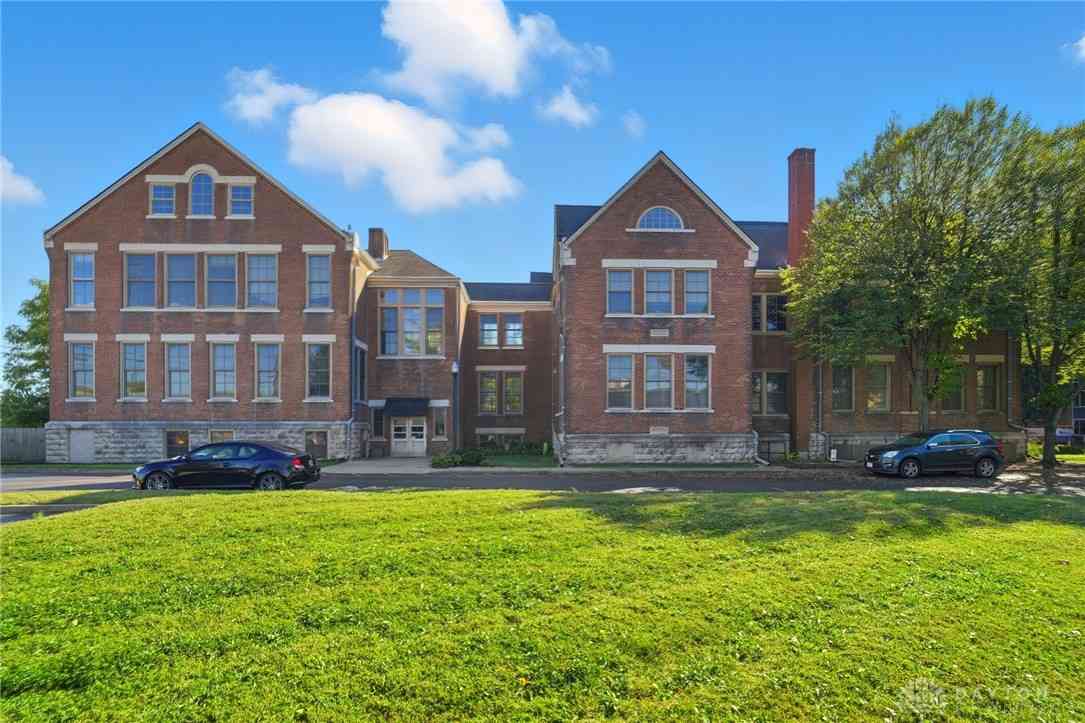
2803 Austin Place
Dayton, OH 45431

 2
2
Bed
 2
2
Bath
 1,132
1,132Sqft
1,604Sqft(Lot)
Discover exceptional condo living in this beautifully updated 2-bedroom, 2-bathroom residence offering 1,132 square feet of thoughtfully designed space with an attached garage. This move-in-ready home showcases brand-new Pella windows throughout that flood the interior with natural light while enhancing energy efficiency. The inviting living area features vaulted ceilings, elegant arched windows, and a stunning new fireplace with custom tile surround and rich wood mantel, creating an ideal focal point for relaxation and entertaining. Fresh carpeting flows through the main living spaces and bedrooms, while stylish tile flooring graces the kitchen and bathroom areas. The well-appointed kitchen boasts white cabinetry, granite-style countertops, a convenient breakfast bar, and includes all app

 Property Details
 Map
Map
 Map
Map
What's Nearby
Nearby Areas
 Features
-
Bedroom Information
Total beds: 2Bathroom Information
Total Baths: 2 Full Baths: 2Room Information
Rooms Total: 6 -
Interior Features
Appliances: Dryer, Dishwasher, Range, Refrigerator, Washer -
Heating & Cooling
Has Heating: Yes Heating: Forced Air, Natural Gas Has Cooling: Yes Cooling: Central Air
-
Building Information
Year Built: 1998 Building Area Total: 1132 Construction Materials: Frame Stories: 1 Patio And Porch Features: Deck, Patio Private Pool: No Association Fee Frequency: Monthly
-
Lot Information
Lot Dimensions: 51x26x20x10x31x42 Main Square Feet: 1604 Square Feet Lot Size Acres: 0.0368 Lot Size Source: Assessor Lot Size Square Feet: 1604Property Information
Subdivision: Crossings/Canterburytrails Source Property Type: Residential Postal Code Plus 4: 8490 Zoning Description: Residential Property SubType: Condominium Levels: One Property Age: 28
-
Listing Price Information
Listing Price: $220000 Conventional
-
Tax Information
Parcel Number: B42-0004-0020-0-0036-00 Tax Legal Desc: CROSSINGS AT CANTERBURY UNIT 2803 TRLS CONDO AUSTIN PL (PRIVATE)
-
Parking Information
Attached, GarageGarage Information
Has Garage: Yes Has Attached Garage: Yes Garage Space: 2Homeowners Association InformationHas Association: Yes Included Fees: Insurance, Maintenance Grounds, Snow Removal, Trash HOA: $400.00
-
Utility Information
Natural Gas Available, Sewer Available, Water Available -
Location Information
WaterSource: Public
How much is this property worth?
Curious about this home's true market value? Use our free Home Evaluation Tool to instantly get a personalized Comparative Market Analysis (CMA) report. Make smarter, data-driven decisions before you buy.

Similar Condos To 2803 Austin Place
Nearby For Sale


The data relating to real estate for sale on this website comes in part from the Internet Data exchange program of Dayton REALTORS®. IDX information is provided exclusively for consumers' personal, non-commercial use and may not be used for any purpose other than to identify prospective properties consumers may be interested in purchasing. Information deemed reliable but not guaranteed. Copyright © 2026 Dayton REALTORS®. All rights reserved.
ByOwner last updated this listing 10/02/2026 @ 05:13
More Cities with for Sale by Owner Homes
- Dayton Homes For Sale By Owner
- Kettering Homes For Sale By Owner
- Beavercreek Homes For Sale By Owner
- West Carrollton Homes For Sale By Owner
- Vandalia Homes For Sale By Owner
- Clayton Homes For Sale By Owner
- Fairborn Homes For Sale By Owner
- Miamisburg Homes For Sale By Owner
- New Lebanon Homes For Sale By Owner
- Union Homes For Sale By Owner
- Englewood Homes For Sale By Owner
- Bellbrook Homes For Sale By Owner
- Medway Homes For Sale By Owner
- Tipp City Homes For Sale By Owner
- Brookville Homes For Sale By Owner
- Farmersville Homes For Sale By Owner
- Phillipsburg Homes For Sale By Owner
- Germantown Homes For Sale By Owner
- Xenia Homes For Sale By Owner
- West Milton Homes For Sale By Owner
Homes around $220,000






Verify Your Email
Please enter the 6-digit verification code
sent to your email address.
Verify Your Phone Number
Please enter the 6-digit verification code
sent to your mobile phone.