
7444 E Northwest Highway #119
Dallas, Texas 75231

 3
3
Bed
 3
3
Bath
 1,525
1,525Sqft
 4.54
4.54Acres(Lot)
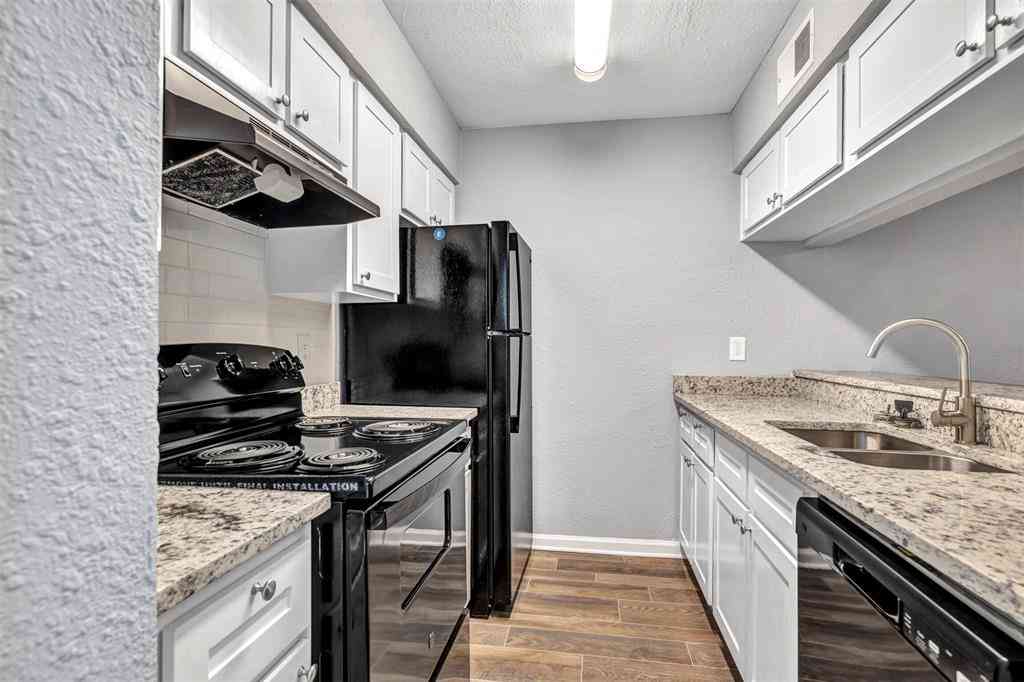
Behind a canopy of mature trees, this two-story Dallas home pairs generous proportions with the kind of practical details that quietly make a difference. The 1,525-square-foot layout begins with a spacious living room where warm wood-look flooring, a brick fireplace, recessed lighting, and crown molding create an inviting foundation. Sliding glass doors extend the room into a private courtyard, giving the main level an easy indoor-outdoor rhythm. Nearby, the kitchen balances function and simplicity with granite countertops, white cabinetry, stainless appliances, and a dedicated dining space that keeps conversation close without putting dinner prep center stage. Upstairs, three bedrooms create flexibility for guests, work-from-home space, or simply room to spread out. The primary suit

 Property Details
 Map
Map
 Map
Map
What's Nearby
Nearby Areas
 Features
-
Bedroom Information
Total Bedrooms: 3Bathroom Information
Total Baths: 2.5 Full Baths: 2 Half Baths: 1 -
Interior Features
Decorative Lighting,Open FloorplanAppliances
Dishwasher,Electric Cooktop,Electric Oven,Electric Water Heater,Microwave,RefrigeratorUtilities
City Sewer,City Water,Individual Water Meter -
Cooling Features
Central Air,ElectricHeating Source
Central,ElectricFireplace
Number of Fireplaces: 1 Fireplace Features: Living Room,Wood Burning
-
Building Information
Built Year: 1973 Construction: Stone Veneer,Wood Roof Type: Composition -
Exterior Features
Private YardFoundation
Slab -
Fencing
WoodConstruction Materials
Stone Veneer,Wood
-
Lot Information
Lot Size (Acr): 4.5410 Lot Size Units: Acres Lot Size Square Feet: 197,806 -
Property Information
SQ ft (Living Area): 1,525 Property Type: Residential Property Sub Type: Condominium Architectural Style: Traditional Subdivision: White Rock West Condos City: Dallas State: Texas Directions: Go south from Northwest Highway just east of the lake. Property Status: Active Levels: Two Property Age: 53
-
Listing Price Information
Original List Price: $349,999 List Price Tot SqFt: $230 -
Listing Information
Possession: Closing/Funding
-
Tax Information
Parcel Number: 00000396563340000 Tax Block: A5426 Tax Legal Description: WHITEROCK WEST CONDOMINIUM BLK A/5426 BLDG F Unexempt Taxes: $7,810
-
Parking Information
Garage Space: 0 Carport Spaces: 2 Parking Features: Additional Parking -
Homeowners Association Information
Included Fees: Front Yard Maintenance,Full Use of Facilities,Maintenance Grounds,Management Fees,Trash,Water HOA Type: Mandatory HOA: $511.00 HOA Frequency: Monthly
-
School Information
Elementary School: Lakewood Middle School: Long High School: Woodrow Wilson School District: Dallas ISD -
Utility Information
Utilities: City Sewer,City Water,Individual Water Meter
How much is this property worth?
Curious about this home's true market value? Use our free Home Evaluation Tool to instantly get a personalized Comparative Market Analysis (CMA) report. Make smarter, data-driven decisions before you buy.

Nearby Home Value
| Address | Estimate | Bed | Bath | Sq. Ft | Lot Size |
|---|---|---|---|---|---|
| 9910 Royal Lane #1202, Dallas, TX, 75231 | $173,500 | 2 | 2 | 1,070 | 6.38 Acres |
| 9910 Royal Lane #208, Dallas, TX, 75231 | $174,900 | 1 | 2 | 1,115 | 6.38 Acres |
| 9910 Royal Lane #1006, Dallas, TX, 75231 | $173,950 | 2 | 2 | 1,070 | 6.38 Acres |
| 9910 Royal Lane #508, Dallas, TX, 75231 | $150,000 | 1 | 2 | 876 | 6.38 Acres |
| 9801 Royal Lane #702, Dallas, TX, 75231 | $175,000 | 2 | 3 | 1,149 | 5.73 Acres |
| 9801 Royal Lane #703, Dallas, TX, 75231 | $149,000 | 2 | 3 | 1,111 | 5.73 Acres |
| 8110 Skillman Street #1.., Dallas, TX, 75231 | $67,950 | 1 | 1 | 602 | 7.88 Acres |
| 8110 Skillman Street #1.., Dallas, TX, 75231 | $100,000 | 2 | 2 | 843 | 7.88 Acres |
| 8110 Skillman Street #2.., Dallas, TX, 75231 | $80,000 | 2 | 2 | 962 | 7.88 Acres |
| 9801 Royal Lane #707, Dallas, TX, 75231 | $188,000 | 2 | 2 | 1,067 | 5.73 Acres |
Similar Condos To 7444 E Northwest Highway #119
Nearby For Sale





Disclosure: Listing information provided in part by the North Texas Real Estate Information Systems, Inc, for personal, non-commercial use by viewers of this site and may not be reproduced or redistributed. All information is deemed reliable but not guaranteed. Copyright © NTREIS 2026. All rights reserved
ByOwner last updated this listing 09/09/2026 @ 00:17
More Cities with for Sale by Owner Homes
- Dallas Homes For Sale By Owner
- Highland Park Homes For Sale By Owner
- University Park Homes For Sale By Owner
- Cockrell Hill Homes For Sale By Owner
- Farmers Branch Homes For Sale By Owner
- Irving Homes For Sale By Owner
- Mesquite Homes For Sale By Owner
- Hutchins Homes For Sale By Owner
- Duncanville Homes For Sale By Owner
- Balch Springs Homes For Sale By Owner
- Lancaster Homes For Sale By Owner
- Grand Prairie Homes For Sale By Owner
- Addison Homes For Sale By Owner
- Richardson Homes For Sale By Owner
- Carrollton Homes For Sale By Owner
- Desoto Homes For Sale By Owner
- Garland Homes For Sale By Owner
- Sunnyvale Homes For Sale By Owner
- Wilmer Homes For Sale By Owner
- Rowlett Homes For Sale By Owner
Homes around $349,999



Verify Your Email
Please enter the 6-digit verification code
sent to your email address.
Verify Your Phone Number
Please enter the 6-digit verification code
sent to your mobile phone.