
6108 Abrams Road #403
Dallas, Texas 75231

 1
1
Bed
 1
1
Bath
 600
600Sqft
 4.30
4.30Acres(Lot)
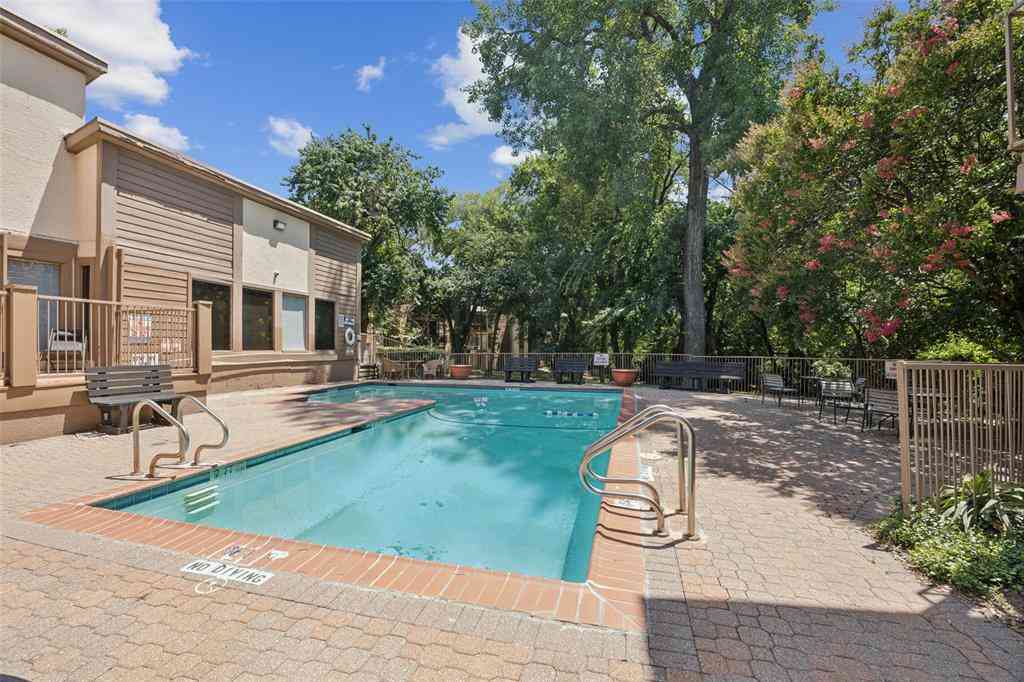
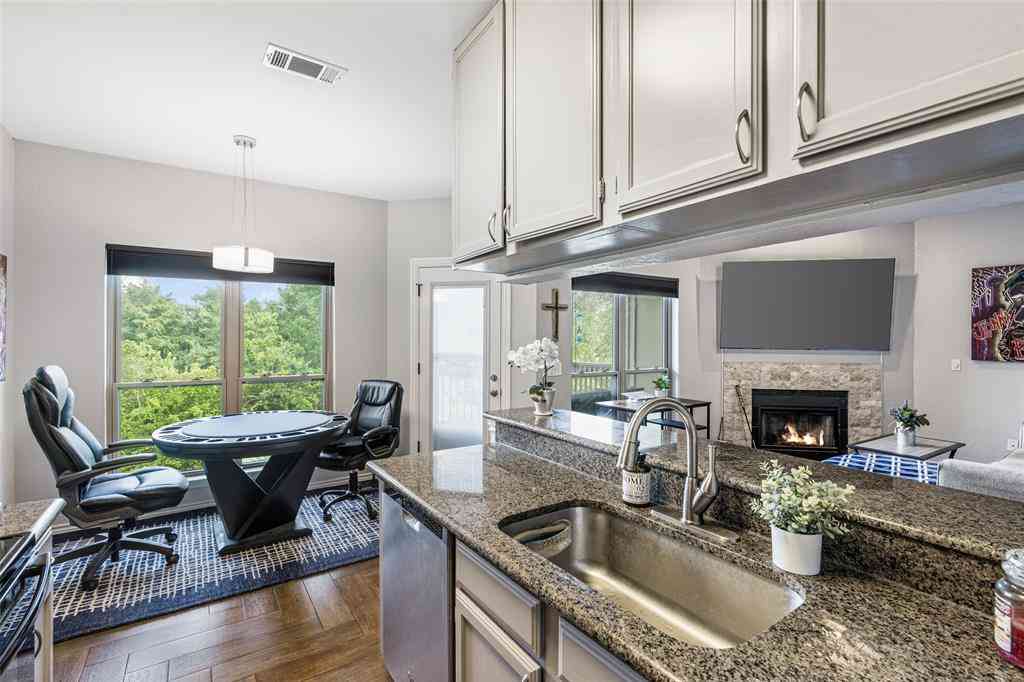
Welcome to this beautifully updated first-floor condo in a convenient Dallas location near Skillman Street and Abrams Road. This home offers a combination of comfort, functionality, and thoughtful 2026 updates, along with a feature that is not commonly found in condo living—a spacious front porch. The generously sized front porch creates a welcoming outdoor area and offers additional privacy and separation from the common walkway leading to the front door. Being located on the first floor provides easy access and adds to the convenience of this well-maintained home. Inside, the kitchen has been tastefully updated in 2026 with beautiful gray maple wood cabinetry featuring soft-close doors and drawers, paired with elegant white granite countertops for a clean and timeless look. The dis

 Property Details
 Map
Map
 Map
Map
What's Nearby
Nearby Areas
 Features
-
Bedroom Information
Total Bedrooms: 1Bathroom Information
Total Baths: 1 Full Baths: 1 Half Baths: 0 -
Interior Features
Built-in Features,Decorative Lighting,Eat-in Kitchen,Granite Counters,Open FloorplanAppliances
Dishwasher,Dryer,Electric Range,Microwave,Refrigerator,WasherUtilities
City Sewer,City Water -
Cooling Features
Central AirHeating Source
ElectricFireplace
Number of Fireplaces: 1 Fireplace Features: Brick,Living Room,Wood Burning
-
Building Information
Built Year: 1984 -
Security Features
Security System -
Pool Features
In GroundLaundry Features
Dryer Hookup,Washer HookupPatio And Porch
Covered
-
Lot Information
Lot Size (Acr): 4.2990 Lot Size Units: Acres Lot Size Square Feet: 187,264 -
Property Information
SQ ft (Living Area): 600 Property Type: Residential Property Sub Type: Condominium Architectural Style: Traditional Subdivision: Sable Ridge Condos Ph 01-06 City: Dallas State: Texas Directions: See GPS Property Status: Active Exclusions: Personal belongings. Levels: One Property Age: 42 Year Built Details: Preowned
-
Listing Price Information
Original List Price: $119,933 List Price Tot SqFt: $200 -
Listing Information
Possession: Closing/Funding
-
Tax Information
Parcel Number: 00C66800000D00403 Tax Block: A5433 Tax Legal Description: SABLE RIDGE CONDOS PH I-VI BLK A/5433 PT LOT Tax Lot: 1 Unexempt Taxes: $2,180
-
Parking Information
Carport Spaces: 0 Parking Features: Assigned,Parking Lot -
Homeowners Association Information
Included Fees: Front Yard Maintenance,Full Use of Facilities,Maintenance Grounds,Maintenance Structure,Management Fees,Security,Sewer,Trash,Water HOA Type: Mandatory HOA: $383.00 HOA Frequency: Monthly
-
School Information
Elementary School: Hotchkiss Middle School: Tasby High School: Conrad School District: Dallas ISD -
Utility Information
Utilities: City Sewer,City Water
How much is this property worth?
Curious about this home's true market value? Use our free Home Evaluation Tool to instantly get a personalized Comparative Market Analysis (CMA) report. Make smarter, data-driven decisions before you buy.

Nearby Home Value
| Address | Estimate | Bed | Bath | Sq. Ft | Lot Size |
|---|---|---|---|---|---|
| 9910 Royal Lane #1006, Dallas, TX, 75231 | $173,950 | 2 | 2 | 1,070 | 6.38 Acres |
| 9910 Royal Lane #508, Dallas, TX, 75231 | $140,000 | 1 | 2 | 876 | 6.38 Acres |
| 9801 Royal Lane #702, Dallas, TX, 75231 | $175,000 | 2 | 3 | 1,149 | 5.73 Acres |
| 9801 Royal Lane #703, Dallas, TX, 75231 | $149,000 | 2 | 3 | 1,111 | 5.73 Acres |
| 8110 Skillman Street #2.., Dallas, TX, 75231 | $80,000 | 2 | 2 | 962 | 7.88 Acres |
| 8110 Skillman Street #1.., Dallas, TX, 75231 | $67,950 | 1 | 1 | 602 | 7.88 Acres |
| 8110 Skillman Street #1.., Dallas, TX, 75231 | $100,000 | 2 | 2 | 843 | 7.88 Acres |
| 9801 Royal Lane #312, Dallas, TX, 75231 | $185,000 | 2 | 3 | 1,216 | 5.73 Acres |
| 9801 Royal Lane #104 BL.., Dallas, TX, 75231 | $144,900 | 1 | 1 | 767 | 5.73 Acres |
| 9801 Royal Lane #707, Dallas, TX, 75231 | $188,000 | 2 | 2 | 1,067 | 5.73 Acres |
Similar Condos To 6108 Abrams Road #403
Nearby For Sale






Disclosure: Listing information provided in part by the North Texas Real Estate Information Systems, Inc, for personal, non-commercial use by viewers of this site and may not be reproduced or redistributed. All information is deemed reliable but not guaranteed. Copyright © NTREIS 2026. All rights reserved
ByOwner last updated this listing 09/26/2026 @ 15:46
More Cities with for Sale by Owner Homes
- Dallas Homes For Sale By Owner
- Highland Park Homes For Sale By Owner
- University Park Homes For Sale By Owner
- Cockrell Hill Homes For Sale By Owner
- Farmers Branch Homes For Sale By Owner
- Irving Homes For Sale By Owner
- Mesquite Homes For Sale By Owner
- Hutchins Homes For Sale By Owner
- Duncanville Homes For Sale By Owner
- Balch Springs Homes For Sale By Owner
- Lancaster Homes For Sale By Owner
- Grand Prairie Homes For Sale By Owner
- Addison Homes For Sale By Owner
- Richardson Homes For Sale By Owner
- Carrollton Homes For Sale By Owner
- Desoto Homes For Sale By Owner
- Garland Homes For Sale By Owner
- Sunnyvale Homes For Sale By Owner
- Wilmer Homes For Sale By Owner
- Rowlett Homes For Sale By Owner
Homes around $119,933







Verify Your Email
Please enter the 6-digit verification code
sent to your email address.
Verify Your Phone Number
Please enter the 6-digit verification code
sent to your mobile phone.