
5907 Copperwood Lane #1138
Dallas, Texas 75248

 2
2
Bed
 3
3
Bath
 1,502
1,502Sqft
 11.05
11.05Acres(Lot)
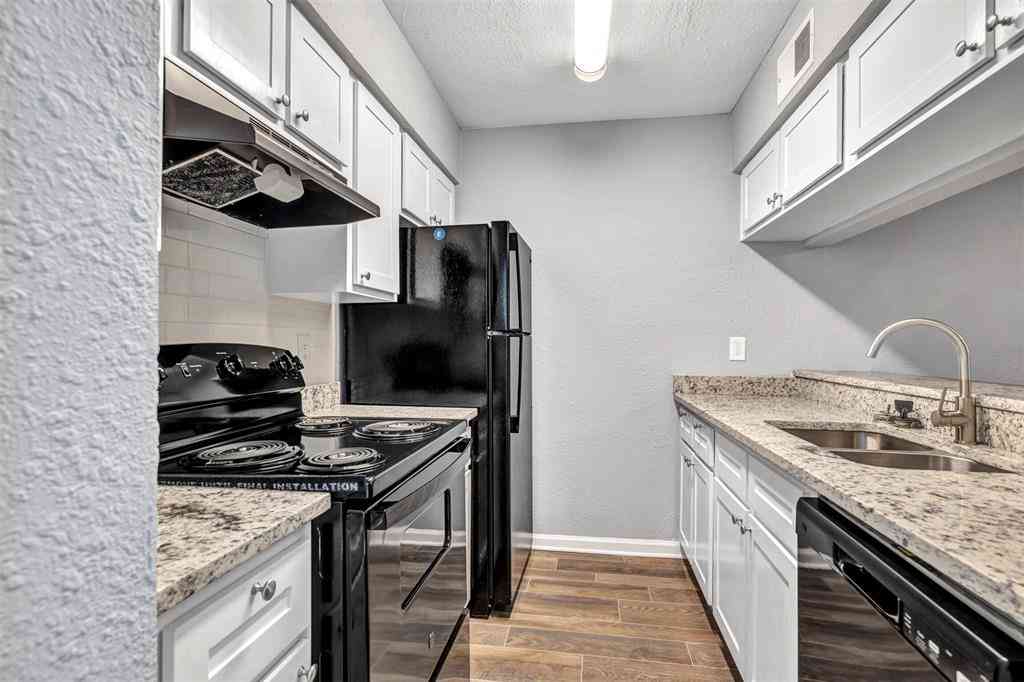
Well-maintained and move-in ready, this inviting two-story condominium welcomes you with a spacious living room featuring a gas fireplace that creates a warm focal point. The first floor also includes the dining area, a convenient half bath, and a kitchen offering generous cabinet space, ample countertops, a spacious walk-in pantry, and a separate utility room with built-in storage. Upstairs, you'll find two private bedrooms. The oversized primary suite features a large walk-in closet, while the secondary bedroom includes its own private full bath and walk-in closet, making it ideal for guests, family, or a home office. Step outside to enjoy the private covered patio with a ceiling fan and privacy fencing, providing a comfortable space to relax or entertain. An assigned parking space is co

 Property Details
 Map
Map
 Map
Map
What's Nearby
Nearby Areas
 Features
-
Bedroom Information
Total Bedrooms: 2Bathroom Information
Total Baths: 2.5 Full Baths: 2 Half Baths: 1 -
Interior Features
Decorative Lighting,High Speed Internet Available,Pantry,Walk-In Closet(s)Appliances
Disposal,MicrowaveUtilities
City Sewer,City Water,Curbs,Master Gas Meter,Master Water Meter,Sidewalk -
Cooling Features
Ceiling Fan(s),Central Air,ElectricHeating Source
Central,ElectricFireplace
Number of Fireplaces: 1 Fireplace Features: Brick,Gas Starter,Living Room
-
Building Information
Built Year: 1968 Construction: Brick Roof Type: Composition -
Exterior Features
Covered Deck,Covered Patio/Porch,Rain Gutters,Private Yard,Uncovered CourtyardFoundation
SlabSecurity Features
Smoke Detector(s) -
Laundry Features
Electric Dryer Hookup,Utility Room,Full Size W/D Area,Dryer Hookup,Washer HookupPatio And Porch
Covered,PatioFencing
Back Yard,Gate,Privacy,WoodConstruction Materials
Brick
-
Lot Information
Lot Size (Acr): 11.0510 Lot Size Units: Acres Lot Size Square Feet: 481,382 Lot Features: Interior Lot,Landscaped,No Backyard Grass -
Property Information
SQ ft (Living Area): 1,502 Property Type: Residential Property Sub Type: Condominium Architectural Style: Traditional Subdivision: PRESTONWOOD COUNTRY CLUB CONDOS City: Dallas State: Texas Directions: Please use GPS for the most accurate driving directions. Property Status: Active Levels: Two Property Age: 58
-
Listing Price Information
Original List Price: $185,000 List Price Tot SqFt: $123 -
Listing Information
Possession: Closing/Funding
-
Tax Information
Parcel Number: 00000799890330000 Tax Block: A/8219 Tax Legal Description: BLDG F UNIT 1138 CE% 0.57373 Unexempt Taxes: $3,564
-
Parking Information
Garage Space: 0 Carport Spaces: 0 Parking Features: Assigned,On Site,Open,Outside -
Homeowners Association Information
Included Fees: Front Yard Maintenance,Full Use of Facilities,Insurance,Maintenance Grounds,Maintenance Structure,Management Fees,Pest Control,Trash HOA Type: Mandatory HOA: $811.00 HOA Frequency: Monthly
-
School Information
Elementary School: Bush Middle School: Walker High School: White School District: Dallas ISD -
Utility Information
Utilities: City Sewer,City Water,Curbs,Master Gas Meter,Master Water Meter,Sidewalk
How much is this property worth?
Curious about this home's true market value? Use our free Home Evaluation Tool to instantly get a personalized Comparative Market Analysis (CMA) report. Make smarter, data-driven decisions before you buy.

Nearby Home Value
| Address | Estimate | Bed | Bath | Sq. Ft | Lot Size |
|---|---|---|---|---|---|
| 15151 Berry Trail #706, Dallas, TX, 75248 | $228,000 | 2 | 2 | 966 | 5.07 Acres |
| 15151 Berry Trail #1410, Dallas, TX, 75248 | $230,000 | 2 | 2 | 966 | 5.07 Acres |
| 15151 Berry Trail #1501, Dallas, TX, 75248 | $210,000 | 2 | 3 | 1,334 | 5.07 Acres |
| 15151 Berry Trail #1404, Dallas, TX, 75248 | $189,000 | 2 | 2 | 966 | 5.07 Acres |
| 15151 Berry Trail #106, Dallas, TX, 75248 | $159,900 | 1 | 1 | 736 | 5.07 Acres |
| 15151 Berry Trail #606, Dallas, TX, 75248 | $159,900 | 2 | 2 | 966 | 5.07 Acres |
| 15221 Berry Trail #106, Dallas, TX, 75248 | $134,000 | 1 | 1 | 756 | 5.06 Acres |
| 15221 Berry Trail #304, Dallas, TX, 75248 | $184,900 | 2 | 2 | 1,052 | 5.06 Acres |
| 15915 Archwood Lane #2003, Dallas, TX, 75248 | $240,000 | 3 | 2 | 1,761 | 11.05 Acres |
| 15889 Preston Road #1001, Dallas, TX, 75248 | $249,900 | 3 | 2 | 1,443 | 9.41 Acres |
Similar Condos To 5907 Copperwood Lane #1138
Nearby For Sale





Disclosure: Listing information provided in part by the North Texas Real Estate Information Systems, Inc, for personal, non-commercial use by viewers of this site and may not be reproduced or redistributed. All information is deemed reliable but not guaranteed. Copyright © NTREIS 2026. All rights reserved
ByOwner last updated this listing 09/15/2026 @ 03:34
More Cities with for Sale by Owner Homes
- Dallas Homes For Sale By Owner
- Highland Park Homes For Sale By Owner
- University Park Homes For Sale By Owner
- Cockrell Hill Homes For Sale By Owner
- Farmers Branch Homes For Sale By Owner
- Irving Homes For Sale By Owner
- Mesquite Homes For Sale By Owner
- Hutchins Homes For Sale By Owner
- Duncanville Homes For Sale By Owner
- Balch Springs Homes For Sale By Owner
- Lancaster Homes For Sale By Owner
- Grand Prairie Homes For Sale By Owner
- Addison Homes For Sale By Owner
- Richardson Homes For Sale By Owner
- Carrollton Homes For Sale By Owner
- Desoto Homes For Sale By Owner
- Garland Homes For Sale By Owner
- Sunnyvale Homes For Sale By Owner
- Wilmer Homes For Sale By Owner
- Rowlett Homes For Sale By Owner
Homes around $185,000



Verify Your Email
Please enter the 6-digit verification code
sent to your email address.
Verify Your Phone Number
Please enter the 6-digit verification code
sent to your mobile phone.