
5904 Sandhurst Lane #149
Dallas, Texas 75206

 2
2
Bed
 2
2
Bath
 1,050
1,050Sqft
 4.68
4.68Acres(Lot)
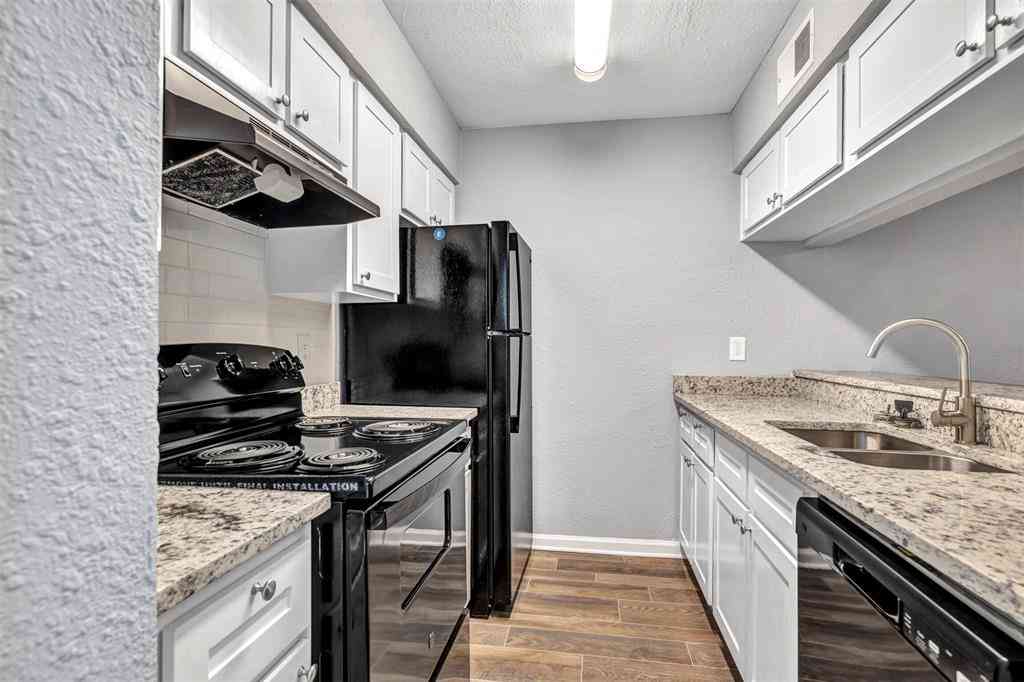
Discover luxury condo living in the highly sought-after Tuscany Condominiums in the heart of East Dallas! This beautifully updated first-floor corner unit offers the perfect combination of privacy, convenience, and resort-style amenities. Featuring 2 spacious bedrooms, 2 full bathrooms, and two private patios, this light-filled home boasts an open-concept floor plan designed for both comfortable everyday living and effortless entertaining. Updated kitchen showcases granite countertops, stainless steel appliances, abundant cabinetry, and a breakfast bar that opens seamlessly to the living and dining spaces. A stunning see-through fireplace creates a warm, inviting focal point shared by the living room and oversized dining area, which is spacious enough to serve as both a formal dining room

 Property Details
 Map
Map
 Map
Map
What's Nearby
Nearby Areas
 Features
-
Bedroom Information
Total Bedrooms: 2 Window Features: Window CoveringsBathroom Information
Total Baths: 2 Full Baths: 2 Half Baths: 0 -
Interior Features
Cable TV Available,Decorative Lighting,Eat-in Kitchen,Granite Counters,High Speed Internet Available,Open FloorplanAppliances
Dishwasher,Disposal,Electric Range,MicrowaveUtilities
City Sewer,City Water -
Cooling Features
Central AirHeating Source
CentralFireplace
Number of Fireplaces: 1 Fireplace Features: Gas Logs
-
Building Information
Built Year: 1967 Construction: Brick Roof Type: Tile -
Foundation
SlabSecurity Features
Gated Community -
Laundry Features
Electric Dryer Hookup,In Hall,Stacked W/D Area,Dryer HookupPatio And Porch
Covered,Front Porch,Patio,Side PorchConstruction Materials
Brick
-
Lot Information
Lot Size (Acr): 4.6750 Lot Size Units: Acres Lot Size Square Feet: 203,643 -
Property Information
SQ ft (Living Area): 1,050 Property Type: Residential Property Sub Type: Condominium Architectural Style: Traditional Subdivision: Tuscany Condos City: Dallas State: Texas Directions: From University Blvd, head south on Amesbury, left on Sandhurst, park on the street directly in front of 5904 Sandhurst. Then enter through the iron door with code provided by showing service. Property Status: Active Levels: One Property Age: 59 Year Built Details: Preowned
-
Listing Price Information
Original List Price: $299,000 List Price Tot SqFt: $285 -
Listing Information
Possession: Closing/Funding
-
Tax Information
Parcel Number: 00C74550590400149 Tax Block: 25404 Tax Legal Description: THE TUSCANY CONDOS BLK 2/5404 LOTS 1 & 2 BLDG Tax Lot: 1 Unexempt Taxes: $7,170
-
Parking Information
Carport Spaces: 2 Parking Features: Covered -
Homeowners Association Information
Included Fees: Full Use of Facilities,Gas,Insurance,Maintenance Grounds,Maintenance Structure,Management Fees,Sewer,Trash,Water HOA Type: Mandatory HOA: $510.00 HOA Frequency: Monthly
-
School Information
Elementary School: Mockingbird Middle School: Long High School: Woodrow Wilson School District: Dallas ISD -
Utility Information
Utilities: City Sewer,City Water
How much is this property worth?
Curious about this home's true market value? Use our free Home Evaluation Tool to instantly get a personalized Comparative Market Analysis (CMA) report. Make smarter, data-driven decisions before you buy.

Nearby Home Value
| Address | Estimate | Bed | Bath | Sq. Ft | Lot Size |
|---|---|---|---|---|---|
| 7207 Gaston Avenue #902, Dallas, TX, 75206 | $449,000 | 2 | 3 | 1,357 | 1,357 SqFt |
| 7207 Gaston Avenue #102, Dallas, TX, 75206 | $524,999 | 2 | 3 | 1,465 | 1,465 SqFt |
| 6065 Milton Street #133, Dallas, TX, 75206 | $185,000 | 2 | 2 | 955 | 955 SqFt |
| 5111 Skillman Street #128, Dallas, TX, 75206 | $180,000 | 2 | 2 | 1,057 | 1,057 SqFt |
| 5105 Skillman Street #120, Dallas, TX, 75206 | $164,000 | 2 | 2 | 1,057 | 1,057 SqFt |
| 5111 Skillman Street #224, Dallas, TX, 75206 | $205,000 | 2 | 2 | 955 | 955 SqFt |
| 6061 Milton Street #231, Dallas, TX, 75206 | $185,000 | 2 | 2 | 1,057 | 1,057 SqFt |
| 6081 Milton Street #241, Dallas, TX, 75206 | $334,999 | 3 | 2 | 1,221 | 1,221 SqFt |
| 6073 Milton Street #238, Dallas, TX, 75206 | $189,000 | 2 | 2 | 955 | 955 SqFt |
| 4933 Skillman Street #151, Dallas, TX, 75206 | $249,000 | 2 | 2 | 1,146 | 1,146 SqFt |
Similar Condos To 5904 Sandhurst Lane #149
Nearby For Sale





Disclosure: Listing information provided in part by the North Texas Real Estate Information Systems, Inc, for personal, non-commercial use by viewers of this site and may not be reproduced or redistributed. All information is deemed reliable but not guaranteed. Copyright © NTREIS 2026. All rights reserved
ByOwner last updated this listing 08/25/2026 @ 12:52
More Cities with for Sale by Owner Homes
- Dallas Homes For Sale By Owner
- Highland Park Homes For Sale By Owner
- University Park Homes For Sale By Owner
- Cockrell Hill Homes For Sale By Owner
- Farmers Branch Homes For Sale By Owner
- Irving Homes For Sale By Owner
- Mesquite Homes For Sale By Owner
- Hutchins Homes For Sale By Owner
- Duncanville Homes For Sale By Owner
- Balch Springs Homes For Sale By Owner
- Lancaster Homes For Sale By Owner
- Grand Prairie Homes For Sale By Owner
- Addison Homes For Sale By Owner
- Richardson Homes For Sale By Owner
- Carrollton Homes For Sale By Owner
- Desoto Homes For Sale By Owner
- Garland Homes For Sale By Owner
- Sunnyvale Homes For Sale By Owner
- Wilmer Homes For Sale By Owner
- Rowlett Homes For Sale By Owner
Homes around $299,000



Verify Your Email
Please enter the 6-digit verification code
sent to your email address.