
5806 Birchbrook Drive #210
Dallas, Texas 75206

 2
2
Bed
 2
2
Bath
 1,097
1,097Sqft
 3.19
3.19Acres(Lot)
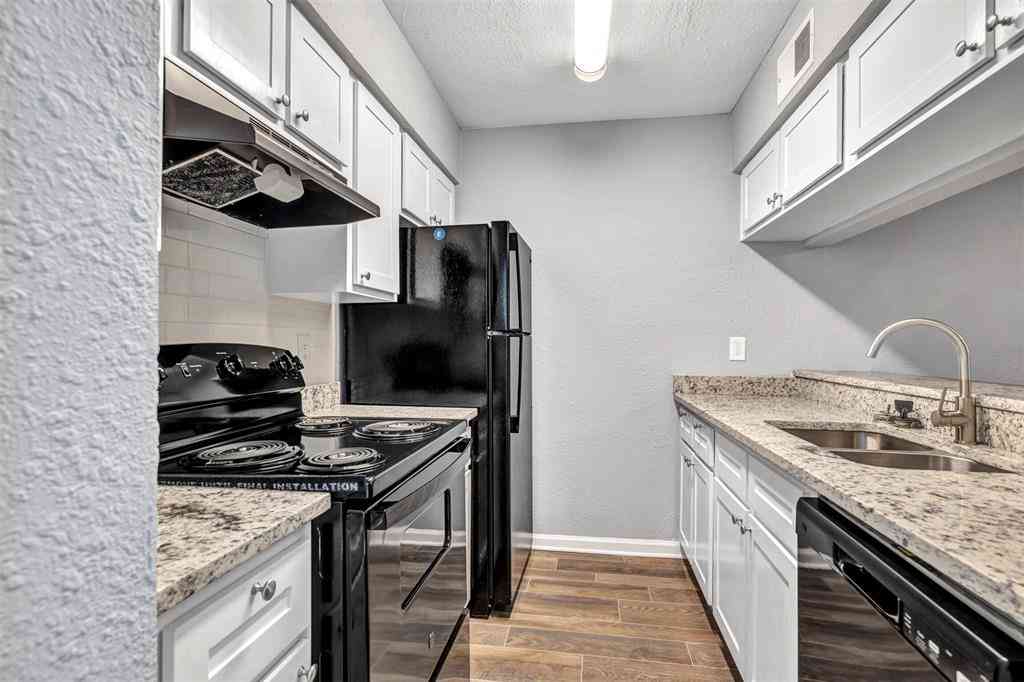
Exceptional opportunity to own a turnkey, low-maintenance home in the heart of NE Dallas in highly sought-after Veneto Condominium community. Great Dallas location just minutes to US-75, I-635 LBJ & I-30 and near Greenville Ave, SMU, & Mockingbird Station. This beautifully updated 2-bedroom, 2-bathroom condo features a highly functional floor plan highlighted by a spacious living room that flows out to a private balcony. A striking, dual-sided see-through fireplace anchors the space, adding warmth and elegance to both the living and formal dining areas. Bright recessed lighting complements the crisp, freshly painted walls and ceilings, leading into a spacious kitchen equipped with stainless-steel appliances and a dedicated eating area large enough for a full-sized dining table. Enjoy ultim

 Property Details
 Map
Map
 Map
Map
What's Nearby
Nearby Areas
 Features
-
Bedroom Information
Total Bedrooms: 2 Window Features: Window CoveringsBathroom Information
Total Baths: 2 Full Baths: 2 Half Baths: 0 -
Interior Features
Double Vanity,Eat-in Kitchen,Granite Counters,Smart Home SystemAppliances
Built-in Refrigerator,Dishwasher,Disposal,Electric Cooktop,Electric Water Heater,Gas Oven,Microwave,Tankless Water Heater,Water FilterUtilities
City Water,Concrete,Curbs,Master Gas Meter,Master Water Meter -
Cooling Features
Ceiling Fan(s),Central Air,ElectricHeating Source
ElectricFireplace
Number of Fireplaces: 1 Fireplace Features: Dining Room,Double Sided,Gas,Gas Logs,Gas Starter,Living Room,See Through Fireplace,Stone
-
Building Information
Built Year: 1970 Construction: Stucco -
Exterior Features
Attached Grill,Awning(s),Courtyard,Covered Courtyard,Fire Pit,Gas Grill,Rain Gutters,Lighting,Outdoor GrillFoundation
SlabSecurity Features
Carbon Monoxide Detector(s),Gated Community,Security Gate,Smoke Detector(s) -
Accessibility Features
Meets ADA RequirementsLaundry Features
Electric Dryer Hookup,In Hall,Full Size W/D Area,Dryer Hookup,Washer HookupPatio And Porch
Awning(s),Covered,OtherConstruction Materials
Stucco
-
Lot Information
Lot Size (Acr): 3.1870 Lot Size Units: Acres Lot Size Square Feet: 138,826 -
Property Information
SQ ft (Living Area): 1,097 Property Type: Residential Property Sub Type: Condominium Subdivision: Veneto 01 Condo City: Dallas State: Texas Directions: Refer to GPS Property Status: Active Levels: One Property Age: 56 Year Built Details: Preowned
-
Listing Price Information
Original List Price: $300,000 List Price Tot SqFt: $273 -
Listing Information
Possession: Negotiable,Specific Date
-
Tax Information
Parcel Number: 00C80110000000210 Tax Block: 5/540 Tax Legal Description: VENETO 1 CONDOMINIUMS BLK 5/5406 LT 5 ACS 3.1 Tax Lot: 5 Unexempt Taxes: $6,962
-
Parking Information
Garage Space: 0 Carport Spaces: 2 Parking Features: Alley Access,Assigned,Attached Carport,Concrete,Covered,Electric Gate,Gated,No Garage,Parking Lot -
Homeowners Association Information
Included Fees: Full Use of Facilities,Gas,Maintenance Grounds,Maintenance Structure,Management Fees,Pest Control,Security,Sewer,Water HOA Type: Mandatory HOA: $500.00 HOA Frequency: Monthly
-
School Information
Elementary School: Mockingbird Middle School: Long High School: Woodrow Wilson School District: Dallas ISD -
Utility Information
Utilities: City Water,Concrete,Curbs,Master Gas Meter,Master Water Meter
How much is this property worth?
Curious about this home's true market value? Use our free Home Evaluation Tool to instantly get a personalized Comparative Market Analysis (CMA) report. Make smarter, data-driven decisions before you buy.

Nearby Home Value
| Address | Estimate | Bed | Bath | Sq. Ft | Lot Size |
|---|---|---|---|---|---|
| 7207 Gaston Avenue #902, Dallas, TX, 75206 | $449,000 | 2 | 3 | 1,357 | 1,357 SqFt |
| 7207 Gaston Avenue #102, Dallas, TX, 75206 | $524,999 | 2 | 3 | 1,465 | 1,465 SqFt |
| 6061 Milton Street #231, Dallas, TX, 75206 | $185,000 | 2 | 2 | 1,057 | 1,057 SqFt |
| 5111 Skillman Street #128, Dallas, TX, 75206 | $180,000 | 2 | 2 | 1,057 | 1,057 SqFt |
| 6065 Milton Street #133, Dallas, TX, 75206 | $185,000 | 2 | 2 | 955 | 955 SqFt |
| 5105 Skillman Street #120, Dallas, TX, 75206 | $164,000 | 2 | 2 | 1,057 | 1,057 SqFt |
| 5111 Skillman Street #224, Dallas, TX, 75206 | $205,000 | 2 | 2 | 955 | 955 SqFt |
| 6081 Milton Street #241, Dallas, TX, 75206 | $334,999 | 3 | 2 | 1,221 | 1,221 SqFt |
| 6073 Milton Street #238, Dallas, TX, 75206 | $189,000 | 2 | 2 | 955 | 955 SqFt |
| 4933 Skillman Street #151, Dallas, TX, 75206 | $249,000 | 2 | 2 | 1,146 | 1,146 SqFt |
Similar Condos To 5806 Birchbrook Drive #210
Nearby For Sale





Disclosure: Listing information provided in part by the North Texas Real Estate Information Systems, Inc, for personal, non-commercial use by viewers of this site and may not be reproduced or redistributed. All information is deemed reliable but not guaranteed. Copyright © NTREIS 2026. All rights reserved
ByOwner last updated this listing 08/25/2026 @ 11:48
More Cities with for Sale by Owner Homes
- Dallas Homes For Sale By Owner
- Highland Park Homes For Sale By Owner
- University Park Homes For Sale By Owner
- Cockrell Hill Homes For Sale By Owner
- Farmers Branch Homes For Sale By Owner
- Irving Homes For Sale By Owner
- Mesquite Homes For Sale By Owner
- Hutchins Homes For Sale By Owner
- Duncanville Homes For Sale By Owner
- Balch Springs Homes For Sale By Owner
- Lancaster Homes For Sale By Owner
- Grand Prairie Homes For Sale By Owner
- Addison Homes For Sale By Owner
- Richardson Homes For Sale By Owner
- Carrollton Homes For Sale By Owner
- Desoto Homes For Sale By Owner
- Garland Homes For Sale By Owner
- Sunnyvale Homes For Sale By Owner
- Wilmer Homes For Sale By Owner
- Rowlett Homes For Sale By Owner
Homes around $300,000



Verify Your Email
Please enter the 6-digit verification code
sent to your email address.