
5750 Phoenix Drive #33
Dallas, Texas 75231

 2
2
Bed
 2
2
Bath
 1,023
1,023Sqft
 2.01
2.01Acres(Lot)
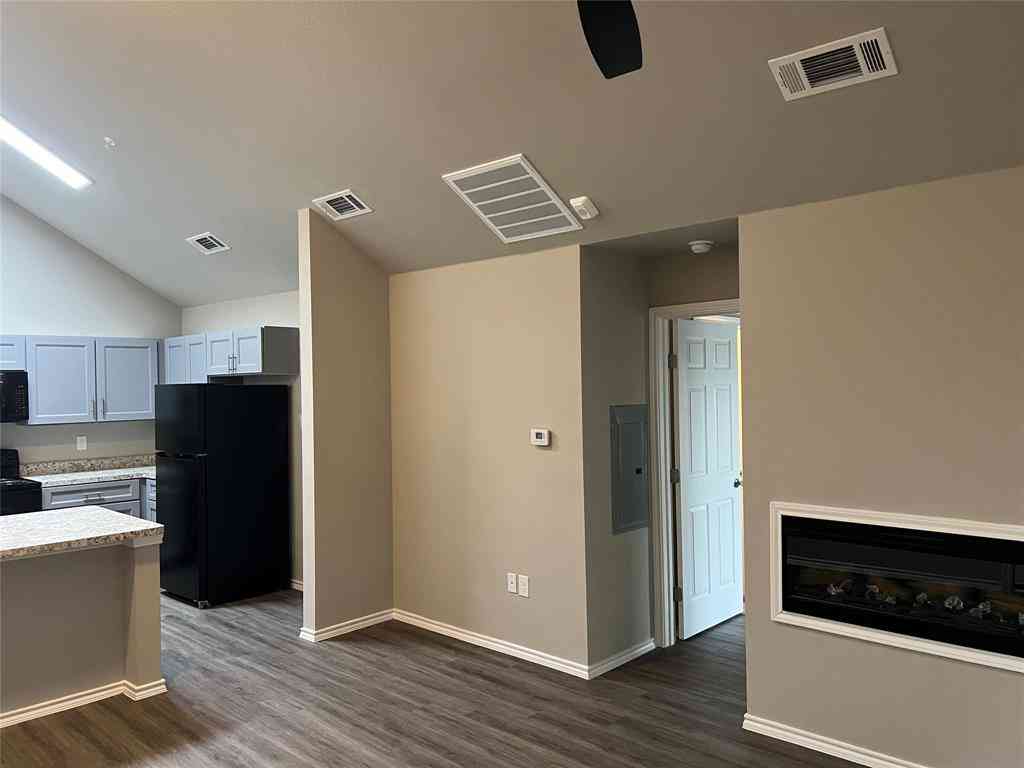
BACK ON MARKET. PROPERTY SUCESFULLY APPRAISED. PREVIOUS CONTRACT FELL THROUGH DUE TO FINANCING. CASH buyers only. RARE FIRST-FLOOR CONDO FEATURING EXTENSIVE UPDATES THROUGHOUT, 2 PRIVATE OUTDOOR AREAS INCLUDING A PRIVATE YARD WITH GATED DIRECT ACCESS TO THE POOL! A TRULY UNIQUE FIND! Beautifully renovated 2-bedroom, 2-bath condo offering low-maintenance living in a prime Dallas location. Enjoy direct access from your private back patio gated to the community pool, plus a second outdoor living space featuring a covered patio and private yard area ideal for pets, gardening, or relaxing outdoors. Extensive updates include a 1-year-old HVAC system, new stainless steel appliances, new flooring, new windows, new entry and interior doors, fresh paint from floor to ceiling, plumbing upgrades, new

 Property Details
 Map
Map
 Map
Map
What's Nearby
Nearby Areas
 Features
-
Bedroom Information
Total Bedrooms: 2Bathroom Information
Total Baths: 2 Full Baths: 2 Half Baths: 0 -
Interior Features
Built-in Features,Decorative Lighting,Double Vanity,Eat-in Kitchen,Granite Counters,Open Floorplan,Walk-In Closet(s)Appliances
Dishwasher,Disposal,Electric Cooktop,Microwave,RefrigeratorUtilities
City Sewer,City Water,Curbs,Sidewalk -
Cooling Features
Ceiling Fan(s),Central Air,ElectricHeating Source
Central,ElectricFireplace
Number of Fireplaces: 1 Fireplace Features: Living Room
-
Building Information
Built Year: 1981 Construction: Brick Roof Type: Asphalt -
Exterior Features
Covered Patio/Porch,Private YardFoundation
SlabSecurity Features
Gated Community -
Pool Features
Fenced,In Ground,Outdoor PoolLaundry Features
In Hall,Full Size W/D AreaPatio And Porch
Covered,Patio,Rear Porch,Side PorchFencing
Fenced,Gate,Privacy,WoodConstruction Materials
Brick
-
Lot Information
Lot Size (Acr): 2.0070 Lot Size Units: Acres Lot Size Square Feet: 87,425 -
Property Information
SQ ft (Living Area): 1,023 Property Type: Residential Property Sub Type: Condominium Subdivision: Vickery Village Condos City: Dallas State: Texas Directions: See GPS Property Status: Active Levels: One Property Age: 45 Year Built Details: Preowned
-
Listing Price Information
Original List Price: $144,000 List Price Tot SqFt: $141 -
Listing Information
Possession: Closing/Funding
-
Tax Information
Parcel Number: 0029N920000C00033 Tax Block: 65199 Tax Legal Description: VICKERY VILLAGE CONDOS BLK 6/5199 LOT A-1 BLD Tax Lot: A-1 Unexempt Taxes: $3,827
-
Parking Information
Garage Space: 0 Carport Spaces: 0 Parking Features: Assigned,Covered -
Homeowners Association Information
Included Fees: Front Yard Maintenance,Full Use of Facilities,Maintenance Grounds,Trash,Water HOA Type: Mandatory HOA: $478.00 HOA Frequency: Monthly
-
School Information
Elementary School: Vickerymea Middle School: Robert Hill High School: Hillcrest School District: Dallas ISD -
Utility Information
Utilities: City Sewer,City Water,Curbs,Sidewalk
How much is this property worth?
Curious about this home's true market value? Use our free Home Evaluation Tool to instantly get a personalized Comparative Market Analysis (CMA) report. Make smarter, data-driven decisions before you buy.

Nearby Home Value
| Address | Estimate | Bed | Bath | Sq. Ft | Lot Size |
|---|---|---|---|---|---|
| 9910 Royal Lane #508, Dallas, TX, 75231 | $140,000 | 1 | 2 | 876 | 6.38 Acres |
| 9910 Royal Lane #1006, Dallas, TX, 75231 | $173,950 | 2 | 2 | 1,070 | 6.38 Acres |
| 9801 Royal Lane #702, Dallas, TX, 75231 | $175,000 | 2 | 3 | 1,149 | 5.73 Acres |
| 9801 Royal Lane #703, Dallas, TX, 75231 | $149,000 | 2 | 3 | 1,111 | 5.73 Acres |
| 8110 Skillman Street #2.., Dallas, TX, 75231 | $70,000 | 2 | 2 | 962 | 7.88 Acres |
| 8110 Skillman Street #1.., Dallas, TX, 75231 | $100,000 | 2 | 2 | 843 | 7.88 Acres |
| 9801 Royal Lane #707, Dallas, TX, 75231 | $188,000 | 2 | 2 | 1,067 | 5.73 Acres |
| 9801 Royal Lane #312, Dallas, TX, 75231 | $185,000 | 2 | 3 | 1,216 | 5.73 Acres |
| 9801 Royal Lane #104 BL.., Dallas, TX, 75231 | $144,900 | 1 | 1 | 767 | 5.73 Acres |
| 8110 Skillman Street #2.., Dallas, TX, 75231 | $105,000 | 2 | 1 | 723 | 7.88 Acres |
Similar Condos To 5750 Phoenix Drive #33
Nearby For Sale






Disclosure: Listing information provided in part by the North Texas Real Estate Information Systems, Inc, for personal, non-commercial use by viewers of this site and may not be reproduced or redistributed. All information is deemed reliable but not guaranteed. Copyright © NTREIS 2026. All rights reserved
ByOwner last updated this listing 10/03/2026 @ 04:17
More Cities with for Sale by Owner Homes
- Dallas Homes For Sale By Owner
- Highland Park Homes For Sale By Owner
- University Park Homes For Sale By Owner
- Cockrell Hill Homes For Sale By Owner
- Farmers Branch Homes For Sale By Owner
- Irving Homes For Sale By Owner
- Mesquite Homes For Sale By Owner
- Hutchins Homes For Sale By Owner
- Duncanville Homes For Sale By Owner
- Balch Springs Homes For Sale By Owner
- Lancaster Homes For Sale By Owner
- Grand Prairie Homes For Sale By Owner
- Addison Homes For Sale By Owner
- Richardson Homes For Sale By Owner
- Carrollton Homes For Sale By Owner
- Desoto Homes For Sale By Owner
- Garland Homes For Sale By Owner
- Sunnyvale Homes For Sale By Owner
- Wilmer Homes For Sale By Owner
- Rowlett Homes For Sale By Owner
Homes around $144,000



Verify Your Email
Please enter the 6-digit verification code
sent to your email address.
Verify Your Phone Number
Please enter the 6-digit verification code
sent to your mobile phone.