
5126 Westgrove Drive #5126
Dallas, Texas 75248

 2
2
Bed
 3
3
Bath
 1,918
1,918Sqft
 9.59
9.59Acres(Lot)
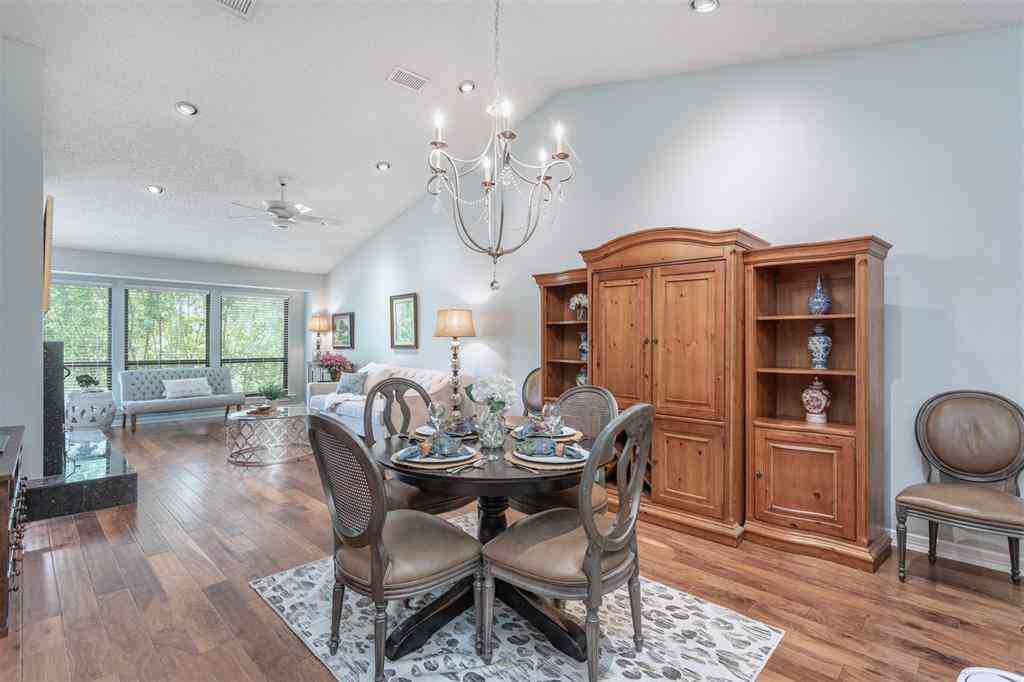
Enjoy gated living in this well-maintained condo located in the desirable Bent Tree Condominiums. Offering 2 bedrooms and 2.5 bathrooms, this home provides a low-maintenance lifestyle with generous living areas and timeless features throughout. A welcoming entry opens to a light-filled interior featuring multiple living and dining areas. The kitchen offers a large island, pantry, ample storage, and a breakfast area. The spacious living room features soaring ceilings, large windows, and a striking brick fireplace as the focal point of the room. The additional flexible downstairs area offers room for a home office, library, or additional lounge space, featuring a built-in wet bar and additional cabinetry to create the perfect space for entertaining. Upstairs, both bedrooms feature private

 Property Details
 Map
Map
 Map
Map
What's Nearby
Nearby Areas
 Features
-
Bedroom Information
Total Bedrooms: 2 Window Features: ShuttersBathroom Information
Total Baths: 2.5 Full Baths: 2 Half Baths: 1 -
Interior Features
Built-in Features,Eat-in Kitchen,Kitchen Island,Pantry,Vaulted Ceiling(s),Walk-In Closet(s),Wet BarAppliances
Dishwasher,Disposal,Electric Cooktop,Electric Oven,MicrowaveUtilities
City Sewer,City Water -
Cooling Features
Ceiling Fan(s),Central Air,ElectricHeating Source
Central,Fireplace(s),Natural GasFireplace
Number of Fireplaces: 1 Fireplace Features: Brick,Living Room
-
Building Information
Built Year: 1982 Construction: Brick Roof Type: Composition -
Exterior Features
Balcony,Covered Patio/Porch,LightingFoundation
SlabSecurity Features
Smoke Detector(s) -
Laundry Features
Electric Dryer Hookup,Utility Room,Full Size W/D Area,Washer HookupPatio And Porch
Covered,PatioFencing
NoneConstruction Materials
Brick
-
Lot Information
Lot Size (Acr): 9.5910 Lot Size Units: Acres Lot Size Square Feet: 417,784 Lot Size Source: Public Records Lot Features: Interior Lot,Many Trees -
Property Information
SQ ft (Living Area): 1,918 Property Type: Residential Property Sub Type: Condominium Architectural Style: Traditional Subdivision: Lakes Of Bemt Tree Condo City: Dallas State: Texas Directions: Use GPS. Property Status: Active Levels: Two Property Age: 44 Year Built Details: Preowned
-
Listing Price Information
Original List Price: $400,000 List Price Tot SqFt: $209 -
Listing Information
Possession: Closing/Funding
-
Tax Information
Parcel Number: 00C41870000105126 Tax Block: 8225 Tax Legal Description: THE LAKES OF BEMT TREE CONDO BLK 8225 LT 1 UN Tax Lot: 1 Unexempt Taxes: $9,182
-
Parking Information
Has Garage Garage Space: 2 Carport Spaces: 0 Parking Features: Garage,Garage Door Opener,Garage Faces Front,Inside Entrance,Lighted -
Homeowners Association Information
Included Fees: Front Yard Maintenance,Maintenance Grounds,Management Fees HOA Type: Mandatory HOA: $714.00 HOA Frequency: Monthly
-
School Information
Elementary School: Jerry Junkins Middle School: Walker High School: White School District: Dallas ISD -
Utility Information
Utilities: City Sewer,City Water
How much is this property worth?
Curious about this home's true market value? Use our free Home Evaluation Tool to instantly get a personalized Comparative Market Analysis (CMA) report. Make smarter, data-driven decisions before you buy.

Nearby Home Value
| Address | Estimate | Bed | Bath | Sq. Ft | Lot Size |
|---|---|---|---|---|---|
| 15151 Berry Trail #910, Dallas, TX, 75248 | $230,000 | 2 | 2 | 966 | 5.07 Acres |
| 15151 Berry Trail #706, Dallas, TX, 75248 | $228,000 | 2 | 2 | 966 | 5.07 Acres |
| 15151 Berry Trail #1410, Dallas, TX, 75248 | $230,000 | 2 | 2 | 966 | 5.07 Acres |
| 15151 Berry Trail #1404, Dallas, TX, 75248 | $185,000 | 2 | 2 | 966 | 5.07 Acres |
| 15151 Berry Trail #106, Dallas, TX, 75248 | $159,900 | 1 | 1 | 736 | 5.07 Acres |
| 15151 Berry Trail #1501, Dallas, TX, 75248 | $210,000 | 2 | 3 | 1,334 | 5.07 Acres |
| 15151 Berry Trail #606, Dallas, TX, 75248 | $158,800 | 2 | 2 | 966 | 5.07 Acres |
| 15221 Berry Trail #304, Dallas, TX, 75248 | $184,900 | 2 | 2 | 1,052 | 5.06 Acres |
| 15221 Berry Trail #106, Dallas, TX, 75248 | $134,000 | 1 | 1 | 756 | 5.06 Acres |
| 15915 Archwood Lane #2003, Dallas, TX, 75248 | $240,000 | 3 | 2 | 1,761 | 11.05 Acres |
Similar Condos To 5126 Westgrove Drive #5126
Nearby For Sale






Disclosure: Listing information provided in part by the North Texas Real Estate Information Systems, Inc, for personal, non-commercial use by viewers of this site and may not be reproduced or redistributed. All information is deemed reliable but not guaranteed. Copyright © NTREIS 2026. All rights reserved
ByOwner last updated this listing 10/02/2026 @ 12:36
More Cities with for Sale by Owner Homes
- Dallas Homes For Sale By Owner
- Highland Park Homes For Sale By Owner
- University Park Homes For Sale By Owner
- Cockrell Hill Homes For Sale By Owner
- Farmers Branch Homes For Sale By Owner
- Irving Homes For Sale By Owner
- Mesquite Homes For Sale By Owner
- Hutchins Homes For Sale By Owner
- Duncanville Homes For Sale By Owner
- Balch Springs Homes For Sale By Owner
- Lancaster Homes For Sale By Owner
- Grand Prairie Homes For Sale By Owner
- Addison Homes For Sale By Owner
- Richardson Homes For Sale By Owner
- Carrollton Homes For Sale By Owner
- Desoto Homes For Sale By Owner
- Garland Homes For Sale By Owner
- Sunnyvale Homes For Sale By Owner
- Wilmer Homes For Sale By Owner
- Rowlett Homes For Sale By Owner
Homes around $400,000








Verify Your Email
Please enter the 6-digit verification code
sent to your email address.
Verify Your Phone Number
Please enter the 6-digit verification code
sent to your mobile phone.