
4312 Cedar Springs Road #102
Dallas, Texas 75219

 2
2
Bed
 3
3
Bath
 2,055
2,055Sqft
 0.18
0.18Acre(Lot)
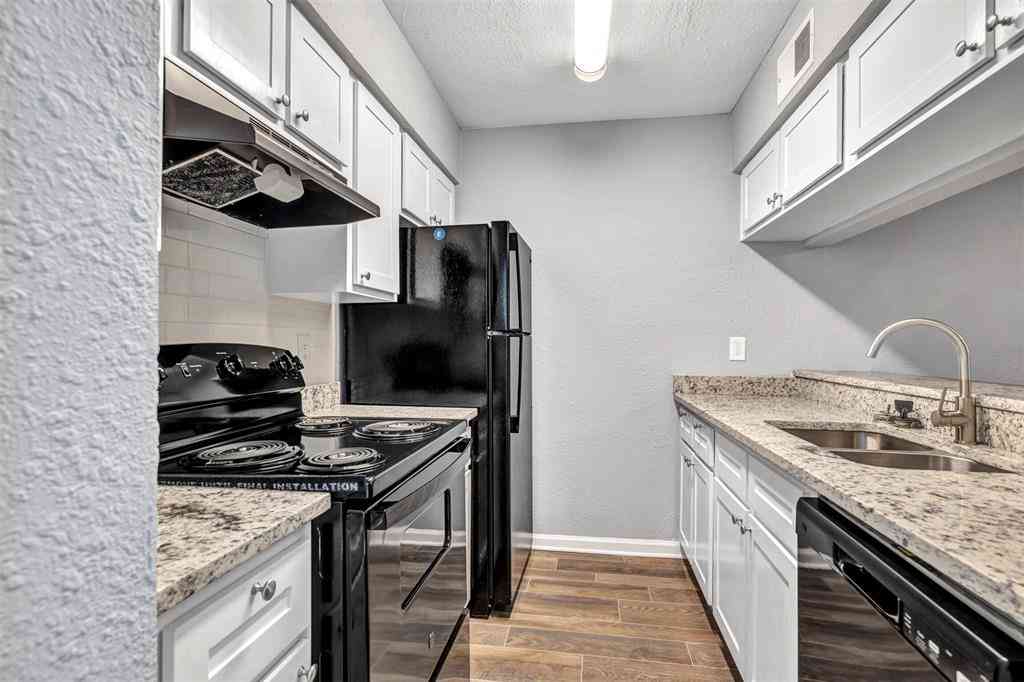
Welcome to The Beverly — an exclusive boutique community of just four distinctive three-level townhomes, blending sophisticated design, modern luxury, and engineer-backed structural integrity. Reimagined from the studs up in an extensive 2025–2026 renovation, every detail was curated to stand apart. The stunning kitchen showcases a 100% stone waterfall island, maple cabinetry, and a contemporary aesthetic built for living and entertaining. Rich white oak hardwood flows through main living areas, with upgraded plush carpeting in the bedrooms. The spa-inspired primary bath offers a frameless glass-enclosed wet area, dual rain showerheads, a soaking tub, a custom illuminated niche, and a generous walk-in closet with built-in drawers. A third-floor guest suite adds its own en-suite bath, walk-

 Property Details
 Map
Map
 Map
Map
What's Nearby
Nearby Areas
 Features
-
Bedroom Information
Total Bedrooms: 2Bathroom Information
Total Baths: 3 Full Baths: 3 Half Baths: 0 -
Interior Features
Cable TV Available,Decorative Lighting,Eat-in Kitchen,Flat Screen Wiring,High Speed Internet Available,Kitchen Island,Multiple Staircases,Open Floorplan,Pantry,Smart Home System,Walk-In Closet(s)Appliances
Dishwasher,Disposal,Electric Oven,Gas Cooktop,Microwave,Convection Oven,RefrigeratorUtilities
Alley,Cable Available,City Sewer,City Water,Community Mailbox,Concrete,Curbs,Electricity Available,Individual Gas Meter,Sidewalk -
Cooling Features
Ceiling Fan(s),Central Air,ElectricHeating Source
Central,Natural GasFireplace
Number of Fireplaces: 0
-
Building Information
Built Year: 2017 Construction: Brick,Stucco,Wood Roof Type: Flat -
Exterior Features
Rain Gutters,LightingFoundation
SlabSecurity Features
Burglar,Carbon Monoxide Detector(s),Fire Sprinkler System,Security Gate,Smoke Detector(s) -
Laundry Features
Electric Dryer Hookup,Utility Room,Stacked W/D Area,Dryer Hookup,Washer HookupPatio And Porch
Roof Top Deck/PatioFencing
Electric,Gate,Wood,Wrought IronConstruction Materials
Brick,Stucco,Wood
-
Lot Information
Lot Size (Acr): 0.1830 Lot Size Units: Acres Lot Size Square Feet: 7,971 Lot Size Source: Public Records Lot Features: Few Trees,Interior Lot,Landscaped,Sprinkler System,Subdivision -
Property Information
SQ ft (Living Area): 2,055 Property Type: Residential Property Sub Type: Condominium Architectural Style: Contemporary/Modern Subdivision: Perry Heights City: Dallas State: Texas Directions: Located close to the intersection of Cedar Springs Road and Wycliff Avenue. Property Status: Active Exclusions: None noted. Levels: Three Or More Property Age: 9 Year Built Details: Preowned
-
Listing Price Information
Original List Price: $710,000 List Price Tot SqFt: $345 -
Listing Information
Possession: Closing/Funding
-
Tax Information
Parcel Number: 00C04490000000102 Tax Block: N/204 Tax Legal Description: BEVERLY CONDOMINIUMS BLK N/2047 LT 17 UNIT 10 Tax Lot: 17 Unexempt Taxes: $10,020
-
Parking Information
Has Garage Garage Space: 2 Carport Spaces: 0 Parking Features: Electric Gate,Garage,Garage Door Opener,Garage Faces Rear,Garage Single Door -
Homeowners Association Information
Included Fees: Insurance,Maintenance Grounds,Management Fees HOA Type: Mandatory HOA: $250.00 HOA Frequency: Monthly
-
School Information
Elementary School: Houston Middle School: Rusk High School: North Dallas School District: Dallas ISD -
Utility Information
Utilities: Alley,Cable Available,City Sewer,City Water,Community Mailbox,Concrete,Curbs,Electricity Available,Individual Gas Meter,Sidewalk
How much is this property worth?
Curious about this home's true market value? Use our free Home Evaluation Tool to instantly get a personalized Comparative Market Analysis (CMA) report. Make smarter, data-driven decisions before you buy.

Nearby Home Value
| Address | Estimate | Bed | Bath | Sq. Ft | Lot Size |
|---|---|---|---|---|---|
| 3883 Turtle Creek Boule.., Dallas, TX, 75219 | $285,000 | 1 | 1 | 787 | 3.16 Acres |
| 3883 Turtle Creek Boule.., Dallas, TX, 75219 | $249,000 | 1 | 1 | 862 | 3.16 Acres |
| 3883 Turtle Creek Boule.., Dallas, TX, 75219 | $199,000 | 1 | 1 | 772 | 3.16 Acres |
| 3883 Turtle Creek Boule.., Dallas, TX, 75219 | $275,000 | 1 | 1 | 862 | 3.16 Acres |
| 3883 Turtle Creek Boule.., Dallas, TX, 75219 | $240,000 | 1 | 1 | 739 | 3.16 Acres |
| 3883 Turtle Creek Boule.., Dallas, TX, 75219 | $265,000 | 2 | 2 | 1,023 | 3.16 Acres |
| 3883 Turtle Creek Boule.., Dallas, TX, 75219 | $159,000 | 1 | 1 | 862 | 3.16 Acres |
| 3883 Turtle Creek Boule.., Dallas, TX, 75219 | $385,000 | 2 | 2 | 1,287 | 3.16 Acres |
| 3883 Turtle Creek Boule.., Dallas, TX, 75219 | $154,900 | 1 | 1 | 667 | 3.16 Acres |
| 3883 Turtle Creek Boule.., Dallas, TX, 75219 | $249,000 | 1 | 1 | 863 | 3.16 Acres |
Similar Condos To 4312 Cedar Springs Road #102
Nearby For Sale





Disclosure: Listing information provided in part by the North Texas Real Estate Information Systems, Inc, for personal, non-commercial use by viewers of this site and may not be reproduced or redistributed. All information is deemed reliable but not guaranteed. Copyright © NTREIS 2026. All rights reserved
ByOwner last updated this listing 09/13/2026 @ 16:14
More Cities with for Sale by Owner Homes
- Dallas Homes For Sale By Owner
- Highland Park Homes For Sale By Owner
- University Park Homes For Sale By Owner
- Cockrell Hill Homes For Sale By Owner
- Farmers Branch Homes For Sale By Owner
- Irving Homes For Sale By Owner
- Mesquite Homes For Sale By Owner
- Hutchins Homes For Sale By Owner
- Duncanville Homes For Sale By Owner
- Balch Springs Homes For Sale By Owner
- Lancaster Homes For Sale By Owner
- Grand Prairie Homes For Sale By Owner
- Addison Homes For Sale By Owner
- Richardson Homes For Sale By Owner
- Carrollton Homes For Sale By Owner
- Desoto Homes For Sale By Owner
- Garland Homes For Sale By Owner
- Sunnyvale Homes For Sale By Owner
- Wilmer Homes For Sale By Owner
- Rowlett Homes For Sale By Owner
Homes around $710,000



Verify Your Email
Please enter the 6-digit verification code
sent to your email address.
Verify Your Phone Number
Please enter the 6-digit verification code
sent to your mobile phone.