
2421 N Garrett Avenue #1
Dallas, Texas 75206

 3
3
Bed
 4
4
Bath
 1,858
1,858Sqft
 0.34
0.34Acre(Lot)
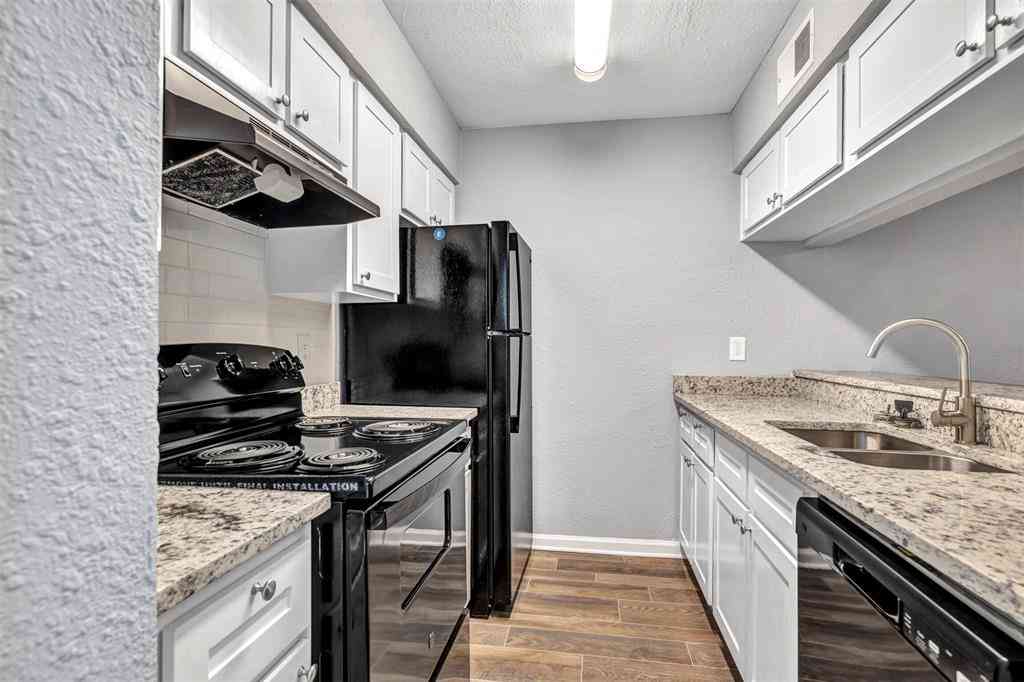
Gorgeous 3-Story Townhome-Style Condo in the Heart of Knox-Henderson A truly unique layout: the main living space sits on the top floor, where soaring vaulted ceilings and a striking cedar-clad accent wall create a light-filled, loft-like great room unlike anything else in the neighborhood. This 3-bedroom, 3.5-bath home lives like a single-family residence with the ease of condo ownership. There are no shared walls with neighboring units on the ground floor, and a private turfed patio off the downstairs bedroom or office offers a spot for morning coffee or evening relaxation. The top-floor chef's kitchen is built for real cooking, with a gas cooktop, double ovens, quartz waterfall island, and custom cabinetry, all open to a sunlit dining area anchored by a statement chandelier. The p

 Property Details
 Map
Map
 Map
Map
What's Nearby
Nearby Areas
 Features
-
Bedroom Information
Total Bedrooms: 3 Window Features: Window CoveringsBathroom Information
Total Baths: 3.5 Full Baths: 3 Half Baths: 1 -
Interior Features
Cable TV Available,Decorative Lighting,Vaulted Ceiling(s)Appliances
Commercial Grade Range,Commercial Grade Vent,Dishwasher,Disposal,Electric Oven,Gas Cooktop,Microwave,Double OvenUtilities
Cable Available,City Sewer,City Water -
Cooling Features
Central Air,ElectricHeating Source
Central,Natural GasFireplace
Number of Fireplaces: 0
-
Building Information
Built Year: 2016 Roof Type: Composition -
Exterior Features
BalconyFoundation
SlabSecurity Features
Burglar,Fire Alarm,Prewired -
Patio And Porch
Patio
-
Lot Information
Lot Size (Acr): 0.3410 Lot Size Units: Acres Lot Size Square Feet: 14,854 -
Property Information
SQ ft (Living Area): 1,858 Property Type: Residential Property Sub Type: Condominium Architectural Style: Contemporary/Modern Subdivision: Bon View Condominiums City: Dallas State: Texas Directions: From I-75, exit East onto N Henderson, turn right onto Belmont, turn left onto N Garrett, house is on the right. Property Status: Active Levels: Three Or More Property Age: 10
-
Listing Price Information
Original List Price: $650,000 List Price Tot SqFt: $350 -
Listing Information
Possession: Closing/Funding
-
Tax Information
Parcel Number: 00C05880242100001 Tax Block: D/1994 Tax Legal Description: BLK D/1994 ACS 0.341 BLDG 2421 UNIT 1 CE%12.5 Unexempt Taxes: $14,462
-
Parking Information
Has Garage Garage Space: 2 Carport Spaces: 0 Parking Features: Covered,Electric Gate,Garage -
Homeowners Association Information
Included Fees: Maintenance Grounds,Maintenance Structure,Management Fees,Water HOA Type: Mandatory HOA: $405.00 HOA Frequency: Monthly
-
School Information
Elementary School: Geneva Heights Middle School: Long High School: Woodrow Wilson School District: Dallas ISD -
Utility Information
Utilities: Cable Available,City Sewer,City Water
How much is this property worth?
Curious about this home's true market value? Use our free Home Evaluation Tool to instantly get a personalized Comparative Market Analysis (CMA) report. Make smarter, data-driven decisions before you buy.

Nearby Home Value
| Address | Estimate | Bed | Bath | Sq. Ft | Lot Size |
|---|---|---|---|---|---|
| 7207 Gaston Avenue #902, Dallas, TX, 75206 | $449,000 | 2 | 3 | 1,357 | 1.10 Acres |
| 6011 Danbury Lane #105, Dallas, TX, 75206 | $138,900 | 2 | 2 | 955 | 0.81 Acre |
| 5105 Skillman Street #120, Dallas, TX, 75206 | $164,000 | 2 | 2 | 1,057 | 0.81 Acre |
| 5111 Skillman Street #224, Dallas, TX, 75206 | $199,000 | 2 | 2 | 955 | 0.81 Acre |
| 5111 Skillman Street #128, Dallas, TX, 75206 | $180,000 | 2 | 2 | 1,057 | 0.81 Acre |
| 4933 Skillman Street #151, Dallas, TX, 75206 | $249,000 | 2 | 2 | 1,146 | 5.96 Acres |
| 4933 Skillman Street #247, Dallas, TX, 75206 | $195,000 | 2 | 2 | 1,148 | 5.96 Acres |
| 6035 Sandhurst Lane #B, Dallas, TX, 75206 | $249,900 | 2 | 2 | 1,346 | 4.11 Acres |
| 6007 Sandhurst Lane #D, Dallas, TX, 75206 | $248,000 | 2 | 2 | 1,361 | 4.11 Acres |
| 6030 Birchbrook Drive #.., Dallas, TX, 75206 | $329,000 | 2 | 2 | 1,136 | 5.96 Acres |
Similar Condos To 2421 N Garrett Avenue #1
Nearby For Sale





Disclosure: Listing information provided in part by the North Texas Real Estate Information Systems, Inc, for personal, non-commercial use by viewers of this site and may not be reproduced or redistributed. All information is deemed reliable but not guaranteed. Copyright © NTREIS 2026. All rights reserved
ByOwner last updated this listing 09/08/2026 @ 21:06
More Cities with for Sale by Owner Homes
- Dallas Homes For Sale By Owner
- Highland Park Homes For Sale By Owner
- University Park Homes For Sale By Owner
- Cockrell Hill Homes For Sale By Owner
- Farmers Branch Homes For Sale By Owner
- Irving Homes For Sale By Owner
- Mesquite Homes For Sale By Owner
- Hutchins Homes For Sale By Owner
- Duncanville Homes For Sale By Owner
- Balch Springs Homes For Sale By Owner
- Lancaster Homes For Sale By Owner
- Grand Prairie Homes For Sale By Owner
- Addison Homes For Sale By Owner
- Richardson Homes For Sale By Owner
- Carrollton Homes For Sale By Owner
- Desoto Homes For Sale By Owner
- Garland Homes For Sale By Owner
- Sunnyvale Homes For Sale By Owner
- Wilmer Homes For Sale By Owner
- Rowlett Homes For Sale By Owner
Homes around $650,000







Verify Your Email
Please enter the 6-digit verification code
sent to your email address.
Verify Your Phone Number
Please enter the 6-digit verification code
sent to your mobile phone.