
1910 Hope Street #5
Dallas, Texas 75206

 2
2
Bed
 3
3
Bath
 1,374
1,374Sqft
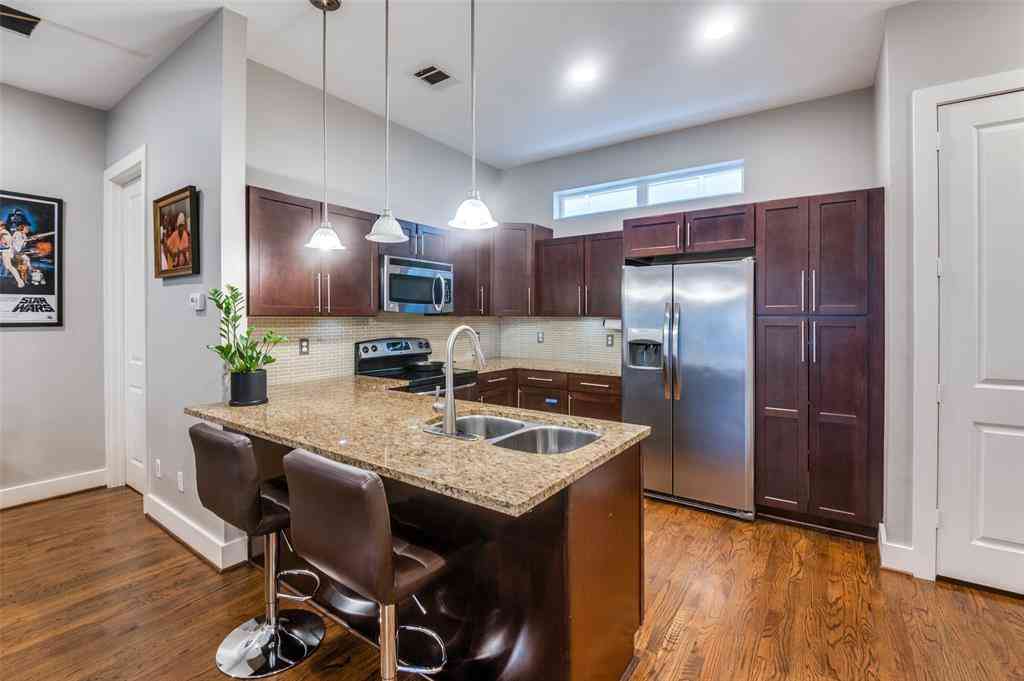
Live where convenience meets city energy in one of Dallas' most vibrant, walkable neighborhoods right outside your door! Light, bright, and ready to impress! This one owner light-filled end-unit condo sits inside a small gated community, offering the perfect blend of privacy in an unbeatable location, where style, comfort, and convenience come together. The open concept main floor is perfect for both everyday living and entertaining, featuring beautiful wood flooring throughout the kitchen, dining, and living areas. The kitchen is appointed w granite countertops, stainless steel appliances, a built-in wine rack, and overlooks the inviting living space. The cozy fireplace anchors the living room, creating the perfect place to unwind, or step outside to the private balcony for a breath of fr

 Property Details
 Map
Map
 Map
Map
What's Nearby
Nearby Areas
 Features
-
Bedroom Information
Total Bedrooms: 2 Window Features: Skylights(s),Window CoveringsBathroom Information
Total Baths: 2.5 Full Baths: 2 Half Baths: 1 -
Interior Features
Granite Counters,Open Floorplan,Pantry,Walk-In Closet(s)Appliances
Dishwasher,Disposal,Electric Range,Electric Water Heater,Microwave,RefrigeratorUtilities
City Sewer,City Water -
Cooling Features
Central Air,ElectricHeating Source
Central,ElectricFireplace
Number of Fireplaces: 1 Fireplace Features: Wood Burning
-
Building Information
Built Year: 2005 Construction: Brick,Rock/Stone,Stucco Roof Type: Shingle -
Exterior Features
BalconyFoundation
SlabSecurity Features
Fire Sprinkler System,Gated Community,Security System,Security System Owned -
Laundry Features
Stacked W/D AreaConstruction Materials
Brick,Rock/Stone,Stucco
-
Lot Information
Lot Size (Acr): 0.0000 Lot Size Units: Acres Lot Size Square Feet: 0 -
Property Information
SQ ft (Living Area): 1,374 Property Type: Residential Property Sub Type: Condominium Architectural Style: Traditional Subdivision: Hope Street Commons City: Dallas State: Texas Directions: From Mockingbird Lane, go south on Greenville Ave , left on Oram , right on Hope St , property on left Property Status: Active Levels: Three Or More Property Age: 21 Year Built Details: Preowned
-
Listing Price Information
Original List Price: $438,500 List Price Tot SqFt: $319 -
Listing Information
Possession: Closing/Funding
-
Tax Information
Parcel Number: 00C31680000000005 Tax Block: 1907 Tax Lot: 15A
-
Parking Information
Has Garage Garage Space: 2 Carport Spaces: 0 Parking Features: Garage,Garage Door Opener,Garage Faces Front,Garage Single Door -
Homeowners Association Information
Included Fees: Maintenance Grounds,Maintenance Structure,Sewer,Water HOA Type: Mandatory HOA: $375.00 HOA Frequency: Monthly
-
School Information
Elementary School: Geneva Heights Middle School: Long High School: Woodrow Wilson School District: Dallas ISD -
Utility Information
Utilities: City Sewer,City Water
How much is this property worth?
Curious about this home's true market value? Use our free Home Evaluation Tool to instantly get a personalized Comparative Market Analysis (CMA) report. Make smarter, data-driven decisions before you buy.

Nearby Home Value
| Address | Estimate | Bed | Bath | Sq. Ft | Lot Size |
|---|---|---|---|---|---|
| 7207 Gaston Avenue #102, Dallas, TX, 75206 | $524,900 | 2 | 3 | 1,465 | 1.10 Acres |
| 7207 Gaston Avenue #906, Dallas, TX, 75206 | $625,000 | 2 | 3 | 1,649 | 1.10 Acres |
| 7207 Gaston Avenue #902, Dallas, TX, 75206 | $449,000 | 2 | 3 | 1,357 | 1.10 Acres |
| 6081 Milton Street #241, Dallas, TX, 75206 | $334,999 | 3 | 2 | 1,221 | 0.81 Acre |
| 6011 Danbury Lane #105, Dallas, TX, 75206 | $125,000 | 2 | 2 | 955 | 0.81 Acre |
| 5105 Skillman Street #120, Dallas, TX, 75206 | $148,000 | 2 | 2 | 1,057 | 0.81 Acre |
| 5111 Skillman Street #224, Dallas, TX, 75206 | $195,000 | 2 | 2 | 955 | 0.81 Acre |
| 5111 Skillman Street #128, Dallas, TX, 75206 | $180,000 | 2 | 2 | 1,057 | 0.81 Acre |
| 4933 Skillman Street #151, Dallas, TX, 75206 | $249,000 | 2 | 2 | 1,146 | 5.96 Acres |
| 6035 Sandhurst Lane #B, Dallas, TX, 75206 | $229,900 | 2 | 2 | 1,346 | 4.11 Acres |
Similar Condos To 1910 Hope Street #5
Nearby For Sale







Disclosure: Listing information provided in part by the North Texas Real Estate Information Systems, Inc, for personal, non-commercial use by viewers of this site and may not be reproduced or redistributed. All information is deemed reliable but not guaranteed. Copyright © NTREIS 2026. All rights reserved
ByOwner last updated this listing 10/02/2026 @ 01:42
More Cities with for Sale by Owner Homes
- Dallas Homes For Sale By Owner
- Highland Park Homes For Sale By Owner
- University Park Homes For Sale By Owner
- Cockrell Hill Homes For Sale By Owner
- Farmers Branch Homes For Sale By Owner
- Irving Homes For Sale By Owner
- Mesquite Homes For Sale By Owner
- Hutchins Homes For Sale By Owner
- Duncanville Homes For Sale By Owner
- Balch Springs Homes For Sale By Owner
- Lancaster Homes For Sale By Owner
- Grand Prairie Homes For Sale By Owner
- Addison Homes For Sale By Owner
- Richardson Homes For Sale By Owner
- Carrollton Homes For Sale By Owner
- Desoto Homes For Sale By Owner
- Garland Homes For Sale By Owner
- Sunnyvale Homes For Sale By Owner
- Wilmer Homes For Sale By Owner
- Rowlett Homes For Sale By Owner
Homes around $438,500







Verify Your Email
Please enter the 6-digit verification code
sent to your email address.
Verify Your Phone Number
Please enter the 6-digit verification code
sent to your mobile phone.