
12921 Abrams Road #403
Dallas, Texas 75243

 2
2
Bed
 3
3
Bath
 1,134
1,134Sqft
 3.26
3.26Acres(Lot)
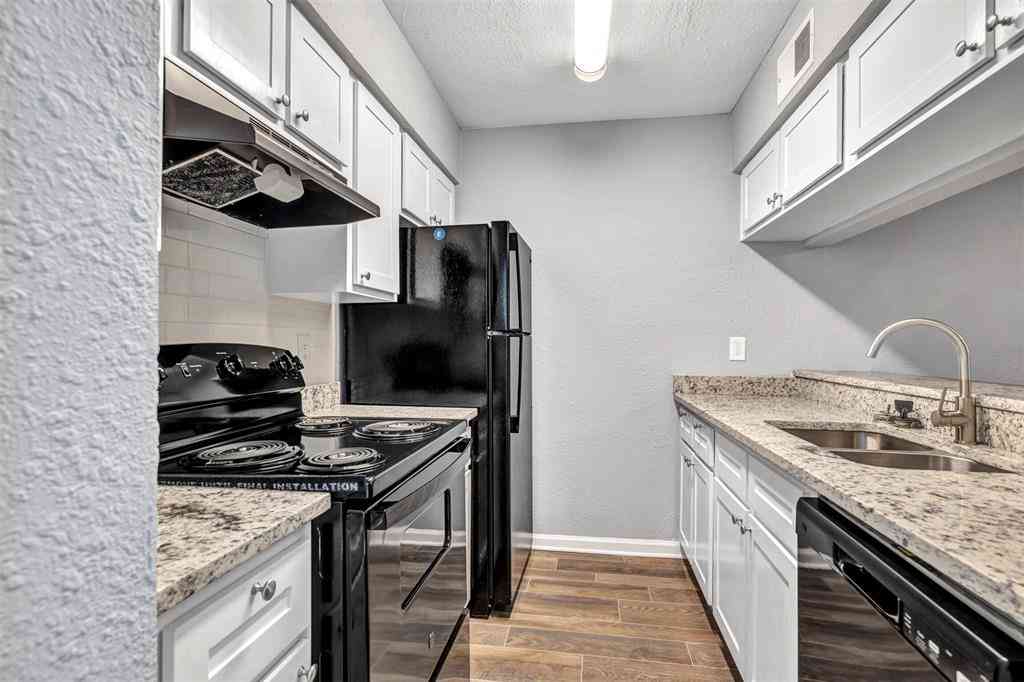
Welcome home to this stunning, well renovated 2-bedroom, 2-bathroom condo in the heart of Dallas! Nestled in a quiet, well-maintained neighborhood within the highly sought-after Richardson ISD, this property offers the perfect blend of modern comfort and convenience. Step inside to discover a bright, open floorplan that is perfect for entertaining. The living area features a cozy wood-burning fireplace, setting the tone for relaxing evenings at home. The chef-inspired kitchen and bathrooms have been completely reimagined with elegant quartz countertops, sleek new cabinets, and modern fixtures. You’ll love the new stainless steel appliances—refrigerator included—that make move-in day a breeze. For your peace of mind, the HVAC system was replaced in July 2026.The spacious primary suite is a

 Property Details
 Map
Map
 Map
Map
What's Nearby
Nearby Areas
 Features
-
Bedroom Information
Total Bedrooms: 2 Window Features: Window CoveringsBathroom Information
Total Baths: 2.5 Full Baths: 2 Half Baths: 1 -
Interior Features
Cable TV Available,Decorative Lighting,Eat-in Kitchen,High Speed Internet Available,Open Floorplan,Pantry,Walk-In Closet(s)Appliances
Dishwasher,Disposal,Electric Range,Microwave,RefrigeratorUtilities
Cable Available,City Sewer,City Water,Community Mailbox,Electricity Available -
Cooling Features
Central Air,ElectricHeating Source
ElectricFireplace
Number of Fireplaces: 1 Fireplace Features: Decorative,Living Room,Wood Burning
-
Building Information
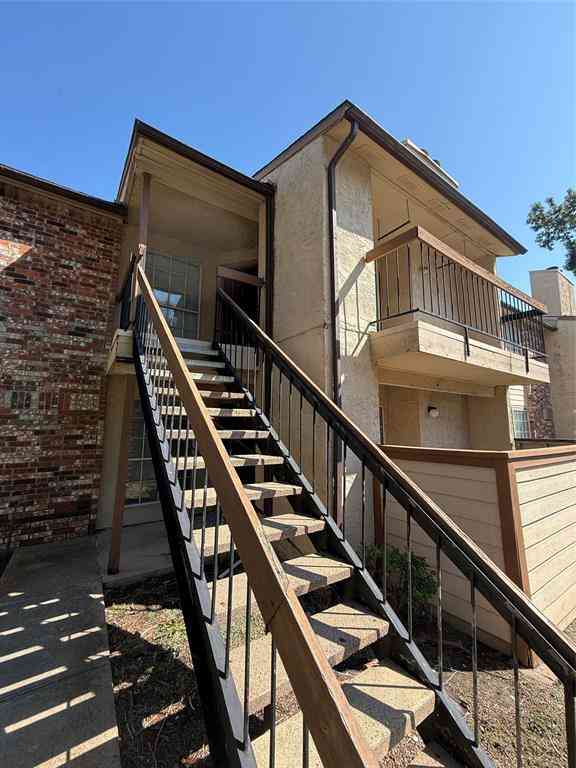
Built Year: 1980 Construction: Brick -
Laundry Features
In HallPatio And Porch
PatioFencing
WoodConstruction Materials
Brick
-
Lot Information
Lot Size (Acr): 3.2590 Lot Size Units: Acres Lot Size Square Feet: 141,962 -
Property Information
SQ ft (Living Area): 1,134 Property Type: Residential Property Sub Type: Condominium Architectural Style: Contemporary/Modern,Split Level,Traditional Subdivision: Richland Park Apt-Westchase Condo City: Dallas State: Texas Directions: Please use GPS Property Status: Active Levels: Two Property Age: 46 Year Built Details: Preowned
-
Listing Price Information
Original List Price: $195,000 List Price Tot SqFt: $172 -
Listing Information
Possession: Closing/Funding
-
Tax Information
Parcel Number: 00000820311680000 Tax Block: P8416 Tax Legal Description: RICHLAND PARK APT/WESTCHASE CONDO BLK P/8416 Unexempt Taxes: $4,639
-
Parking Information
Garage Space: 0 Carport Spaces: 1 Parking Features: Additional Parking,Carport,Parking Lot -
Homeowners Association Information
Included Fees: Full Use of Facilities,Insurance,Maintenance Grounds,Maintenance Structure,Management Fees,Sewer,Trash,Water HOA Type: Mandatory HOA: $412.00 HOA Frequency: Monthly
-
School Information
Elementary School: Stults Road Middle School: Forest Meadow High School: Lake Highlands School District: Richardson ISD -
Utility Information
Utilities: Cable Available,City Sewer,City Water,Community Mailbox,Electricity Available
How much is this property worth?
Curious about this home's true market value? Use our free Home Evaluation Tool to instantly get a personalized Comparative Market Analysis (CMA) report. Make smarter, data-driven decisions before you buy.

Nearby Home Value
| Address | Estimate | Bed | Bath | Sq. Ft | Lot Size |
|---|---|---|---|---|---|
| 9811 Walnut Street #108, Dallas, TX, 75243 | $65,000 | 1 | 1 | 662 | 8.81 Acres |
| 9837 Walnut Street #S203, Dallas, TX, 75243 | $99,500 | 2 | 2 | 1,031 | 8.81 Acres |
| 9839 Walnut Street #201, Dallas, TX, 75243 | $120,000 | 2 | 1 | 774 | 8.81 Acres |
| 9839 Walnut Street #201, Dallas, TX, 75243 | $120,000 | 2 | 1 | 774 | 8.81 Acres |
| 9835 Walnut Street #107, Dallas, TX, 75243 | $50,000 | 1 | 1 | 662 | 8.81 Acres |
| 9831 Walnut Street #P208, Dallas, TX, 75243 | $75,000 | 2 | 1 | 931 | 8.81 Acres |
| 9831 Walnut Street #113, Dallas, TX, 75243 | $65,000 | 1 | 1 | 662 | 8.81 Acres |
| 9805 Walnut Street #204, Dallas, TX, 75243 | $75,000 | 2 | 2 | 894 | 8.81 Acres |
| 9803 Walnut Street #102, Dallas, TX, 75243 | $55,000 | 1 | 1 | 662 | 8.81 Acres |
| 9815 Walnut Street #204, Dallas, TX, 75243 | $123,000 | 2 | 2 | 894 | 8.81 Acres |
Similar Condos To 12921 Abrams Road #403
Nearby For Sale





Disclosure: Listing information provided in part by the North Texas Real Estate Information Systems, Inc, for personal, non-commercial use by viewers of this site and may not be reproduced or redistributed. All information is deemed reliable but not guaranteed. Copyright © NTREIS 2026. All rights reserved
ByOwner last updated this listing 09/10/2026 @ 15:55
More Cities with for Sale by Owner Homes
- Dallas Homes For Sale By Owner
- Highland Park Homes For Sale By Owner
- University Park Homes For Sale By Owner
- Cockrell Hill Homes For Sale By Owner
- Farmers Branch Homes For Sale By Owner
- Irving Homes For Sale By Owner
- Mesquite Homes For Sale By Owner
- Hutchins Homes For Sale By Owner
- Duncanville Homes For Sale By Owner
- Balch Springs Homes For Sale By Owner
- Lancaster Homes For Sale By Owner
- Grand Prairie Homes For Sale By Owner
- Addison Homes For Sale By Owner
- Richardson Homes For Sale By Owner
- Carrollton Homes For Sale By Owner
- Desoto Homes For Sale By Owner
- Garland Homes For Sale By Owner
- Sunnyvale Homes For Sale By Owner
- Wilmer Homes For Sale By Owner
- Rowlett Homes For Sale By Owner
Homes around $195,000





Verify Your Email
Please enter the 6-digit verification code
sent to your email address.
Verify Your Phone Number
Please enter the 6-digit verification code
sent to your mobile phone.