
10650 Steppington Drive #219
Dallas, Texas 75230

 2
2
Bed
 2
2
Bath
 1,074
1,074Sqft
 4.78
4.78Acres(Lot)
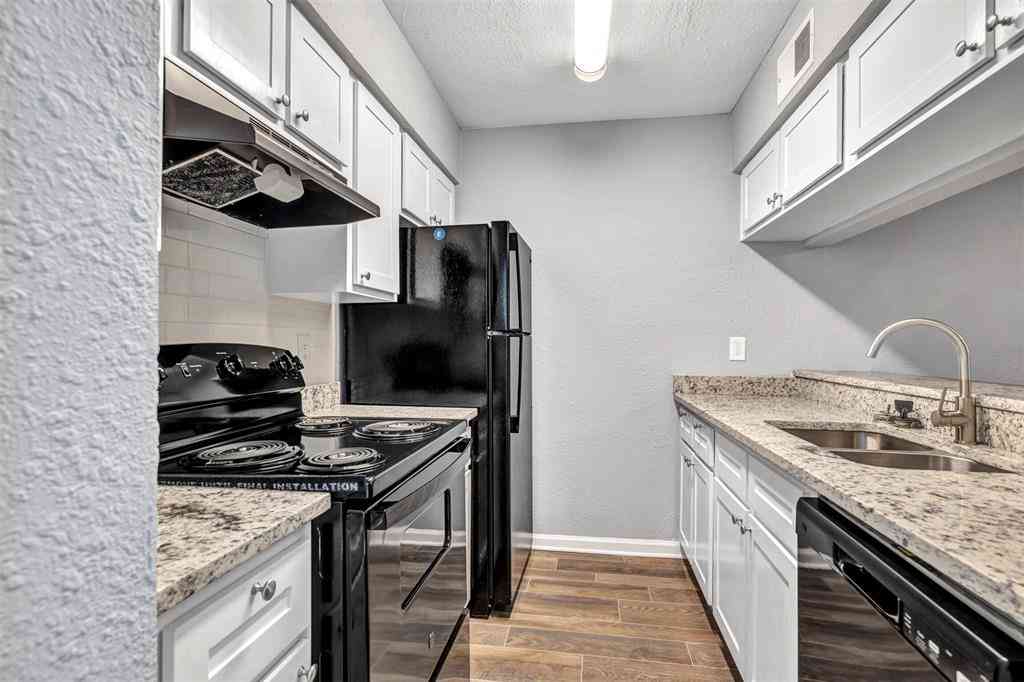
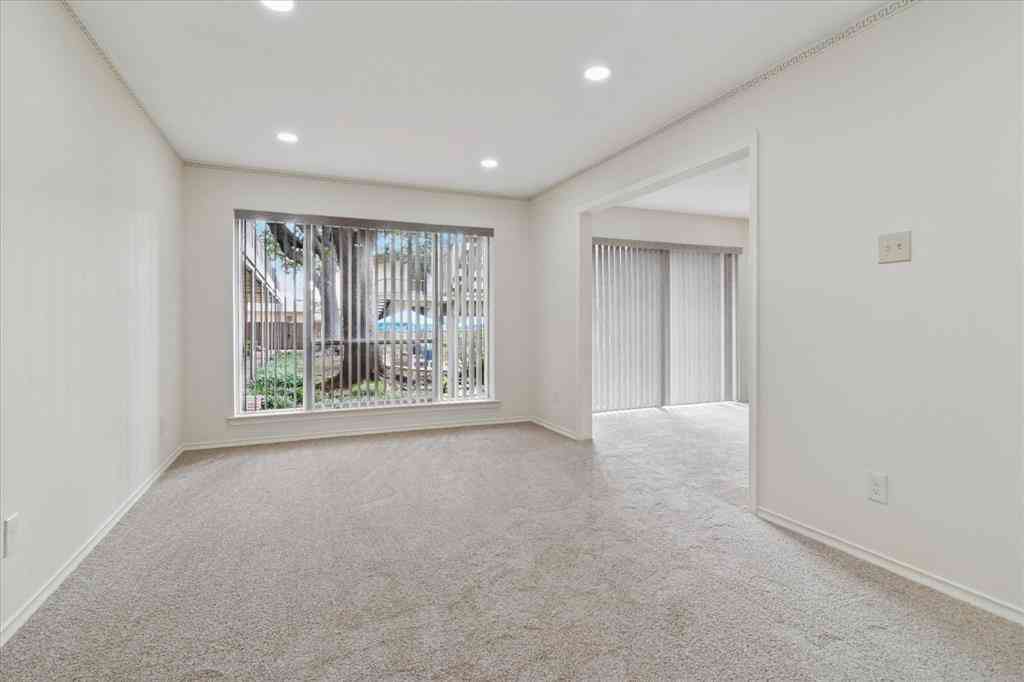
Fully renovated and absolutely stunning, this One Steppington Place condo offers sophisticated living . Every inch has been thoughtfully transformed with high end finishes that deliver a level of sophistication you simply don't expect at this price point in North Dallas neighboring Preston Hollow. Thoughtfully renovated with designer finishes throughout, the home features wood floors, an open-concept layout, Luxurious marble-clad bathroom(s) floor to ceiling. A generously sized in-unit laundry room with full-size washer and dryer that convey adds everyday convenience that buyers always appreciate. A newly designed fireplace, and a show-stopping kitchen with custom cabinetry, quartz countertops, built-in fridge, beveled subway tile, and premium KitchenAid appliances convection Oven; The ga

 Property Details
 Map
Map
 Map
Map
What's Nearby
Nearby Areas
 Features
-
Bedroom Information
Total Bedrooms: 2Bathroom Information
Total Baths: 2 Full Baths: 2 Half Baths: 0 -
Interior Features
Built-in Features,Decorative Lighting,Natural Woodwork,Open Floorplan,Walk-In Closet(s)Appliances
Dishwasher,Dryer,Electric Range,WasherUtilities
City Sewer,City Water,Sewer Available -
Cooling Features
Ceiling Fan(s),Central AirHeating Source
Central,Fireplace(s)Fireplace
Number of Fireplaces: 1 Fireplace Features: Living Room
-
Building Information
Built Year: 1979 Construction: Brick Roof Type: Shingle -
Exterior Features
BalconyFoundation
SlabSecurity Features
Burglar,Security System -
Laundry Features
On SiteConstruction Materials
Brick
-
Lot Information
Lot Size (Acr): 4.7840 Lot Size Units: Acres Lot Size Square Feet: 208,391 Lot Size Source: Public Records Lot Features: Interior Lot -
Property Information
SQ ft (Living Area): 1,074 Property Type: Residential Property Sub Type: Condominium Architectural Style: Traditional Subdivision: One Steppington Place Condos City: Dallas State: Texas Directions: Head south on US-75 S Use the right lane to take exit 7 for Royal Ln toward Meadow Rd. Use the right lane to merge onto N Central Expy/W Service Rd. Turn right onto Stone Canyon Rd. Turn left onto Steppington Dr. Destination will be on the right Property Status: Active Levels: One Property Age: 47 Year Built Details: Preowned Other Equipment: None
-
Listing Price Information
Original List Price: $195,000 List Price Tot SqFt: $182 -
Listing Information
Possession: Closing/Funding
-
Tax Information
Parcel Number: 00000706480780000 Tax Block: 11/72 Tax Legal Description: ONE STEPPINGTON PLACE CONDOS BLK 11/7288 BLDG Unexempt Taxes: $4,291
-
Parking Information
Carport Spaces: 2 Parking Features: Carport,Electric Gate,Outside -
Homeowners Association Information
Included Fees: Management Fees HOA Type: Mandatory HOA: $334.00 HOA Frequency: Monthly
-
School Information
Elementary School: Kramer Middle School: Benjamin Franklin High School: Hillcrest School District: Dallas ISD -
Utility Information
Utilities: City Sewer,City Water,Sewer Available
How much is this property worth?
Curious about this home's true market value? Use our free Home Evaluation Tool to instantly get a personalized Comparative Market Analysis (CMA) report. Make smarter, data-driven decisions before you buy.

Nearby Home Value
| Address | Estimate | Bed | Bath | Sq. Ft | Lot Size |
|---|---|---|---|---|---|
| 11218 Park Central Plac.., Dallas, TX, 75230 | $200,000 | 2 | 2 | 1,056 | 9.34 Acres |
| 7929 Royal Lane #206, Dallas, TX, 75230 | $135,000 | 2 | 2 | 988 | 2.34 Acres |
| 11312 Park Central Plac.., Dallas, TX, 75230 | $160,000 | 2 | 2 | 1,056 | 9.34 Acres |
| 11332 Park Central Plac.., Dallas, TX, 75230 | $205,000 | 3 | 2 | 1,301 | 9.34 Acres |
| 11334 Park Central Plac.., Dallas, TX, 75230 | $210,000 | 3 | 2 | 1,391 | 9.34 Acres |
| 11332 Park Central Plac.., Dallas, TX, 75230 | $204,000 | 2 | 2 | 1,301 | 9.34 Acres |
| 11410 Park Central Plac.., Dallas, TX, 75230 | $188,000 | 3 | 2 | 1,318 | 9.34 Acres |
| 11122 Valleydale #D, Dallas, TX, 75230 | $259,000 | 2 | 2 | 922 | 9.37 Acres |
| 11116 Valleydale Drive #D, Dallas, TX, 75230 | $179,000 | 2 | 2 | 1,044 | 9.34 Acres |
| 11110 Valleydale Drive #B, Dallas, TX, 75230 | $110,000 | 2 | 2 | 1,136 | 9.34 Acres |
Similar Condos To 10650 Steppington Drive #219
Nearby For Sale





Disclosure: Listing information provided in part by the North Texas Real Estate Information Systems, Inc, for personal, non-commercial use by viewers of this site and may not be reproduced or redistributed. All information is deemed reliable but not guaranteed. Copyright © NTREIS 2026. All rights reserved
ByOwner last updated this listing 09/09/2026 @ 01:37
More Cities with for Sale by Owner Homes
- Dallas Homes For Sale By Owner
- Highland Park Homes For Sale By Owner
- University Park Homes For Sale By Owner
- Cockrell Hill Homes For Sale By Owner
- Farmers Branch Homes For Sale By Owner
- Irving Homes For Sale By Owner
- Mesquite Homes For Sale By Owner
- Hutchins Homes For Sale By Owner
- Duncanville Homes For Sale By Owner
- Balch Springs Homes For Sale By Owner
- Lancaster Homes For Sale By Owner
- Grand Prairie Homes For Sale By Owner
- Addison Homes For Sale By Owner
- Richardson Homes For Sale By Owner
- Carrollton Homes For Sale By Owner
- Desoto Homes For Sale By Owner
- Garland Homes For Sale By Owner
- Sunnyvale Homes For Sale By Owner
- Wilmer Homes For Sale By Owner
- Rowlett Homes For Sale By Owner
Homes around $195,000




Verify Your Email
Please enter the 6-digit verification code
sent to your email address.
Verify Your Phone Number
Please enter the 6-digit verification code
sent to your mobile phone.