

1218 Cromwell Hills Drive #1218
Cromwell, CT 06416

 3
3
Bed
 2
2
Bath
 1,494
1,494Sqft
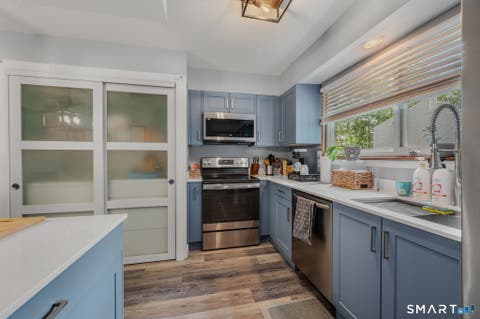
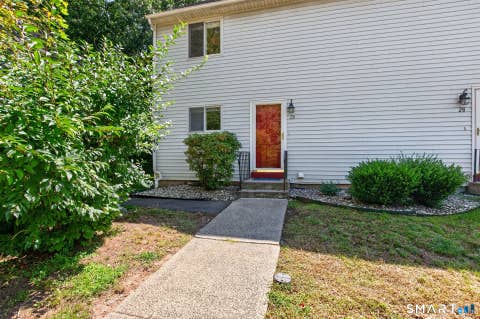
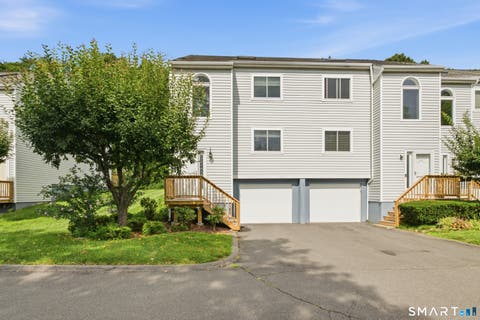
This 3 Bedroom 2 Full Bath condo is modern and ready to move in. Condo has a newer kitchen with granite counter-tops, stainless steel appliances, garbage disposal and professional faucet. Both full bathrooms are redone with tile shower walls and flooring. Large master bedroom with its own private bathroom, sliding door windows and a huge walk in closet large enough to fit any size wardrobe(almost the size of a small room). Wainscoting in the dining room and a modern living room accent wall with light gray ship lap wood. Covered Parking spot under building, never get stuck in the rain or snow again. LOW UTILITY BILLS - HOT WATER & HEAT INCLUDED IN HOA. Nothing to do except to move in.
 Property Details
 Map
Map
 Map
Map
What's Nearby
Nearby Areas
 Features
-
Bedroom Information
Total beds: 3Bathroom Information
Total Baths: 2 Full Baths: 2Room Information
Rooms Total: 6 Basement: None -
Interior Features
Appliances: Dishwasher, Microwave, Range, Oven, Refrigerator Laundry Features: Common Area, Main Level -
Heating & Cooling
Has Heating: Yes Heating: Oil, Hot Water Has Cooling: Yes Cooling: Wall Unit(s)
-
Building Information
Year Built: 1973 Building Area Total: 1494 Construction Materials: Brick, Frame Pool Features: Heated, Outdoor Pool, In Ground Private Pool: No View: City Association Fee Frequency: Monthly
-
Listing Price Information
Listing Price: $249000 Original Price: $299900
-
Tax Information
Parcel Number: 954866 Annual Tax: $3858
-
Parking Information
Parking Total: 3 Paved, Parking LotGarage Information
Has Garage: Yes Garage Space: 1Homeowners Association InformationHas Association: Yes Included Fees: Pest Control, Snow Removal, Trash, Water, Maintenance Grounds HOA: $768.00 Association Amenities: Pool, Elevator(s), Parking, Tennis Court(s)
-
School Information
Elementary School: Per Board of EdJunior High School:Senior High School: Per Board of Ed -
Location Information
Direction: Shunpike entrance next to Shoprite/Dairy Queen Complex. Take 372 to Shunpike rd (RT3) to Cromwell Hills Dr. First Brown Bldg is 1000. 2nd floor # 1218. Complex is Cromwell Gardens. WaterSource: Public
How much is this property worth?
Curious about this home's true market value? Use our free Home Evaluation Tool to instantly get a personalized Comparative Market Analysis (CMA) report. Make smarter, data-driven decisions before you buy.

Nearby Home Value
| Address | Estimate | Bed | Bath | Sq. Ft | Lot Size |
|---|---|---|---|---|---|
| 26 Mystique Lane #26, Cromwell, CT, 06416 | $584,900 | 2 | 3 | 1,512 | -- |
| 28 Larkspur Drive #28, Cromwell, CT, 06416 | $260,000 | 2 | 2 | 1,218 | -- |
| 26 Larkspur Drive #26, Cromwell, CT, 06416 | $270,000 | 2 | 2 | 1,218 | -- |
| 88 Woodland Drive #88, Cromwell, CT, 06416 | $199,900 | 2 | 2 | 979 | -- |
| 9 Bayberry Court #9, Cromwell, CT, 06416 | $250,000 | 2 | 2 | 1,365 | -- |
| 15 Willow Court #15, Cromwell, CT, 06416 | $235,000 | 2 | 2 | 1,368 | -- |
| 4 Clubhouse Drive #4, Cromwell, CT, 06416 | $249,900 | 2 | 1 | 1,335 | -- |
| 10 Valley Run Drive #10, Cromwell, CT, 06416 | $319,900 | 3 | 2 | 1,708 | -- |
| 33 Woodbridge Lane #33, Cromwell, CT, 06416 | $339,900 | 2 | 3 | 1,744 | -- |
| 8-G Country Squire Driv.., Cromwell, CT, 06416 | $189,900 | 1 | 1 | 720 | -- |
Similar Condos To 1218 Cromwell Hills Drive #1218
Nearby For Sale
IDX information is provided exclusively for personal, non-commercial use, and may not be used for any purpose other than to identify prospective properties consumers may be interested in purchasing. Information is deemed reliable but not guaranteed. The listing broker’s offer of compensation is made only to participants of the MLS where the listing is filed.
ByOwner last updated this listing 09/02/2026 @ 08:35
More Cities with for Sale by Owner Homes
- Cromwell Homes For Sale By Owner
- Portland Homes For Sale By Owner
- Rocky Hill Homes For Sale By Owner
- Middletown Homes For Sale By Owner
- Berlin Homes For Sale By Owner
- Wethersfield Homes For Sale By Owner
- Newington Homes For Sale By Owner
- Middlefield Homes For Sale By Owner
- New Britain Homes For Sale By Owner
- Glastonbury Homes For Sale By Owner
- Meriden Homes For Sale By Owner
- East Hampton Homes For Sale By Owner
- West Hartford Homes For Sale By Owner
- Durham Homes For Sale By Owner
- Southington Homes For Sale By Owner
- Hartford Homes For Sale By Owner
- Marlborough Homes For Sale By Owner
- East Hartford Homes For Sale By Owner
- Plainville Homes For Sale By Owner
- Farmington Homes For Sale By Owner
Homes around $249,000







Verify Your Email
Please enter the 6-digit verification code
sent to your email address.
Verify Your Phone Number
Please enter the 6-digit verification code
sent to your mobile phone.