

88 Woodland Drive #88
Cromwell, CT 06416

 2
2
Bed
 2
2
Bath
 979
979Sqft
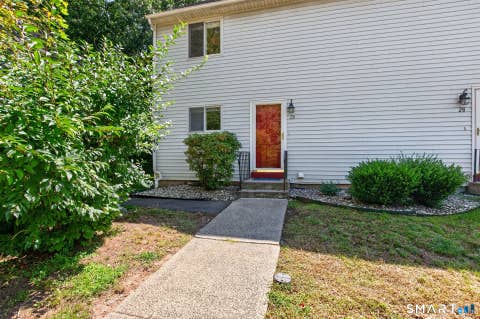
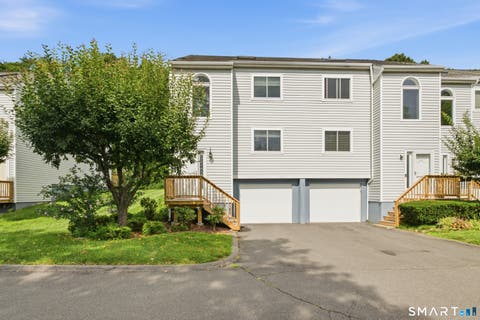
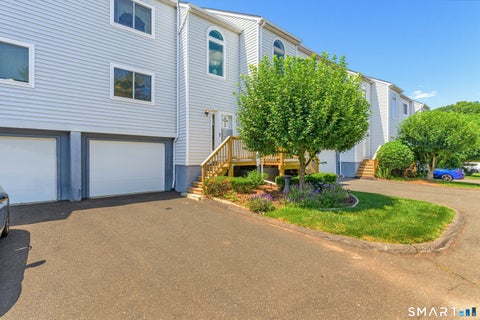
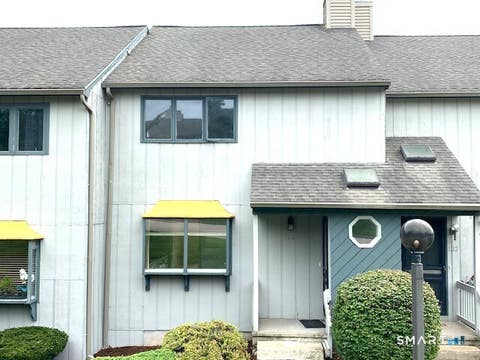
Welcome to Woodland Heights! This inviting second-floor, ranch-style condo offers comfortable, easy living with 2 bedrooms and 2 full baths. The spacious living room is filled with natural light and features vinyl flooring and a door leading to a private balcony-perfect for enjoying your morning coffee or relaxing at the end of the day. The galley-style kitchen features white cabinetry and vinyl flooring and opens to a cozy dining area. The primary bedroom includes a walk-in closet and its own private full bath. A second bedroom and additional full bath are conveniently located off the hall. Additional amenities include a common coin-operated laundry room and a private storage area for each unit, both located on the lower level. Enjoy the Woodland Heights community's in-ground pool and clu

 Property Details
 Map
Map
 Map
Map
What's Nearby
Nearby Areas
 Features
-
Bedroom Information
Total beds: 2Bathroom Information
Total Baths: 2 Full Baths: 2Room Information
Rooms Total: 6 Basement: None -
Interior Features
Open Floorplan Appliances: Microwave, Range, Oven, Refrigerator Laundry Features: Common Area -
Heating & Cooling
Has Heating: Yes Heating: Natural Gas, Hot Water Has Cooling: Yes Cooling: Wall Unit(s), Ceiling Fan(s)
-
Building Information
Year Built: 1974 Building Area Total: 979 Construction Materials: Vinyl Siding, Frame Pool Features: Outdoor Pool, In Ground Private Pool: No Association Fee Frequency: Monthly -
Exterior Features
Exterior Features: Balcony
-
Listing Price Information
Listing Price: $199900
-
Tax Information
Parcel Number: 2385161 Annual Tax: $3164
-
Parking Information
Parking Total: 1 Paved, Parking LotHomeowners Association InformationHas Association: Yes Included Fees: Snow Removal, Trash, Water, Maintenance Grounds HOA: $404.00 Association Amenities: Clubhouse, Pool
-
School Information
Elementary School: Edna C. StevensJunior High School: CromwellSenior High School: Cromwell -
Location Information
Direction: West Street to Shunpike Road to Woodland Drive (Woodland Heights Complex). Unit is at the top of the hill. Visitor parking is to the right at the top and unit is across from the pool area. Enter building and take left to go upstairs to 2nd level. WaterSource: Public
How much is this property worth?
Curious about this home's true market value? Use our free Home Evaluation Tool to instantly get a personalized Comparative Market Analysis (CMA) report. Make smarter, data-driven decisions before you buy.

Nearby Home Value
| Address | Estimate | Bed | Bath | Sq. Ft | Lot Size |
|---|---|---|---|---|---|
| 26 Mystique Lane #26, Cromwell, CT, 06416 | $584,900 | 2 | 3 | 3,024 | 3,024 SqFt |
| 26 Larkspur Drive #26, Cromwell, CT, 06416 | $270,000 | 2 | 2 | 1,218 | 1,218 SqFt |
| 3 Pequot Court #3, Cromwell, CT, 06416 | $260,000 | 2 | 2 | 1,218 | 1,218 SqFt |
| 1218 Cromwell Hills Dri.., Cromwell, CT, 06416 | $249,900 | 3 | 2 | 1,494 | 1,494 SqFt |
| 124 Skyview Drive #124, Cromwell, CT, 06416 | $339,900 | 2 | 3 | 1,924 | 1,924 SqFt |
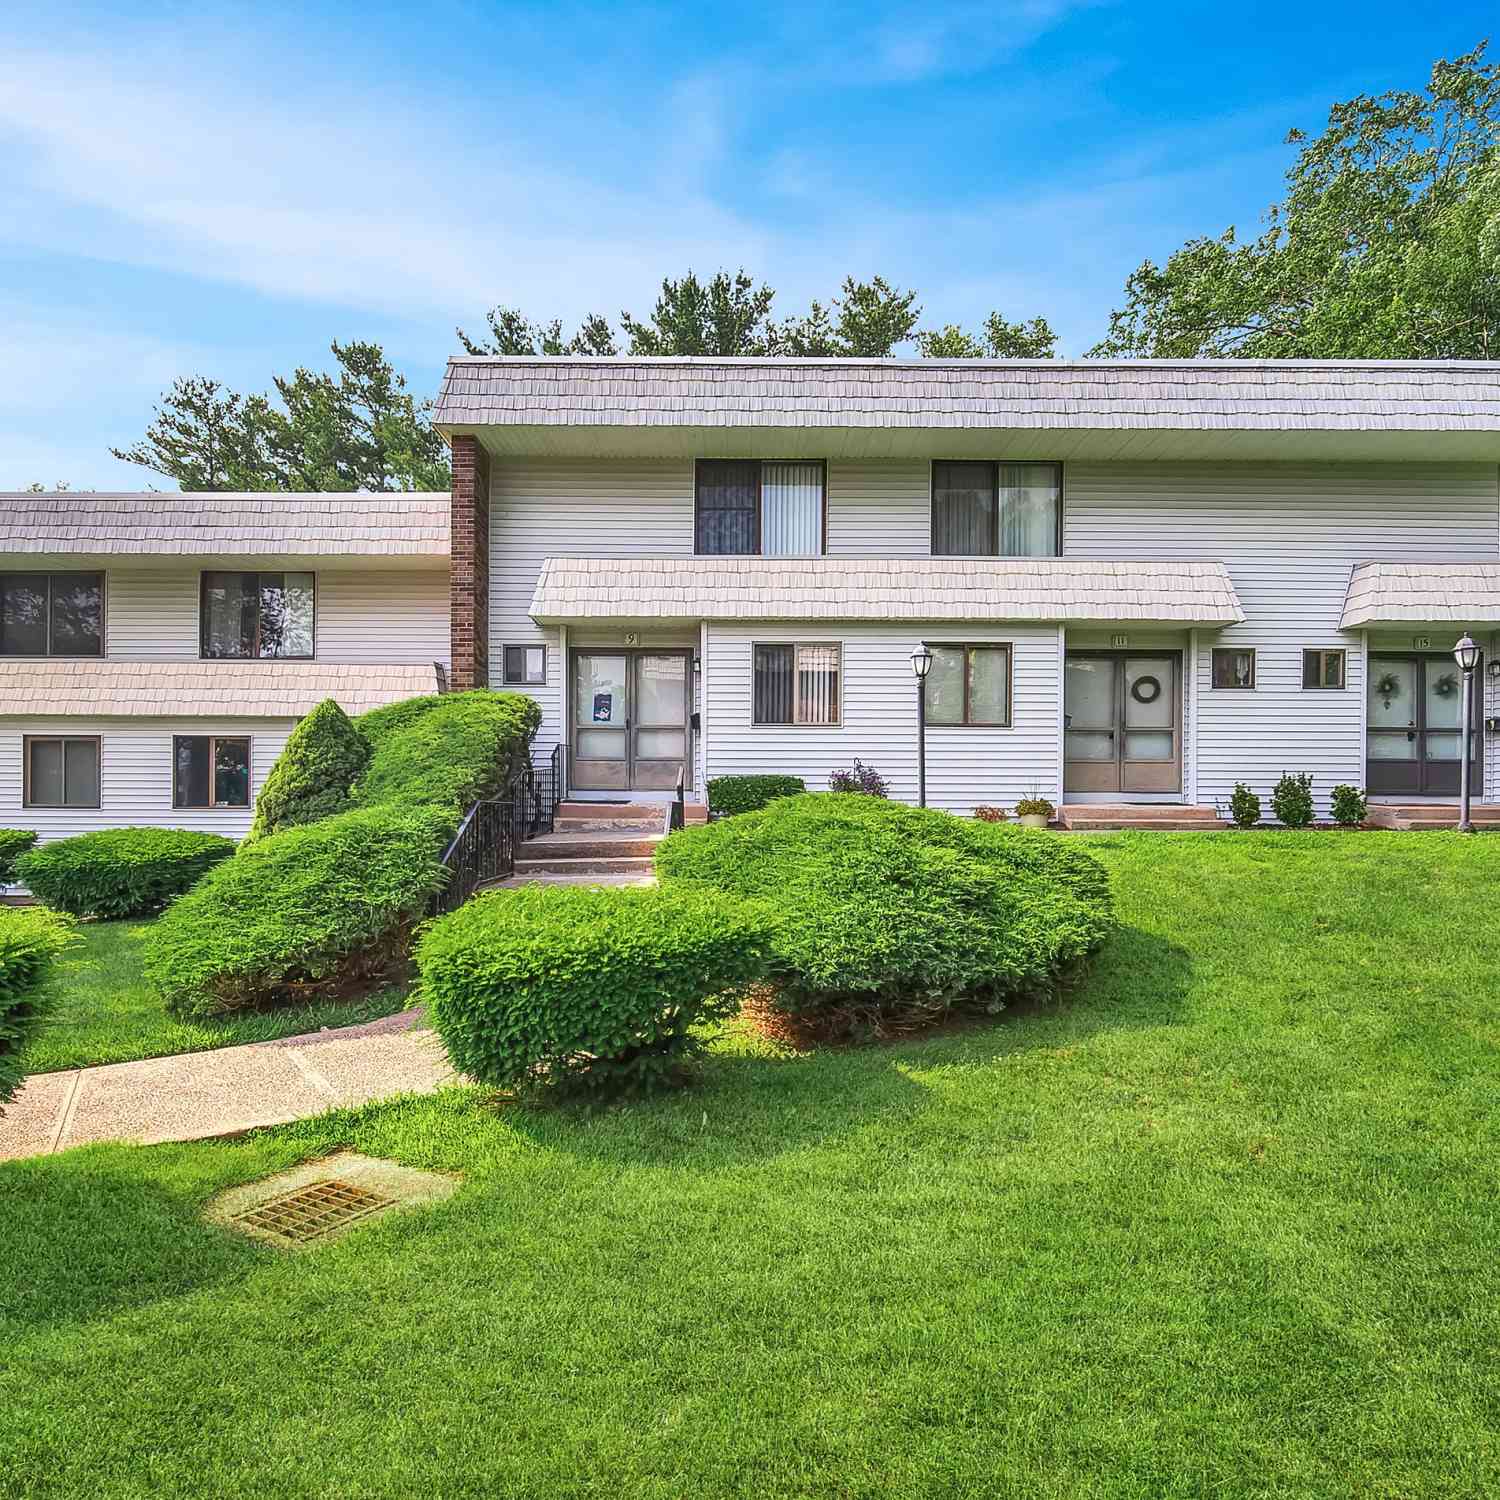
| 9 Bayberry Court #9, Cromwell, CT, 06416 | $250,000 | 2 | 2 | 1,365 | 1,365 SqFt |
| 15 Willow Court #15, Cromwell, CT, 06416 | $235,000 | 2 | 2 | 1,368 | 1,368 SqFt |
| 4 Clubhouse Drive #4, Cromwell, CT, 06416 | $249,900 | 2 | 1 | 1,335 | 1,335 SqFt |
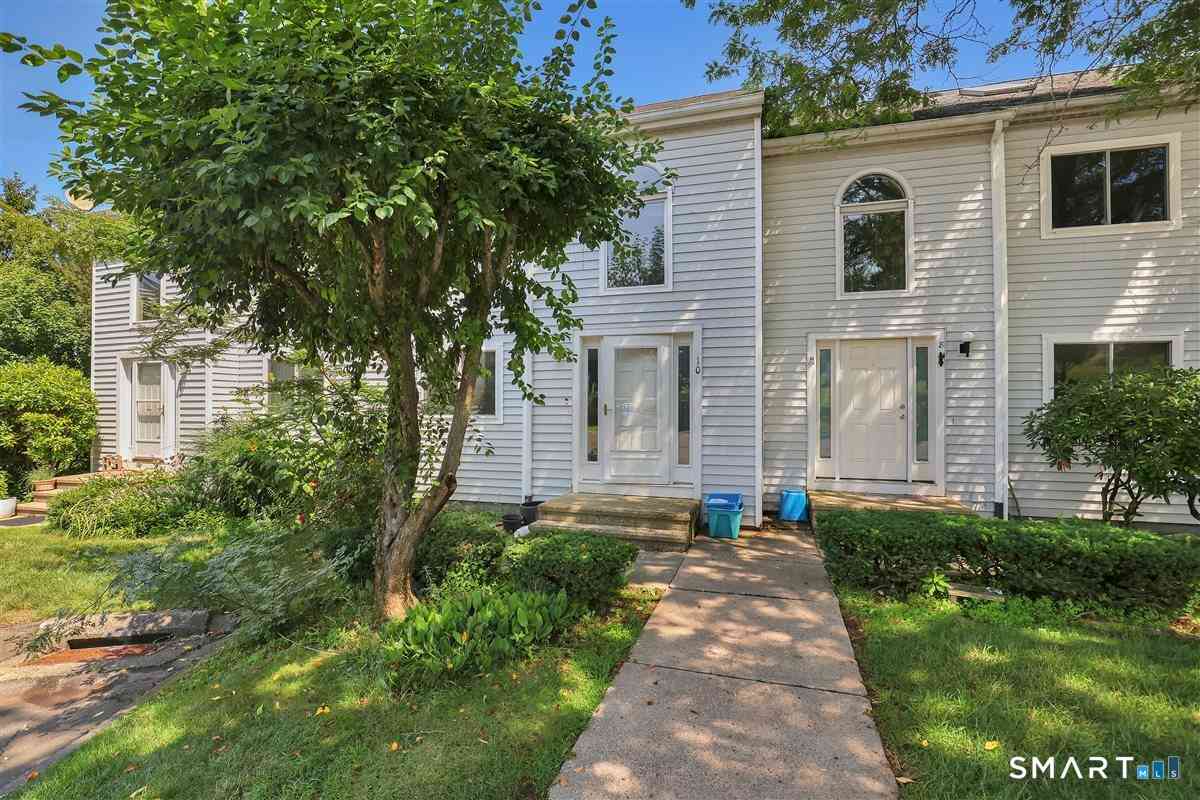
| 10 Valley Run Drive #10, Cromwell, CT, 06416 | $319,900 | 3 | 2 | 1,708 | 1,708 SqFt |
| 33 Woodbridge Lane #33, Cromwell, CT, 06416 | $339,900 | 2 | 3 | 1,744 | 1,744 SqFt |
Similar Condos To 88 Woodland Drive #88
Nearby For Sale
IDX information is provided exclusively for personal, non-commercial use, and may not be used for any purpose other than to identify prospective properties consumers may be interested in purchasing. Information is deemed reliable but not guaranteed. The listing broker’s offer of compensation is made only to participants of the MLS where the listing is filed.
ByOwner last updated this listing 08/27/2026 @ 04:08
More Cities with for Sale by Owner Homes
- Cromwell Homes For Sale By Owner
- Portland Homes For Sale By Owner
- Rocky Hill Homes For Sale By Owner
- Middletown Homes For Sale By Owner
- Berlin Homes For Sale By Owner
- Wethersfield Homes For Sale By Owner
- Newington Homes For Sale By Owner
- Middlefield Homes For Sale By Owner
- New Britain Homes For Sale By Owner
- Glastonbury Homes For Sale By Owner
- Meriden Homes For Sale By Owner
- East Hampton Homes For Sale By Owner
- West Hartford Homes For Sale By Owner
- Durham Homes For Sale By Owner
- Southington Homes For Sale By Owner
- Hartford Homes For Sale By Owner
- Marlborough Homes For Sale By Owner
- East Hartford Homes For Sale By Owner
- Plainville Homes For Sale By Owner
- Farmington Homes For Sale By Owner
Homes around $199,900









Verify Your Email
Please enter the 6-digit verification code
sent to your email address.
Verify Your Phone Number
Please enter the 6-digit verification code
sent to your mobile phone.