
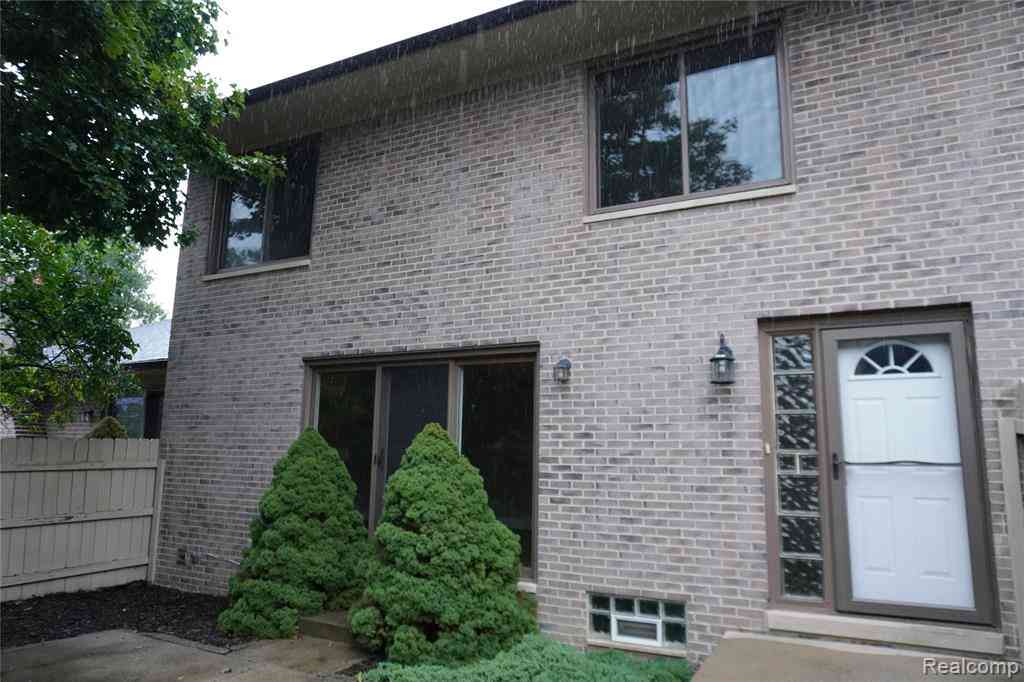
42345 E Leo Street #242
Clinton Twp, Michigan 48038

 2
2
Bed
 2
2
Bath
 1,288
1,288Sqft
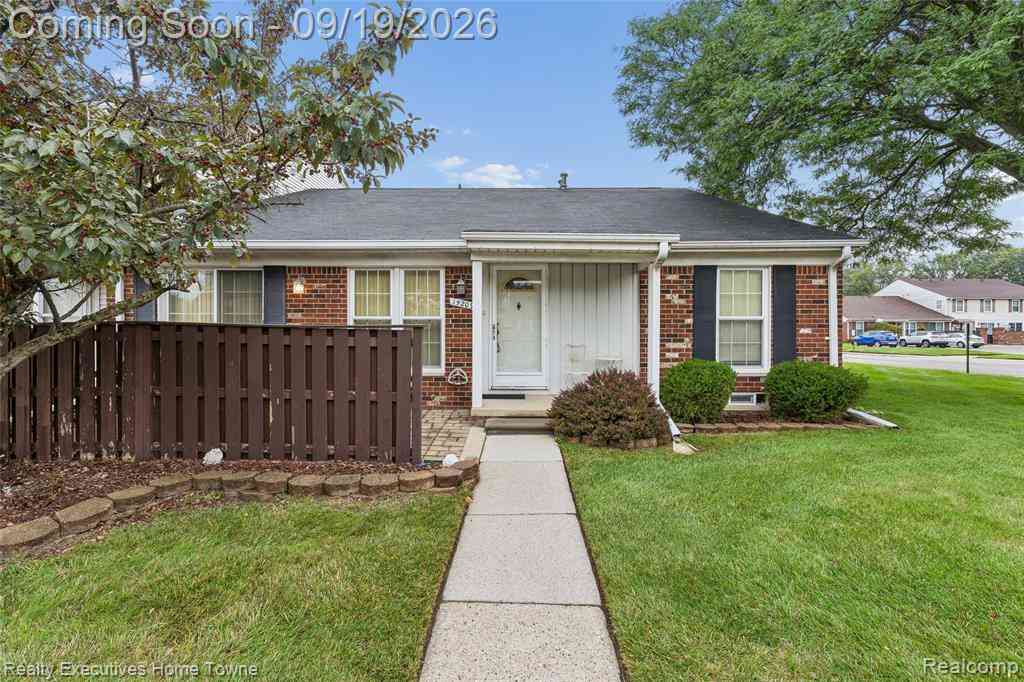
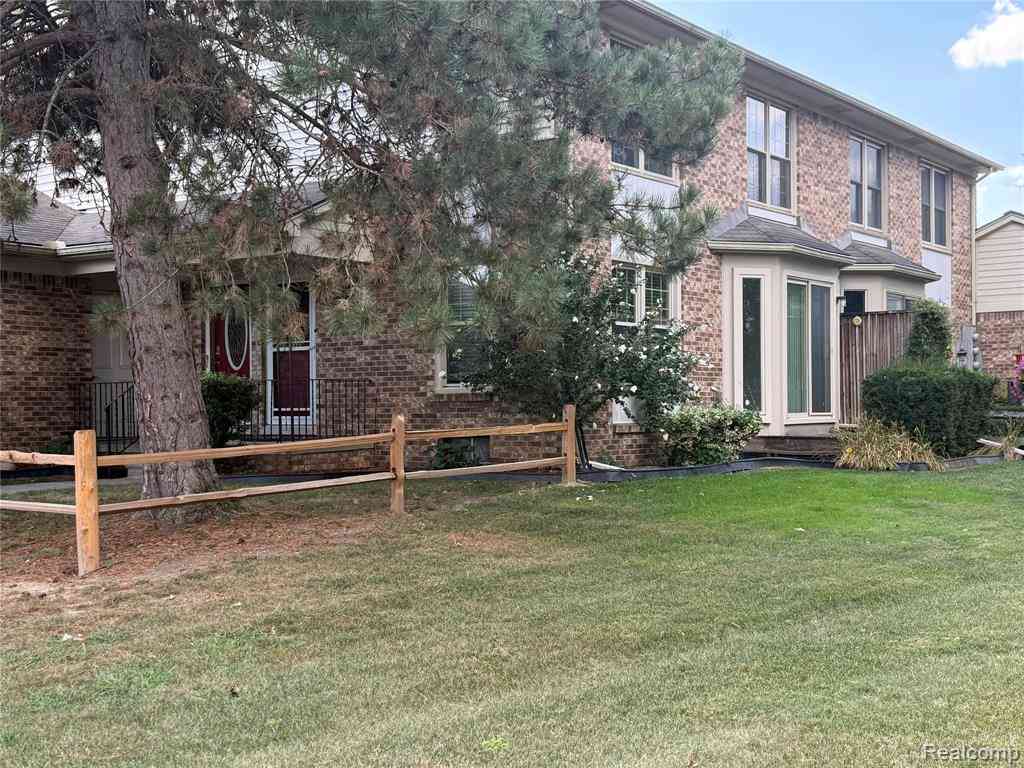
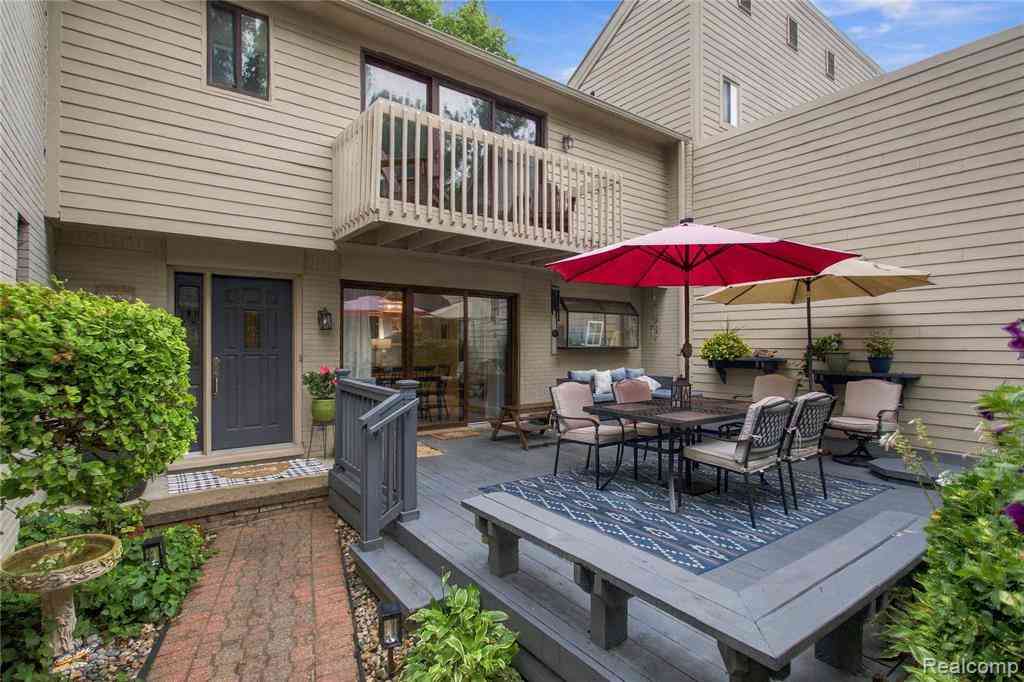
This one stands out! Beautifully updated and exceptionally clean, this spacious 2-bedroom, 2-full-bath Clinton Township condo offers the space, updates, and private outdoor living buyers are looking for. The large living room is bright and inviting, while the updated kitchen provides plenty of cabinetry and a functional layout for everyday living and entertaining. Step outside to the oversized private fenced courtyard, a rare condo feature with plenty of room for grilling, outdoor dining, pets, or simply relaxing in your own private space. Upstairs, the generous primary suite features a large walk-in closet and direct access to the spacious full bath with dual vanities. The second bedroom offers excellent flexibility for guests, a home office, or additional living space. The partially fin

 Property Details
 Map
Map
 Map
Map
What's Nearby
Nearby Areas
 Features
-
Bedroom Information
Total Bedrooms: 2Bathroom Information
Total Baths: 2 Full Baths: 2 -
Room Information
Total Rooms: 7Interior Features
Roof: Asphalt Basement Description: Partially Finished Appliances: Dishwasher,Disposal,Free-Standing Gas Range,Free-Standing Refrigerator -
Heating & Cooling
Heating: Forced Air Heating Fuel: Natural Gas
-
Building Information
Year Built: 1984 Building Stories: 2 Story Roof: Asphalt Foundation/Basement: Basement Architecture: Colonial -
Exterior Features
Grounds Maintenance,Private Entry,Fenced Construction: Brick,Wood -
Utility Features
Sewer: Sewer (Sewer-Sanitary) -
Water
Public (Municipal)
-
Lot Information
Lot Size: 0.00 -
Property Information
SQ ft: 1288 Subdivision: Schultz Estates Financing: Cash,Conventional,FHA,VA
-
Listing Price Information
Original List Price: $219,900 -
Listing Information
Possession: At Close Legal Description: 50-11-08-178-010 D242 80S T2N R13E SEC 8 SCHULTZ ESTATES CONDOMINIUM NO 2 MACOMB COUNTY CONDOMINIUM SUB PLAN NO 115 BLDG 37 APT 242 MASTER DEED, L 3081P 968 TO 980 & L 3082 P 1 TO 27.
-
Tax Information
Annual Tax: $3,012 Parcel Number: 1108178010Terms/Deposits/Fees
Assoc Fee Freq: $Monthly -
Possession
At Close -
Legal Information
Legal Description: Section: 50-11-08-178-010 D242 80S T2N R13E SEC 8 SCHULTZ ESTATES CONDOMINIUM NO 2 MACOMB COUNTY CONDOMINIUM SUB PLAN NO 115 BLDG 37 APT 242 MASTER DEED, L 3081P 968 TO 980 & L 3082 P 1 TO 27.
-
Parking Information
Has Garage: Yes Garage Size: 1.5 Car Garage Description: 2+ Assigned Spaces,Attached,Garage Faces Rear,Parking Lot -
Multi-Unit Information
Road Frontage: Paved
-
School Information
School District: Chippewa Valley -
Utility Information
Water: Public (Municipal) Sewer: Sewer (Sewer-Sanitary)
How much is this property worth?
Curious about this home's true market value? Use our free Home Evaluation Tool to instantly get a personalized Comparative Market Analysis (CMA) report. Make smarter, data-driven decisions before you buy.

Nearby Home Value
| Address | Estimate | Bed | Bath | Sq. Ft | Lot Size |
|---|---|---|---|---|---|
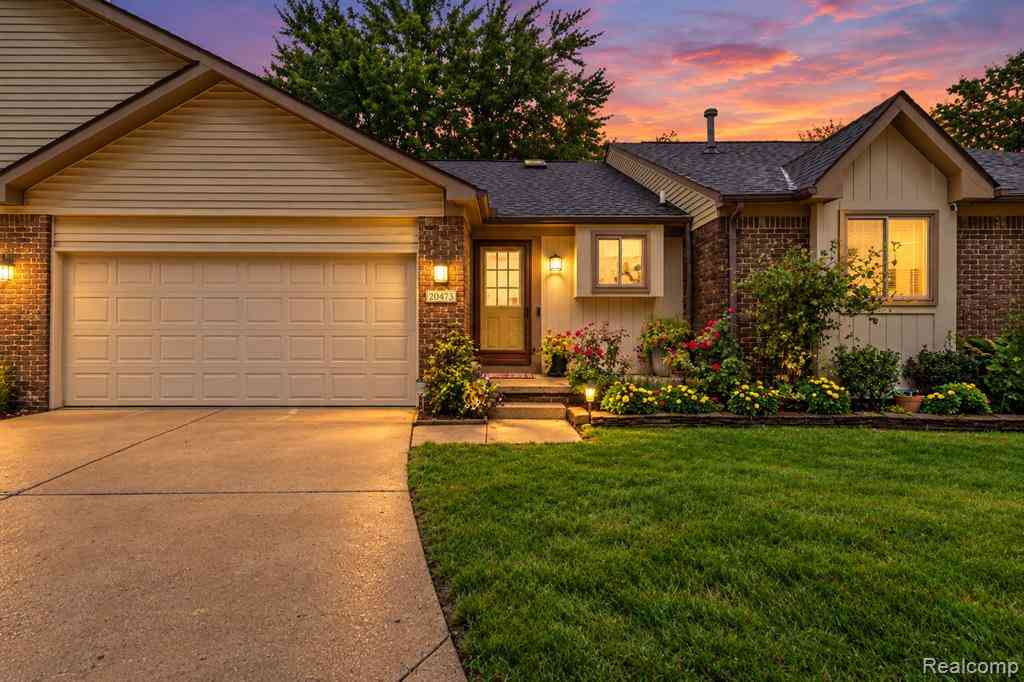
| 20473 Longwood Drive , Clinton Twp, MI, 48038 | $239,500 | 2 | 2 | 1,078 | -- |
| 42108 E Edward Drive , Clinton Twp, MI, 48038 | $237,900 | 2 | 2 | 1,362 | -- |
| 38505 Yarmouth Street , Clinton Twp, MI, 48038 | $199,000 | 2 | 1.5 | 1,000 | -- |
| 17036 Rock Harbor Court , Clinton Twp, MI, 48038 | $175,000 | 2 | 1.5 | 960 | -- |
| 38255 Fairway Court #74A, Clinton Twp, MI, 48038 | $109,900 | 2 | 1 | 851 | -- |
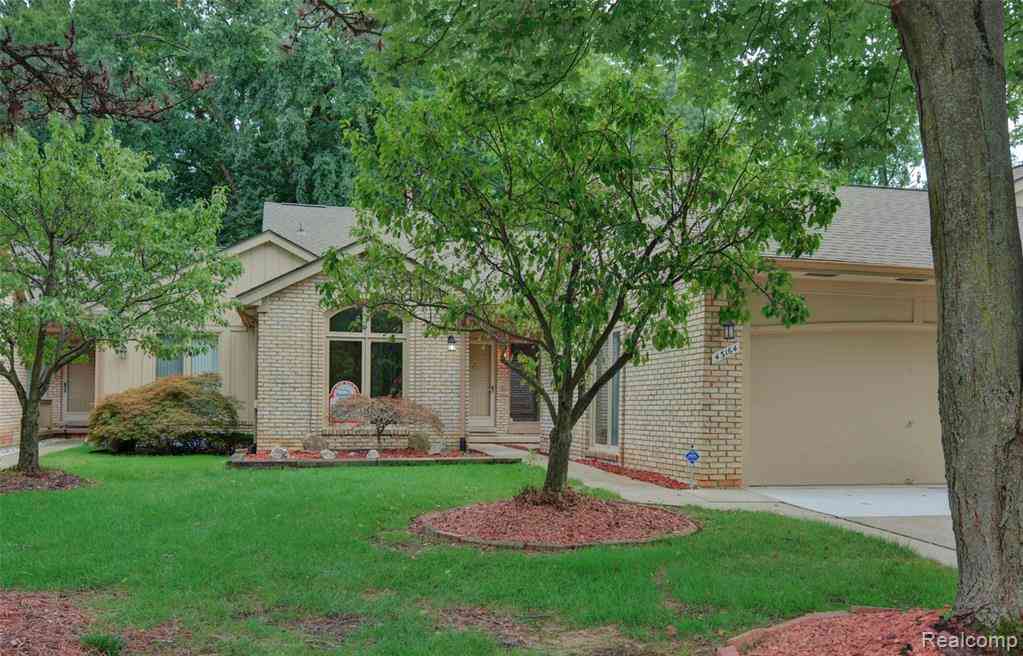
| 43164 W Kirkwood Drive , Clinton Twp, MI, 48038 | $379,850 | 3 | 3 | 2,046 | -- |
| 42662 Elizabeth Place , Clinton Twp, MI, 48038 | $235,000 | 2 | 2.5 | 1,300 | -- |
| 40861 Highpointe Drive , Clinton Twp, MI, 48038 | $169,999 | 2 | 1.5 | 1,250 | -- |
| 37734 Pebble Pointe Cou.., Clinton Twp, MI, 48038 | $299,000 | 2 | 2 | 1,384 | -- |
| 15696 Orchard Ridge Dri.., Clinton Twp, MI, 48038 | $240,000 | 2 | 2.5 | 1,206 | -- |
Similar Condos To 42345 E Leo Street #242
Nearby For Sale


Disclosure: The accuracy of all information, regardless of source, is not guaranteed or warranted. All information should be independently verified. Any use of search facilities of data on the site, other than by a consumer looking to purchase real estate, is prohibited. IDX provided courtesy of Realcomp II Ltd., via ByOwner.com and REALCOMP, Copyright 2026 Realcomp II Ltd. Shareholders. REALTOR (R) licensed in the state of Michigan. The listing broker’s offer of compensation is made only to participants of the MLS where the listing is filed and to participants of any data share partner MLS.
ByOwner last updated this listing 10/03/2026 @ 01:57
More Cities with for Sale by Owner Homes
- Clinton Twp Homes For Sale By Owner
- Mount Clemens Homes For Sale By Owner
- Clinton Township Homes For Sale By Owner
- Harrison Township Homes For Sale By Owner
- Sterling Heights Homes For Sale By Owner
- Fraser Homes For Sale By Owner
- Macomb Homes For Sale By Owner
- Roseville Homes For Sale By Owner
- Warren Homes For Sale By Owner
- Utica Homes For Sale By Owner
- New Baltimore Homes For Sale By Owner
- Chesterfield Homes For Sale By Owner
- Saint Clair Shores Homes For Sale By Owner
- Eastpointe Homes For Sale By Owner
- Shelby Twp Homes For Sale By Owner
- Center Line Homes For Sale By Owner
- Grosse Pointe Woods Homes For Sale By Owner
- Washington Homes For Sale By Owner
- Harper Woods Homes For Sale By Owner
- Grosse Pointe Shores Homes For Sale By Owner
Homes around $219,900




Verify Your Email
Please enter the 6-digit verification code
sent to your email address.
Verify Your Phone Number
Please enter the 6-digit verification code
sent to your mobile phone.