
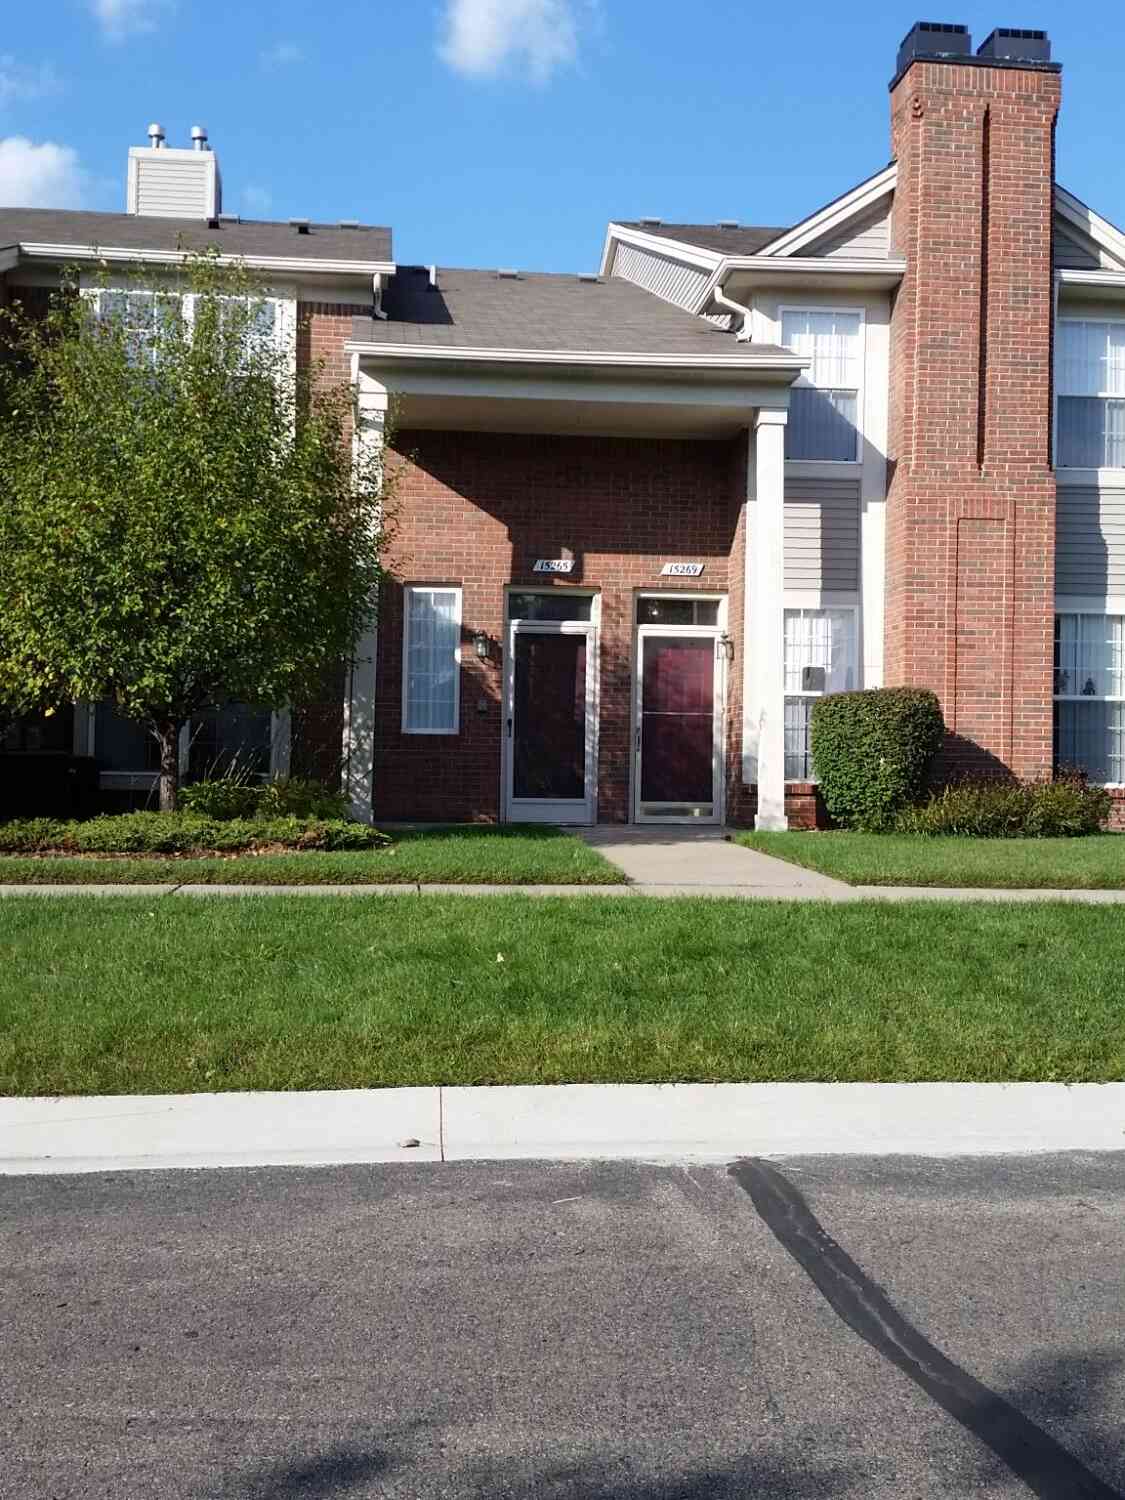
15459 Cornell Drive
Clinton Twp, MI 48038

 2
2
Bed
 2
2
Bath
 1,451
1,451Sqft
 23
23Acres(Lot)
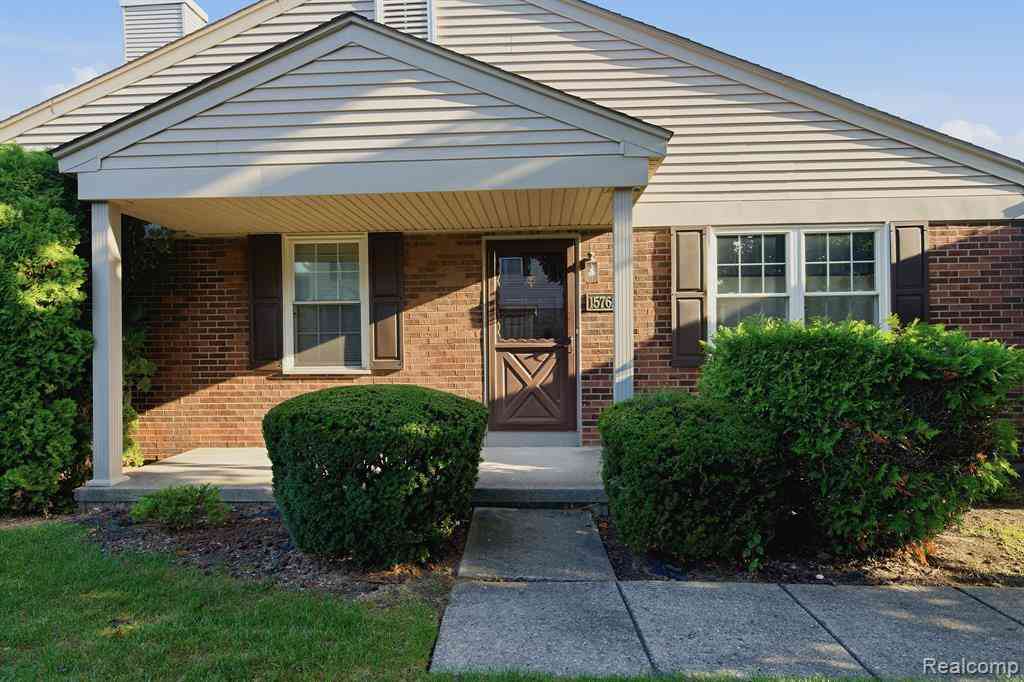
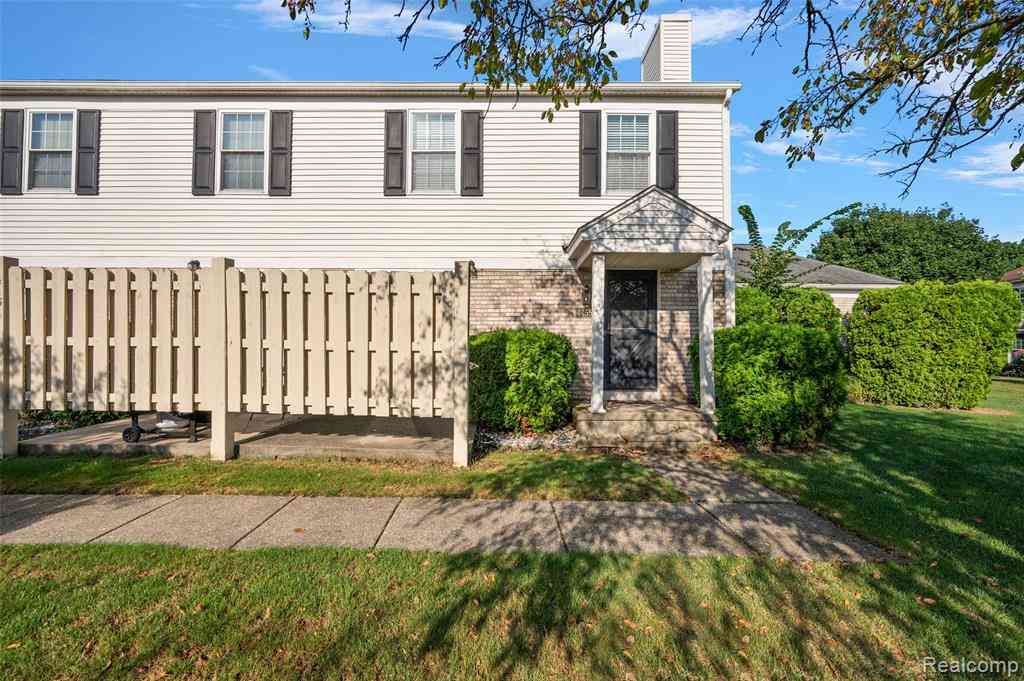
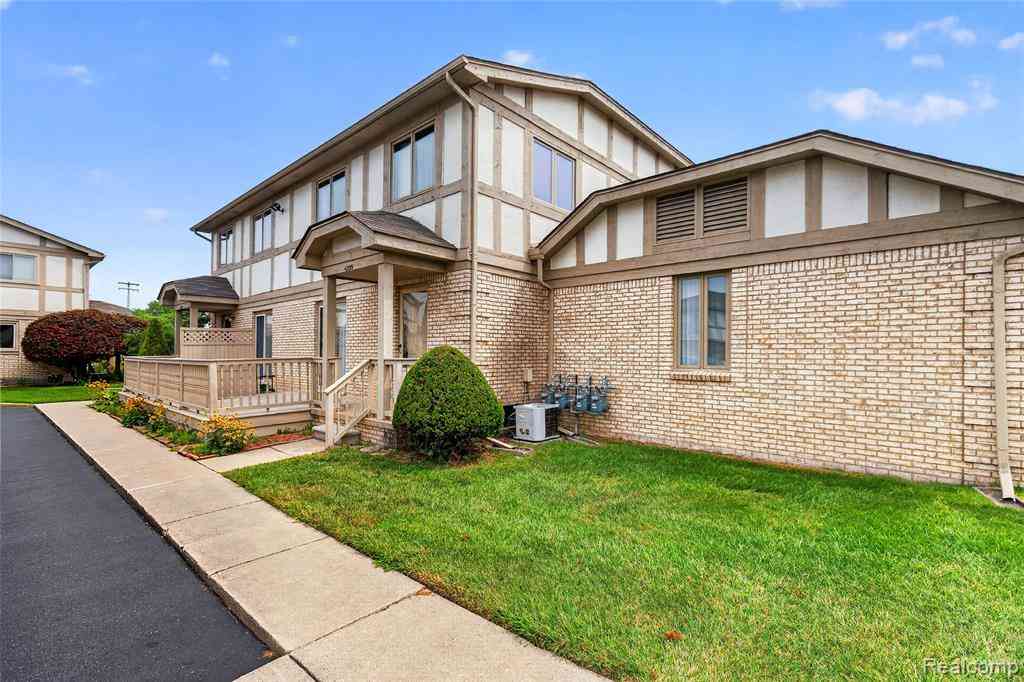
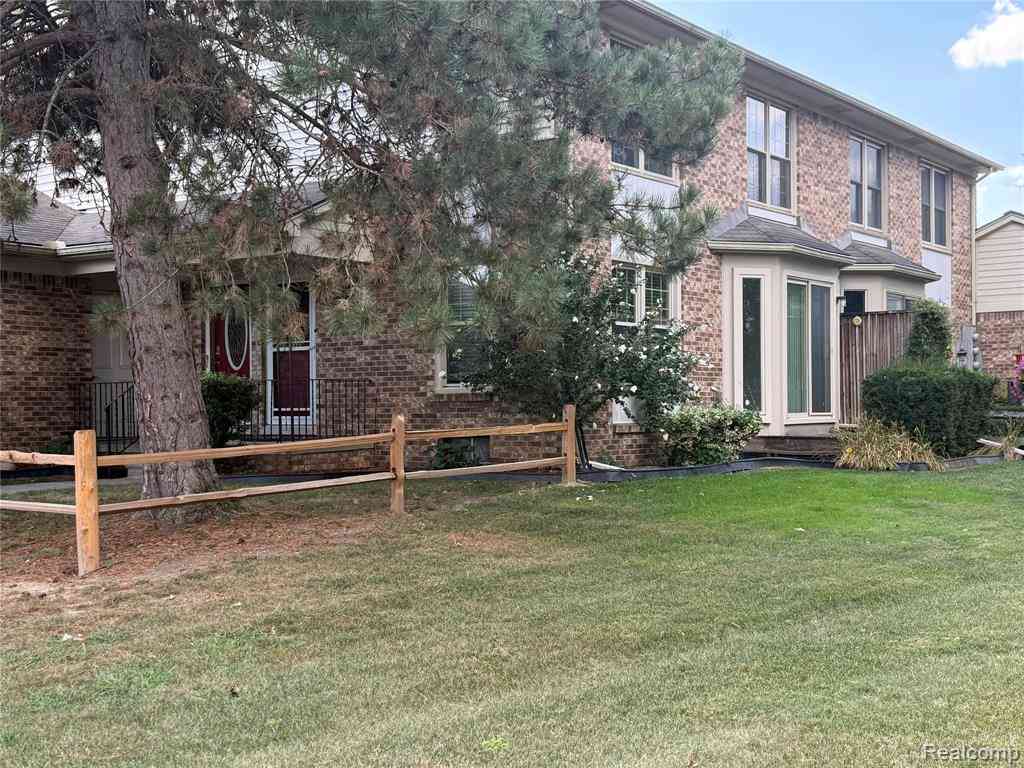
CONTEMPORARY AND LARGE OPEN FLOOR PLAN! PLENTY OF DAYLIGHT IN THIS FIRST FLOOR CONDO WITH 2 BEDROOMS, 2 FULL BATHROOMS, 1 CAR ATTACHED GARAGE AND PATIO IN THE POPULAR HARVARD VILLAGE COMPLEX WITH COMMUNITY POOL AND HOT TUB. CLOSE TO LAKESIDE MALL AND PARTRIDGE CREEK. THE UNIT IS IN VERY GOOD CONDITION AND IS READY TO MOVE IN WITH IMMEDIATE OCCUPANCY. PRIVATE ENTRY, LIVING ROOM WITH FIREPLACE, BEDROOMS ON OPPOSITE SIDES WITH WALK-IN CLOSETS, LAUNDRY ROOM NEXT TO THE KITCHEN, ALL APPLIANCES INCLUDED, PETS ALLOWED, LOW TAXES AND LOW $175.00 MONTHLY ASSOCIATION FEE INCLUDES WATER, BUILDING INSURANCE AND EXTERIOR MAINTENANCE. ALL TO CREATE A QUALITY LIFESTYLE
 Property Details
 Map
Map
 Map
Map
What's Nearby
Nearby Areas
 Features
-
Bedroom Information
Total Bedrooms: 2Bathroom Information
Total Baths: 2 Full Baths: 2Water/Sewer
Sewer: PublicRoom Information
Other Rooms: 6 -
Flooring Information
Carpet, Ceramic Tile, Vinyl -
Roofing Information
Asphalt -
Interior Features
Roof: Asphalt Appliances: Dishwasher, Disposal, Dryer, Microwave, Range, Refrigerator, Washer Laundry Features: In Unit -
Heating & Cooling
Heating: Forced Air WaterSource: Public -
Fireplace
Fireplace: Yes Number of Fireplaces: 1 Fireplace Features: 1
-
Building Information
Year Built: 2005 Construction Materials: Brick, Vinyl Siding Basement: Slab Roof: Asphalt -
Exterior Features
Porch: Covered, Patio -
Pool Information
In Ground -
Road Types
Paved -
Pool Features
In GroundLaundry Features
In UnitPatio And Porch
Covered, Patio
-
Lot Information
Lot Size Area: 23 Acres Lot Square Feet: 1,001,884 Main Square Feet: 1451Property Information
Property Type: Residential Sub Type: Condominium Style: Ranch SQ ft (Living Area): 1,451 Subdivision: HARVARD VILLAGE CONDO Source Neighborhood: HARVARD VILLAGE CONDO Construction Materials: Brick, Vinyl Siding Property Age: 21
-
Listing Price Information
Listing Id: 26035466 ist Price: $209,900 List Price Tot SqFt: $145 Listing Terms Cash, Conventional -
Listing Information
Possession: Close Of Escrow
-
Tax Information
Parcel Number: 16-11-06-152-124 Annual Tax: $5,000 Tax Year: 2025 Taxes: 50-11-06-152-124 2004 SPLIT/CONDO HARVARD VILLAGE CONDOMINIUM BLDG NO. 11 UNIT NO. 124 MACOMB COUNTY PLAN NO. 829 RECORDED IN MCR ON 10/3/03 IN L. 14413 P. 871-927 INCL. SPLIT ON 01/13/2004 FROM 011-006-017-00;
-
Parking Information
# of Garage Spaces: 1 Has Garage: Yes Attached Garage: Yes AttachedHomeowners Association Information
Association YN: Yes Included Fees: Water, Trash, Snow Removal, Sewer, Lawn/Yard Care Included Amenities: Pool, Spa/Hot Tub HOA: $300.00 Monthly Association Fee Frequency: Monthly
-
School Information
Senior High School District: Chippewa Valley -
Location Information
Direction: S of Hall RD E off Hayse RD
How much is this property worth?
Curious about this home's true market value? Use our free Home Evaluation Tool to instantly get a personalized Comparative Market Analysis (CMA) report. Make smarter, data-driven decisions before you buy.

Nearby Home Value
| Address | Estimate | Bed | Bath | Sq. Ft | Lot Size |
|---|---|---|---|---|---|
| 20473 Longwood Drive , Clinton Twp, MI, 48038 | $245,000 | 2 | 2 | 1,078 | -- |
| 42108 E Edward Drive , Clinton Twp, MI, 48038 | $237,900 | 2 | 2 | 1,362 | -- |
| 38505 Yarmouth Street , Clinton Twp, MI, 48038 | $210,000 | 2 | 1.5 | 1,000 | -- |
| 16994 Kingsbrooke Drive , Clinton Twp, MI, 48038 | $160,000 | 2 | 1.5 | 908 | -- |
| 42015 Imperial Lane , Clinton Twp, MI, 48038 | $184,900 | 2 | 1.5 | 1,012 | -- |
| 40861 Highpointe Drive , Clinton Twp, MI, 48038 | $169,999 | 2 | 1.5 | 1,250 | -- |
| 15762 Cambridge Drive .., Clinton Twp, MI, 48038 | $179,900 | 2 | 1 | 946 | -- |
| 44555 N Bunker Hill Dri.., Clinton Twp, MI, 48038 | $179,999 | 2 | 1.5 | 968 | -- |
| 15903 Plymouth Drive , Clinton Twp, MI, 48038 | $245,000 | 2 | 2 | 1,329 | -- |
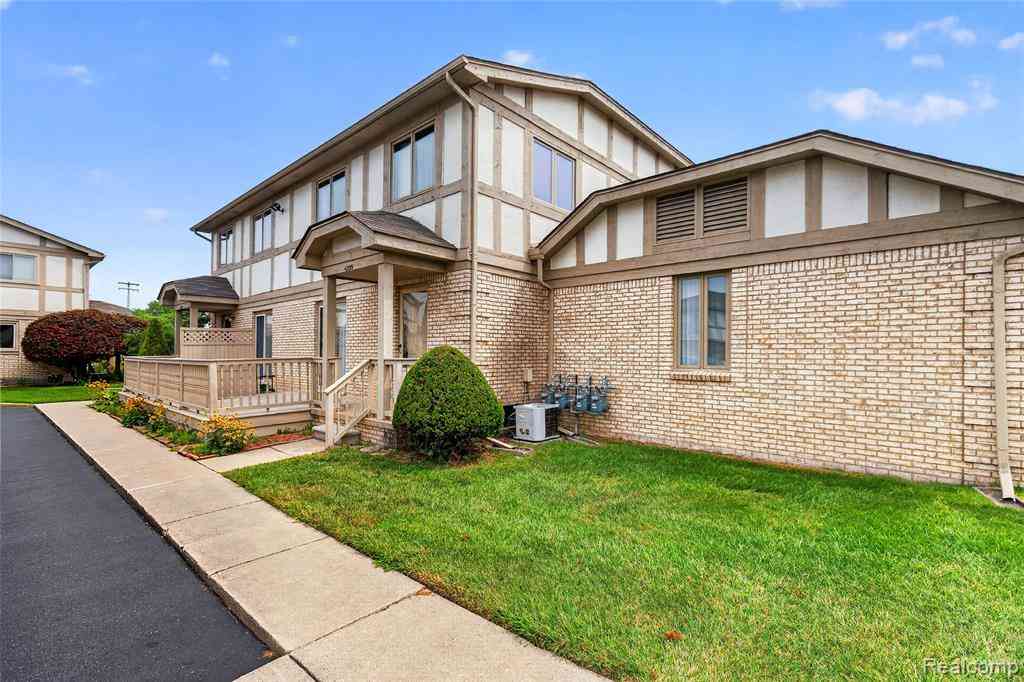
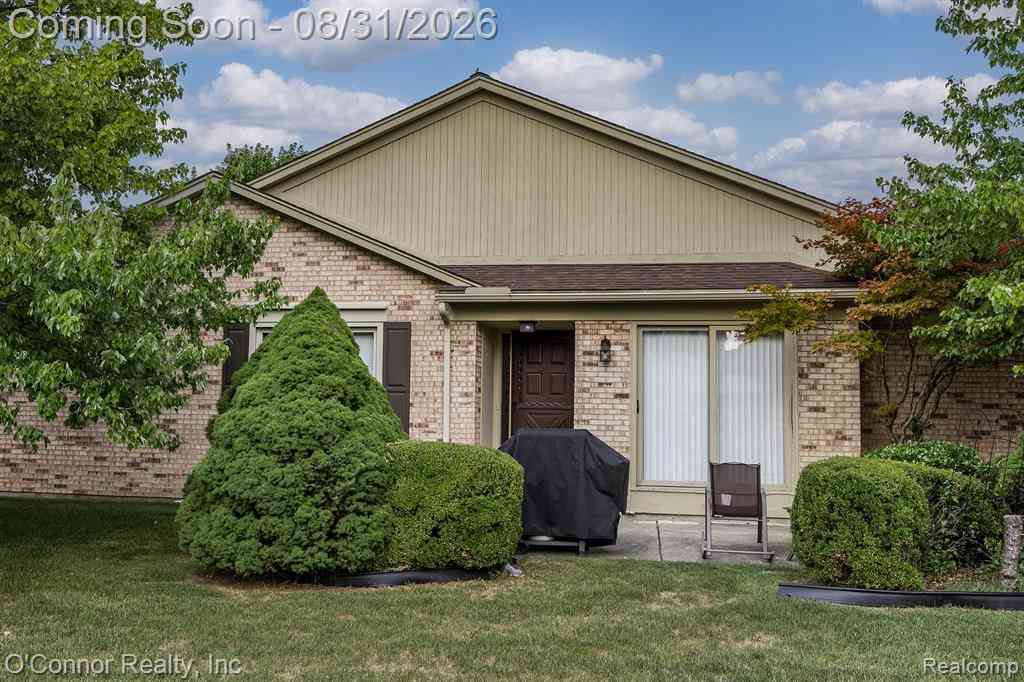
Similar Condos To 15459 Cornell Drive
Nearby For Sale
ByOwner last updated this listing 09/07/2026 @ 04:40
More Cities with for Sale by Owner Homes
- Clinton Twp Homes For Sale By Owner
- Mount Clemens Homes For Sale By Owner
- Clinton Township Homes For Sale By Owner
- Harrison Township Homes For Sale By Owner
- Sterling Heights Homes For Sale By Owner
- Fraser Homes For Sale By Owner
- Macomb Homes For Sale By Owner
- Roseville Homes For Sale By Owner
- Warren Homes For Sale By Owner
- Utica Homes For Sale By Owner
- New Baltimore Homes For Sale By Owner
- Chesterfield Homes For Sale By Owner
- Saint Clair Shores Homes For Sale By Owner
- Eastpointe Homes For Sale By Owner
- Shelby Twp Homes For Sale By Owner
- Center Line Homes For Sale By Owner
- Grosse Pointe Woods Homes For Sale By Owner
- Washington Homes For Sale By Owner
- Harper Woods Homes For Sale By Owner
- Grosse Pointe Shores Homes For Sale By Owner
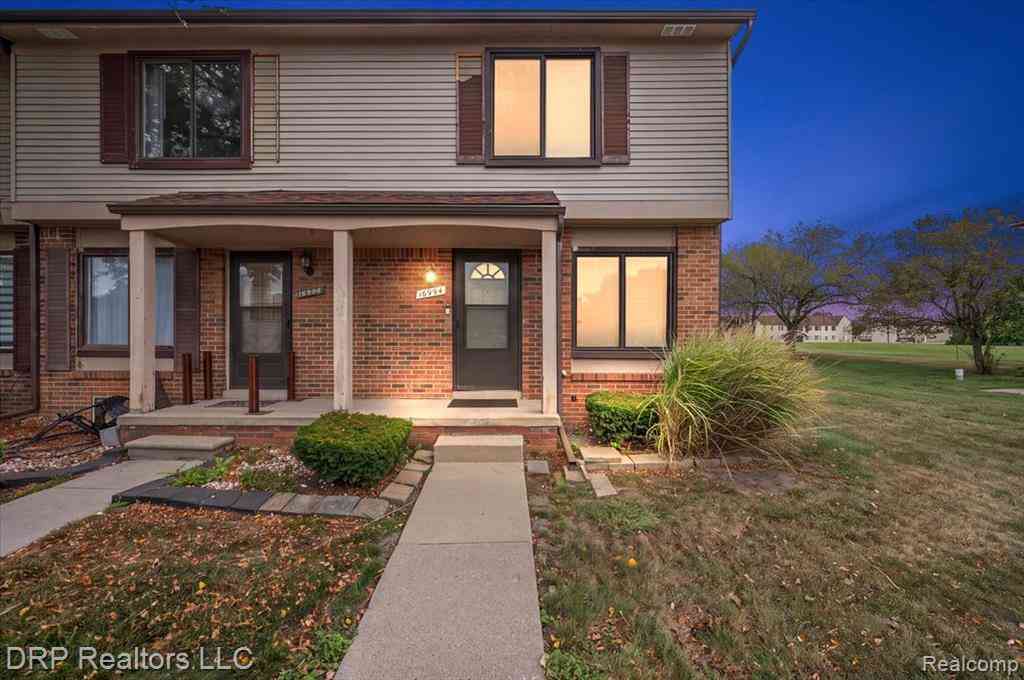
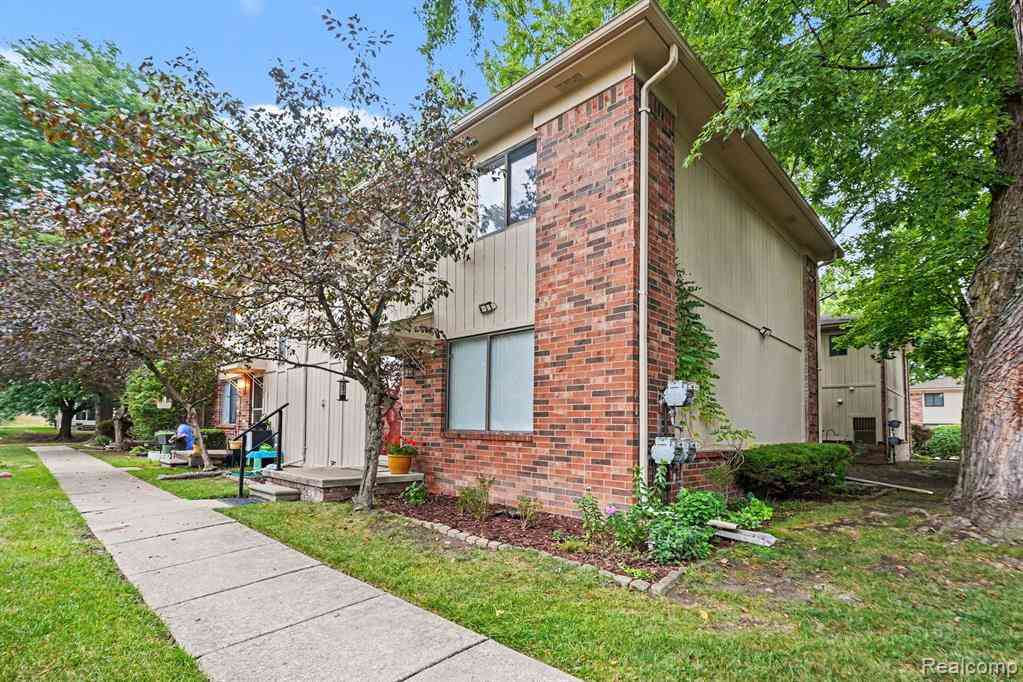
Homes around $209,900



Verify Your Email
Please enter the 6-digit verification code
sent to your email address.
Verify Your Phone Number
Please enter the 6-digit verification code
sent to your mobile phone.