
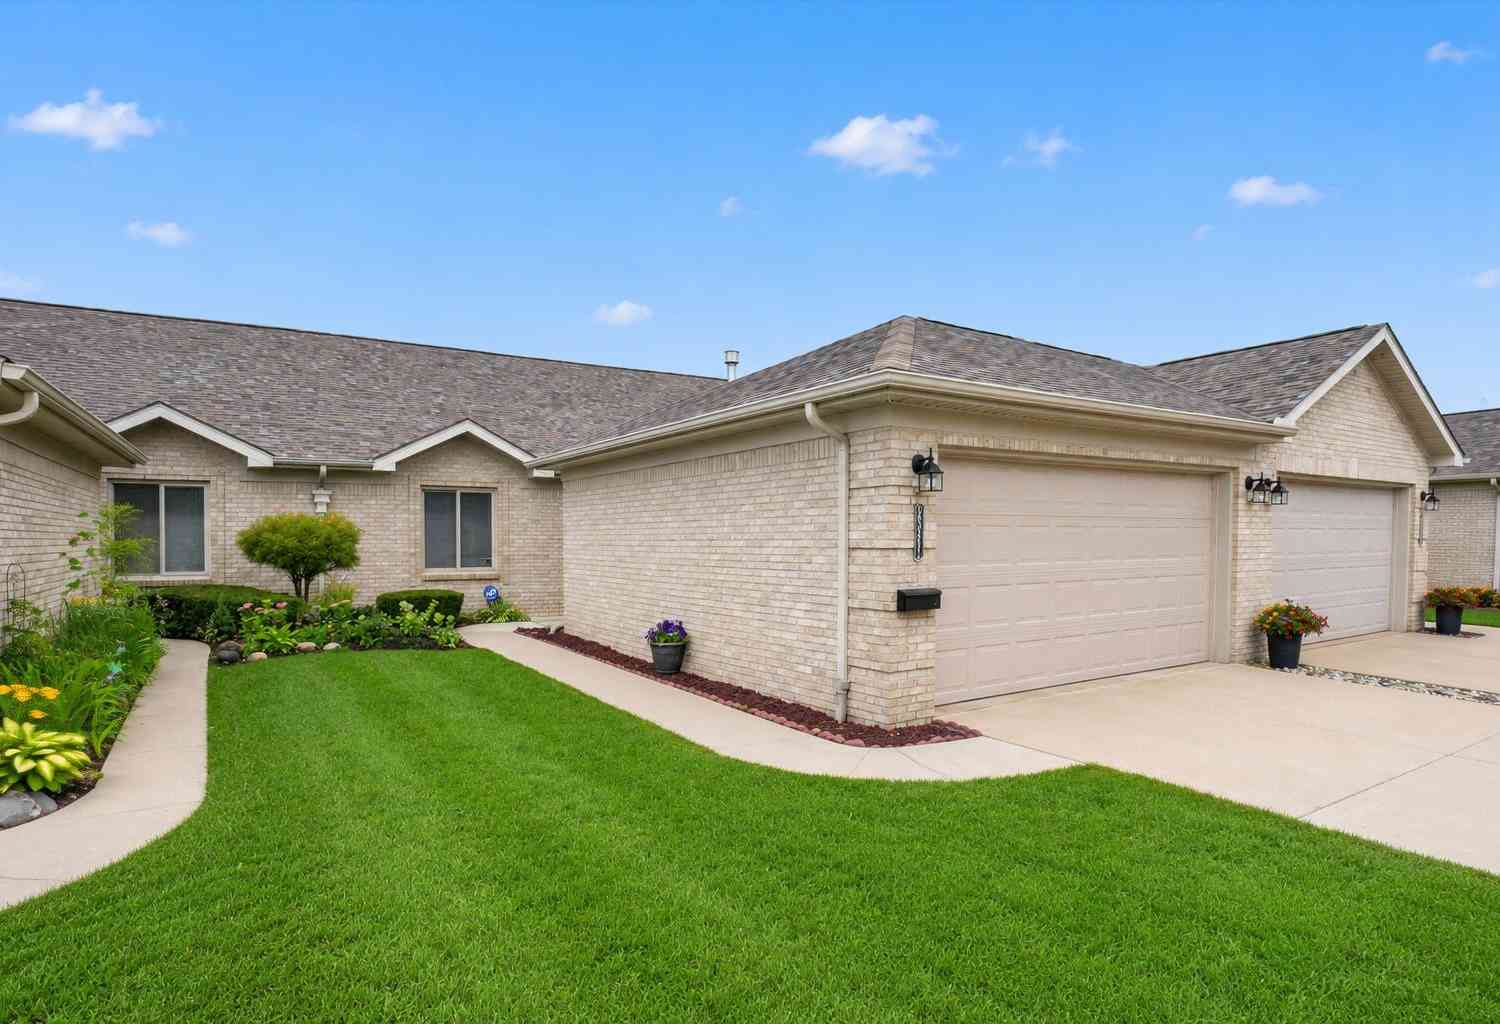
35251 Silver Maple Drive
Clinton Twp, MI 48035

 2
2
Bed
 2
2
Bath
 1,300
1,300Sqft
 6.82
6.82Acres(Lot)
Welcome home to this inviting 2 bedroom, 2 full bath condo in Clinton Township, offering comfortable single-level living and a thoughtfully designed layout. Step inside to a welcoming foyer that opens to the living room, with the dining area creating an open feel that's perfect for everyday living and entertaining. The kitchen, along with a convenient first-floor laundry is part of its open concept. Continue down the hall to the second bedroom and full bath before reaching the primary bedroom featuring a walk-in closet and private full bath. The home also offers large doorways for easy accessibility and an attached 2-car garage. Out back is a peaceful setting with no neighbors directly behind you and views of open green space. Enjoy the convenience of condo living with a floor plan that ke

 Property Details
 Map
Map
 Map
Map
What's Nearby
Nearby Areas
 Features
-
Bedroom Information
Total Bedrooms: 2Bathroom Information
Total Baths: 2 Full Baths: 2Water/Sewer
Sewer: PublicRoom Information
Other Rooms: 7 -
Interior Features
Laundry Features: Main Level -
Heating & Cooling
Heating: Forced Air WaterSource: Public -
Fireplace
Number of Fireplaces: 0 Fireplace Features: 0
-
Building Information
Year Built: 2004 Construction Materials: Aluminum Siding, Brick Basement: Slab -
Accessibility Features
36 Inch Entrance Door, Accessible Mn Flr Bedroom, Accessible Mn Flr Full Bath, Grab Bar Mn Flr BathLaundry Features
Main Level
-
Lot Information
Lot Size Area: 6.82 Acres Lot Square Feet: 296,951 Stories: 1 Main Square Feet: 1300Property Information
Property Type: Residential Sub Type: Condominium Style: Ranch SQ ft (Living Area): 1,300 Construction Materials: Aluminum Siding, Brick Property Age: 22
-
Listing Price Information
Listing Id: 26047115 ist Price: $225,000 List Price Tot SqFt: $173 Listing Terms Cash, FHA, VA Loan, Conventional -
Listing Information
Possession: Close Of Escrow
-
Tax Information
Parcel Number: 16-11-30-455-034 Annual Tax: $2,339 Tax Year: 2025 Taxes: 50-11-30-455-034 2005 CONDO BROOKSIDE VILLAS CONDOMINIUMS BLDG 7 UNIT #34 MACOMB COUNTY PLAN NO. 850 RECORDED IN MCR ON 04/06/04 LIBER 15111 PGS 421-486. SPLIT ON 09/08/2004 FROM 011-030-185-12;
-
Parking Information
# of Garage Spaces: 2 Has Garage: Yes Attached Garage: Yes AttachedHomeowners Association Information
Association YN: Yes Included Fees: Water, Trash, Snow Removal, Sewer, Lawn/Yard Care HOA: $250.00 Monthly Association Fee Frequency: Monthly
-
School Information
Senior High School District: Fraser
How much is this property worth?
Curious about this home's true market value? Use our free Home Evaluation Tool to instantly get a personalized Comparative Market Analysis (CMA) report. Make smarter, data-driven decisions before you buy.

ByOwner last updated this listing 10/07/2026 @ 08:03
More Cities with for Sale by Owner Homes
- Clinton Homes For Sale By Owner
- Tecumseh Homes For Sale By Owner
- Tipton Homes For Sale By Owner
- Manchester Homes For Sale By Owner
- Britton Homes For Sale By Owner
- Saline Homes For Sale By Owner
- Onsted Homes For Sale By Owner
- Adrian Homes For Sale By Owner
- Palmyra Homes For Sale By Owner
- Milan Homes For Sale By Owner
- Brooklyn Homes For Sale By Owner
- Ann Arbor Homes For Sale By Owner
- Dundee Homes For Sale By Owner
- Blissfield Homes For Sale By Owner
- Manitou Beach Homes For Sale By Owner
- Chelsea Homes For Sale By Owner
- Pittsfield Twp Homes For Sale By Owner
- Clayton Homes For Sale By Owner
- Addison Homes For Sale By Owner
- Grass Lake Homes For Sale By Owner
Homes around $225,000



Verify Your Email
Please enter the 6-digit verification code
sent to your email address.
Verify Your Phone Number
Please enter the 6-digit verification code
sent to your mobile phone.