
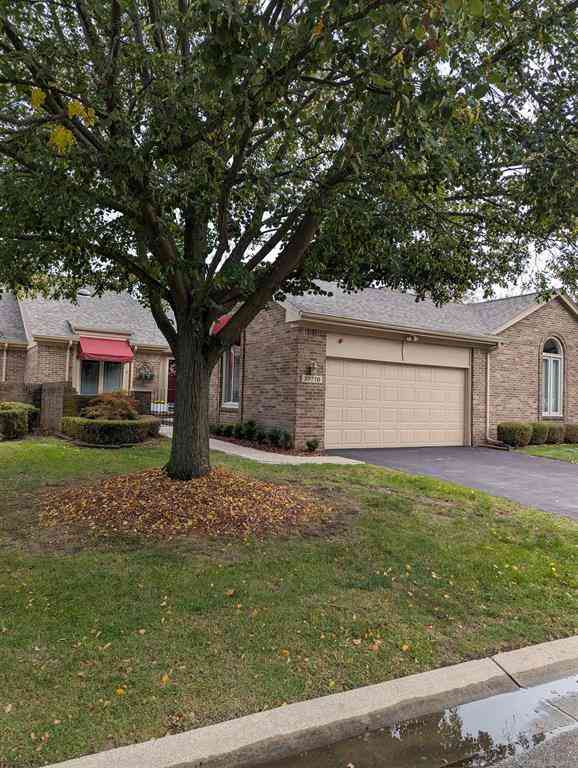
39778 Mount Elliott Drive
Clinton Township, Michigan 48038

 2
2
Bed
 3
3
Bath
 1,234
1,234Sqft
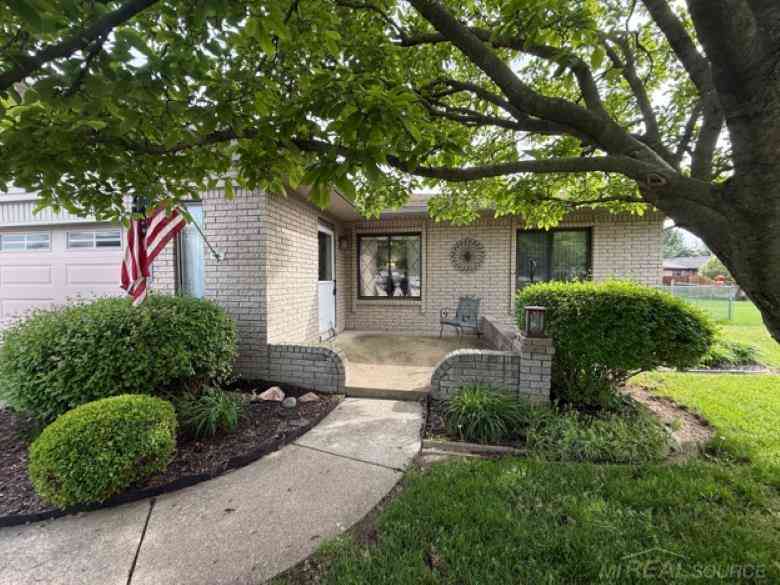
Elegant and Immaculate describes this Ranch Condo with two car attached garage with epoxy coated concrete. An inviting courtyard sideyard and a Trex deck with built in gas grill in the rear overlooking huge greenspace. Doorwall access off deck into greatroom. Interior has upgraded kitchen with subzero 48" refrigerator and upgraded extra cupboards and upgraded appliances with doorwall overlooking courtyard. An extra sink located at end of counter near the pantry. Eat in kitchen plus barstool area on Corian countertop. Open to another dining area and greatroom with cathedral ceiling and built-in entertaining area and doorwall to deck. Very bright with natural light. Primary bedroom has full wall doorwall overlooking green space and upgraded fixtures in the bathroom with a jetted tub. Secon

 Property Details
 Map
Map
 Map
Map
What's Nearby
Nearby Areas
 Features
-
Bedroom Information
Total Bedrooms: 2Bathroom Information
Total Baths: 3 Full Baths: 3 -
Room Information
Total Rooms: 8Interior Features
Fireplace: Yes Appliances: Dishwasher,Disposal,Dryer,Microwave,Oven,Range/Stove,Refrigerator,Washer -
Heating & Cooling
Heating: Forced Air Heating Fuel: Natural GasFireplace
Basement,Great Room
-
Building Information
Year Built: 1989 Building Stories: 1 Story Fireplace: Basement,Great Room Foundation/Basement: Basement Architecture: Ranch -
Exterior Features
Construction: Brick -
Utility Features
Sewer: Sewer (Sewer-Sanitary) -
Water
Public (Municipal)
-
Property Information
SQ ft: 1234 Subdivision: Bridgewood Manor Financing: Cash,Conventional
-
Listing Price Information
Original List Price: $345,000 -
Listing Information
Possession: Close Plus 16-29 Days Legal Description: Bridgewood Manor Condominium Bldg. 11 Unit 52
-
Tax Information
Annual Tax: $2,905 Parcel Number: 161118427052Terms/Deposits/Fees
Assoc Fee Freq: $Annually -
Possession
Close Plus 16-29 Days -
Legal Information
Legal Description: Section: Bridgewood Manor Condominium Bldg. 11 Unit 52
-
Parking Information
Has Garage: Yes Garage Size: 2 Car Garage Description: Attached
-
School Information
School District: Chippewa Valley -
Fire Place Information
Fire Place: Yes Fire Place Location: Basement,Great Room Fire Place Type: Gas -
Utility Information
Water: Public (Municipal) Sewer: Sewer (Sewer-Sanitary)
How much is this property worth?
Curious about this home's true market value? Use our free Home Evaluation Tool to instantly get a personalized Comparative Market Analysis (CMA) report. Make smarter, data-driven decisions before you buy.

Nearby Home Value
| Address | Estimate | Bed | Bath | Sq. Ft | Lot Size |
|---|---|---|---|---|---|
| 38615 Diamond Head Court , Clinton Township, MI, 48038 | $145,000 | 2 | 1.5 | 919 | -- |
| 20478 Longwood Drive #30, Clinton Township, MI, 48038 | $209,900 | 2 | 2 | 1,078 | -- |
| 43421 Riverbend Bouleva.., Clinton Township, MI, 48038 | $269,900 | 2 | 3 | 1,200 | -- |
| 20016 N Great Oaks Circ.., Clinton Township, MI, 48038 | $92,500 | 3 | 1.5 | 1,020 | -- |
| 20656 Dunham Rd Road #18, Clinton Township, MI, 48038 | $209,000 | 2 | 2 | 1,107 | -- |
| 20543 Brandonwood Drive , Clinton Township, MI, 48038 | $215,000 | 2 | 3 | 1,000 | -- |
| 20522 Longwood Drive , Clinton Township, MI, 48038 | $219,900 | 2 | 2 | 1,000 | -- |
| 20071 Ridgeway Court , Clinton Township, MI, 48038 | $279,900 | 3 | 2 | 1,518 | -- |
| 20485 Villa Grande Circ.., Clinton Township, MI, 48038 | $275,900 | 2 | 2.5 | 1,550 | -- |
| 38220 Fairway Court , Clinton Township, MI, 48038 | $975 | 1 | 1 | 900 | -- |
Similar Condos To 39778 Mount Elliott Drive
Nearby For Sale



Disclosure: The accuracy of all information, regardless of source, is not guaranteed or warranted. All information should be independently verified. Any use of search facilities of data on the site, other than by a consumer looking to purchase real estate, is prohibited. IDX provided courtesy of Realcomp II Ltd., via ByOwner.com and REALCOMP, Copyright 2026 Realcomp II Ltd. Shareholders. REALTOR (R) licensed in the state of Michigan. The listing broker’s offer of compensation is made only to participants of the MLS where the listing is filed and to participants of any data share partner MLS.
ByOwner last updated this listing 10/06/2026 @ 23:29
More Cities with for Sale by Owner Homes
- Clinton Township Homes For Sale By Owner
- Fraser Homes For Sale By Owner
- Clinton Twp Homes For Sale By Owner
- Mount Clemens Homes For Sale By Owner
- Roseville Homes For Sale By Owner
- Warren Homes For Sale By Owner
- Sterling Heights Homes For Sale By Owner
- Harrison Township Homes For Sale By Owner
- Saint Clair Shores Homes For Sale By Owner
- Eastpointe Homes For Sale By Owner
- Grosse Pointe Woods Homes For Sale By Owner
- Center Line Homes For Sale By Owner
- Harper Woods Homes For Sale By Owner
- Grosse Pointe Shores Homes For Sale By Owner
- Utica Homes For Sale By Owner
- Macomb Homes For Sale By Owner
- Grosse Pointe Homes For Sale By Owner
- Madison Heights Homes For Sale By Owner
- New Baltimore Homes For Sale By Owner
- Chesterfield Homes For Sale By Owner
Homes around $345,000






Verify Your Email
Please enter the 6-digit verification code
sent to your email address.
Verify Your Phone Number
Please enter the 6-digit verification code
sent to your mobile phone.