

3935 School Section Road #4
Cincinnati, OH 45211

 2
2
Bed
 2
2
Bath
 1,131
1,131Sqft
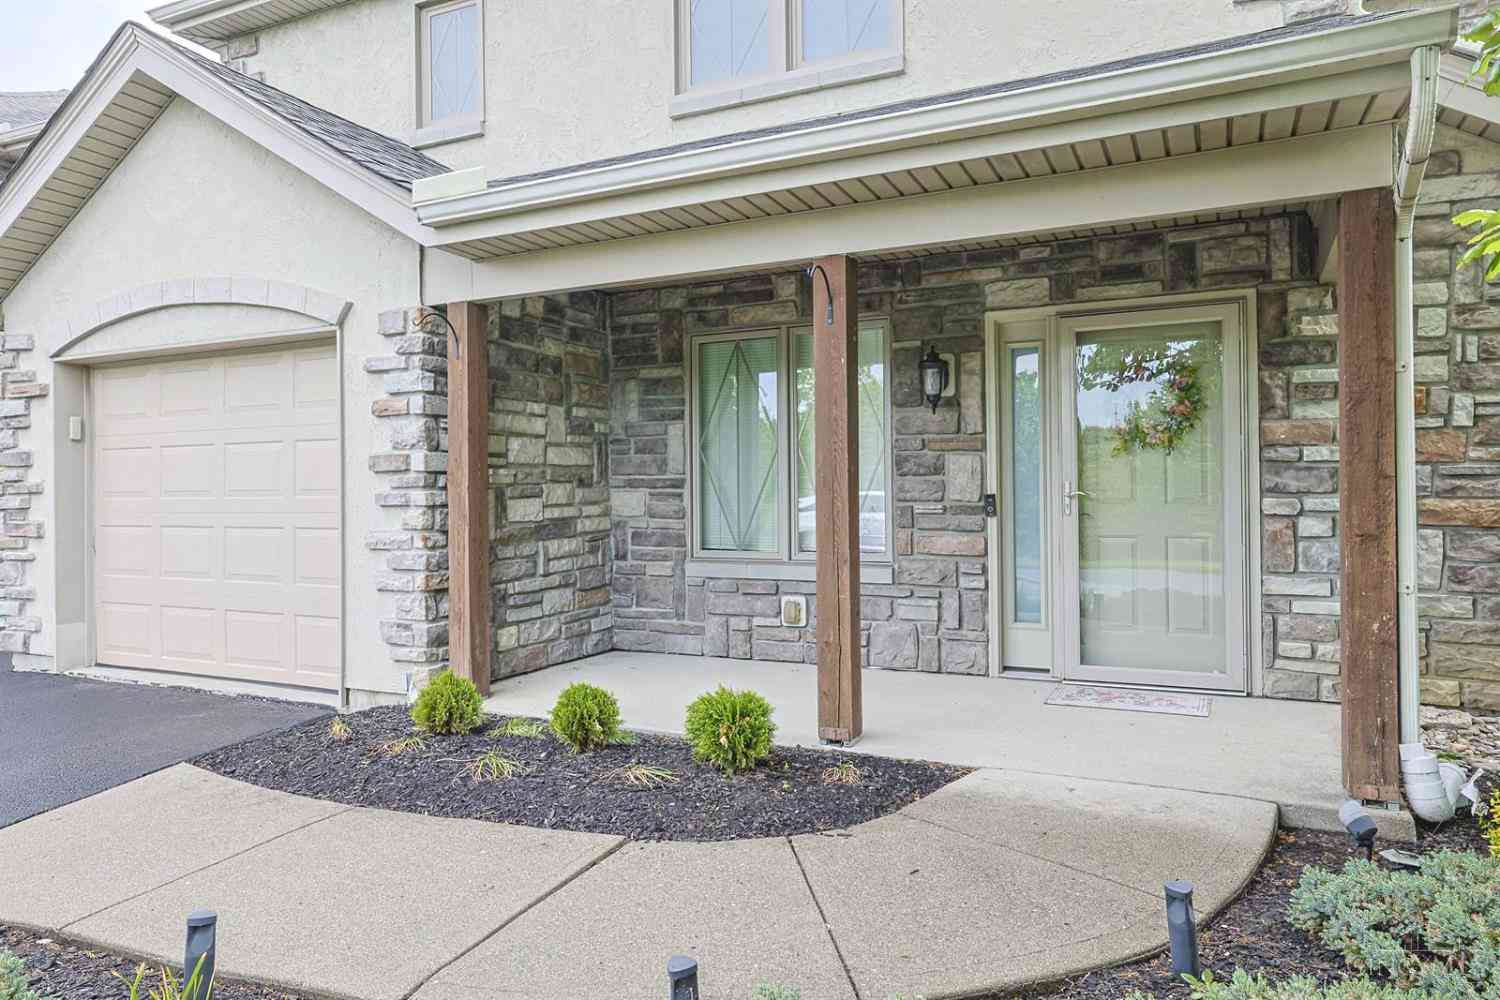
Amazing 2 bedroom, 2 bath beauty in Stonehedge II! Move-in-ready 2nd-floor unit with upgrades everywhere! Featuring a modern feel and chic appointments! Cathedral ceilings, formal dining room, eat-in kitchen with pantry, stainless appliances, wood cabinets and glass tile backsplash. Huge living room with walkout to covered patio and large storage closet for seasonal items. Luxury vinyl-plank flooring. Large bedrooms. Primary suite with attached bath and walk-in closet. Fresh paint and upgraded lighting! 1-car detached garage (#2). Oak Hills Local SD and close to convenient shopping, public transportation and neighboring DORA district. This one surely won't last!!
 Property Details
 Map
Map
 Map
Map
What's Nearby
Nearby Areas
 Features
-
Bedroom Information
Total beds: 2Bathroom Information
Total Baths: 2 Full Baths: 2Room Information
Rooms Total: 6 Basement: None -
Roofing Information
Shingle -
Interior Features
Cathedral Ceiling(s), Eat-in Kitchen, Pantry, Walk-In Closet(s) Roof: Shingle Appliances: Disposal, Range, Oven, Electric Water Heater, Dishwasher, Microwave, Refrigerator -
Heating & Cooling
Has Heating: Yes Heating: Forced Air, Heat Pump Has Cooling: Yes Cooling: Ceiling Fan(s), Attic Fan, Central Air
-
Building Information
Year Built: 1989 Construction Materials: Brick Patio And Porch Features: Patio Private Pool: No View: Trees/Woods Association Fee Frequency: Monthly
-
Lot Information
Lot Dimensions: CommonProperty Information
Subdivision: Stone Hedge II Condo Source Property Type: Residential Zoning Description: Residential Property SubType: Condominium Levels: One Property Age: 37
-
Listing Price Information
Listing Price: $164900
-
Tax Information
Parcel Number: 550-0121-0575-00
-
Parking Information
Garage Door Opener, Off Street, DrivewayGarage Information
Has Garage: Yes Garage Space: 1Homeowners Association InformationHas Association: Yes Included Fees: Insurance, Sewer, Trash, Water HOA: $225.00
-
Utility Information
Cable Available -
Location Information
Direction: Harrison Avenue or Westwood Northern Blvd to School Section Road to community WaterSource: Public Security Features: Smoke Detector(s)
How much is this property worth?
Curious about this home's true market value? Use our free Home Evaluation Tool to instantly get a personalized Comparative Market Analysis (CMA) report. Make smarter, data-driven decisions before you buy.

Nearby Home Value
| Address | Estimate | Bed | Bath | Sq. Ft | Lot Size |
|---|---|---|---|---|---|
| 2723 Robert Avenue, Cincinnati, OH, 45211 | $69,900 | 3 | 1 | 1,204 | 1,204 SqFt |
Similar Condos To 3935 School Section Road #4
Nearby For Sale

The data relating to real estate for sale on this website comes in part from the Broker Reciprocity program of the Multiple Listing Service of Greater Cincinnati. Real estate listings held by brokerage firms other than ByOwner are marked with the Broker Reciprocity logo and detailed information about them includes the name of the listing brokers. The properties displayed may not be all the properties available through Broker Reciprocity. IDX information is provided exclusively for consumers' personal, non-commercial use and may not be used for any purpose other than to identify prospective properties consumers may be interested in purchasing. Data is deemed reliable but is not guaranteed accurate by the MLS. Copyright © 2026 MLS of Greater Cincinnati. All Rights Reserved.
ByOwner last updated this listing 08/18/2026 @ 06:00
More Cities with for Sale by Owner Homes
- Cincinnati Homes For Sale By Owner
- Norwood Homes For Sale By Owner
- Elmwood Place Homes For Sale By Owner
- Anderson Twp Homes For Sale By Owner
- Blue Ash Homes For Sale By Owner
- Terrace Park Homes For Sale By Owner
- Colerain TWP Homes For Sale By Owner
- Sharonville Homes For Sale By Owner
- Montgomery Homes For Sale By Owner
- Cleves Homes For Sale By Owner
- North Bend Homes For Sale By Owner
- Milford Homes For Sale By Owner
- Loveland Homes For Sale By Owner
- Fairfield Homes For Sale By Owner
- Amelia Homes For Sale By Owner
- Harrison Homes For Sale By Owner
- West Chester Homes For Sale By Owner
- New Richmond Homes For Sale By Owner
- Batavia Homes For Sale By Owner
- Mason Homes For Sale By Owner
Homes around $164,900











Verify Your Email
Please enter the 6-digit verification code
sent to your email address.