
MLS: #MDMC2250308, Listed By: Neil Bacchus, EXP Realty, LLC, Source:Bright MLS
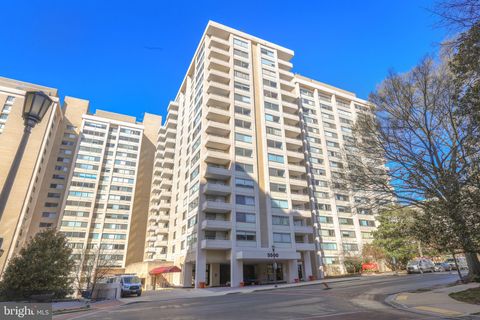
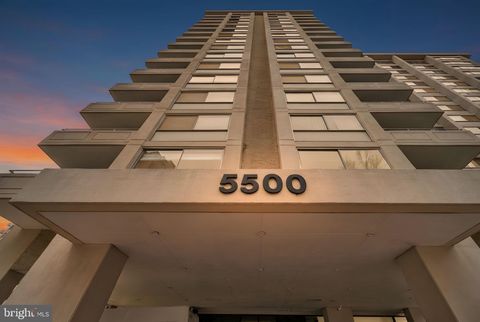
5500 Friendship Boulevard #1121N
CHEVY CHASE, MD 20815

 --
--
Bed
 1
1
Bath
 456
456Sqft
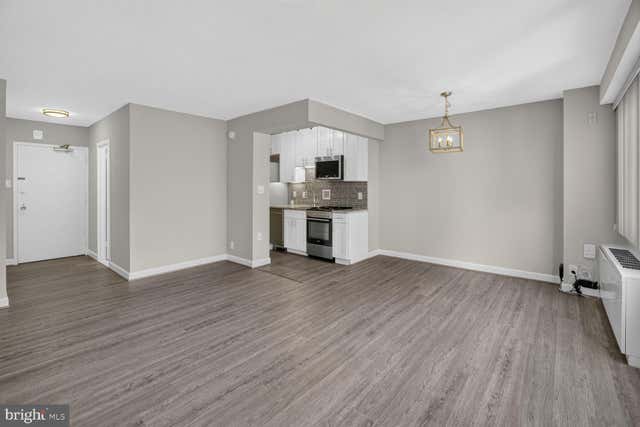
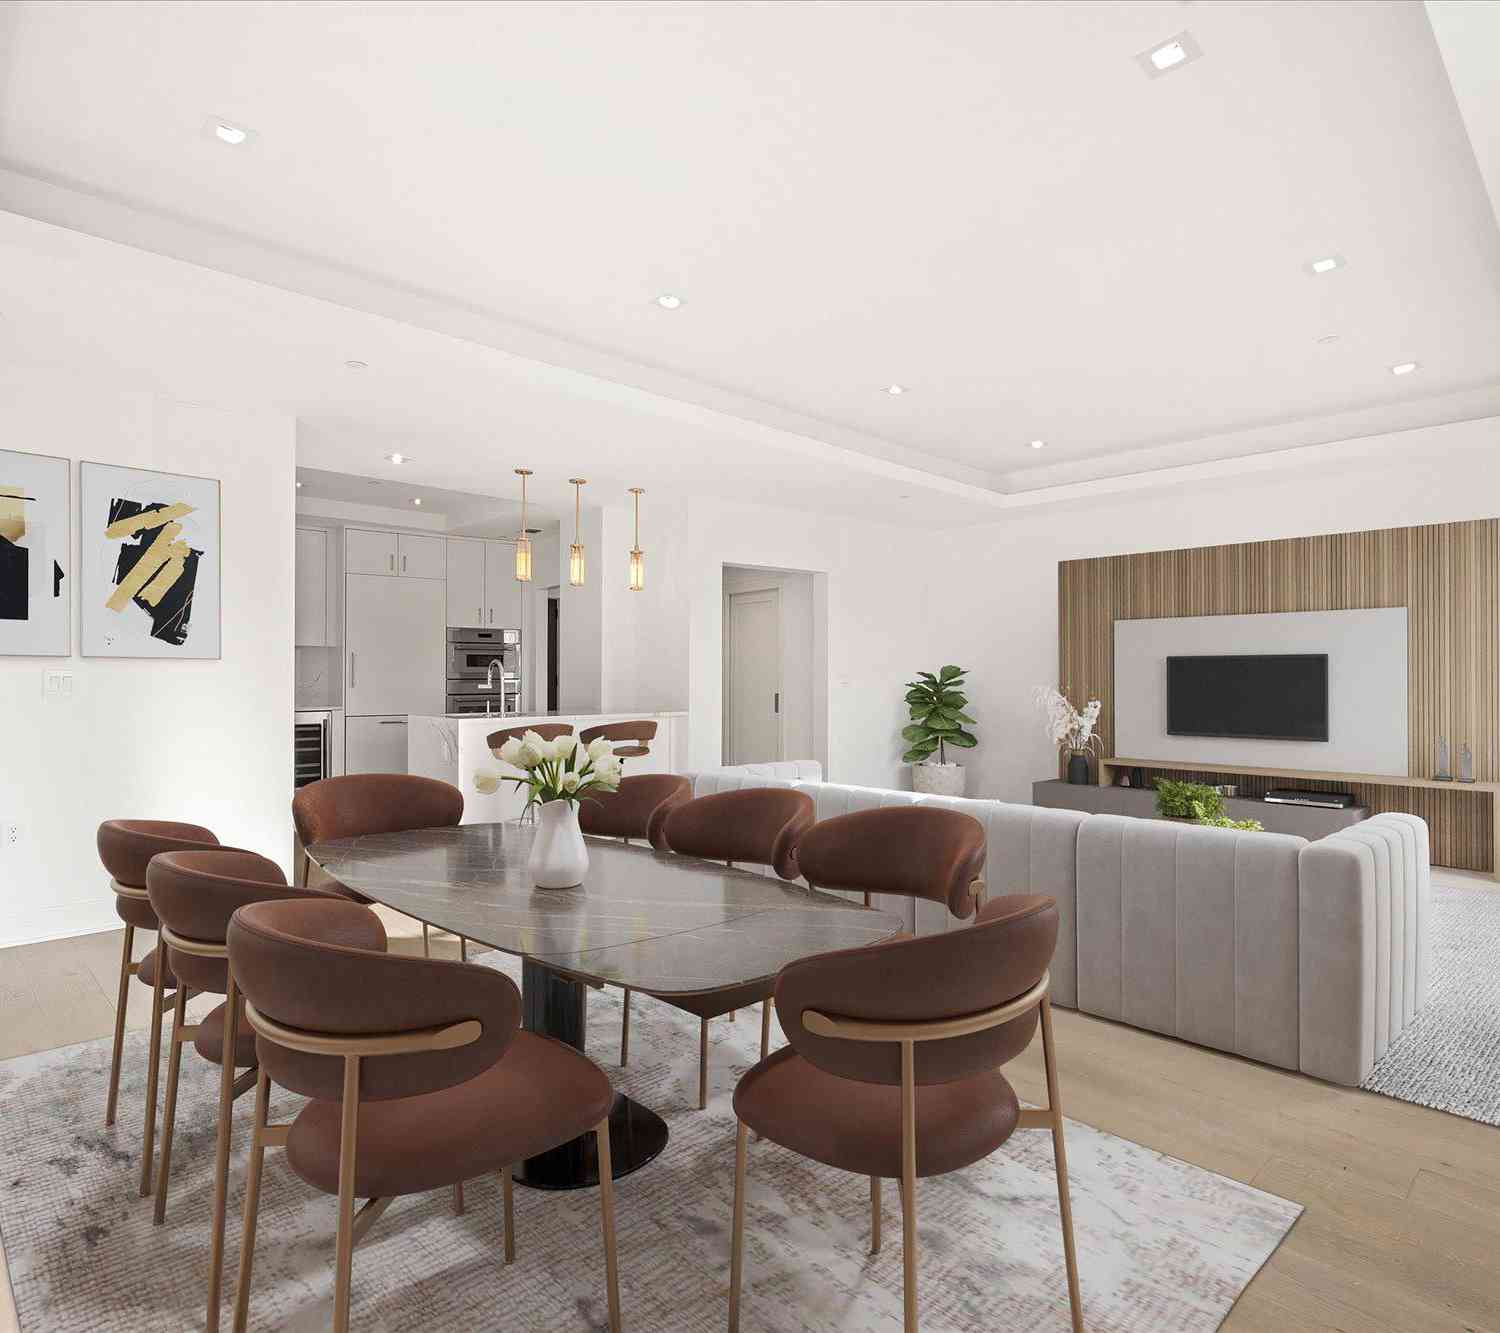
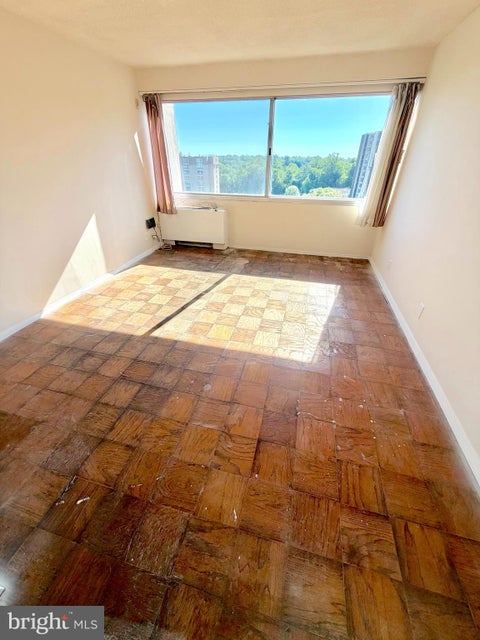
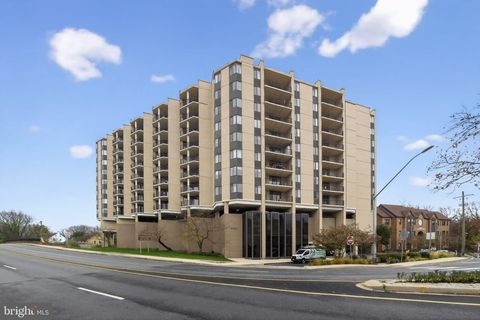
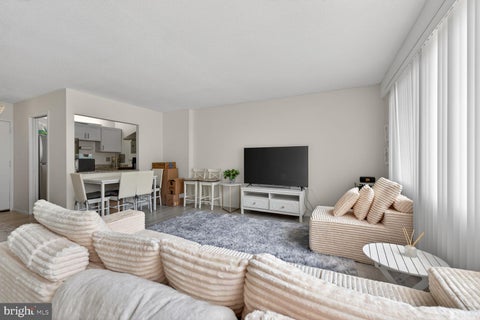
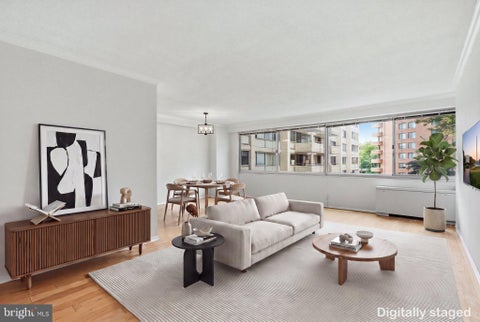
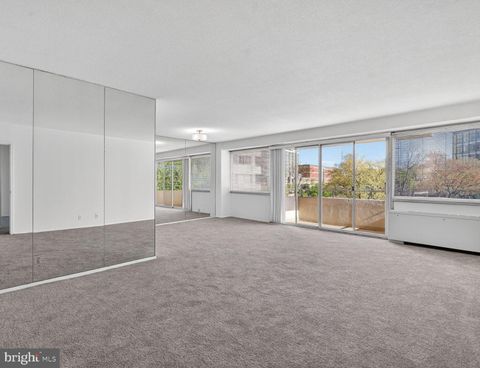
Stunning Fully Renovated Studio in the Heart of Friendship Heights Welcome to this beautifully renovated studio residence offering modern elegance, thoughtful design, and an unbeatable Friendship Heights location. Bathed in natural light, this sophisticated home features an open and inviting floor plan with luxury vinyl plank flooring throughout, fresh designer paint, updated lighting, a new electrical panel, and large windows that fill the space with natural light. The stunning renovated kitchen is designed to impress, featuring sleek white cabinetry accented by modern cabinet hardware, a large stainless steel refrigerator, a contemporary vent hood above the stove, stylish countertops, and ample storage. The kitchen has been opened up to the dining and living areas and is highlighted by

 Property Details
 Map
Map
 Map
Map
What's Nearby
Nearby Areas
 Features
-
Bathroom Information
Total Baths: 1 Full Baths: 1 -
Flooring Information
Wood -
Interior Features
Walk-In Closet(s), Open Floorplan Appliances: Gas Range, Gas Oven, Cooktop, Gas Water Heater, Disposal, Exhaust Fan, Refrigerator, Microwave Laundry Features: Common Area -
Heating & Cooling
Has Heating: Yes Heating: Exhaust Fan, Natural Gas, Forced Air Has Cooling: Yes Cooling: Central Air, Electric
-
Building Information
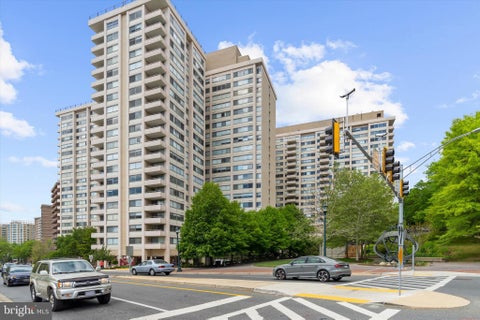
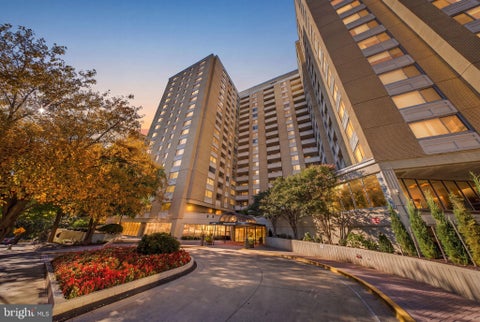
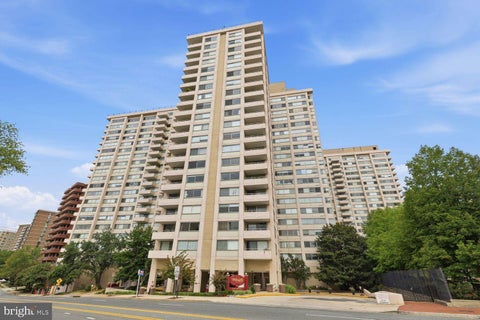
Year Built: 1968 Building Area Total: 456 Construction Materials: Concrete Pool Features: Community Private Pool: No
-
Property Information
Subdivision: WILLOUGHBY OF CHEVY CHASE Source Property Type: Residential Postal Code Plus 4: 7219 Property SubType: Condominium Levels: One Property Age: 58
-
Listing Price Information
Listing Price: $210000
-
Tax Information
Parcel Number: 160702195080 Tax Year: 2026 Annual Tax: $2296
-
Parking Information
On StreetGarage Information
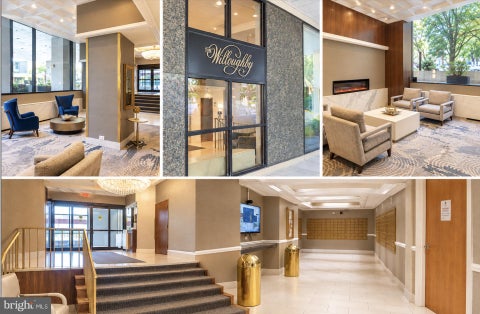
Pets Allowed: NoHomeowners Association InformationIncluded Fees: Electricity, Gas, Insurance, Sewer, Snow Removal, Trash, Water, Maintenance Structure Association Amenities: Concierge, Fitness Center, Party Room, Security, Elevator(s) Community Features: Pool
-
Location Information
Direction: N. Wisconsin ave, left on Willard ave. Building is on right. WaterSource: Public
How much is this property worth?
Curious about this home's true market value? Use our free Home Evaluation Tool to instantly get a personalized Comparative Market Analysis (CMA) report. Make smarter, data-driven decisions before you buy.

Nearby Home Value
| Address | Estimate | Bed | Bath | Sq. Ft | Lot Size |
|---|---|---|---|---|---|
| 3535 Chevy Chase Lake D.., Chevy Chase, MD, 20815 | $314,900 | 1 | 1 | 759 | -- |
| 8101 Connecticut Avenue.., Chevy Chase, MD, 20815 | $649,000 | 2 | 3 | 1,546 | -- |
| 8101 Connecticut Avenue.., Chevy Chase, MD, 20815 | $699,000 | 3 | 2 | 1,618 | -- |
| 8101 Connecticut Avenue.., Chevy Chase, MD, 20815 | $475,000 | 2 | 2 | 1,436 | -- |
| 8101 Connecticut Avenue.., Chevy Chase, MD, 20815 | $829,000 | 2 | 2 | 1,880 | -- |
| 8101 Connecticut Avenue.., Chevy Chase, MD, 20815 | $475,000 | 2 | 2 | 1,380 | -- |
| 8101 Connecticut Avenue.., Chevy Chase, MD, 20815 | $655,000 | 2 | 2 | 1,531 | -- |
| 8101 Connecticut Avenue.., Chevy Chase, MD, 20815 | $695,000 | 2 | 3 | 1,546 | -- |
| 8101 Connecticut Avenue.., Chevy Chase, MD, 20815 | $910,000 | 2 | 2 | 1,820 | -- |
| 8551 Connecticut Avenue.., Chevy Chase, MD, 20815 | $825,000 | 1 | 2 | 1,107 | -- |
Similar Condos To 5500 Friendship Boulevard #1121N
Nearby For Sale

The data relating to real estate for sale on this website appears in part through the BRIGHT Internet Data Exchange program, a voluntary cooperative exchange of property listing data between licensed real estate brokerage firms in which ByOwner participates, and is provided by BRIGHT through a licensing agreement. The information provided by this website is for the personal, non-commercial use of consumers and may not be used for any purpose other than to identify prospective properties consumers may be interested in purchasing. Some properties which appear for sale on this website may no longer be available because they are under contract, have closed or are no longer being offered for sale. Information Deemed Reliable But Not Guaranteed. Copyright © 2026 Bright MLS. All rights reserved.
ByOwner last updated this listing 09/30/2026 @ 03:40
More Cities with for Sale by Owner Homes
- Chevy Chase Homes For Sale By Owner
- Bethesda Homes For Sale By Owner
- Kensington Homes For Sale By Owner
- North Bethesda Homes For Sale By Owner
- Takoma Park Homes For Sale By Owner
- Cabin John Homes For Sale By Owner
- Silver Spring Homes For Sale By Owner
- Mc Lean Homes For Sale By Owner
- Washington Homes For Sale By Owner
- Arlington Homes For Sale By Owner
- Mount Rainier Homes For Sale By Owner
- Brentwood Homes For Sale By Owner
- College Park Homes For Sale By Owner
- Riverdale Homes For Sale By Owner
- Falls Church Homes For Sale By Owner
- Rockville Homes For Sale By Owner
- Bladensburg Homes For Sale By Owner
- Hyattsville Homes For Sale By Owner
- Potomac Homes For Sale By Owner
- Beltsville Homes For Sale By Owner
Homes around $210,000











Verify Your Email
Please enter the 6-digit verification code
sent to your email address.
Verify Your Phone Number
Please enter the 6-digit verification code
sent to your mobile phone.