
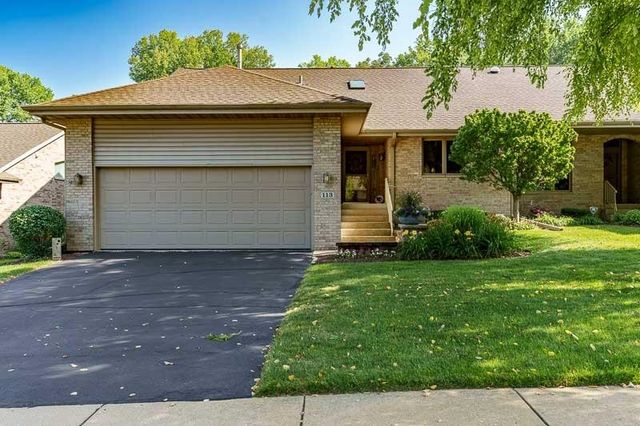
113 Rivers Edge Drive
CHERRY VALLEY, IL 61016

 3
3
Bed
 3
3
Bath
 3,325
3,325Sqft
Overlooking the tranquil Kishwaukee River, 113 Rivers Edge Dr offers a rare blend of quality craftsmanship and natural beauty. This all-brick, Zentz-built condo delivers more than 3,300 finished square feet of refined living, where thoughtful design meets everyday luxury at every turn. Volume ceilings and rich custom cherry wood floors set an elegant tone throughout the main living area. At the center of it all sits a spectacular chef's kitchen, purpose-built for those who love to cook and entertain. Here, a Viking gas range paired with a Wolf range hood, a food warming drawer, gleaming granite countertops, and a generous center island make culinary ambitions effortless. The open flow into the living space keeps guests close, while a light-filled sunroom provides the perfect spot for infor

 Property Details
 Map
Map
 Map
Map
What's Nearby
Nearby Areas
 Features
-
Bedroom Information
Total beds: 3Bathroom Information
Full Baths: 3Room Information
Has Basement: Yes Basement: Sump Pump, Finished, Full -
Roofing Information
Shingle -
Interior Features
Roof: Shingle Appliances: Dishwasher, Disposal, Dryer, Microwave, Refrigerator, Water Softener, Gas Water Heater -
Heating & Cooling
Has Cooling: Yes Cooling: Central Air Water front: 1
-
Building Information
Year Built: 2004 Construction Materials: Brick Private Pool: No Association Fee Frequency: Monthly
-
Lot Information
Lot Description: Waterfront
-
Listing Price Information
Listing Price: $399900
-
Tax Information
Parcel Number: 0531104053 Tax Year: 2025 Annual Tax: $9295 Tax Legal Desc: RIVERS EDGE CONDOS AT NEWBURY EDGE DR
-
Parking Information
AttachedGarage Information
Has Garage: Yes Garage Space: 2Homeowners Association InformationHas Association: Yes HOA: $220.00
-
School Information
Elementary School: Belvidere 100Junior High School: Belvidere 100Senior High School: Belvidere 100 -
Location Information
WaterSource: Public
How much is this property worth?
Curious about this home's true market value? Use our free Home Evaluation Tool to instantly get a personalized Comparative Market Analysis (CMA) report. Make smarter, data-driven decisions before you buy.

The data relating to real estate for sale on this website comes in part from the Internet Data exchange (IDX) program of the NorthWest Illinois Alliance of REALTORS®. IDX information is provided exclusively for consumers' personal, non-commercial use and may not be used for any purpose other than to identify prospective properties consumers may be interested in purchasing. Real estate listings held by brokerage firms other than ByOwner, are indicated by detailed information about them such as the name of the listing firms. Information deemed reliable but not guaranteed. Copyright © 2026 NorthWest Illinois Alliance of REALTORS®. All Rights Reserved.
ByOwner last updated this listing 09/22/2026 @ 13:55
More Cities with for Sale by Owner Homes
- Cherry Valley Homes For Sale By Owner
- Belvidere Homes For Sale By Owner
- Kirkland Homes For Sale By Owner
- Loves Park Homes For Sale By Owner
- Monroe Center Homes For Sale By Owner
- Davis Junction Homes For Sale By Owner
- Rockford Homes For Sale By Owner
- Machesney Park Homes For Sale By Owner
- Garden Prairie Homes For Sale By Owner
- Caledonia Homes For Sale By Owner
- Poplar Grove Homes For Sale By Owner
- Stillman Valley Homes For Sale By Owner
- Roscoe Homes For Sale By Owner
- Winnebago Homes For Sale By Owner
- Byron Homes For Sale By Owner
- Genoa Homes For Sale By Owner
- Capron Homes For Sale By Owner
- Marengo Homes For Sale By Owner
- Rockton Homes For Sale By Owner
- South Beloit Homes For Sale By Owner
Homes around $399,900





Verify Your Email
Please enter the 6-digit verification code
sent to your email address.
Verify Your Phone Number
Please enter the 6-digit verification code
sent to your mobile phone.