
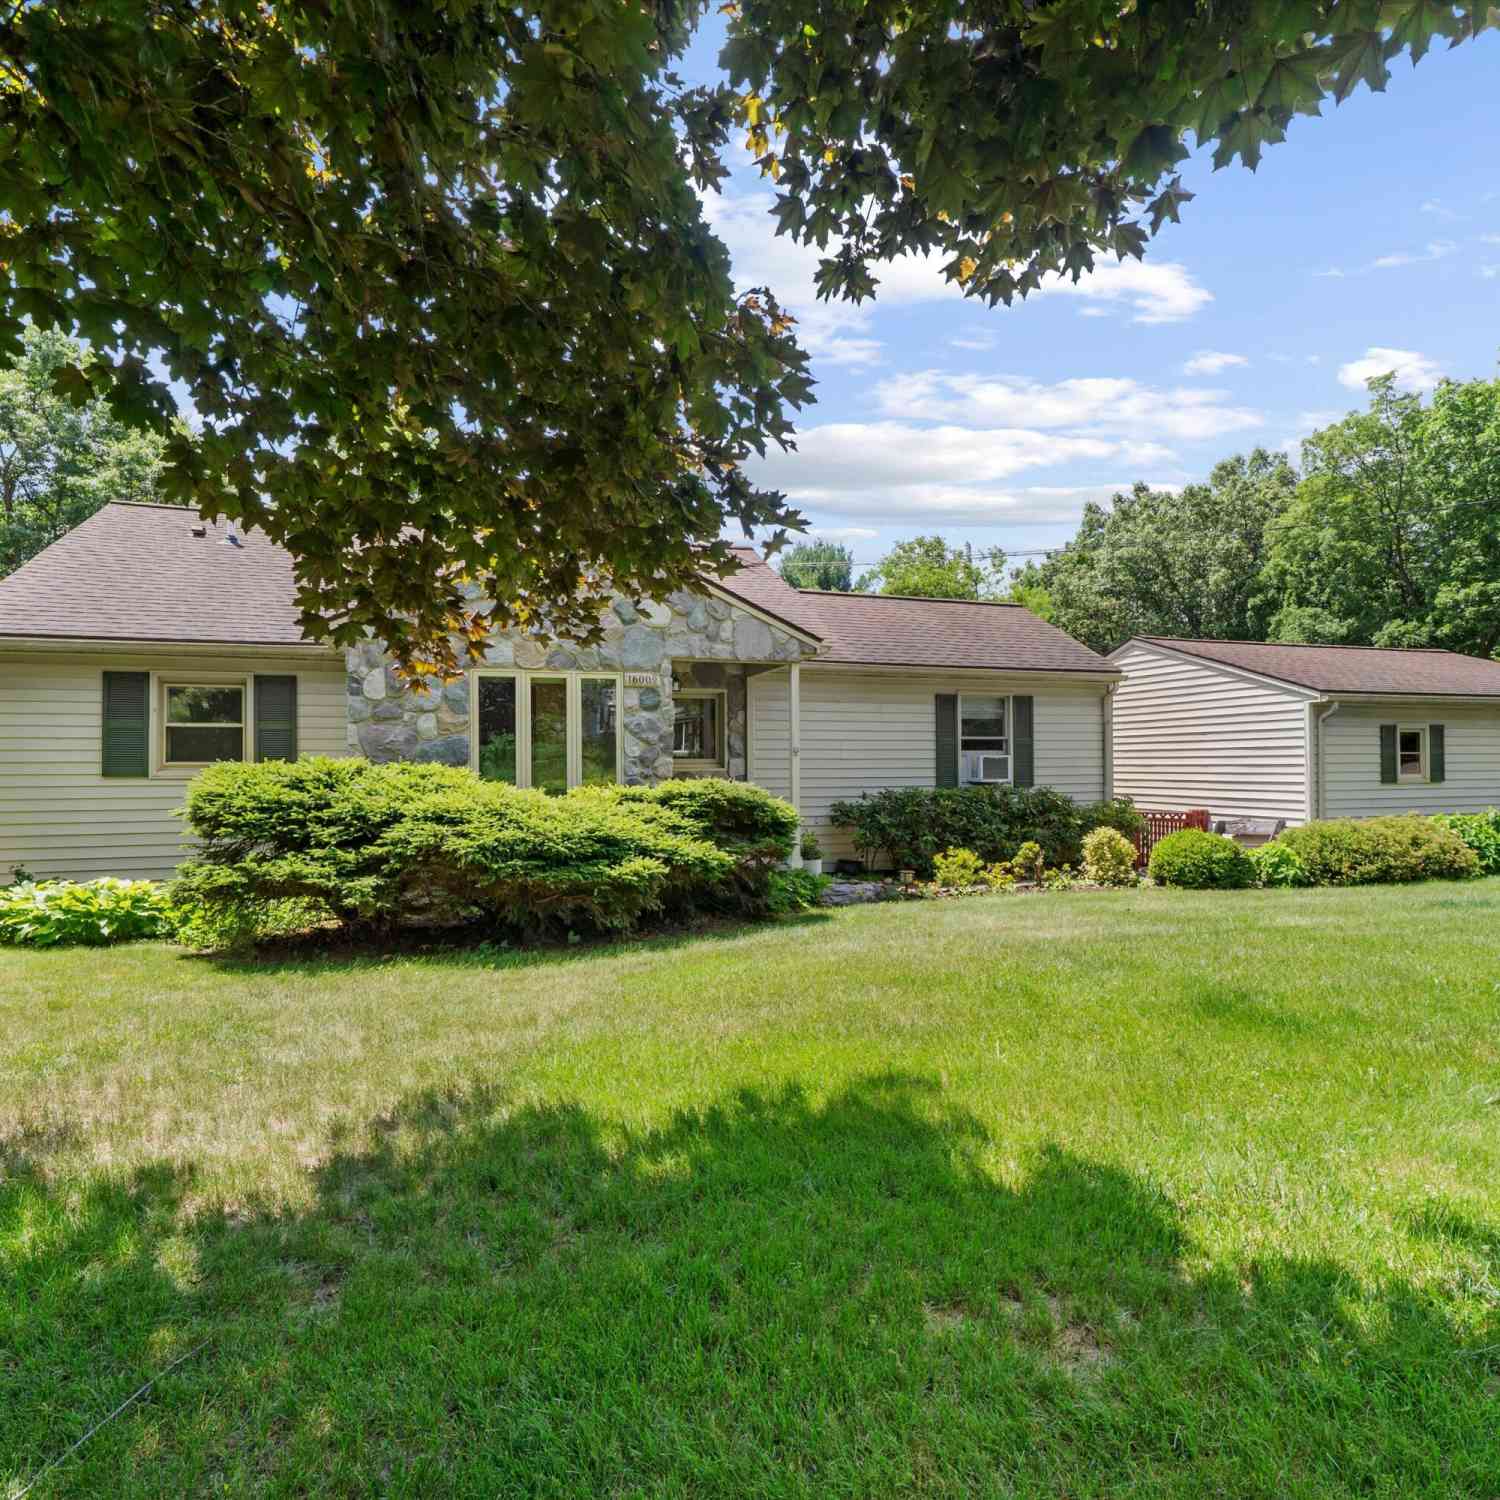
16009 Cavanaugh Lake Road
Chelsea, MI 48118

 4
4
Bed
 2
2
Bath
 1,874
1,874Sqft
 0.54
0.54Acre(Lot)
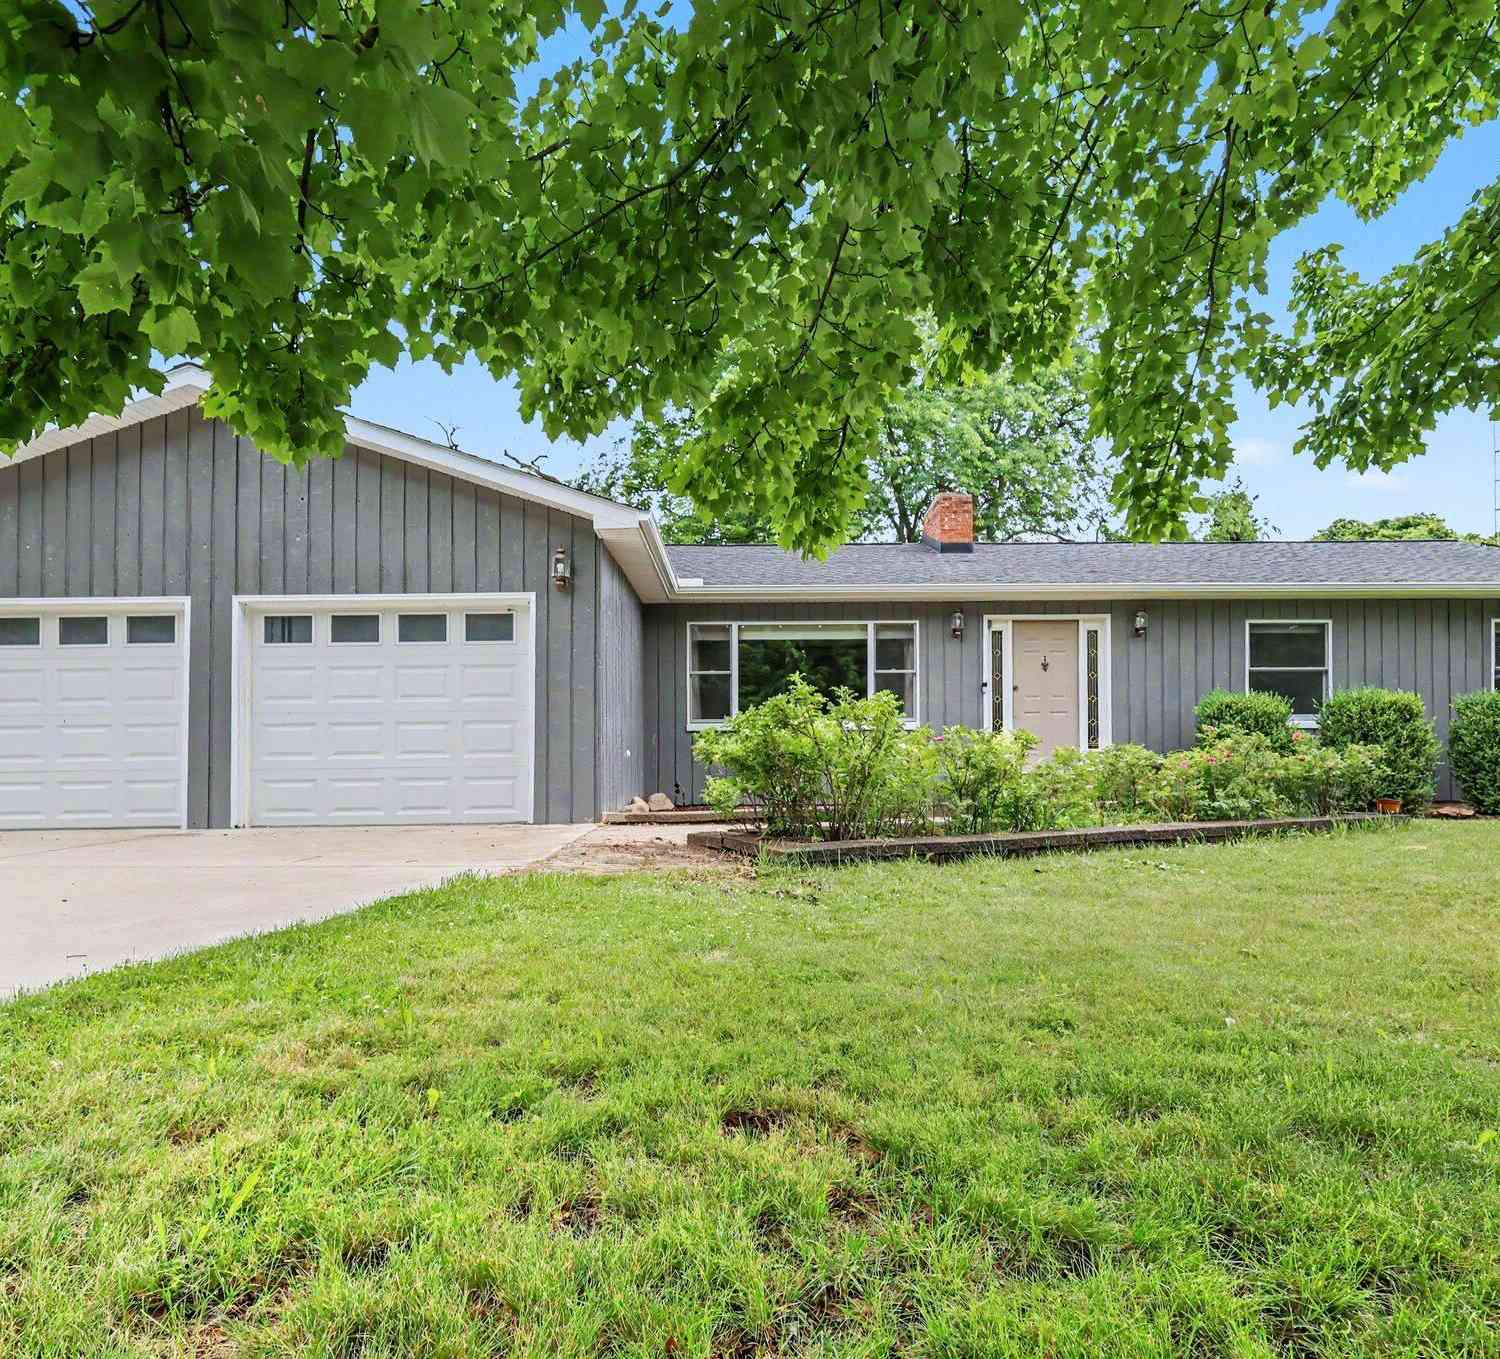
Welcome to peaceful country living just minutes from downtown Chelsea. Nestled on over a half-acre in desirable Sylvan Township, this well-maintained ranch with a walk-out lower level offers the perfect blend of comfortable living, functional space, and outdoor enjoyment. The main level features two bedrooms, a full bath, a bright, inviting living area, spacious kitchen with eat-in space and a dining room that opens on to the backyard deck. The finished walkout lower level expands the home's versatility with a large third bedroom with private full bath and large daylight windows, and another room with a closet and walk-out door that would make a great office or a 4th bedroom. This space would be perfect for multi-generational living or guest rooms or a private primary suite. There is als

 Property Details
 Map
Map
 Map
Map
What's Nearby
Nearby Areas
 Features
-
Bedroom Information
Total Bedrooms: 4 Window Feature: Skylight(s), Insulated Windows, Window TreatmentsBathroom Information
Total Baths: 2 Full Baths: 2Water/Sewer
Sewer: Septic TankRoom Information
Other Rooms: 7 -
Flooring Information
Carpet, Ceramic Tile, Linoleum, Wood -
Roofing Information
Asphalt, Shingle -
Interior Features
Ceiling Fan(s), Garage Door Opener, Eat-in Kitchen, Pantry Roof: Asphalt, Shingle Appliances: Iron Water FIlter, Dishwasher, Dryer, Microwave, Oven, Range, Refrigerator, Washer, Water Softener Owned Laundry Features: Lower Level -
Heating & Cooling
Heating: Baseboard, Hot Water Cooling: Wall Unit(s) WaterSource: Well -
Fireplace
Fireplace: Yes Number of Fireplaces: 2 Fireplace Features: 2
-
Building Information
Year Built: 1955 Construction Materials: Stone, Vinyl Siding Security System: Carbon Monoxide Detector(s), Smoke Detector(s) Basement: Crawl Space, Daylight, Full, Walk-Out Access Roof: Asphalt, Shingle -
Exterior Features
Porch: Deck -
Road Types
Paved -
Fencing
Fenced Back, Privacy -
Laundry Features
Lower LevelPatio And Porch
DeckFencing
Fenced Back, Privacy
-
Lot Information
Lot Dimensions: 142x205 Lot Description: Corner Lot Lot Size Area: 0.54 Acres Lot Square Feet: 23,522 Stories: 1 Main Square Feet: 1874Property Information
Property Type: Residential Sub Type: Single Family Residence Style: Ranch SQ ft (Living Area): 1,874 Construction Materials: Stone, Vinyl Siding Property Age: 71
-
Listing Price Information
Listing Id: 26034080 ist Price: $350,000 List Price Tot SqFt: $187 Listing Terms Cash, Conventional -
Listing Information
Possession: Negotiable
-
Tax Information
Parcel Number: F-06-08-300-007 Annual Tax: $4,201 Tax Year: 2025 Taxes: *OLD SID - F 06-008-029-00 8-17A-2 COM AT SW COR OF SEC, TH NLY448.62 FT IN W LINE OF SEC FOR PL OF BEG, TH CONT NLY 205.29 FT IN W LINE OF SEC. TH DEFL 89 DEG 07' 30
-
Parking Information
# of Garage Spaces: 3 Has Garage: Yes Garage Faces Side, Garage Door Opener, Detached
-
School Information
Senior High School District: Chelsea -
Utility Information
Natural Gas Connected, High-Speed Internet -
Location Information
Direction: 94 to Pierce Lake exit to west on Cavanaugh Lake Rd to home, OR from downtown Chelsea, 5 miles out of town, west on Middle Street, turns into Cavanaugh Lake Rd to home.
How much is this property worth?
Curious about this home's true market value? Use our free Home Evaluation Tool to instantly get a personalized Comparative Market Analysis (CMA) report. Make smarter, data-driven decisions before you buy.

Nearby Home Value
| Address | Estimate | Bed | Bath | Sq. Ft | Lot Size |
|---|---|---|---|---|---|
| 15395 Osius Road , Chelsea, MI, 48118 | $484,900 | 5 | 2 | 2,800 | 2,800 SqFt |
| 19908 Danube Court , Chelsea, MI, 48118 | $585,000 | 4 | 3.5 | 2,062 | 2,062 SqFt |
| 1812 Guenther Road, Chelsea, MI, 48118 | $850,000 | 3 | 3 | 2,720 | 2,720 SqFt |
| 2833 S Fletcher Road, Chelsea, MI, 48118 | $724,900 | 4 | 3 | 2,780 | 2,780 SqFt |
| 13310 Harper Drive, Chelsea, MI, 48118 | $384,000 | 3 | 2 | 1,602 | 1,602 SqFt |
| 12845 Dexter-chelsea Road, Chelsea, MI, 48118 | $450,000 | 4 | 3 | 2,515 | 2,515 SqFt |
| 1432 Auston Lane, Chelsea, MI, 48118 | $449,000 | 4 | 3 | 2,065 | 2,065 SqFt |
| 1374 Provincial Drive, Chelsea, MI, 48118 | $489,900 | 3 | 3 | 3,112 | 3,112 SqFt |
| 6420 Woodvine Drive, Chelsea, MI, 48118 | $585,000 | 4 | 3 | 3,138 | 3,138 SqFt |
| 1302 N Freer Road, Chelsea, MI, 48118 | $462,500 | 4 | 4 | 2,658 | 2,658 SqFt |
Similar Homes To 16009 Cavanaugh Lake Road
Nearby For Sale
ByOwner last updated this listing 07/07/2026 @ 20:55
More Cities with for Sale by Owner Homes
- Chelsea Homes For Sale By Owner
- Dexter Homes For Sale By Owner
- Grass Lake Homes For Sale By Owner
- Gregory Homes For Sale By Owner
- Manchester Homes For Sale By Owner
- Pinckney Homes For Sale By Owner
- Munith Homes For Sale By Owner
- Stockbridge Homes For Sale By Owner
- Whitmore Lake Homes For Sale By Owner
- Hamburg Homes For Sale By Owner
- Ann Arbor Homes For Sale By Owner
- Michigan Center Homes For Sale By Owner
- Saline Homes For Sale By Owner
- Pittsfield Twp Homes For Sale By Owner
- Pleasant Lake Homes For Sale By Owner
- Clinton Homes For Sale By Owner
- Brooklyn Homes For Sale By Owner
- Jackson Homes For Sale By Owner
- Brighton Homes For Sale By Owner
- Tipton Homes For Sale By Owner
Homes around $350,000



Verify Your Email
Please enter the 6-digit verification code
sent to your email address.