
17 N Stonebridge Drive #17
Charlevoix, MI 49720

 4
4
Bed
 4
4
Bath
 3,500
3,500Sqft
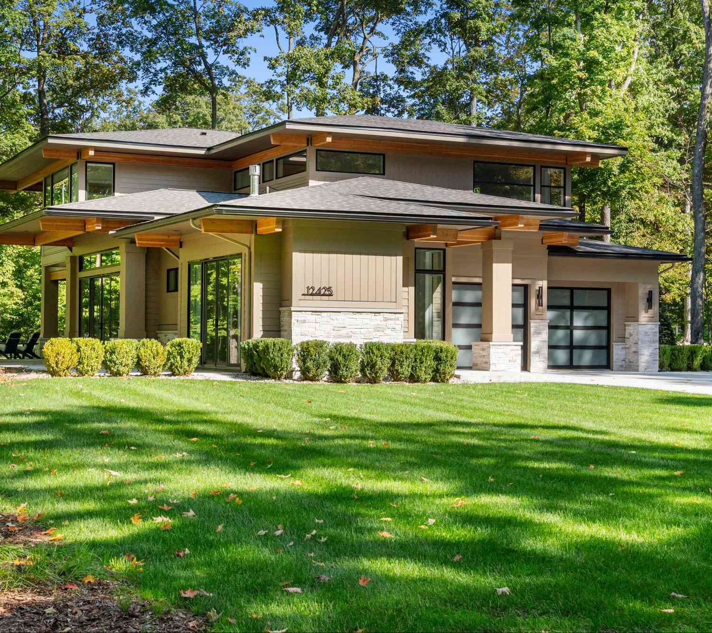
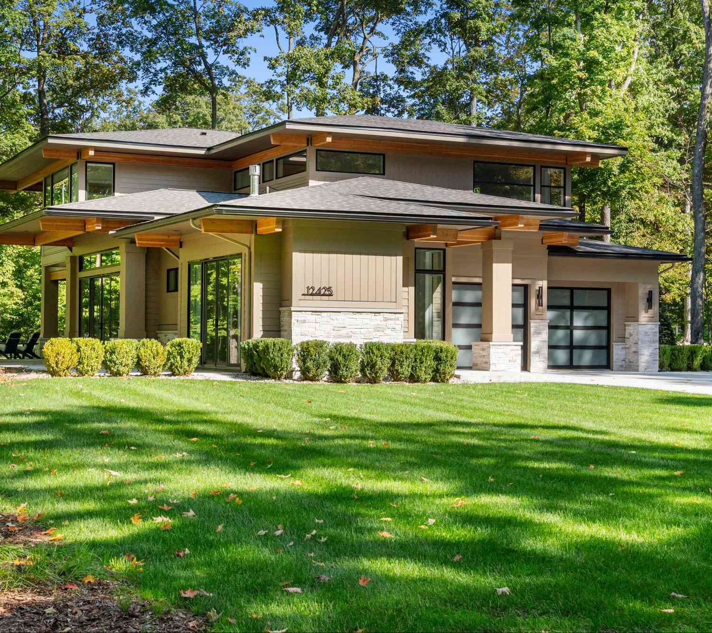
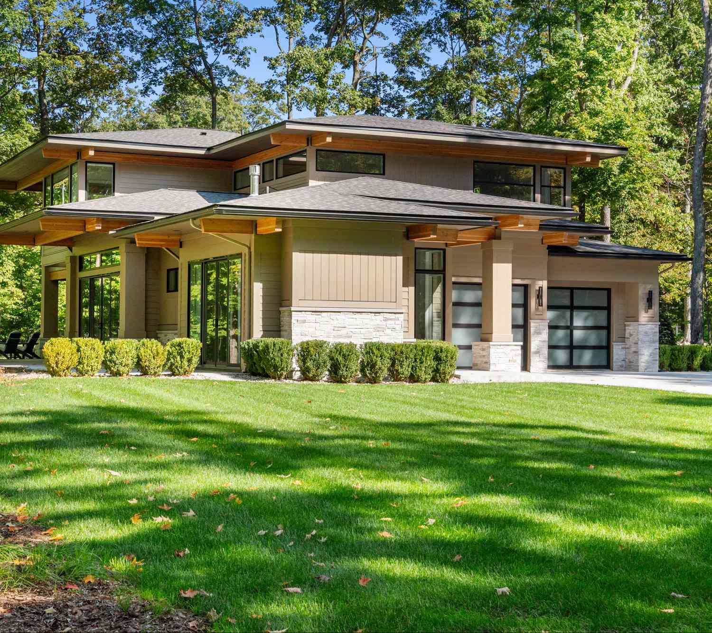
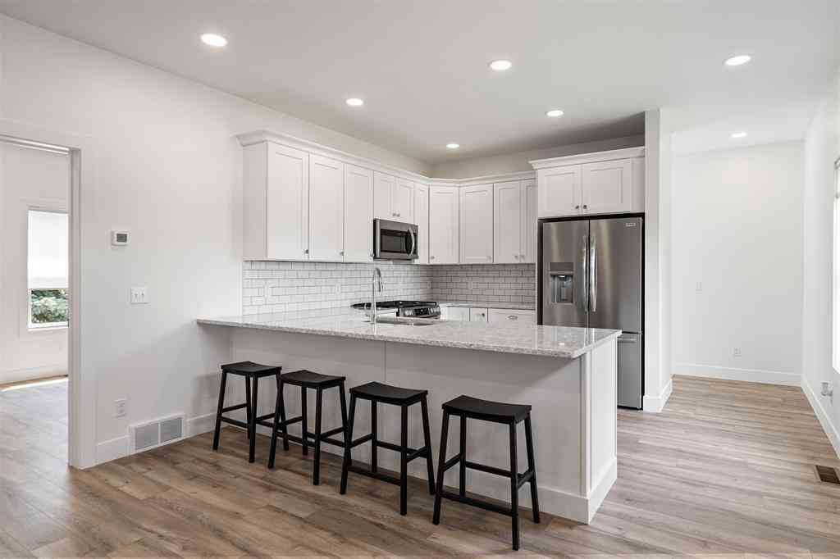
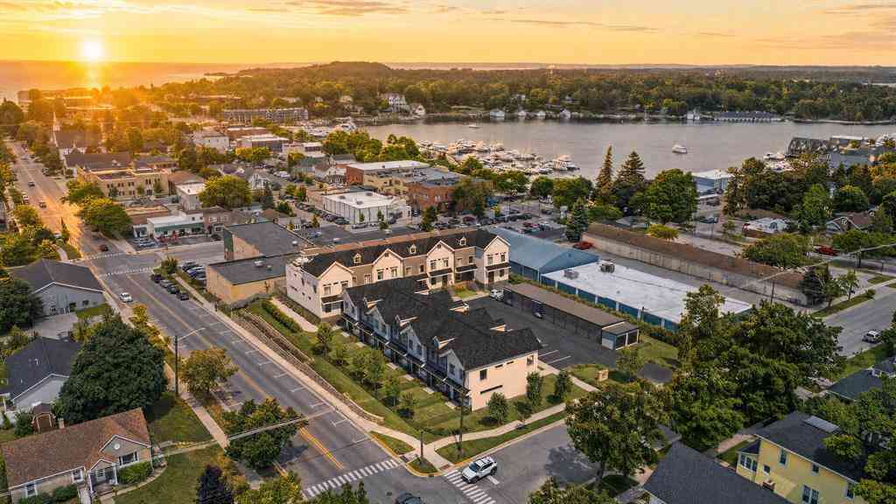
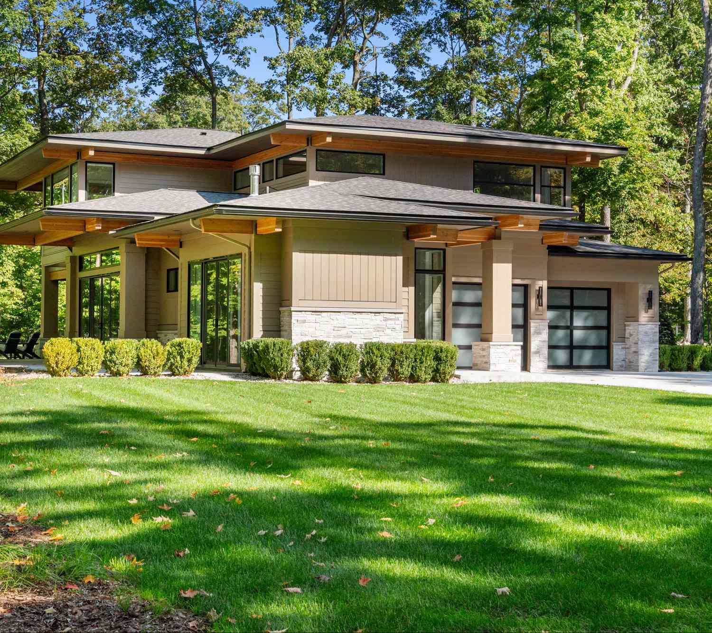
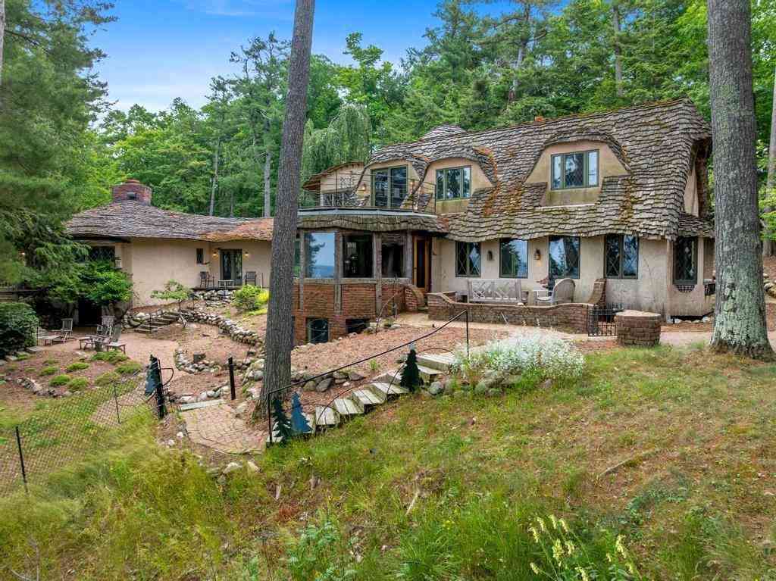
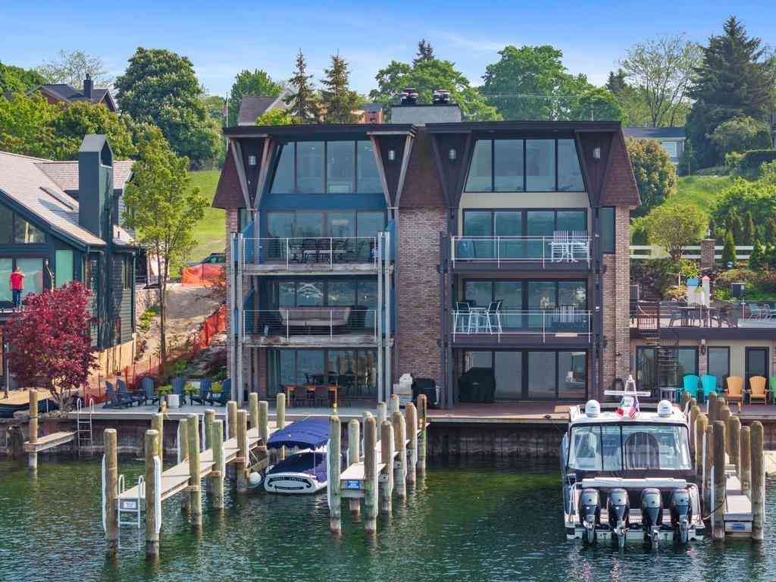
Build-to-suit Frank Lloyd Wright-inspired Prairie-style home on an estate-size wooded lot in the gated Stonebridge Association, overlooking the 12th Fairway of the Charlevoix Country Club. This 3,500 sq. ft. 4 bed, 4 bath home offers pure living pleasure with two Owner Suites, a 2.5-car tandem garage with EV charger, Generac whole-house generator, and black stainless appliances including a 48' built-in refrigerator and 48' dual-fuel range. Other features include a Viewrail LED staircase, expansive covered outdoor living areas, and stunning architecture blending stone, wood, and glass to complement the natural setting. Photos are of a recently completed model in the Charlevoix Country Club. Enjoy access to golf, pool, tennis/pickleball, fitness center, and clubhouse dining—all within walki

 Property Details
 Map
Map
 Map
Map
What's Nearby
Nearby Areas
 Features
-
Bedroom Information
Total Bedrooms: 4Bathroom Information
Total Baths: 4 Full Baths: 4Water/Sewer
Sewer: PublicRoom Information
Other Rooms: 10 -
Flooring Information
Carpet, Ceramic Tile, Wood -
Roofing Information
Asphalt -
Interior Features
Pantry Roof: Asphalt Appliances: Built-In Electric Oven, Built-In Gas Oven, Dishwasher, Disposal, Dryer, Refrigerator, Washer Laundry Features: Gas Dryer Hookup, Laundry Room, Main Level, Sink, Washer Hookup -
Heating & Cooling
Heating: Forced Air Cooling: Central Air WaterSource: Public -
Fireplace
Fireplace: Yes Number of Fireplaces: 1 Fireplace Features: 1
-
Building Information
Construction Materials: Stone, Other New Construction: Yes Security System: Carbon Monoxide Detector(s), Smoke Detector(s) Basement: Slab Roof: Asphalt -
Exterior Features
BalconyPorch: Covered, Deck, Patio -
Road Types
Paved -
Laundry Features
Gas Dryer Hookup, Laundry Room, Main Level, Sink, Washer HookupPatio And Porch
Covered, Deck, Patio
-
Lot Information
Lot Description: Wooded Stories: 2 Main Square Feet: 3500Property Information
Property Type: Residential Sub Type: Condominium Style: Contemporary SQ ft (Living Area): 3,500 MLS Area Minor: Traverse City - T Construction Materials: Stone, Other
-
Listing Price Information
Listing Id: 25051695 ist Price: $2,100,000 List Price Tot SqFt: $600 Listing Terms Cash -
Listing Information
Possession: Close Of Escrow
-
Tax Information
Parcel Number: 00754001700 Annual Tax: $500 Tax Year: 2025 Taxes: Stonebridge Condo Unit 17
-
Virtual Tour
Parking Information
# of Garage Spaces: 2.5 Has Garage: Yes Attached Garage: Yes Tandem, Garage Door Opener, AttachedHomeowners Association Information
Association YN: Yes Included Fees: Other, Snow Removal HOA: $500.00 Annually Association Fee Frequency: Annually
-
School Information
Senior High School District: Charlevoix
How much is this property worth?
Curious about this home's true market value? Use our free Home Evaluation Tool to instantly get a personalized Comparative Market Analysis (CMA) report. Make smarter, data-driven decisions before you buy.

Nearby Home Value
| Address | Estimate | Bed | Bath | Sq. Ft | Lot Size |
|---|---|---|---|---|---|
| 6 N Country Club Drive #6, Charlevoix, MI, 49720 | $2,100,000 | 4 | 4 | 3,500 | -- |
| 13553 Stover Court #1, Charlevoix, MI, 49720 | $330,000 | 2 | 2 | 998 | -- |
| 103 Uptown Lane , Charlevoix, MI, 49720 | $499,000 | 2 | 2 | 1,135 | -- |
| 9 Uptown Lane , Charlevoix, MI, 49720 | $729,000 | 3 | 3.5 | 1,532 | -- |
| 8 Uptown Lane , Charlevoix, MI, 49720 | $929,000 | 3 | 3.5 | 1,532 | -- |
| 1 Uptown Lane , Charlevoix, MI, 49720 | $523,900 | 2 | 2 | 1,171 | -- |
| 7 Uptown Lane , Charlevoix, MI, 49720 | $523,900 | 2 | 2 | 1,171 | -- |
Similar Condos To 17 N Stonebridge Drive #17
Nearby For Sale
ByOwner last updated this listing 09/04/2026 @ 09:27
More Cities with for Sale by Owner Homes
- Charlevoix Homes For Sale By Owner
- Ellsworth Homes For Sale By Owner
- East Jordan Homes For Sale By Owner
- Boyne City Homes For Sale By Owner
- Central Lake Homes For Sale By Owner
- Petoskey Homes For Sale By Owner
- Boyne Falls Homes For Sale By Owner
- Harbor Springs Homes For Sale By Owner
- Bellaire Homes For Sale By Owner
- Kewadin Homes For Sale By Owner
- Alanson Homes For Sale By Owner
- Elk Rapids Homes For Sale By Owner
- Alden Homes For Sale By Owner
- Mancelona Homes For Sale By Owner
- Suttons Bay Homes For Sale By Owner
- Leland Homes For Sale By Owner
- Elmira Homes For Sale By Owner
- Beaver Island Homes For Sale By Owner
- Lake Leelanau Homes For Sale By Owner
- Rapid City Homes For Sale By Owner
Homes around $2,100,000






Verify Your Email
Please enter the 6-digit verification code
sent to your email address.
Verify Your Phone Number
Please enter the 6-digit verification code
sent to your mobile phone.