
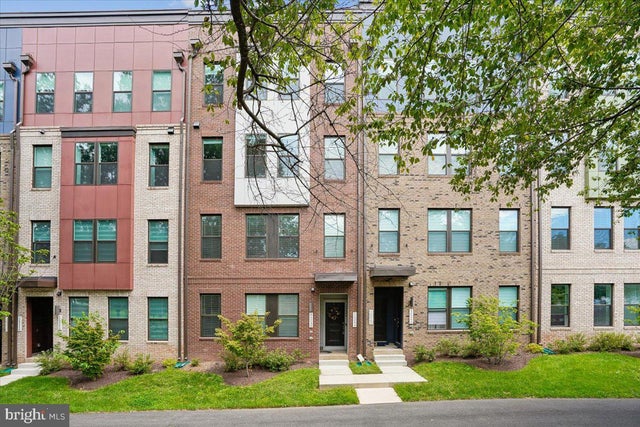
MLS: #VAFX2339610, Listed By: Janel Hansen, Berkshire Hathaway HomeServices PenFed Realty, Source:Bright MLS
14244 Newbrook Drive
CHANTILLY, VA 20151

 3
3
Bed
 3
3
Bath
 2,344
2,344Sqft
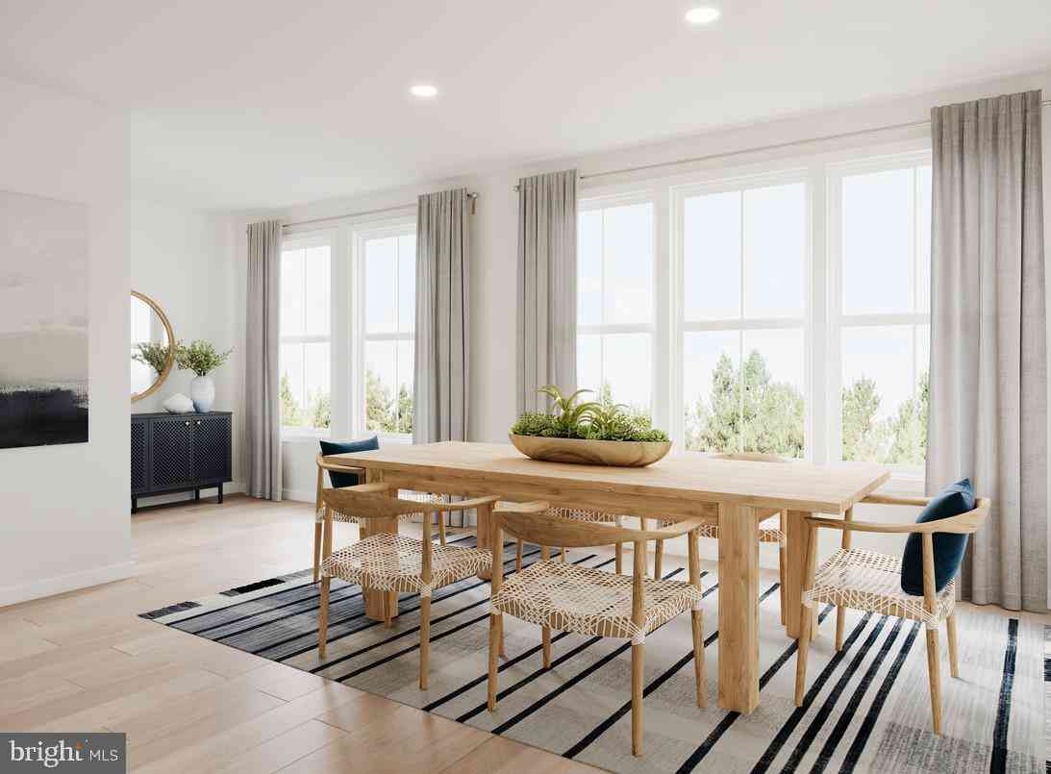
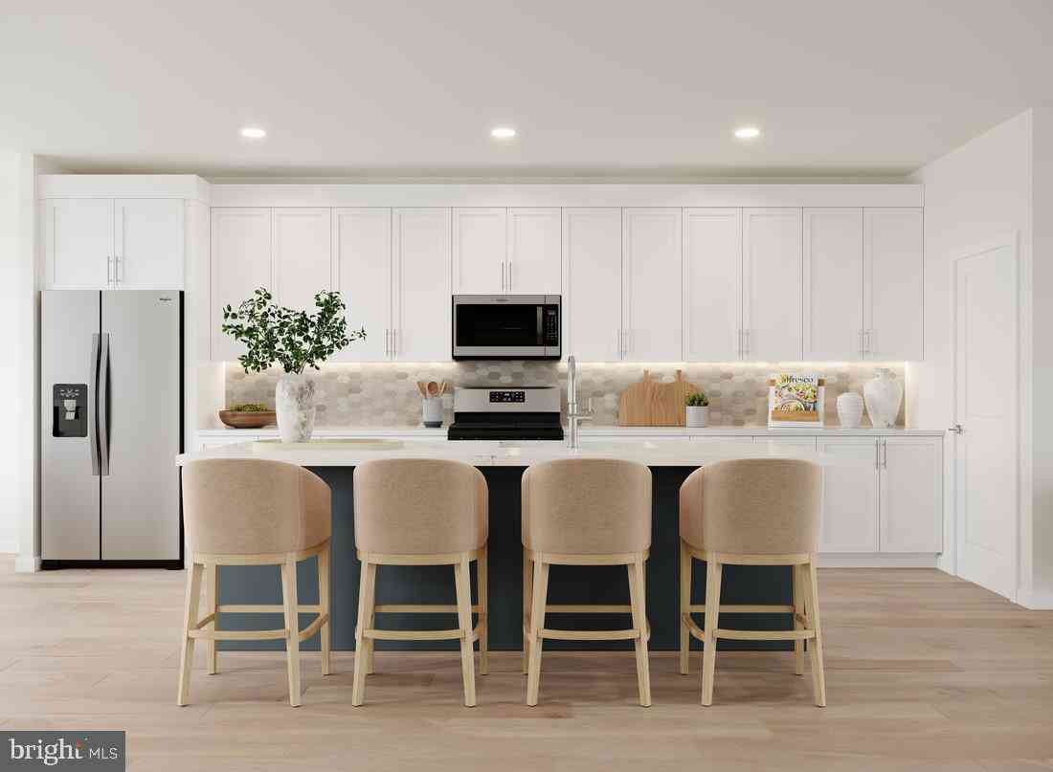
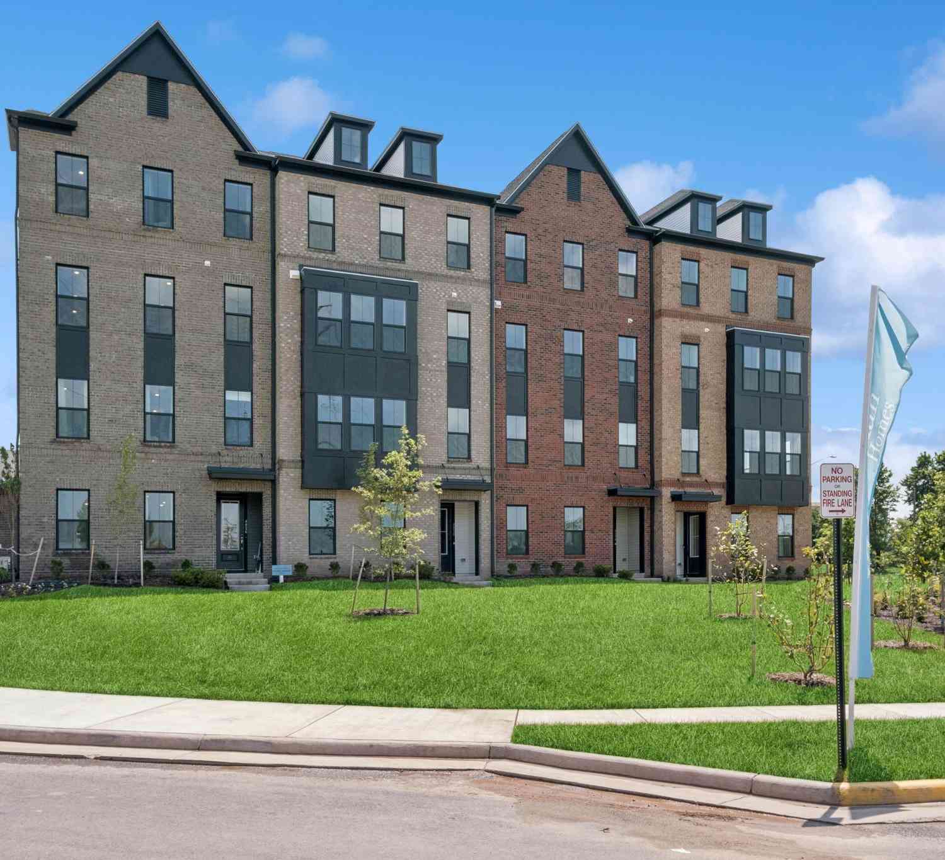
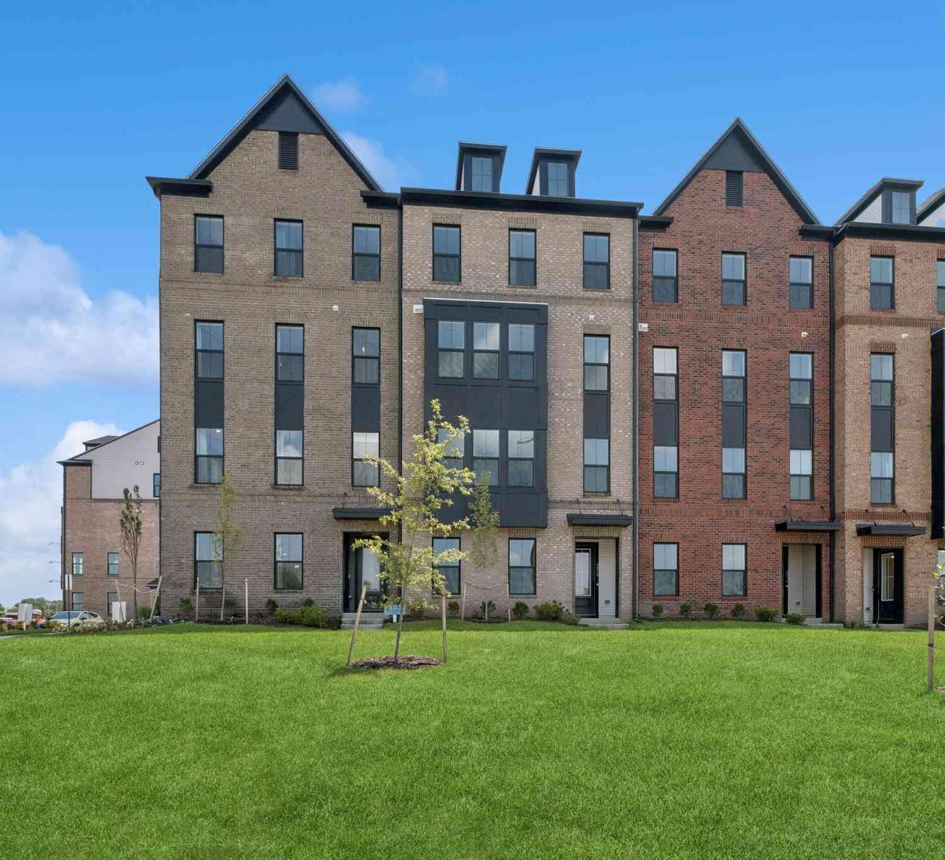
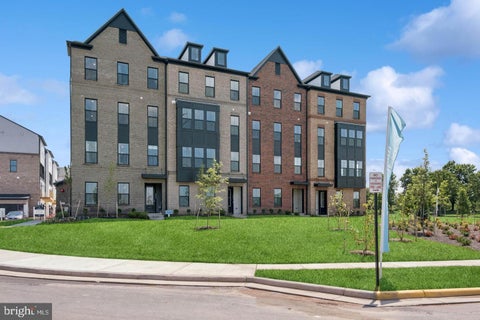
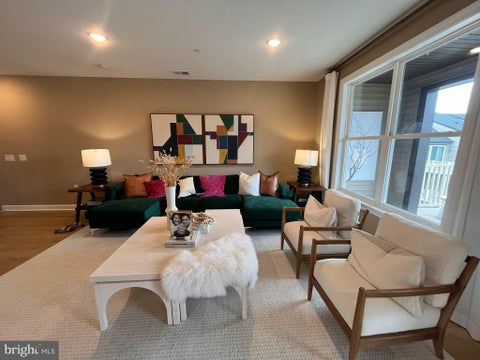
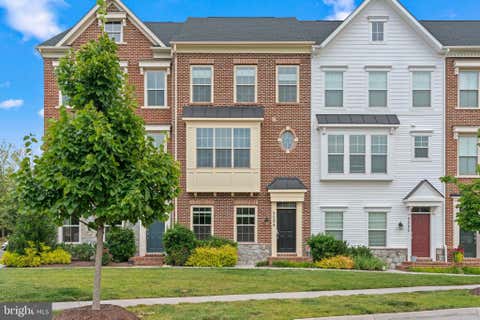
Open House 1 to 4 PM Sept 13th. Nestled in the desirable Stonebrook at Westfields Community by Stanley Martin, this exquisite Colonial-style townhouse condo offers a harmonious blend of luxury and comfort, perfect for those seeking an elevated lifestyle. Built in 2024, this residence boasts 2,344 square feet of meticulously designed living space, showcasing high-end finishes and thoughtful details throughout. Step inside to discover a warm and inviting interior adorned with engineered wood flooring that flows seamlessly from room to room with tons of open spaces. The spacious family room, complete with an electric fireplace with wooden accent paneling creates a cozy atmosphere for gatherings, while recessed lighting enhances the ambiance. The gourmet kitchen is a chef's dream, featuring up

 Property Details
 Map
Map
 Map
Map
What's Nearby
Nearby Areas
 Features
-
Bedroom Information
Total beds: 3Bathroom Information
Total Baths: 3 Full Baths: 2 Half Baths: 1 -
Flooring Information
Carpet, Wood -
Roofing Information
Shingle -
Interior Features
Eat-in Kitchen, Walk-In Closet(s), Recessed Lighting, Pantry, Kitchen Island, Ceiling Fan(s), High Ceilings, Built-in Features Roof: Shingle Appliances: Double Oven, Water Purifier, Gas Water Heater, Cooktop, Dishwasher, Disposal, Exhaust Fan, Ice Maker, Refrigerator, Stainless Steel Appliance(s), Water Heater, Microwave Laundry Features: Laundry Room, Washer Hookup, Upper Level Window Features: Window Coverings, Window Treatments -
Heating & Cooling
Has Heating: Yes Heating: Exhaust Fan, Natural Gas, Forced Air Has Cooling: Yes Cooling: Central Air, Ceiling Fan(s), Electric
-
Building Information
Year Built: 2024 Building Area Total: 2344 Construction Materials: Brick Veneer Patio And Porch Features: Deck, Porch Pool Features: None Private Pool: No -
Exterior Features
Exterior Features: Lighting
-
Property Information
Subdivision: WESTFIELD Source Property Type: Residential Postal Code Plus 4: 2227 Property SubType: Condominium Levels: Three Or More Property Age: 2
-
Listing Price Information
Listing Price: $745000
-
Tax Information
Parcel Number: 0441 27 0024 Tax Year: 2026 Annual Tax: $8055
-
Parking Information
Parking Total: 1 Garage Door Opener, Garage, Driveway, Parking Lot, Other, AttachedGarage Information
Has Garage: Yes Has Attached Garage: Yes Garage Space: 1 Pets Allowed: YesHomeowners Association InformationIncluded Fees: Snow Removal, Trash, Water, Maintenance Structure Association Amenities: Trail(s), Jogging Path, Playground Community Features: Sidewalks
-
School Information
Elementary School: CUB RUNJunior High School: FRANKLINSenior High School: CHANTILLY -
Utility Information
Cable Available, Natural Gas Available, Phone Available, Sewer Available, Water Available, Electricity Available -
Location Information
Direction: 66 West to take exit 53B toward Dulles Airport onto VA-28 N (Sully Rd). Take the exit toward VA-662/Westfields Blvd/Westfields Blvd East onto Westfields Blvd.Turn right onto Newbrook Dr. Make a U-Turn onto Newbrook Dr. Turn right onto Olivine Dr. Turn left onto Gypsum Loop. 14244 Newbrook Dr Chantilly, Virginia 20151 WaterSource: Public
How much is this property worth?
Curious about this home's true market value? Use our free Home Evaluation Tool to instantly get a personalized Comparative Market Analysis (CMA) report. Make smarter, data-driven decisions before you buy.

Nearby Home Value
| Address | Estimate | Bed | Bath | Sq. Ft | Lot Size |
|---|---|---|---|---|---|
| 4139 Meadowland Court, Chantilly, VA, 20151 | $309,000 | 2 | 1 | 895 | -- |
| 4135 Weeping Willow Cou.., Chantilly, VA, 20151 | $440,000 | 2 | 3 | 1,294 | -- |
| 4104 Pleasant Meadow Co.., Chantilly, VA, 20151 | $449,999 | 3 | 3 | 1,391 | -- |
| 3830 Lightfoot Street #.., Chantilly, VA, 20151 | $315,000 | 1 | 1 | 966 | -- |
| 4921 Longmire Way #123, Chantilly, VA, 20151 | $699,000 | 3 | 3 | 2,474 | -- |
| 4744 Tatum Mill Way #509, Chantilly, VA, 20151 | $614,900 | 3 | 3 | 1,654 | -- |
| 4395 Peach Lily Lane #311, Chantilly, VA, 20151 | $489,000 | 2 | 2 | 1,156 | -- |
| 4824 Bauhaus Square #LO.., Chantilly, VA, 20151 | $633,706 | 3 | 3 | 1,619 | -- |
| 4851 Bauhaus Square #LO.., Chantilly, VA, 20151 | $589,120 | 3 | 3 | 1,619 | -- |
| 4855 Bauhaus Circle #LO.., Chantilly, VA, 20151 | $579,980 | 3 | 3 | 1,619 | -- |
Similar Condos To 14244 Newbrook Drive
Nearby For Sale
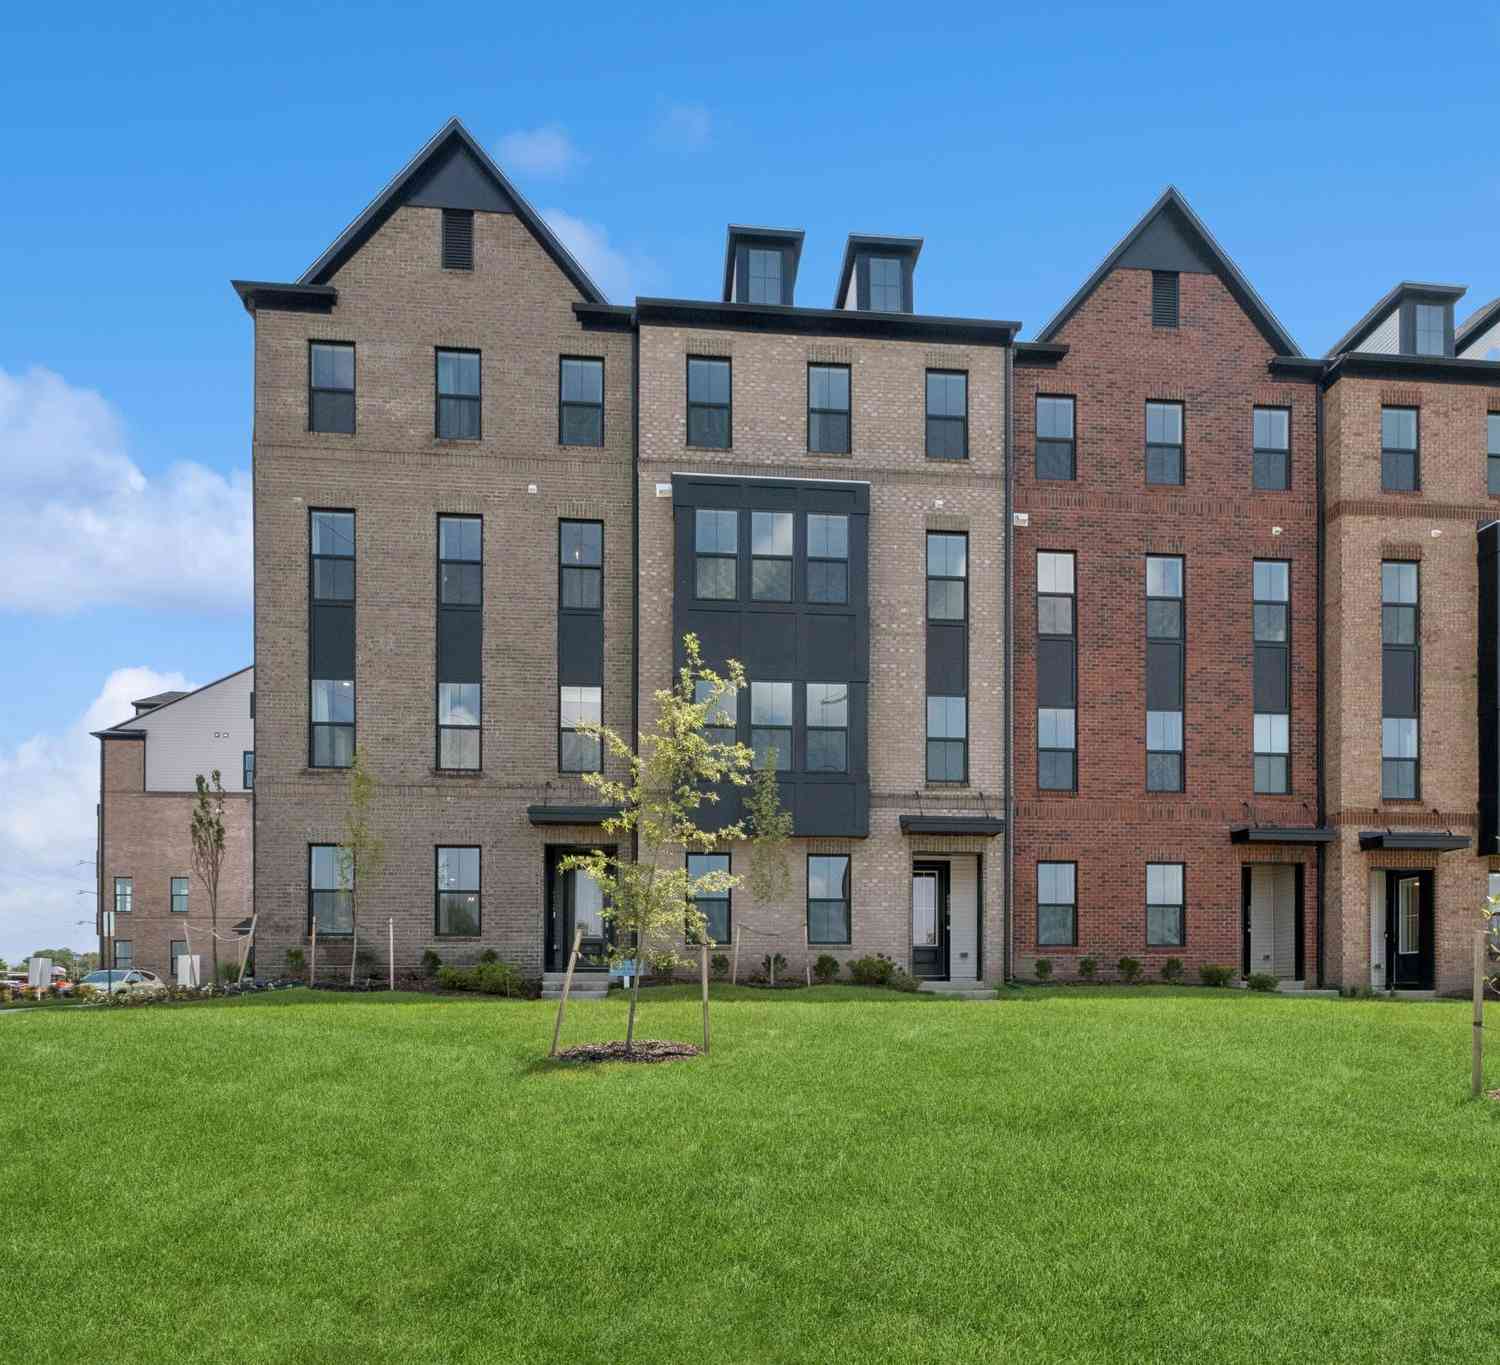
The data relating to real estate for sale on this website appears in part through the BRIGHT Internet Data Exchange program, a voluntary cooperative exchange of property listing data between licensed real estate brokerage firms in which ByOwner participates, and is provided by BRIGHT through a licensing agreement. The information provided by this website is for the personal, non-commercial use of consumers and may not be used for any purpose other than to identify prospective properties consumers may be interested in purchasing. Some properties which appear for sale on this website may no longer be available because they are under contract, have closed or are no longer being offered for sale. Information Deemed Reliable But Not Guaranteed. Copyright © 2026 Bright MLS. All rights reserved.
ByOwner last updated this listing 09/13/2026 @ 06:32
More Cities with for Sale by Owner Homes
- Chantilly Homes For Sale By Owner
- Centreville Homes For Sale By Owner
- Sterling Homes For Sale By Owner
- Dulles Homes For Sale By Owner
- Oakton Homes For Sale By Owner
- Fairfax Homes For Sale By Owner
- Herndon Homes For Sale By Owner
- Brambleton Homes For Sale By Owner
- Clifton Homes For Sale By Owner
- Manassas Park Homes For Sale By Owner
- Broadlands Homes For Sale By Owner
- Reston Homes For Sale By Owner
- Aldie Homes For Sale By Owner
- Ashburn Homes For Sale By Owner
- Manassas Homes For Sale By Owner
- Vienna Homes For Sale By Owner
- Haymarket Homes For Sale By Owner
- Great Falls Homes For Sale By Owner
- Fairfax Station Homes For Sale By Owner
- Burke Homes For Sale By Owner
Homes around $745,000










Verify Your Email
Please enter the 6-digit verification code
sent to your email address.
Verify Your Phone Number
Please enter the 6-digit verification code
sent to your mobile phone.