
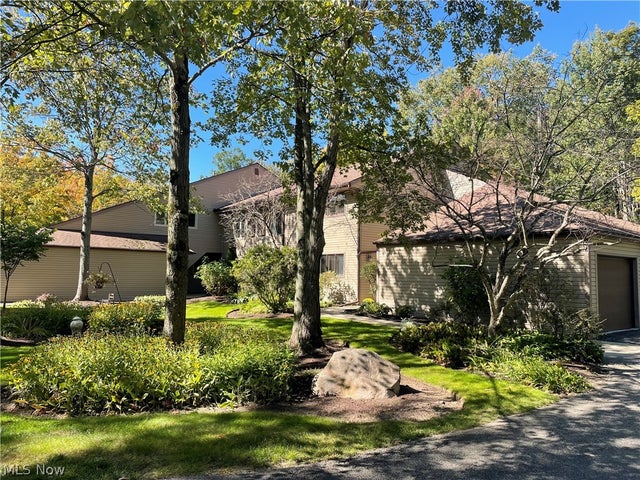
16575 Wren Road #3 H
Chagrin Falls, OH 44023

 2
2
Bed
 2
2
Bath
 1,113
1,113Sqft
 12.28
12.28Acres(Lot)
Welcome to refined, low-maintenance living in Chagrin Falls! This beautifully updated upper-level 2-bedroom, 2-full-bath condo offers a sophisticated blend of modern finishes, thoughtful design, and peaceful wooded surroundings. The spacious open-concept family room and dining area create an inviting setting for both relaxed evenings and entertaining. A dramatic wall of glass opens to the upper deck, where tranquil wooded views provide the perfect backdrop for morning coffee, al fresco dining, or unwinding at the end of the day. The primary suite also enjoys direct access to the deck and serene views. The updated kitchen is stylish and functional, featuring granite countertops, stainless steel appliances, and attractive LVT flooring. Both full baths feature granite countertops, while

 Property Details
 Map
Map
 Map
Map
What's Nearby
Nearby Areas
 Features
-
Bedroom Information
Total beds: 2Bathroom Information
Total Baths: 2 Full Baths: 2Room Information
Rooms Total: 4 Basement: None -
Roofing Information
Asphalt, Fiberglass -
Interior Features
Ceiling Fan(s), Crown Molding, Eat-in Kitchen, Granite Counters, His and Hers Closets, Open Floorplan, See Remarks, Storage, Walk-In Closet(s) Roof: Asphalt, Fiberglass Appliances: Dryer, Dishwasher, Microwave, Range, Refrigerator, Washer Laundry Features: Washer Hookup, Electric Dryer Hookup, Main Level, Laundry Room, Sink -
Heating & Cooling
Has Heating: Yes Heating: Forced Air Has Cooling: Yes Cooling: Ceiling Fan(s), Central Air
-
Building Information
Year Built: 1980 Construction Materials: Vinyl Siding, Wood Siding Stories: 2 Patio And Porch Features: Deck, Front Porch, Porch, See Remarks Private Pool: No View: Rural, Trees/Woods -
Exterior Features
Exterior Features: Balcony
-
Lot Information
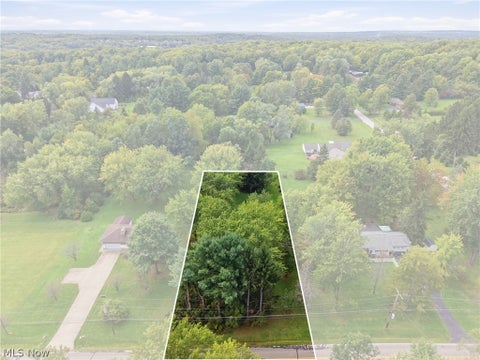
Main Square Feet: 12.28 Acres Lot Size Acres: 12.28 Lot Size Source: Assessor Lot Description: Private, ViewsProperty Information
Subdivision: The Trees Condominiums Source Property Type: Residential Property SubType: Condominium Levels: One, Two Property Age: 46
-
Listing Price Information
Listing Price: $235000 Cash, Conventional
-
Tax Information
Parcel Number: 02-051634 Tax Year: 2025 Annual Tax: $3133 Tax Legal Desc: UNIT 3H THE TREES CONDOMINIUM
-
Parking Information
Attached, Garage, Garage Door OpenerGarage Information
Has Garage: Yes Has Attached Garage: Yes Garage Space: 2 Pets Allowed: YesHomeowners Association InformationIncluded Fees: Insurance, Maintenance Grounds, Maintenance Structure, Snow Removal, Trash
-
Location Information
Direction: E Washington to Wren WaterSource: Well
How much is this property worth?
Curious about this home's true market value? Use our free Home Evaluation Tool to instantly get a personalized Comparative Market Analysis (CMA) report. Make smarter, data-driven decisions before you buy.

Nearby Home Value
| Address | Estimate | Bed | Bath | Sq. Ft | Lot Size |
|---|---|---|---|---|---|
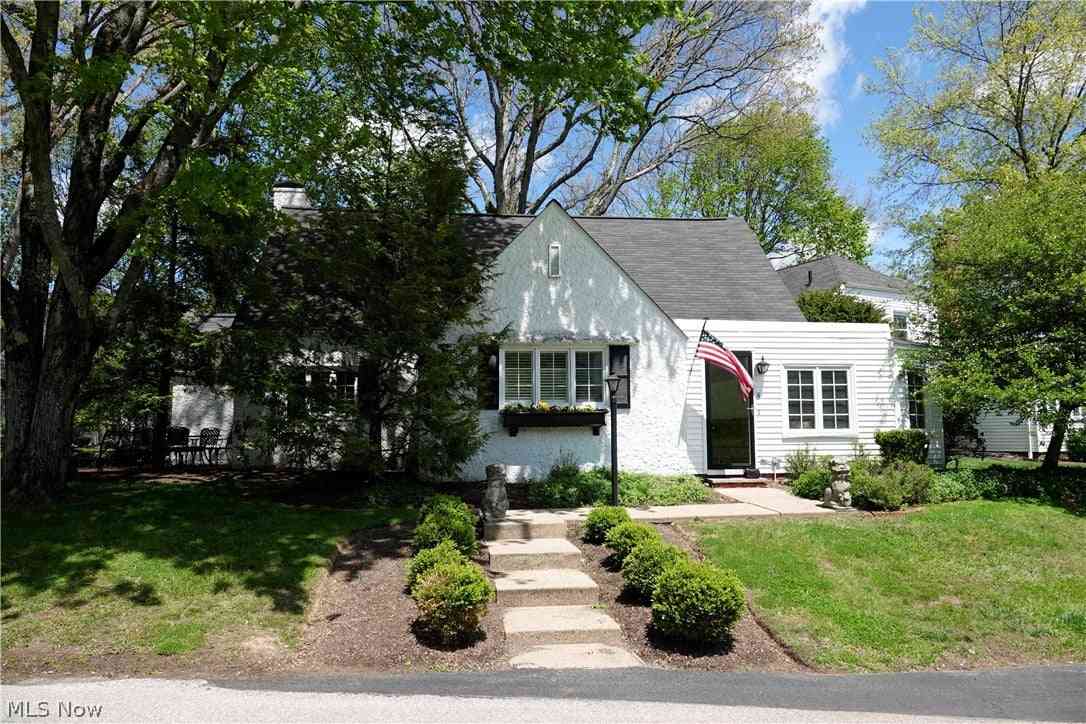
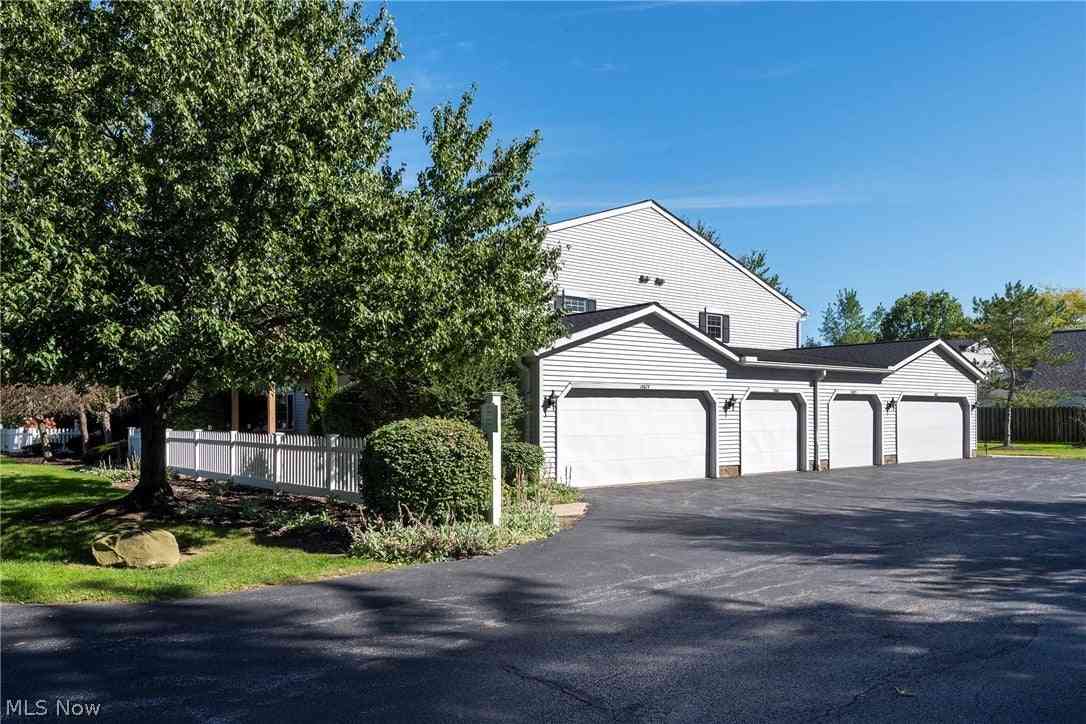
| 17677 Eastbrook Trail, Chagrin Falls, OH, 44023 | $279,000 | 3 | 2 | 1,456 | 0.02 Acre |
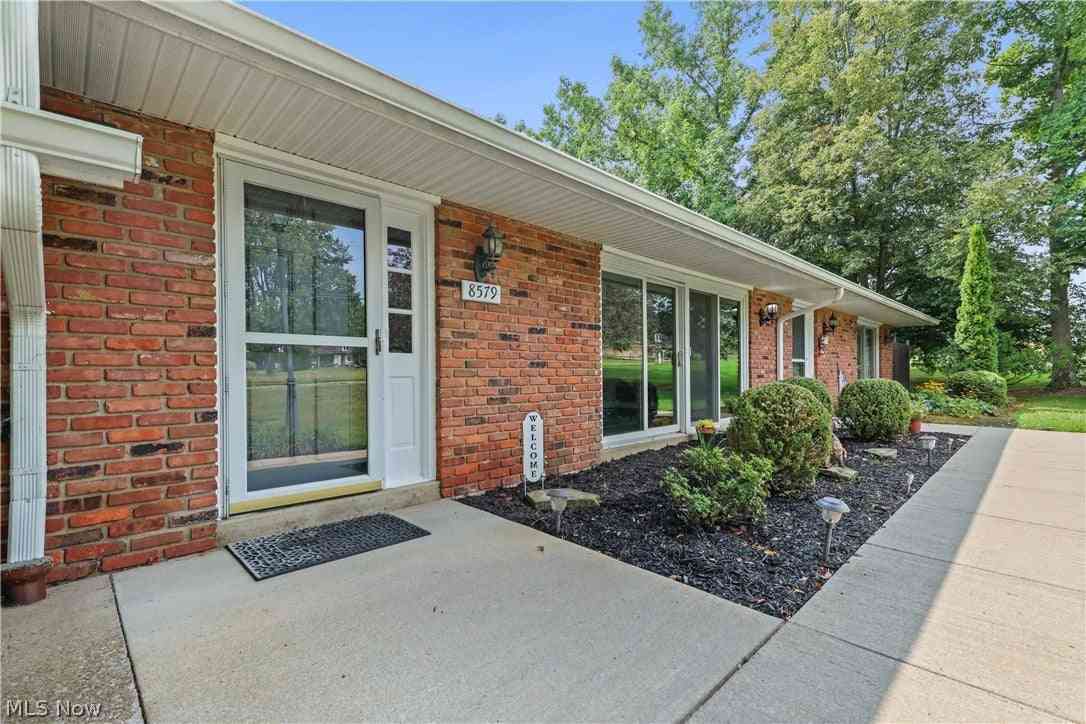
| 8579 Tanglewood Trail, Chagrin Falls, OH, 44023 | $249,900 | 2 | 2 | 1,140 | -- |
Similar Condos To 16575 Wren Road #3 H
Nearby For Sale
The data relating to real estate for sale on this website comes in part from the Internet Data Exchange program of MLS Now. Real estate listings are marked with the Internet Data Exchange logo and detailed information about them includes the name of the listing broker(s). Information Deemed Reliable But Not Guaranteed.
ByOwner last updated this listing 10/01/2026 @ 21:57
More Cities with for Sale by Owner Homes
- Chagrin Falls Homes For Sale By Owner
- Aurora Homes For Sale By Owner
- Solon Homes For Sale By Owner
- Novelty Homes For Sale By Owner
- Newbury Homes For Sale By Owner
- Twinsburg Homes For Sale By Owner
- Mantua Homes For Sale By Owner
- Streetsboro Homes For Sale By Owner
- Macedonia Homes For Sale By Owner
- Bedford Homes For Sale By Owner
- Chesterland Homes For Sale By Owner
- Gates Mills Homes For Sale By Owner
- Burton Homes For Sale By Owner
- Beachwood Homes For Sale By Owner
- Hiram Homes For Sale By Owner
- Maple Heights Homes For Sale By Owner
- Hudson Homes For Sale By Owner
- Garfield Heights Homes For Sale By Owner
- Chardon Homes For Sale By Owner
- Garrettsville Homes For Sale By Owner
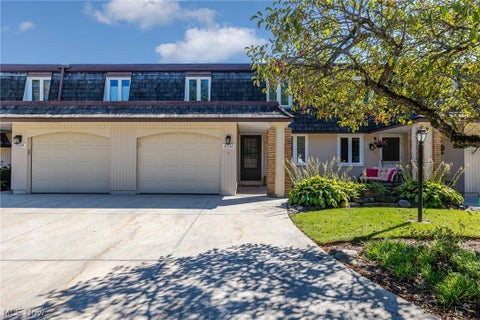
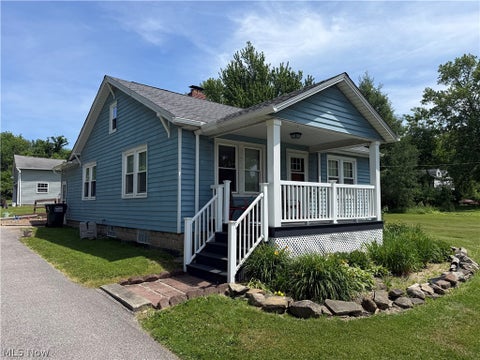
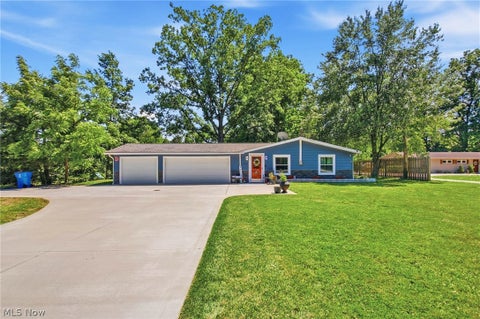
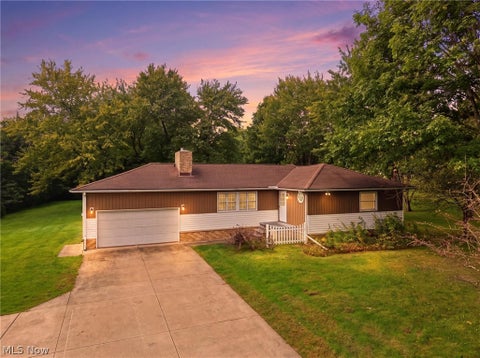
Homes around $235,000







Verify Your Email
Please enter the 6-digit verification code
sent to your email address.
Verify Your Phone Number
Please enter the 6-digit verification code
sent to your mobile phone.