
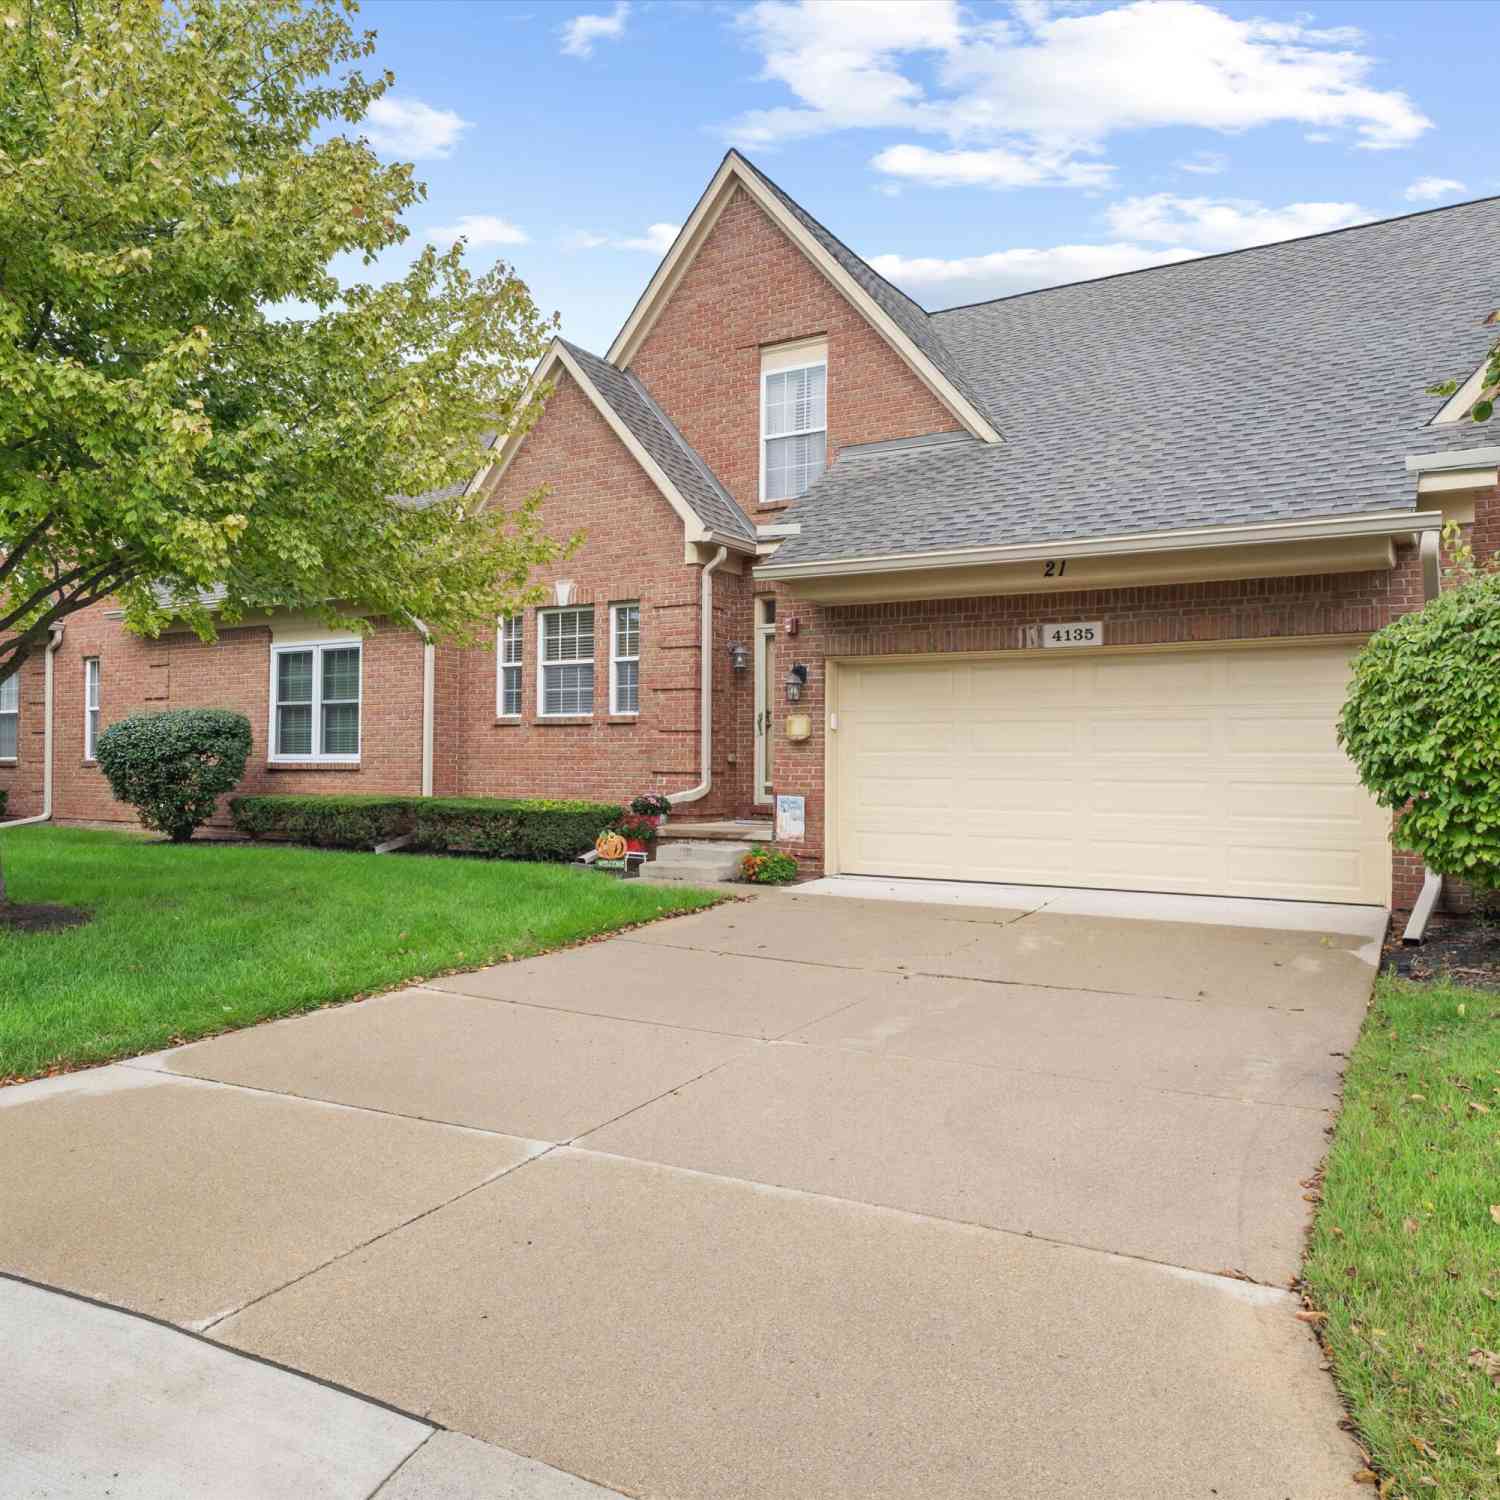
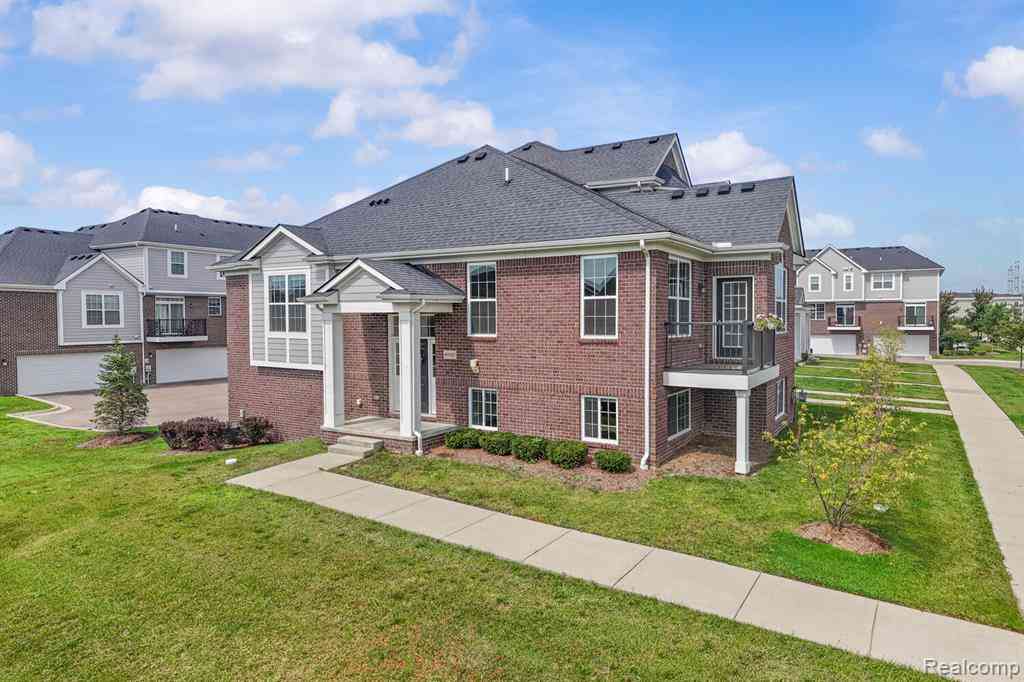
4135 Forest Bridge Drive
Canton, MI 48188

 3
3
Bed
 3
3
Bath
 1,876
1,876Sqft
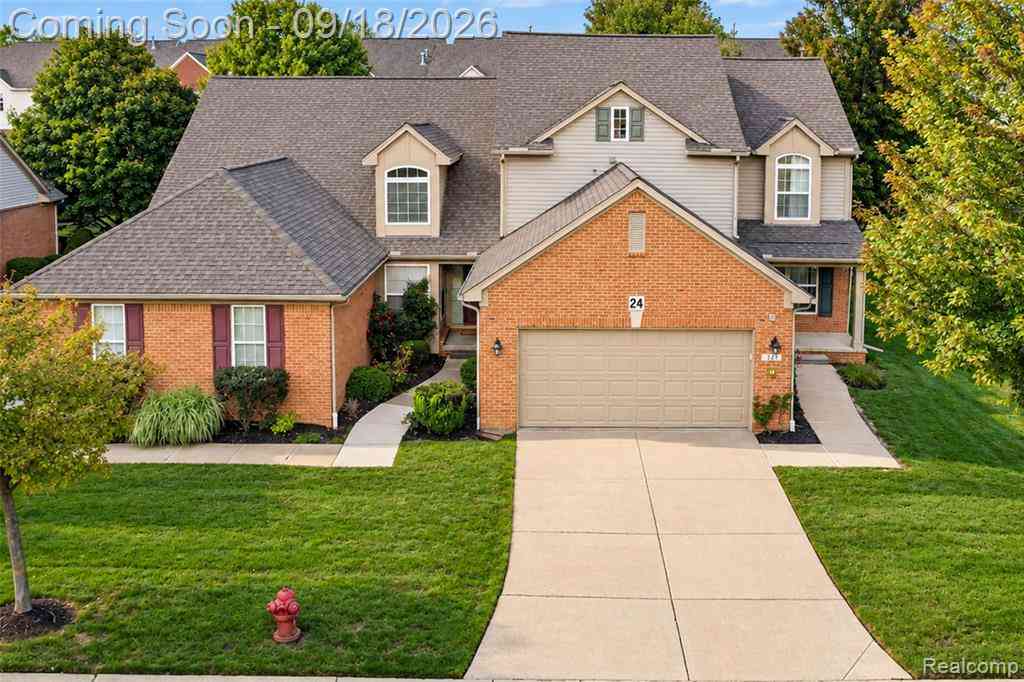
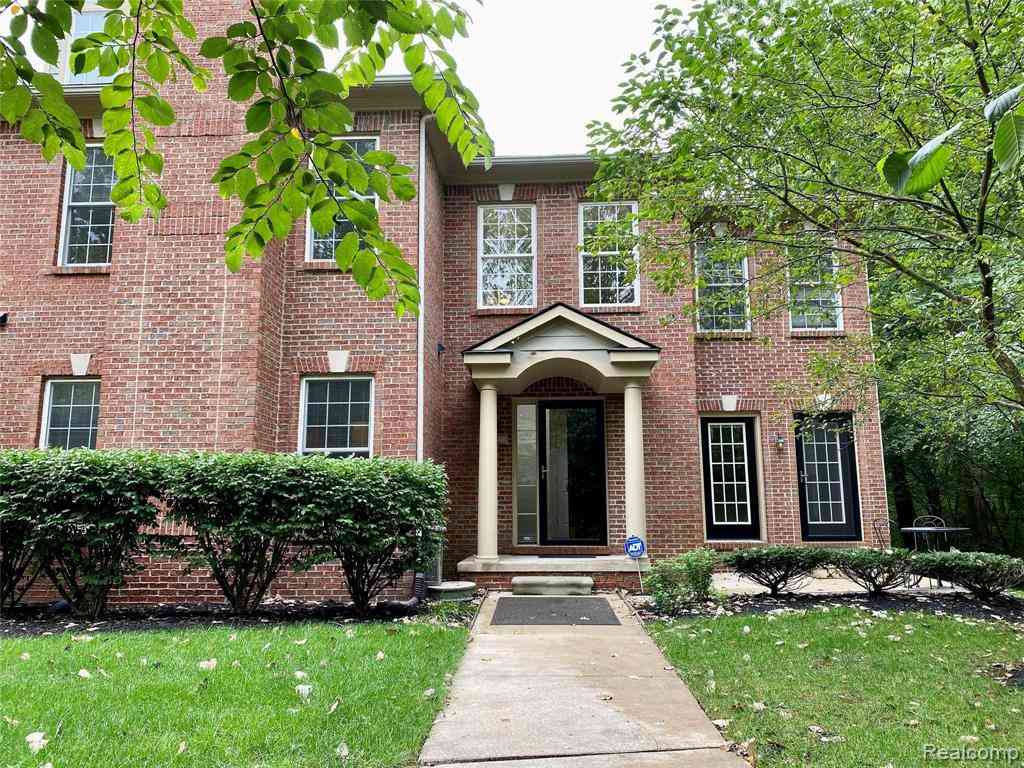
Welcome to this inviting condo in Woodbridge Estates of Canton, where comfort, convenience, and attractive pool come together. As you step inside, you'll notice a freshly painted home where the main level is bright, w/wood floors and open layout that create a welcoming atmosphere; w/vaulted ceilings and brand new remote control skylights.The great room with its cozy gas fireplace is perfect for unwinding at the end of the day.A sliding door leads right out to a roomy trex deck and mature trees offering privacy and restful space to enjoy your morning coffee or a quiet evening. Kitchen is both functional and stylish, w/stainless steel appliances with a brand new refrigerator and dishwasher and plenty of cabinets space.Your main-floor primary suite is a comfortable retreat, complete w 2 clo

 Property Details
 Map
Map
 Map
Map
What's Nearby
Nearby Areas
 Features
-
Bedroom Information
Total Bedrooms: 3Bathroom Information
Total Baths: 3 Full Baths: 2 Half Baths: 1Water/Sewer
Sewer: PublicRoom Information
Other Rooms: 8 -
Flooring Information
Carpet, Wood -
Interior Features
Appliances: Dishwasher, Disposal, Dryer, Microwave, Oven, Refrigerator, Washer Laundry Features: Main Level -
Heating & Cooling
Heating: Forced Air Cooling: Central Air WaterSource: Public -
Fireplace
Fireplace: Yes Number of Fireplaces: 1 Fireplace Features: 1
-
Building Information
Year Built: 2004 Construction Materials: Brick Basement: Full -
Exterior Features
Porch: Deck -
Road Types
Paved -
Laundry Features
Main LevelPatio And Porch
Deck
-
Lot Information
Stories: 2 Main Square Feet: 1876Property Information
Property Type: Residential Sub Type: Condominium Style: Cape Cod SQ ft (Living Area): 1,876 Construction Materials: Brick Property Age: 22
-
Listing Price Information
Listing Id: 26050811 ist Price: $370,000 List Price Tot SqFt: $197 Listing Terms Cash, FHA, VA Loan, Conventional -
Listing Information
Possession: Negotiable
-
Tax Information
Parcel Number: 71-126-02-0078-000 Annual Tax: $7,367 Tax Year: 2025 Taxes: UNIT 78 AMEND NO 9 WAYNE COUNTY CONDO SUB PLAN NO. 759 AKA WOODBRIDGE ESTATES OF CANTON T2S R8E L57155 OF DEEDS P 1465 TO 1474 WCR 2022 9TH AMEND ADDED 559-738 UNIT 78 AMEND NO 3 WAYNE COUNTY CONDO SUB PLAN NO 759 AKA WOODBRIDGE ESTATES OF CANTON T2S R8E L52349 OF DEEDS P775 TO 784 WCR 2016 AMENDMENT 4 ADD UNITS 477-492 UNIT 78 REPLAT NO 1 WAYNE COUNTY CONDO SUB PLAN NO. 759 AKA WOODBRIDGE ESTATES
-
Parking Information
# of Garage Spaces: 2 Has Garage: Yes Attached Garage: Yes AttachedHomeowners Association Information
Association YN: Yes Included Fees: Water, Trash, Snow Removal, Sewer, Lawn/Yard Care Included Amenities: Clubhouse, Pool HOA: $435.00 Monthly Association Fee Frequency: Monthly
-
School Information
Senior High School District: Van Buren -
Location Information
Direction: West on Geddes, Left on Bridgeview Ln into Woodbridge Estate; Turn right on Oak Bridge Dr and right on Forest Bridge Dr.
How much is this property worth?
Curious about this home's true market value? Use our free Home Evaluation Tool to instantly get a personalized Comparative Market Analysis (CMA) report. Make smarter, data-driven decisions before you buy.

Nearby Home Value
| Address | Estimate | Bed | Bath | Sq. Ft | Lot Size |
|---|---|---|---|---|---|
| 4490 Southbridge Drive .., Canton, MI, 48188 | $309,900 | 2 | 2 | 1,268 | -- |
| 2241 Hogan Way N N #117, Canton, MI, 48188 | $489,000 | 3 | 3.5 | 2,130 | -- |
| 4514 Southbridge Drive .., Canton, MI, 48188 | $309,900 | 2 | 2 | 1,268 | -- |
| 4526 Southbridge Drive .., Canton, MI, 48188 | $369,900 | 2 | 2 | 1,715 | -- |
| 4520 Southbridge Drive .., Canton, MI, 48188 | $304,900 | 2 | 2 | 1,212 | -- |
| 4460 Southbridge Drive .., Canton, MI, 48188 | $349,900 | 2 | 2.5 | 1,526 | -- |
| 4466 Southbridge Drive .., Canton, MI, 48188 | $369,900 | 2 | 2 | 1,715 | -- |
| 4508 Southbridge Drive .., Canton, MI, 48188 | $389,900 | 2 | 2.5 | 1,837 | -- |
| 4496 Southbridge Drive .., Canton, MI, 48188 | $304,900 | 2 | 2 | 1,212 | -- |
| 4502 Southbridge Drive .., Canton, MI, 48188 | $389,900 | 2 | 2.5 | 1,837 | -- |

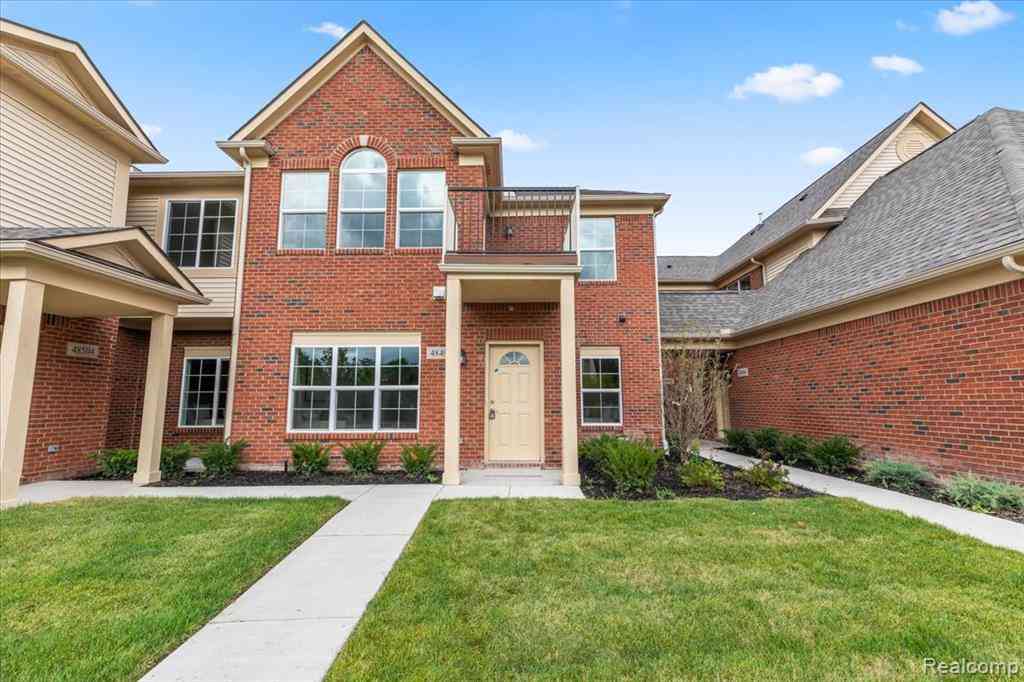
Similar Condos To 4135 Forest Bridge Drive
Nearby For Sale


ByOwner last updated this listing 09/28/2026 @ 02:17
More Cities with for Sale by Owner Homes
- Canton Homes For Sale By Owner
- Wayne Homes For Sale By Owner
- Westland Homes For Sale By Owner
- Belleville Homes For Sale By Owner
- Plymouth Homes For Sale By Owner
- Ypsilanti Homes For Sale By Owner
- Garden City Homes For Sale By Owner
- Livonia Homes For Sale By Owner
- Van Buren Twp Homes For Sale By Owner
- Inkster Homes For Sale By Owner
- Romulus Homes For Sale By Owner
- Northville Homes For Sale By Owner
- Dearborn Heights Homes For Sale By Owner
- Taylor Homes For Sale By Owner
- New Boston Homes For Sale By Owner
- Willis Homes For Sale By Owner
- Pittsfield Twp Homes For Sale By Owner
- Novi Homes For Sale By Owner
- Farmington Homes For Sale By Owner
- Redford Homes For Sale By Owner
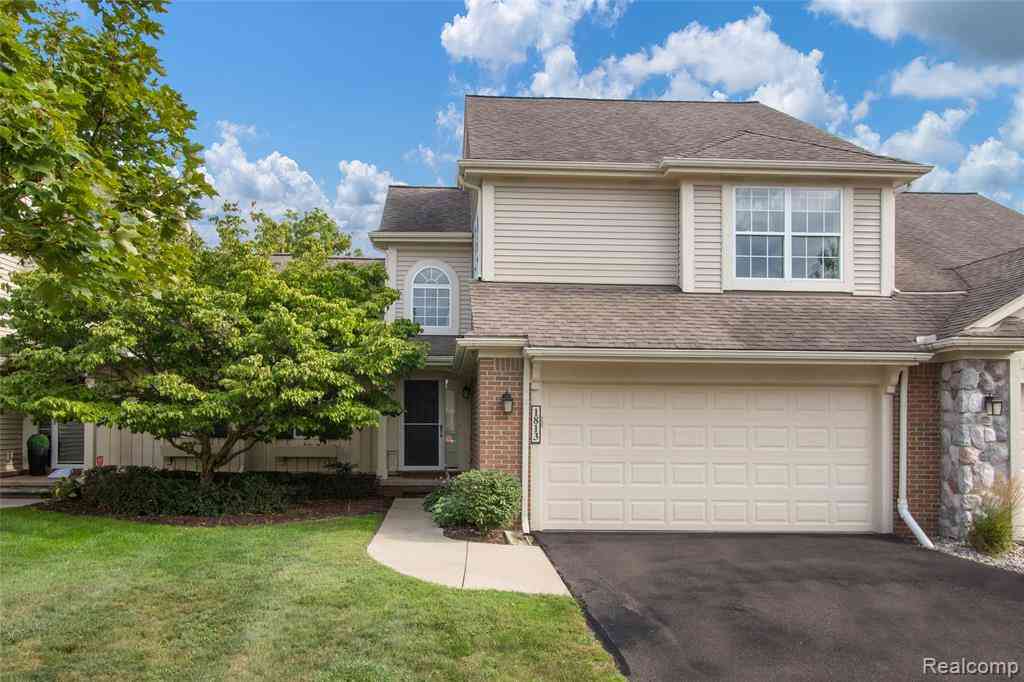
Homes around $370,000








Verify Your Email
Please enter the 6-digit verification code
sent to your email address.
Verify Your Phone Number
Please enter the 6-digit verification code
sent to your mobile phone.