

594 Constitution Street
Canton, MI 48188

 2
2
Bed
 3
3
Bath
 2,385
2,385Sqft
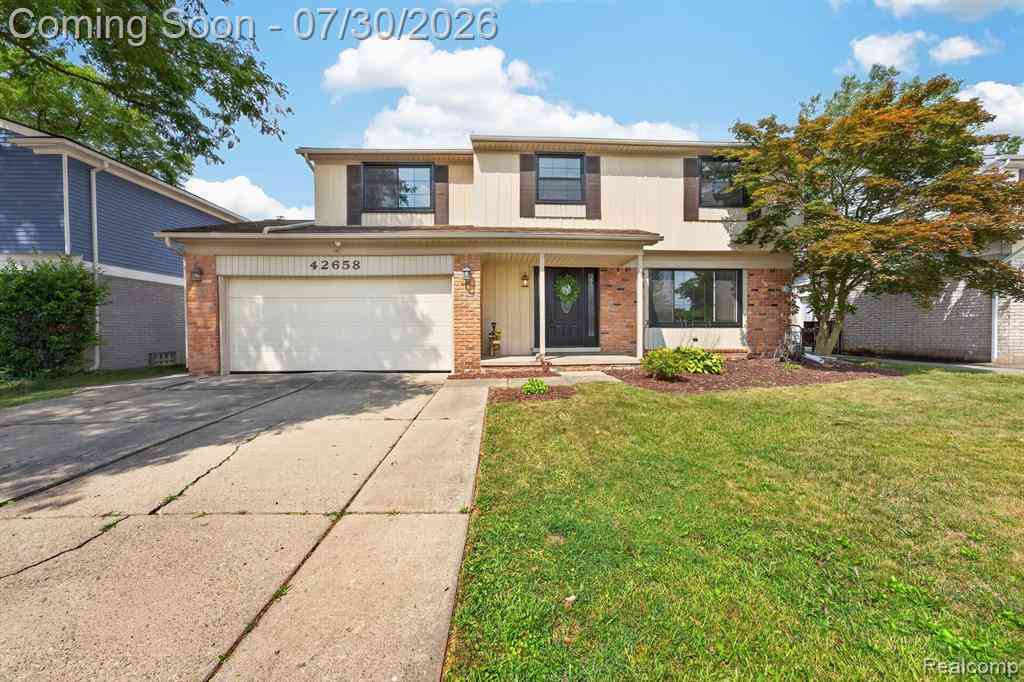
Welcome to carefree condo living in the heart of Cherry Hill Village! This beautifully maintained 2-bed, 3-full-bath ranch condo offers exceptional space & thoughtful finishes throughout. A desirable corner-unit location maximizes the natural light throughout the home. Beautiful HW flooring flows through the main living areas creating a warm & timeless feel. The kitchen features a center island, pantry & built-in desk. The spacious master has a full ensuite bath w/jacuzzi tub. A 2nd bedroom & full bath provide comfortable accommodations for guests or family. Finished basement expands the living space with a rec area, kitchenette, full bath & flex room that can be used as a home office, playroom or gym. Enjoy the beautifully appointed covered front porch or relax on the brick paver patio. L

 Property Details
 Map
Map
 Map
Map
What's Nearby
Nearby Areas
 Features
-
Bedroom Information
Total Bedrooms: 2Bathroom Information
Total Baths: 3 Full Baths: 3Water/Sewer
Sewer: PublicRoom Information
Other Rooms: 5 -
Flooring Information
Tile, Wood -
Roofing Information
Asphalt -
Interior Features
Ceiling Fan(s), Garage Door Opener, Center Island Roof: Asphalt Appliances: Dishwasher, Disposal, Dryer, Microwave, Range, Refrigerator, Washer Laundry Features: Laundry Room, Main Level, Sink -
Heating & Cooling
Heating: Forced Air Cooling: Central Air WaterSource: Public -
Fireplace
Fireplace: Yes Number of Fireplaces: 1 Fireplace Features: 1
-
Building Information
Year Built: 2003 Construction Materials: Vinyl Siding Basement: Full Roof: Asphalt -
Exterior Features
Porch: Covered, Patio, Porch(es) -
Road Types
Paved -
Fencing
Privacy -
Laundry Features
Laundry Room, Main Level, SinkPatio And Porch
Covered, Patio, Porch(es)Fencing
Privacy
-
Lot Information
Lot Description: Corner Lot, Sidewalk Stories: 1 Main Square Feet: 2385Property Information
Property Type: Residential Sub Type: Condominium Style: Ranch SQ ft (Living Area): 2,385 Subdivision: Cherry Hill Village II Source Neighborhood: Cherry Hill Village II Construction Materials: Vinyl Siding Property Age: 23
-
Listing Price Information
Listing Id: 26048470 ist Price: $359,900 List Price Tot SqFt: $151 Listing Terms Cash, Conventional -
Listing Information
Possession: Negotiable
-
Tax Information
Parcel Number: 71-074-03-0047-000 Annual Tax: $5,807 Tax Year: 2025 Taxes: UNIT 47 REPLAT NO.5, WAYNE COUNTY CONDO SUB PLAN NO. 591 AKA CHERRY HILL VILLAGE II T2S R8E L51627 OF DEEDS P540-541 WCR 2016 REPLAT NO. 5 REMOVED UNITS 148-157 AND 177-186
-
Virtual Tour
Parking Information
# of Garage Spaces: 2 Has Garage: Yes Attached Garage: Yes Garage Door Opener, AttachedHomeowners Association Information
Association YN: Yes Included Fees: Water, Snow Removal, Lawn/Yard Care Included Amenities: End Unit HOA: $425.00 Monthly Association Fee Frequency: Monthly
-
School Information
Senior High School District: Plymouth-Canton -
Location Information
Direction: Cherry Hill to Constitution, S on Constitution
How much is this property worth?
Curious about this home's true market value? Use our free Home Evaluation Tool to instantly get a personalized Comparative Market Analysis (CMA) report. Make smarter, data-driven decisions before you buy.

Nearby Home Value
| Address | Estimate | Bed | Bath | Sq. Ft | Lot Size |
|---|---|---|---|---|---|
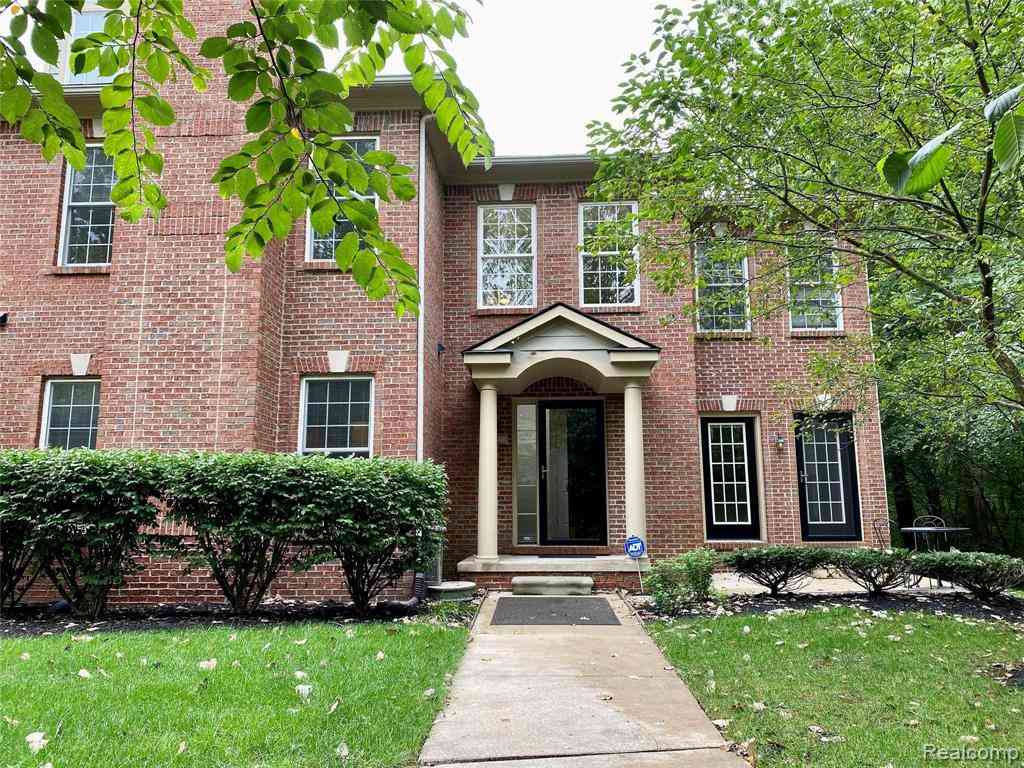
| 49360 Garden Lane N N #2, Canton, MI, 48188 | $499,999 | 3 | 2 | 1,744 | -- |
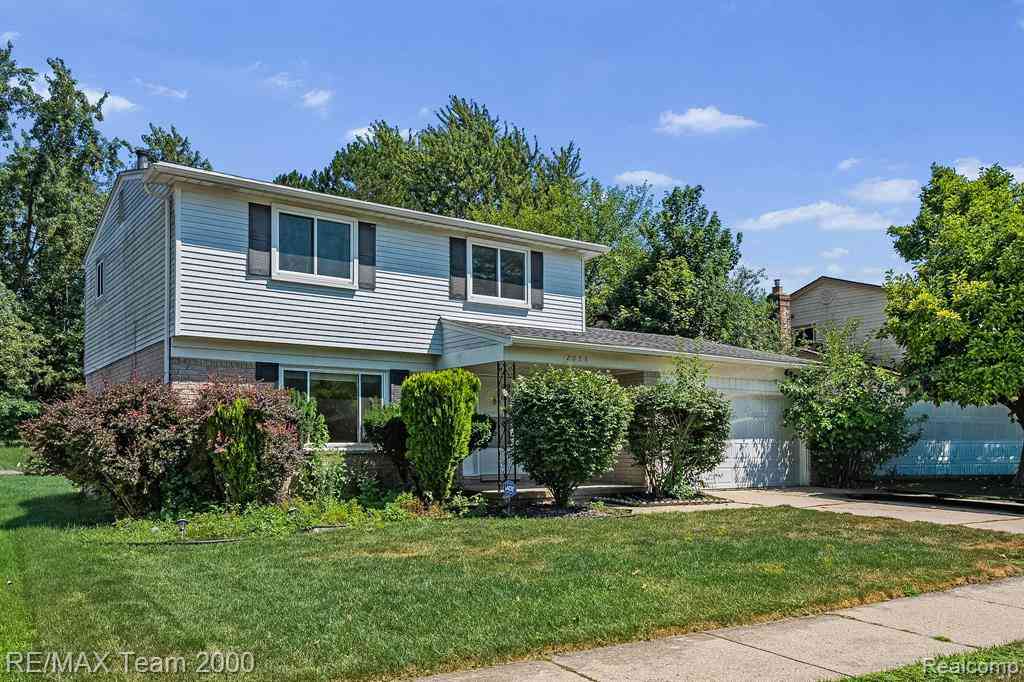
| 2223 Fairway Circle , Canton, MI, 48188 | $324,000 | 2 | 3 | 1,416 | -- |
| 1963 Knollwood Drive , Canton, MI, 48188 | $249,000 | 2 | 2 | 1,440 | -- |
| 2393 Arcadia Drive , Canton, MI, 48188 | $259,999 | 2 | 2 | 1,555 | -- |
| 2263 Pinecroft Drive, Canton, MI, 48188 | $314,900 | 2 | 2 | 1,675 | -- |
| 1976 Pinecroft Drive #.., Canton, MI, 48188 | $267,500 | 2 | 2 | 1,353 | -- |
| 41150 Southwind Drive , Canton, MI, 48188 | $207,500 | 2 | 2 | 992 | -- |
| 41325 Southwind Drive, Canton, MI, 48188 | $199,900 | 2 | 1 | 1,067 | -- |
| 41379 Southwind Drive, Canton, MI, 48188 | $188,000 | 2 | 2 | 984 | -- |
| 43580 Yorkville Drive, Canton, MI, 48188 | $235,000 | 2 | 2 | 1,051 | -- |
Similar Condos To 594 Constitution Street
Nearby For Sale


ByOwner last updated this listing 09/12/2026 @ 12:59
More Cities with for Sale by Owner Homes
- Canton Homes For Sale By Owner
- Wayne Homes For Sale By Owner
- Westland Homes For Sale By Owner
- Belleville Homes For Sale By Owner
- Plymouth Homes For Sale By Owner
- Ypsilanti Homes For Sale By Owner
- Garden City Homes For Sale By Owner
- Livonia Homes For Sale By Owner
- Van Buren Twp Homes For Sale By Owner
- Inkster Homes For Sale By Owner
- Romulus Homes For Sale By Owner
- Northville Homes For Sale By Owner
- Dearborn Heights Homes For Sale By Owner
- Taylor Homes For Sale By Owner
- New Boston Homes For Sale By Owner
- Willis Homes For Sale By Owner
- Pittsfield Twp Homes For Sale By Owner
- Novi Homes For Sale By Owner
- Farmington Homes For Sale By Owner
- Redford Homes For Sale By Owner
Homes around $359,900











Verify Your Email
Please enter the 6-digit verification code
sent to your email address.
Verify Your Phone Number
Please enter the 6-digit verification code
sent to your mobile phone.