
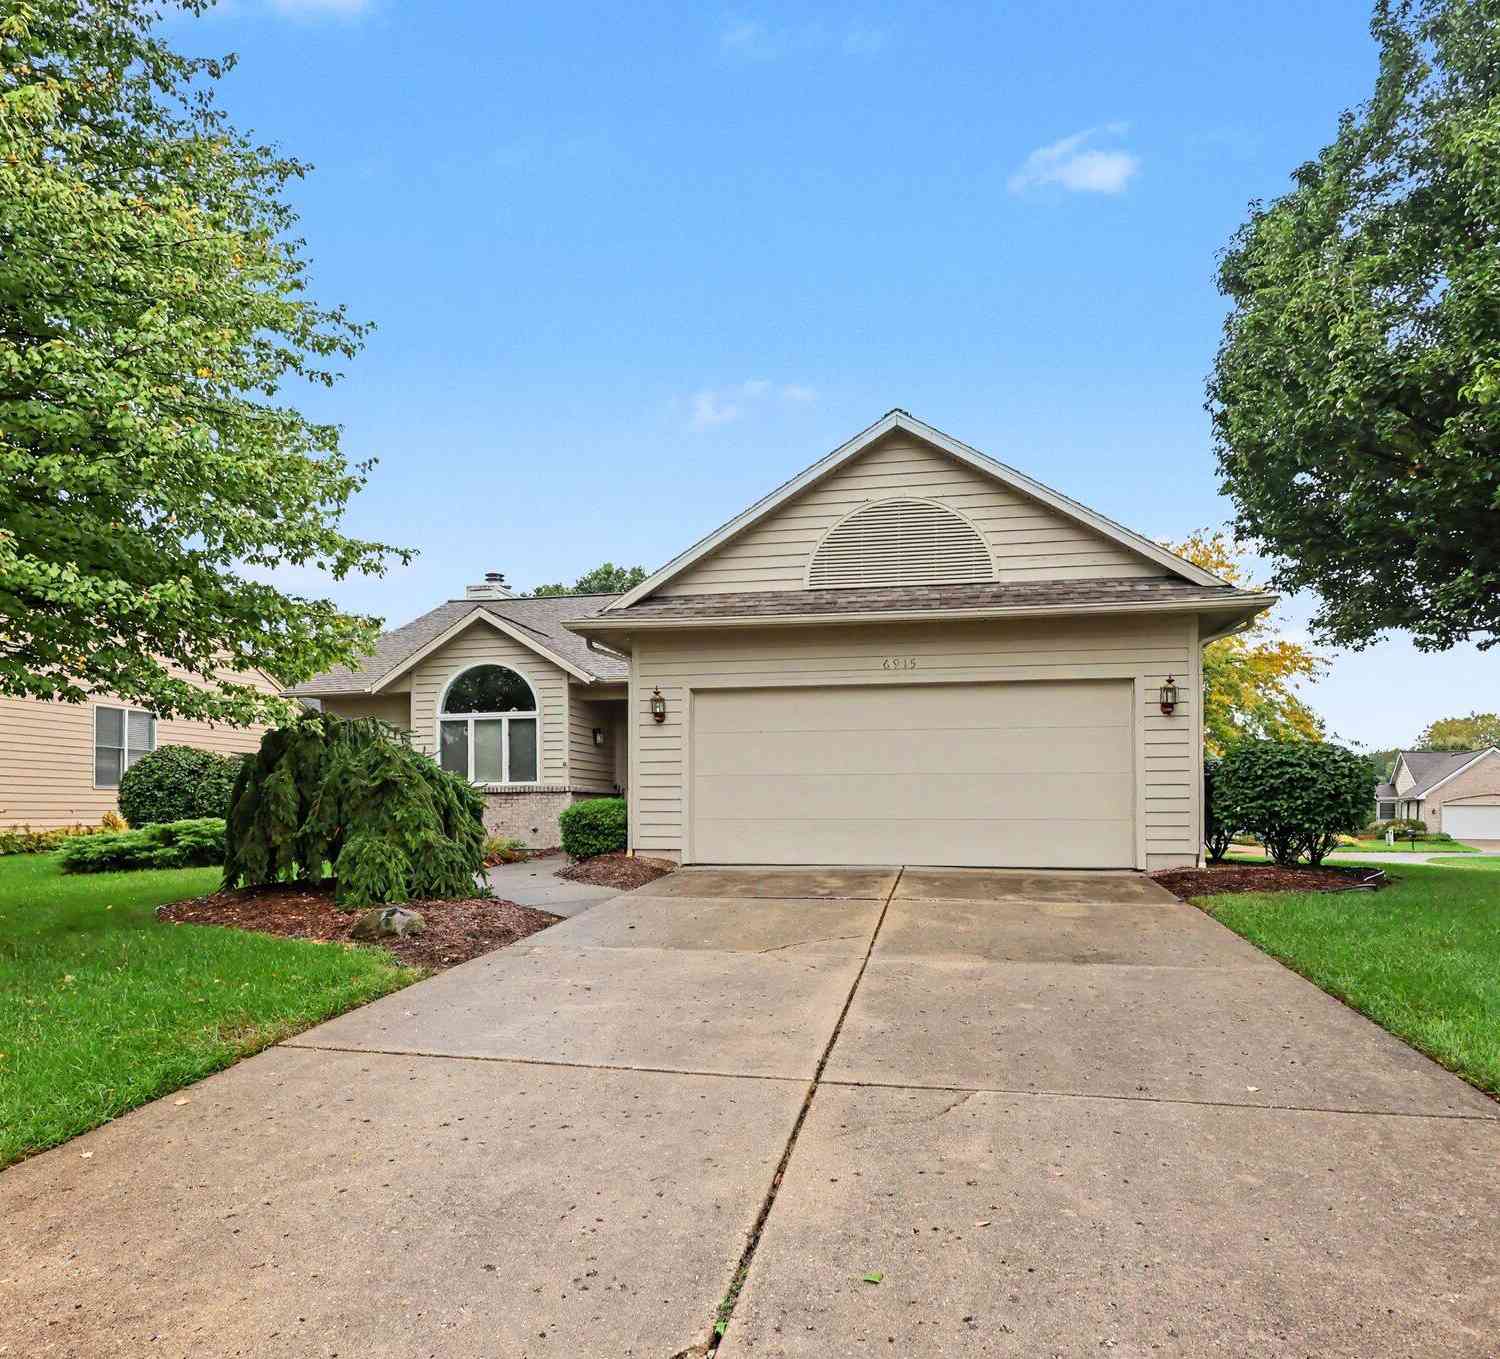
6915 Fairway Vista Drive
Caledonia, MI 49316

 2
2
Bed
 2
2
Bath
 1,547
1,547Sqft
 0.29
0.29Acre(Lot)
Welcome to 6915 Fairway Vista Dr., a beautifully maintained 2-bedroom, 2-full-bath condo ideally situated at the 1st hole of the highly desirable Crystal Springs Golf Course. Enjoy peaceful golf-course views and the convenience of easy condo living in this inviting home. The spacious floor plan features generous walk-in closets, main-level laundry, and an attached 2-car garage. A full unfinished basement provides potential for additional living, recreation, office, hobby, or guest space. Even better, plumbing is already in place for a potential third bathroom, giving the next owner flexibility to finish the space to their own needs. Located within the sought-after Crystal Springs Condo Association, this home combines comfort, privacy, convenience, and an exceptional golf-course setting on

 Property Details
 Map
Map
 Map
Map
What's Nearby
Nearby Areas
 Features
-
Bedroom Information
Total Bedrooms: 2 Window Feature: Skylight(s), Insulated Windows, Window TreatmentsBathroom Information
Total Baths: 2 Full Baths: 2Water/Sewer
Sewer: PublicRoom Information
Other Rooms: 4 -
Flooring Information
Carpet, Vinyl -
Roofing Information
Composition, Shingle -
Interior Features
Ceiling Fan(s), Broadband, Eat-in Kitchen Roof: Composition, Shingle Appliances: Dishwasher, Dryer, Microwave, Range, Refrigerator, Washer Laundry Features: In Hall, Laundry Closet -
Heating & Cooling
Heating: Forced Air Cooling: Central Air WaterSource: Public -
Fireplace
Fireplace: Yes Number of Fireplaces: 1 Fireplace Features: 1
-
Building Information
Year Built: 1992 Construction Materials: Brick, Wood Siding Basement: Daylight, Full Roof: Composition, Shingle -
Exterior Features
OtherPorch: Deck -
Road Types
PavedPrivate Road -
Laundry Features
In Hall, Laundry ClosetPatio And Porch
Deck
-
Lot Information
Lot Dimensions: Irr See Attached Doc Lot Description: Corner Lot, Site Condo Lot Size Area: 0.29 Acres Lot Square Feet: 12,778 Stories: 1 Main Square Feet: 1547Property Information
Property Type: Residential Sub Type: Condominium Style: Ranch SQ ft (Living Area): 1,547 Subdivision: Crystal Springs Villas Source Neighborhood: Crystal Springs Villas Construction Materials: Brick, Wood Siding Property Age: 34
-
Listing Price Information
Listing Id: 26052833 ist Price: $375,000 List Price Tot SqFt: $242 Listing Terms Cash, Conventional -
Listing Information
Possession: Negotiable
-
Tax Information
Parcel Number: 41-22-09-156-018 Annual Tax: $3,057 Tax Year: 2026 Taxes: 412209156018 UNIT 18 * CRYSTAL VIEW VILLAS KENT COUNTY CONDOMINIUM SUBDIVISION PLAN NO.171 LIBER 2660 PAGE 1325 AS AMENDED BY LIBER 3835 PAGE 928 & AS AMENDED BY REPLAT NO.1 LIBER 4041 PAGE 1300 & AS AMENDED BY INSTRUMENT NO.20221116-0087074
-
Virtual Tour
Parking Information
# of Garage Spaces: 2 Has Garage: Yes Attached Garage: Yes AttachedHomeowners Association Information
Association YN: Yes Included Fees: Trash, Snow Removal, Lawn/Yard Care HOA: $245.00 Monthly Association Fee Frequency: Monthly
-
School Information
Senior High School District: Kentwood -
Utility Information
Phone Available, Natural Gas Available, Electricity Available, Cable Available, Natural Gas Connected, Cable Connected, Storm Sewer -
Location Information
Direction: Kalamazoo to 68th east to Crystal Spring, slight right to Fairway Vista Dr, corner of Spring View Crt
How much is this property worth?
Curious about this home's true market value? Use our free Home Evaluation Tool to instantly get a personalized Comparative Market Analysis (CMA) report. Make smarter, data-driven decisions before you buy.

Nearby Home Value
| Address | Estimate | Bed | Bath | Sq. Ft | Lot Size |
|---|---|---|---|---|---|
| 10048 S Crossroads Circle, Caledonia, MI, 49316 | $429,900 | 3 | 3 | 2,146 | -- |
| 10087 S Crossroads Circle, Caledonia, MI, 49316 | $387,000 | 3 | 3 | 1,770 | -- |
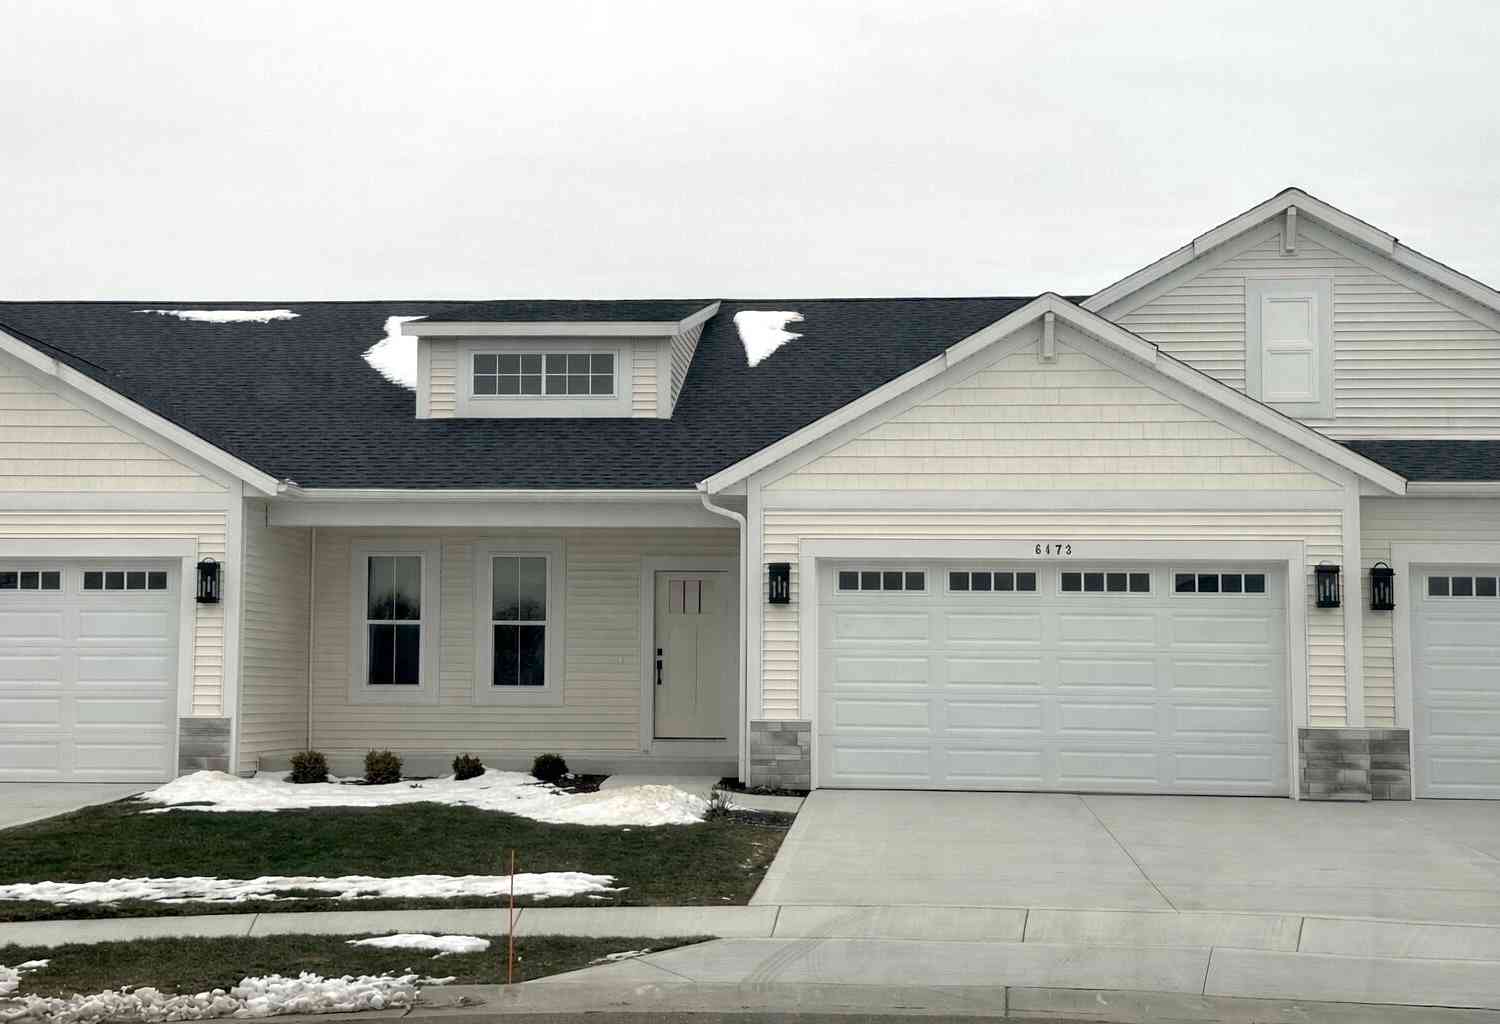
| 6439 Railbridge Court #23, Caledonia, MI, 49316 | $412,900 | 2 | 2 | 1,432 | -- |
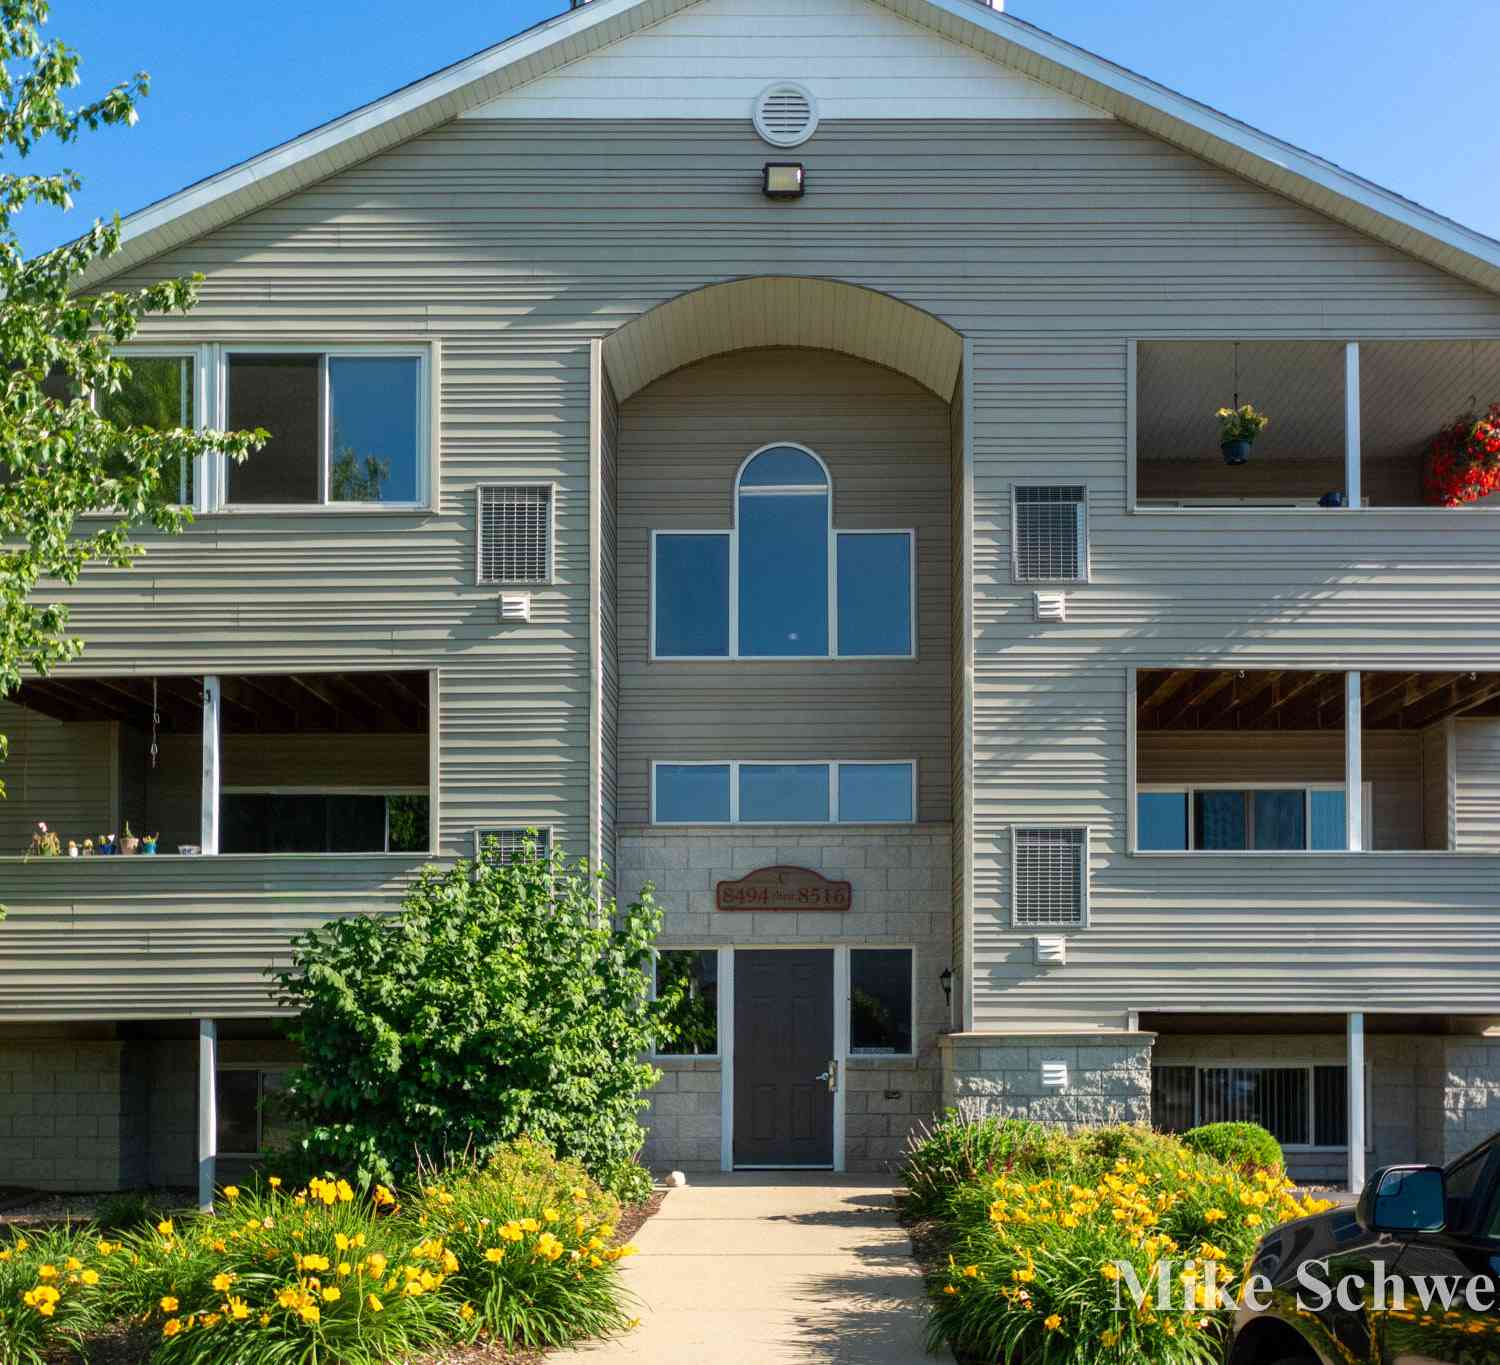
| 8496 Jasonville Court #.., Caledonia, MI, 49316 | $189,900 | 2 | 1 | 981 | -- |
| 8358 Jasonville Court #43, Caledonia, MI, 49316 | $219,900 | 2 | 2 | 1,098 | -- |
| 8675 S Jasonville Court, Caledonia, MI, 49316 | $225,000 | 2 | 2 | 1,125 | -- |
| 8418 N Jasonville Court.., Caledonia, MI, 49316 | $204,000 | 2 | 1 | 982 | 0.10 Acre |
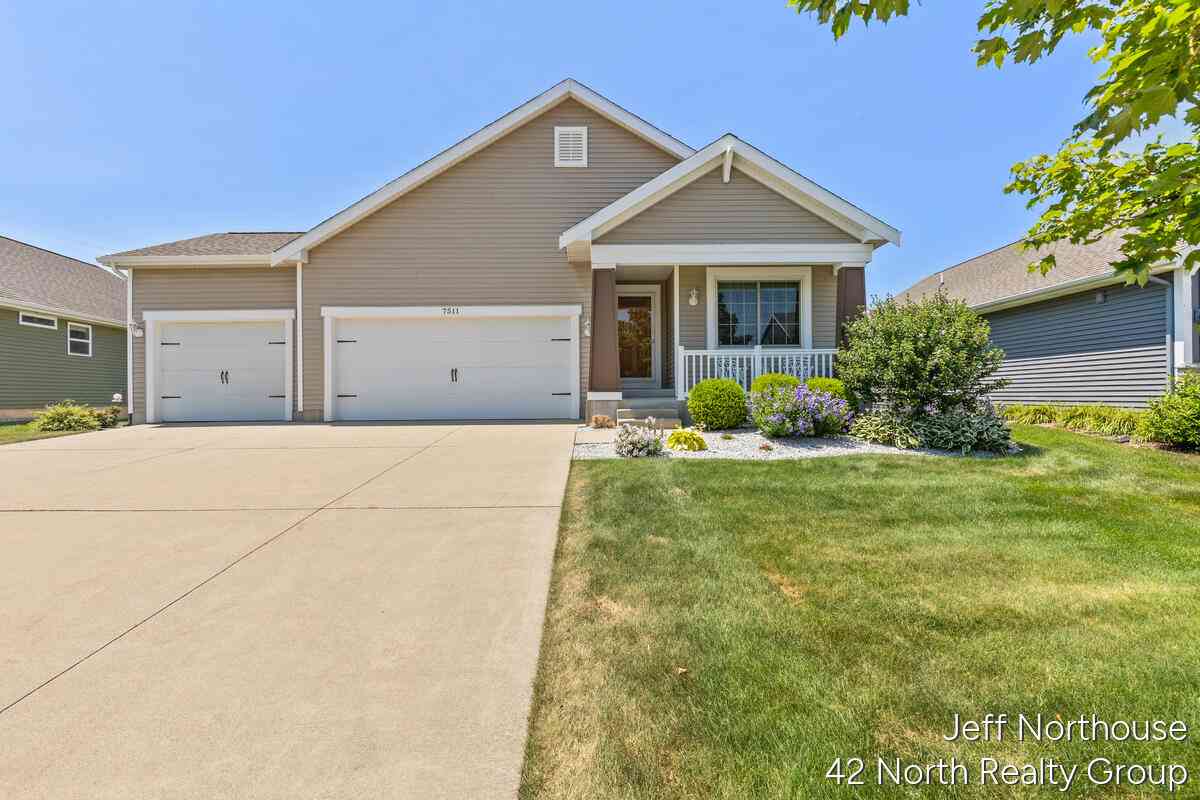
| 7511 Traditional Court .., Caledonia, MI, 49316 | $429,900 | 2 | 3 | 2,413 | -- |
Similar Condos To 6915 Fairway Vista Drive
Nearby For Sale
ByOwner last updated this listing 10/06/2026 @ 23:30
More Cities with for Sale by Owner Homes
- Caledonia Homes For Sale By Owner
- Alto Homes For Sale By Owner
- Kentwood Homes For Sale By Owner
- Byron Center Homes For Sale By Owner
- Middleville Homes For Sale By Owner
- Wayland Homes For Sale By Owner
- East Grand Rapids Homes For Sale By Owner
- Wyoming Homes For Sale By Owner
- Ada Homes For Sale By Owner
- Freeport Homes For Sale By Owner
- Dorr Homes For Sale By Owner
- Grandville Homes For Sale By Owner
- Shelbyville Homes For Sale By Owner
- Lowell Homes For Sale By Owner
- Hopkins Homes For Sale By Owner
- Clarksville Homes For Sale By Owner
- Grand Rapids Homes For Sale By Owner
- Hastings Homes For Sale By Owner
- Jenison Homes For Sale By Owner
- Martin Homes For Sale By Owner
Homes around $375,000






Verify Your Email
Please enter the 6-digit verification code
sent to your email address.
Verify Your Phone Number
Please enter the 6-digit verification code
sent to your mobile phone.