
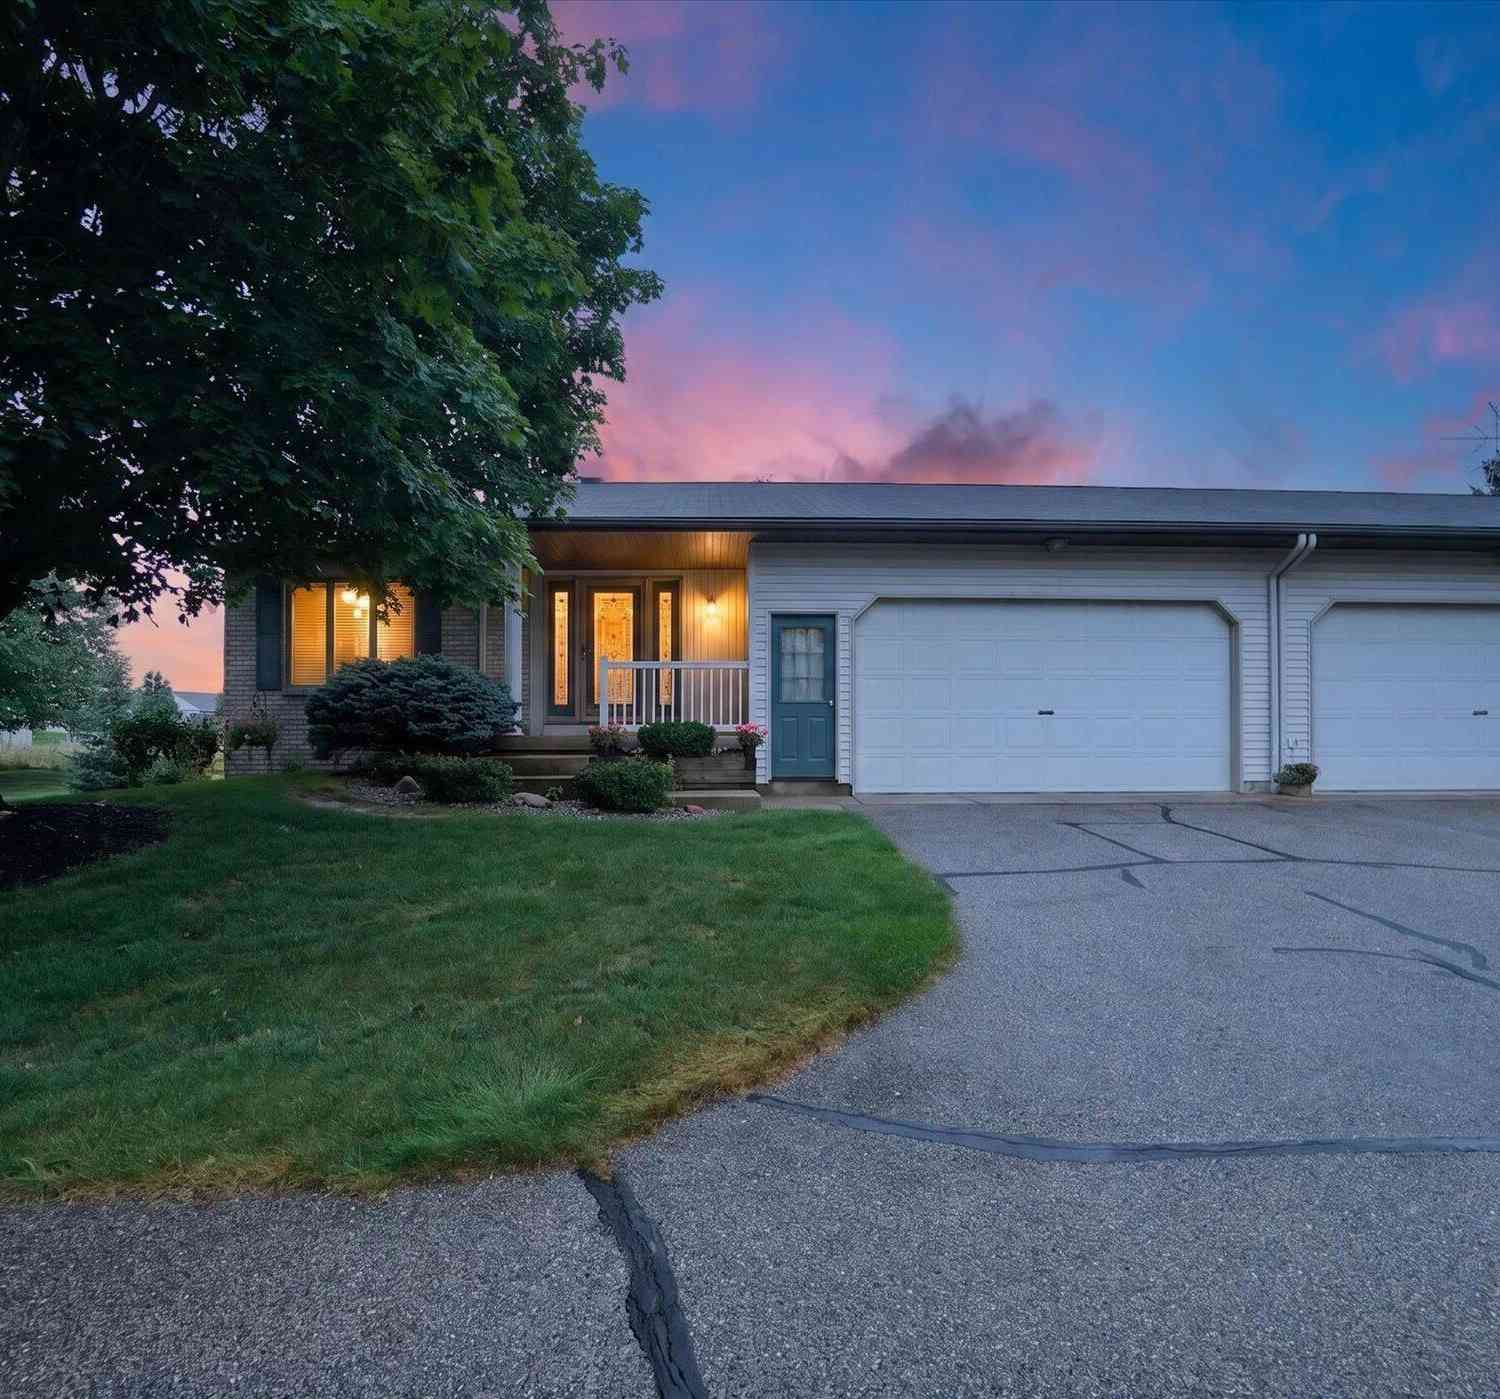
6523 Wood Dora Drive
Caledonia, MI 49316

 2
2
Bed
 3
3
Bath
 2,803
2,803Sqft
 0.03
0.03Acre(Lot)
Welcome to 6523 Wood Dora Drive SE, where exceptional design meets effortless condo living. Situated on a desirable corner lot, this impressive 2-bedroom, 2-bathroom home is one of the largest floor plans in the development and offers a truly custom feel throughout. From the moment you arrive, you'll be greeted by a stunning custom water fountain framed by beautiful architectural columns, creating a grand entrance unlike anything else in the neighborhood. Step inside to discover an incredibly open and spacious floor plan designed for both comfortable everyday living and effortless entertaining. With two generous living areas, there's plenty of room to gather with family and friends or create the perfect space for a home office, reading room, or hobby area. The bright four-season porch pr

 Property Details
 Map
Map
 Map
Map
What's Nearby
Nearby Areas
 Features
-
Bedroom Information
Total Bedrooms: 2Bathroom Information
Total Baths: 3 Full Baths: 3Water/Sewer
Sewer: PublicRoom Information
Other Rooms: 7 -
Flooring Information
Carpet, Ceramic Tile -
Roofing Information
Shingle -
Interior Features
Broadband Roof: Shingle Appliances: Dishwasher, Dryer, Microwave, Range, Refrigerator, Washer Laundry Features: In Basement -
Heating & Cooling
Heating: Forced Air Cooling: Central Air WaterSource: Private Water -
Fireplace
Fireplace: Yes Number of Fireplaces: 1 Fireplace Features: 1
-
Building Information
Year Built: 2001 Construction Materials: Aluminum Siding Basement: Full Roof: Shingle -
Road Types
Paved -
Laundry Features
In Basement
-
Lot Information
Lot Description: Corner Lot, Sidewalk, Site Condo Lot Size Area: 0.03 Acres Lot Square Feet: 1,304 Stories: 1 Main Square Feet: 2803Property Information
Property Type: Residential Sub Type: Condominium Style: Ranch SQ ft (Living Area): 2,803 Construction Materials: Aluminum Siding Property Age: 25
-
Listing Price Information
Listing Id: 26039242 ist Price: $350,000 List Price Tot SqFt: $125 Listing Terms Cash, Conventional -
Listing Information
Possession: Close Plus 30 Days
-
Tax Information
Parcel Number: 41-22-03-455-116 Annual Tax: $3,424 Tax Year: 2026 Taxes: 412203455116 UNIT 280 BLDG 81 * LEISURE CREEK CONDOMINIUMS KENT COUNTY CONDOMINIUM SUBDIVISION PLAN NO.141 LIBER 2549 PAGE 275 AS AMENDED BY REPLAT NO.1 LIBER 2569 PAGE 789 & AS AMENDED BY REPLAT NO.2 LIBER 2694 PAGE 732 & AS AMENDED BY REPLAT NO.3 L IBER 2767 PAGE 1024 & AS AMENDED BY REPLAT NO.4 LIBER 3106 PAGE 34 & AS AMENDED BY REPLAT NO.5 LIBER 3404 PAGE 228 & AS AMENDED BY REPLAT NO.5 LIBER
-
Virtual Tour
Parking Information
# of Garage Spaces: 2 Has Garage: Yes Attached Garage: Yes AttachedHomeowners Association Information
Association YN: Yes Included Fees: Water, Trash, Snow Removal, Sewer, Lawn/Yard Care HOA: $295.00 Monthly Association Fee Frequency: Monthly
-
School Information
Senior High School District: Caledonia -
Utility Information
Phone Available, Natural Gas Available, Electricity Available, Cable Available, Storm Sewer
How much is this property worth?
Curious about this home's true market value? Use our free Home Evaluation Tool to instantly get a personalized Comparative Market Analysis (CMA) report. Make smarter, data-driven decisions before you buy.

Nearby Home Value
| Address | Estimate | Bed | Bath | Sq. Ft | Lot Size |
|---|---|---|---|---|---|
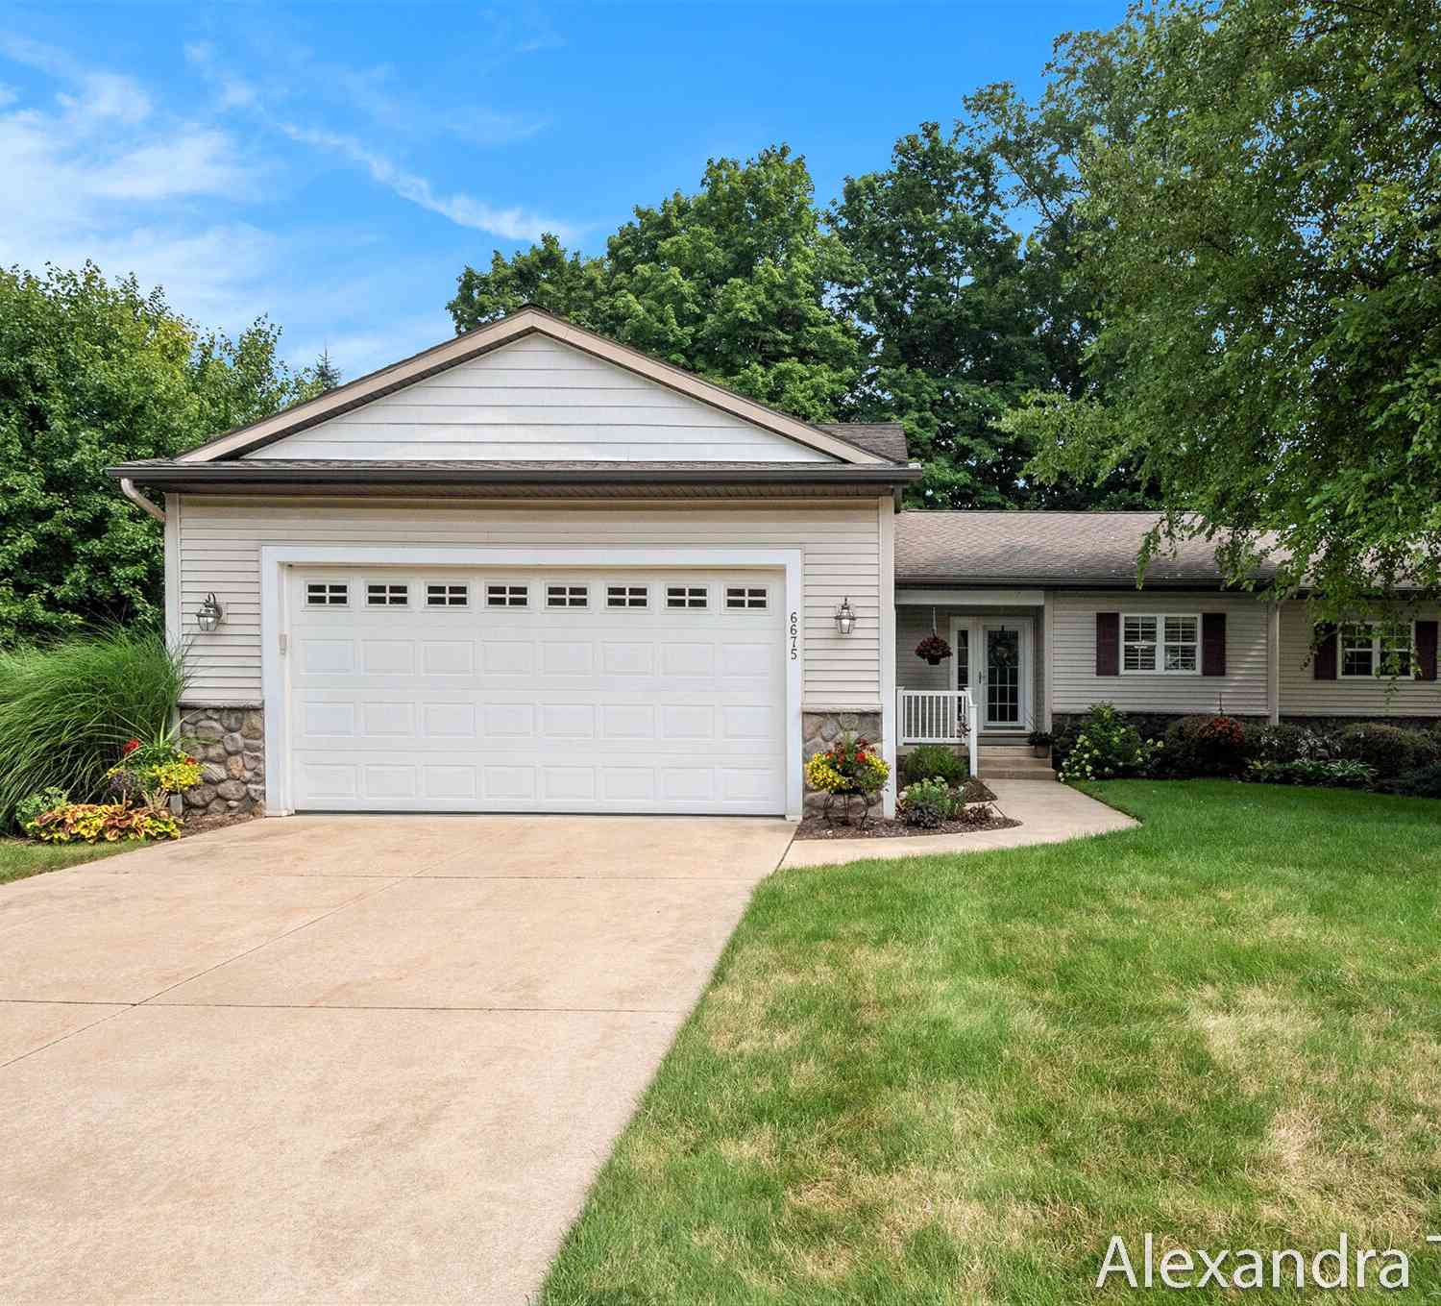
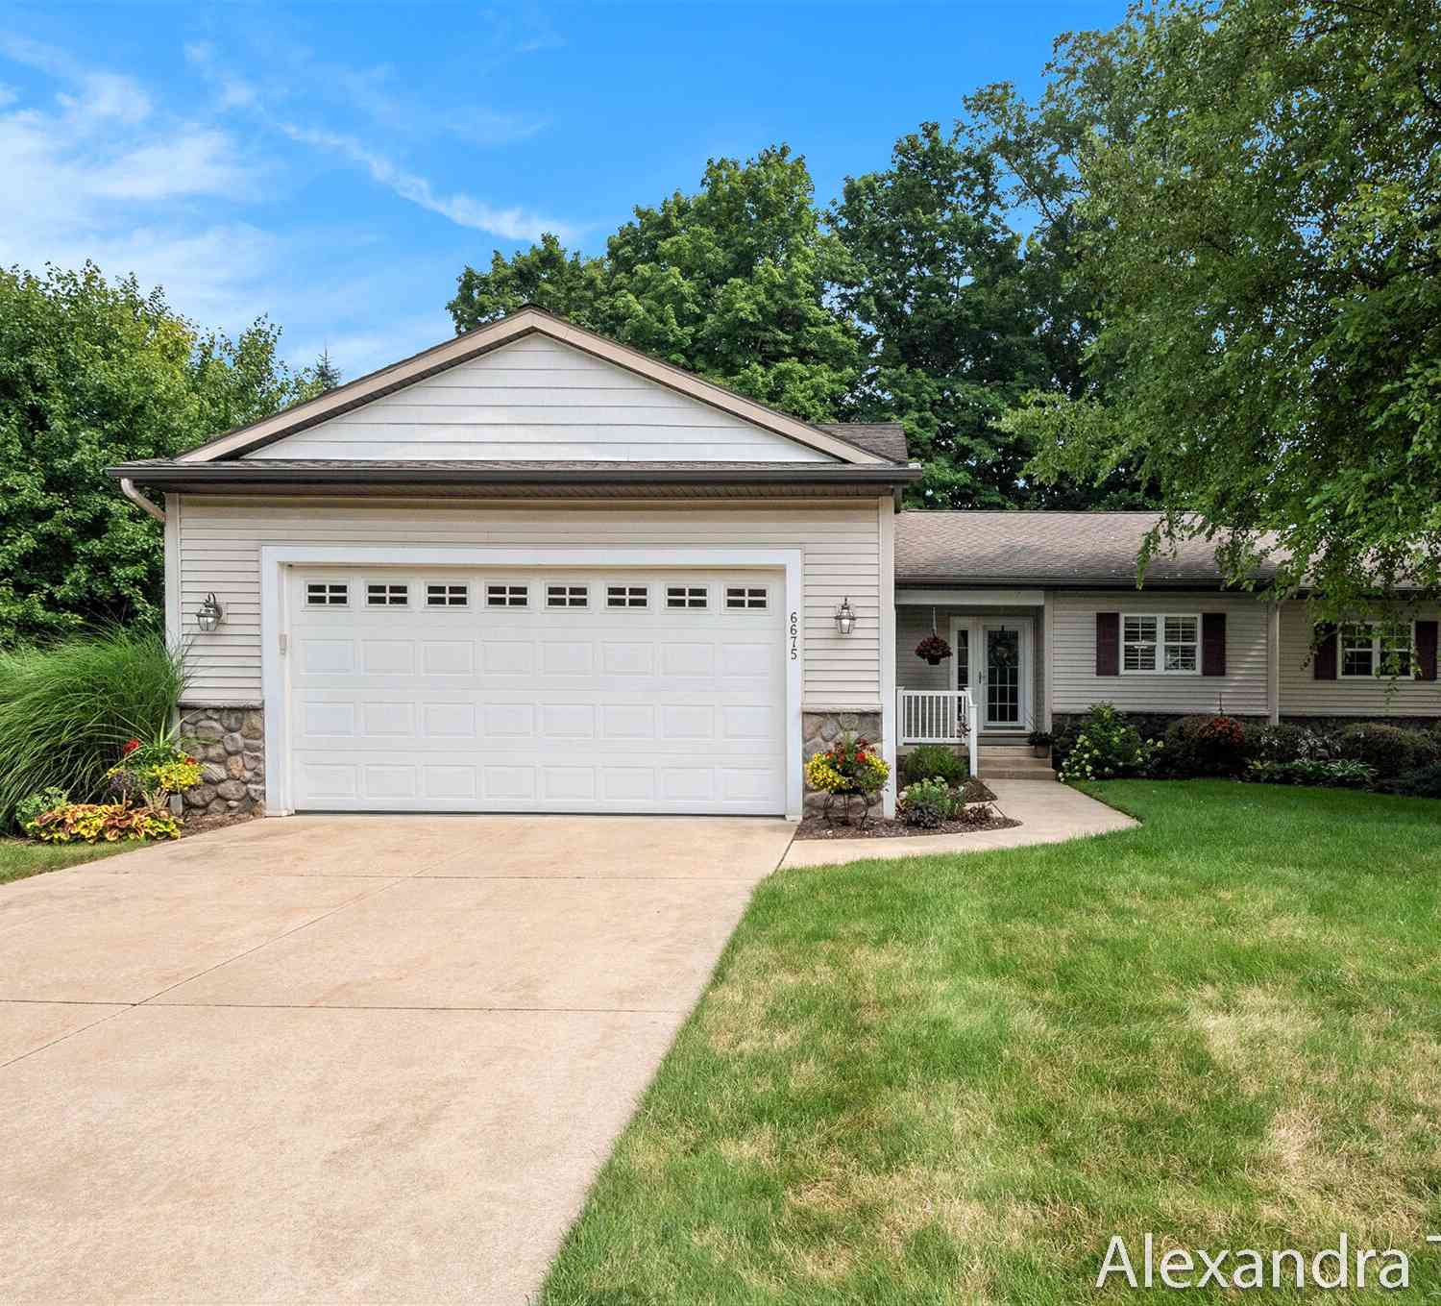
| 6675 Green Valley Court, Caledonia, MI, 49316 | $350,000 | 3 | 3 | 1,213 | 0.20 Acre |
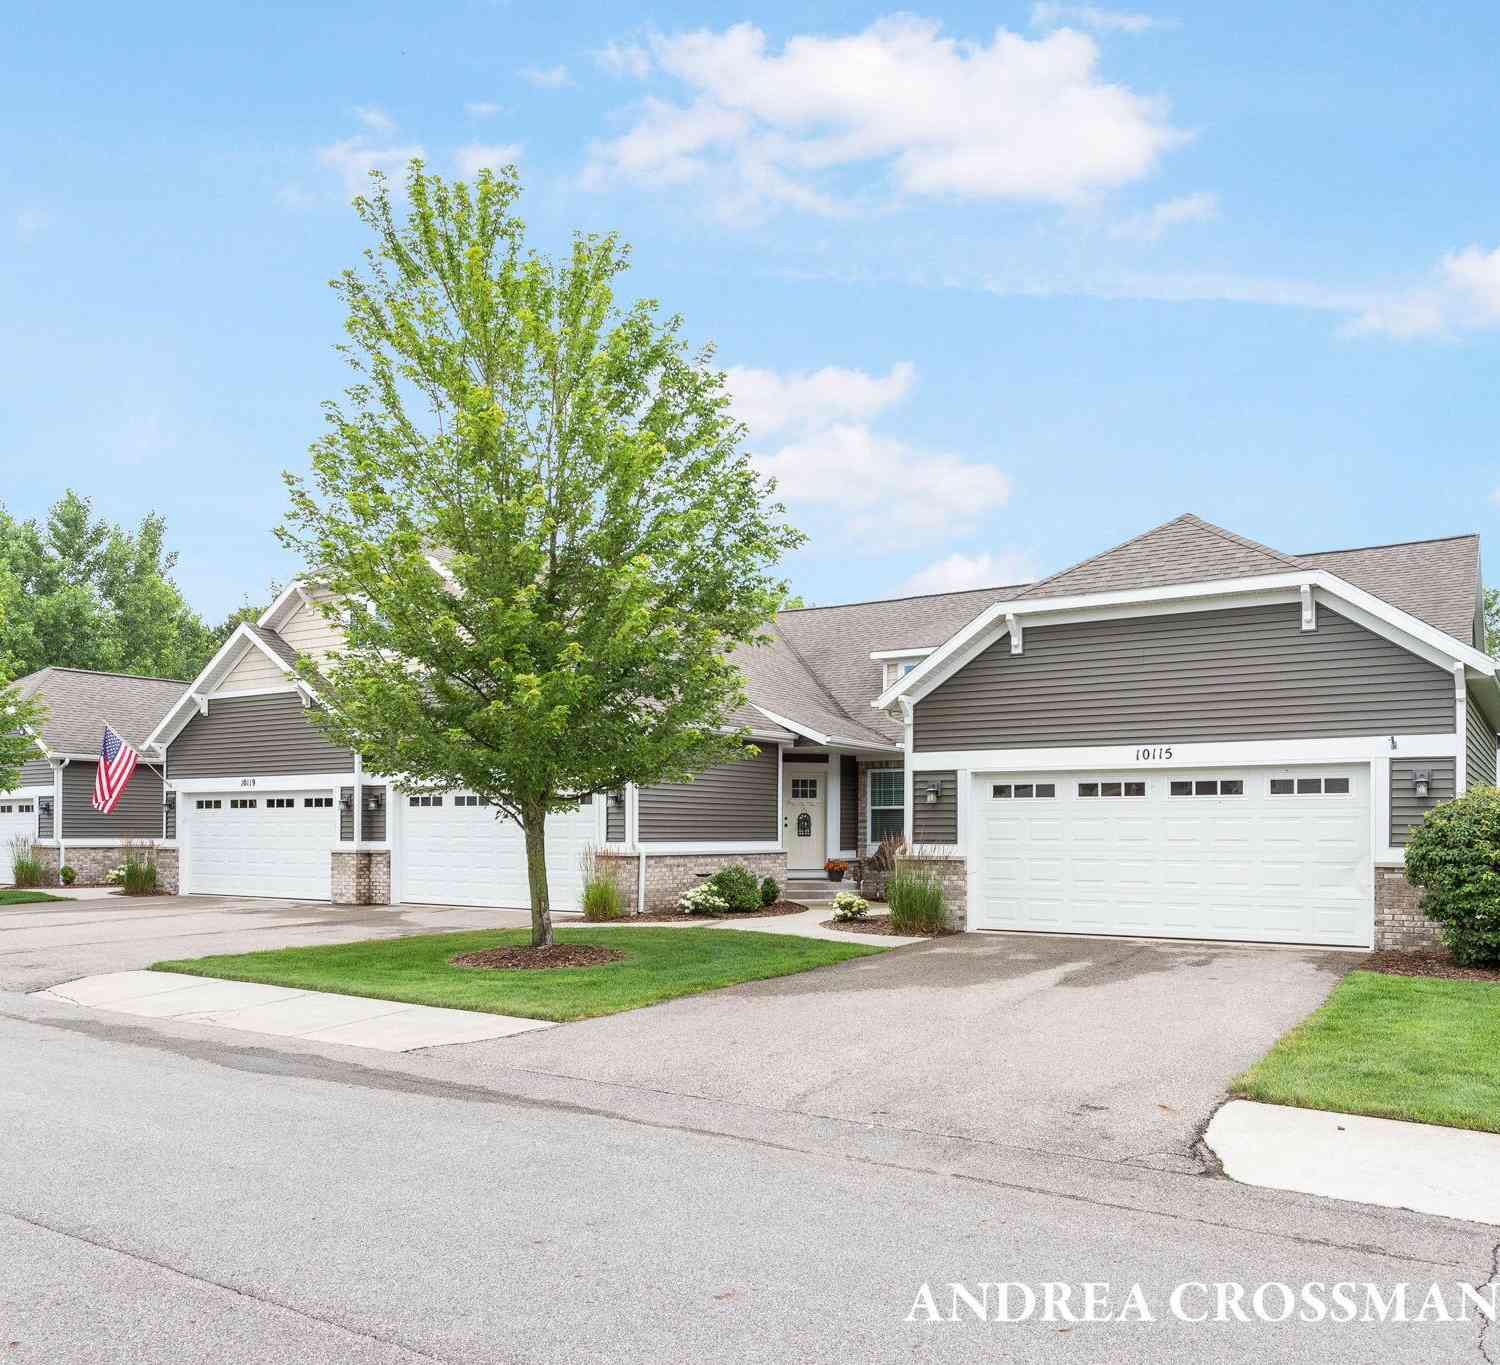
| 10115 S Crossroads Circle, Caledonia, MI, 49316 | $439,900 | 3 | 3 | 2,226 | -- |
| 10048 S Crossroads Circle, Caledonia, MI, 49316 | $429,900 | 3 | 3 | 2,146 | -- |
| 10087 S Crossroads Circle, Caledonia, MI, 49316 | $387,000 | 3 | 3 | 1,770 | -- |
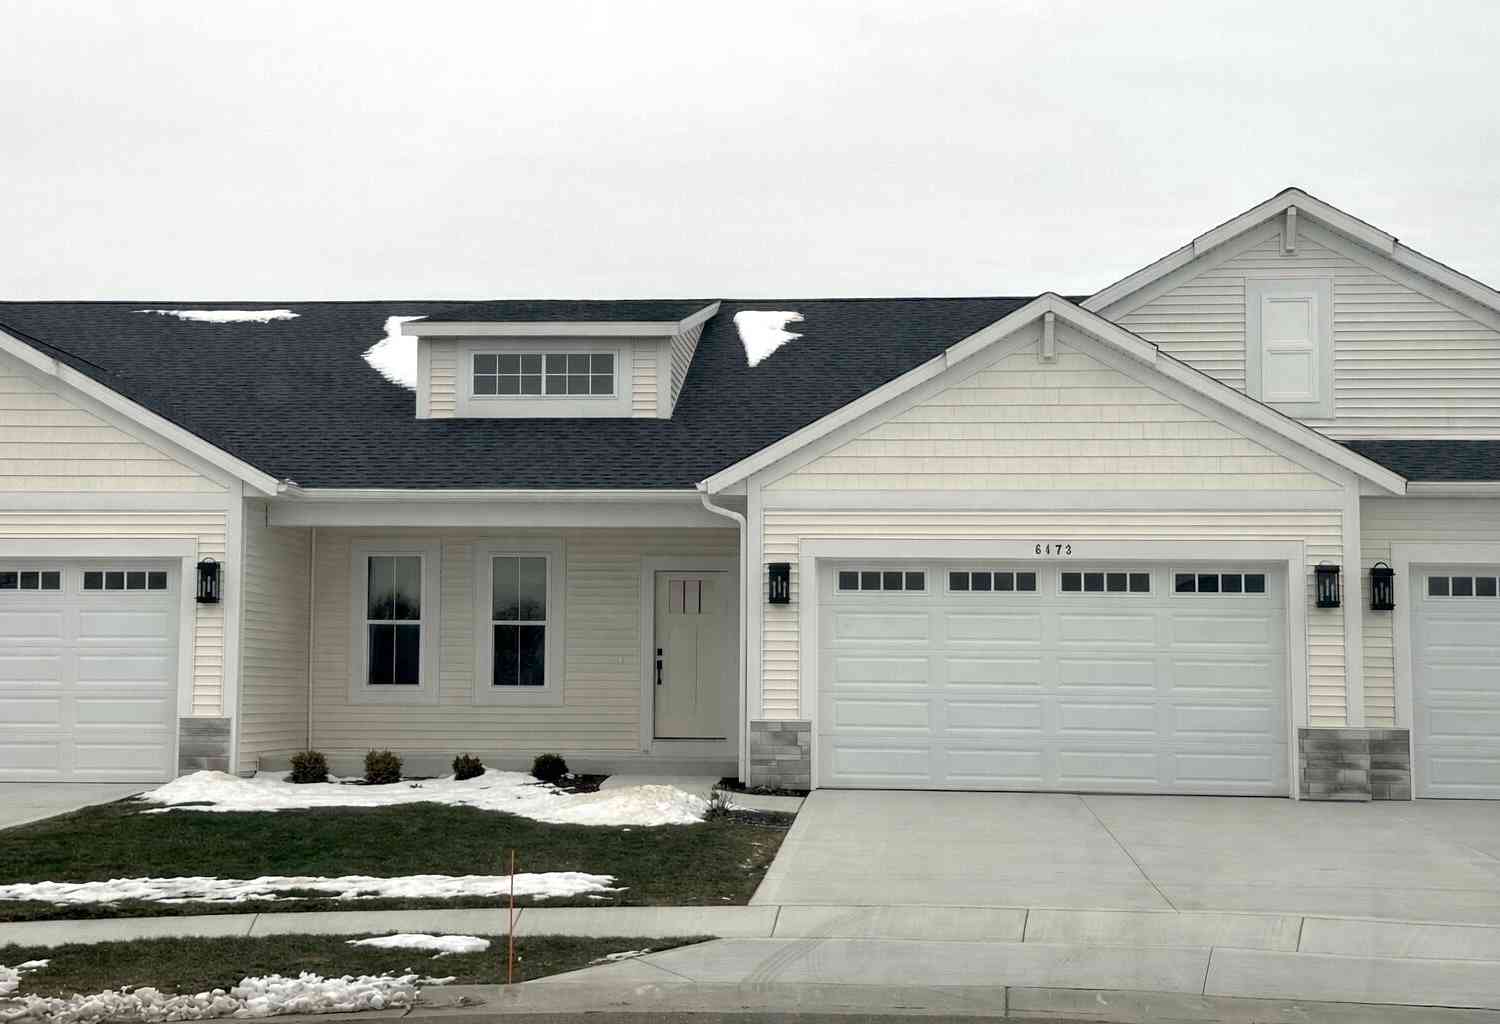
| 6439 Railbridge Court #23, Caledonia, MI, 49316 | $412,900 | 2 | 2 | 1,432 | -- |
| 8496 Jasonville Court #.., Caledonia, MI, 49316 | $189,900 | 2 | 1 | 981 | -- |
| 8358 Jasonville Court #43, Caledonia, MI, 49316 | $219,900 | 2 | 2 | 1,098 | 25.24 Acres |
| 8675 S Jasonville Court, Caledonia, MI, 49316 | $225,000 | 2 | 2 | 1,125 | -- |
| 8378 S Jasonville Court.., Caledonia, MI, 49316 | $209,900 | 2 | 1 | 984 | -- |
| 8418 N Jasonville Court.., Caledonia, MI, 49316 | $204,000 | 2 | 1 | 982 | 0.10 Acre |
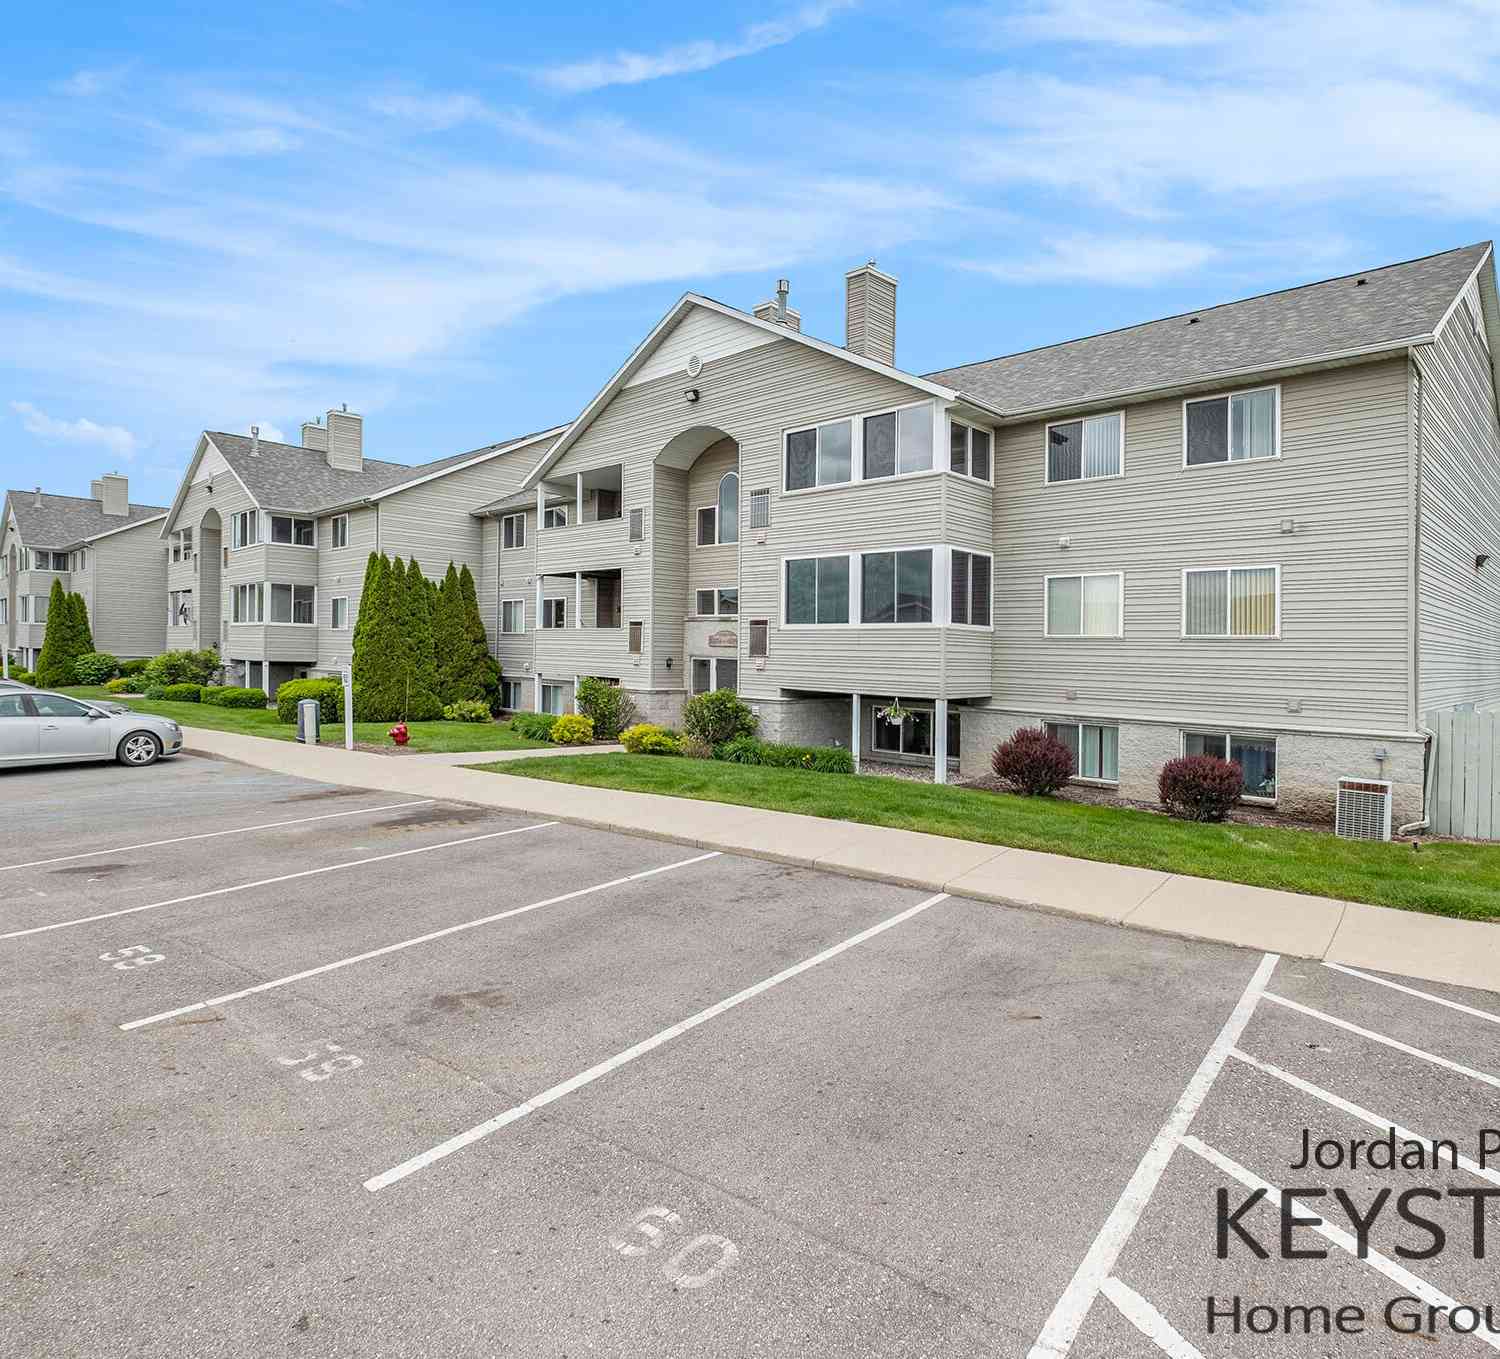
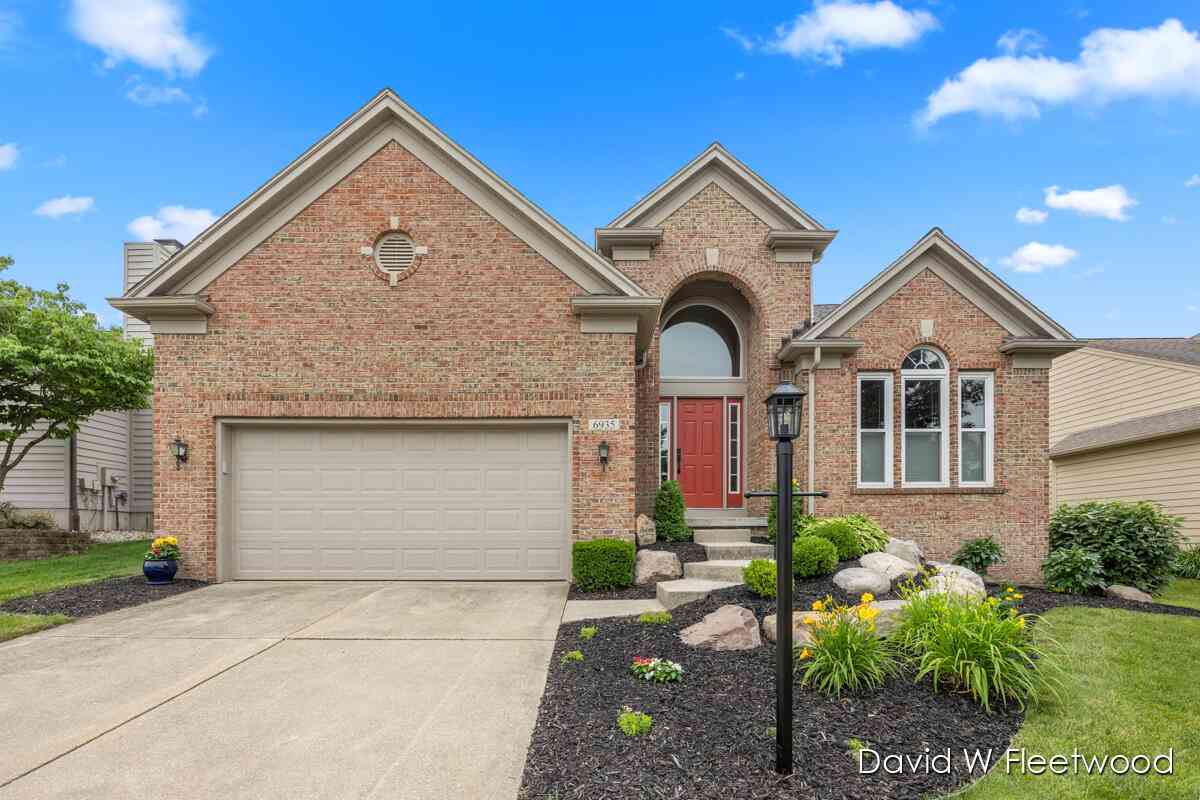
Similar Condos To 6523 Wood Dora Drive
Nearby For Sale
ByOwner last updated this listing 10/03/2026 @ 21:24
More Cities with for Sale by Owner Homes
- Caledonia Homes For Sale By Owner
- Alto Homes For Sale By Owner
- Kentwood Homes For Sale By Owner
- Byron Center Homes For Sale By Owner
- Middleville Homes For Sale By Owner
- Wayland Homes For Sale By Owner
- East Grand Rapids Homes For Sale By Owner
- Wyoming Homes For Sale By Owner
- Ada Homes For Sale By Owner
- Freeport Homes For Sale By Owner
- Dorr Homes For Sale By Owner
- Grandville Homes For Sale By Owner
- Shelbyville Homes For Sale By Owner
- Lowell Homes For Sale By Owner
- Hopkins Homes For Sale By Owner
- Clarksville Homes For Sale By Owner
- Grand Rapids Homes For Sale By Owner
- Hastings Homes For Sale By Owner
- Jenison Homes For Sale By Owner
- Martin Homes For Sale By Owner
Homes around $350,000







Verify Your Email
Please enter the 6-digit verification code
sent to your email address.
Verify Your Phone Number
Please enter the 6-digit verification code
sent to your mobile phone.