
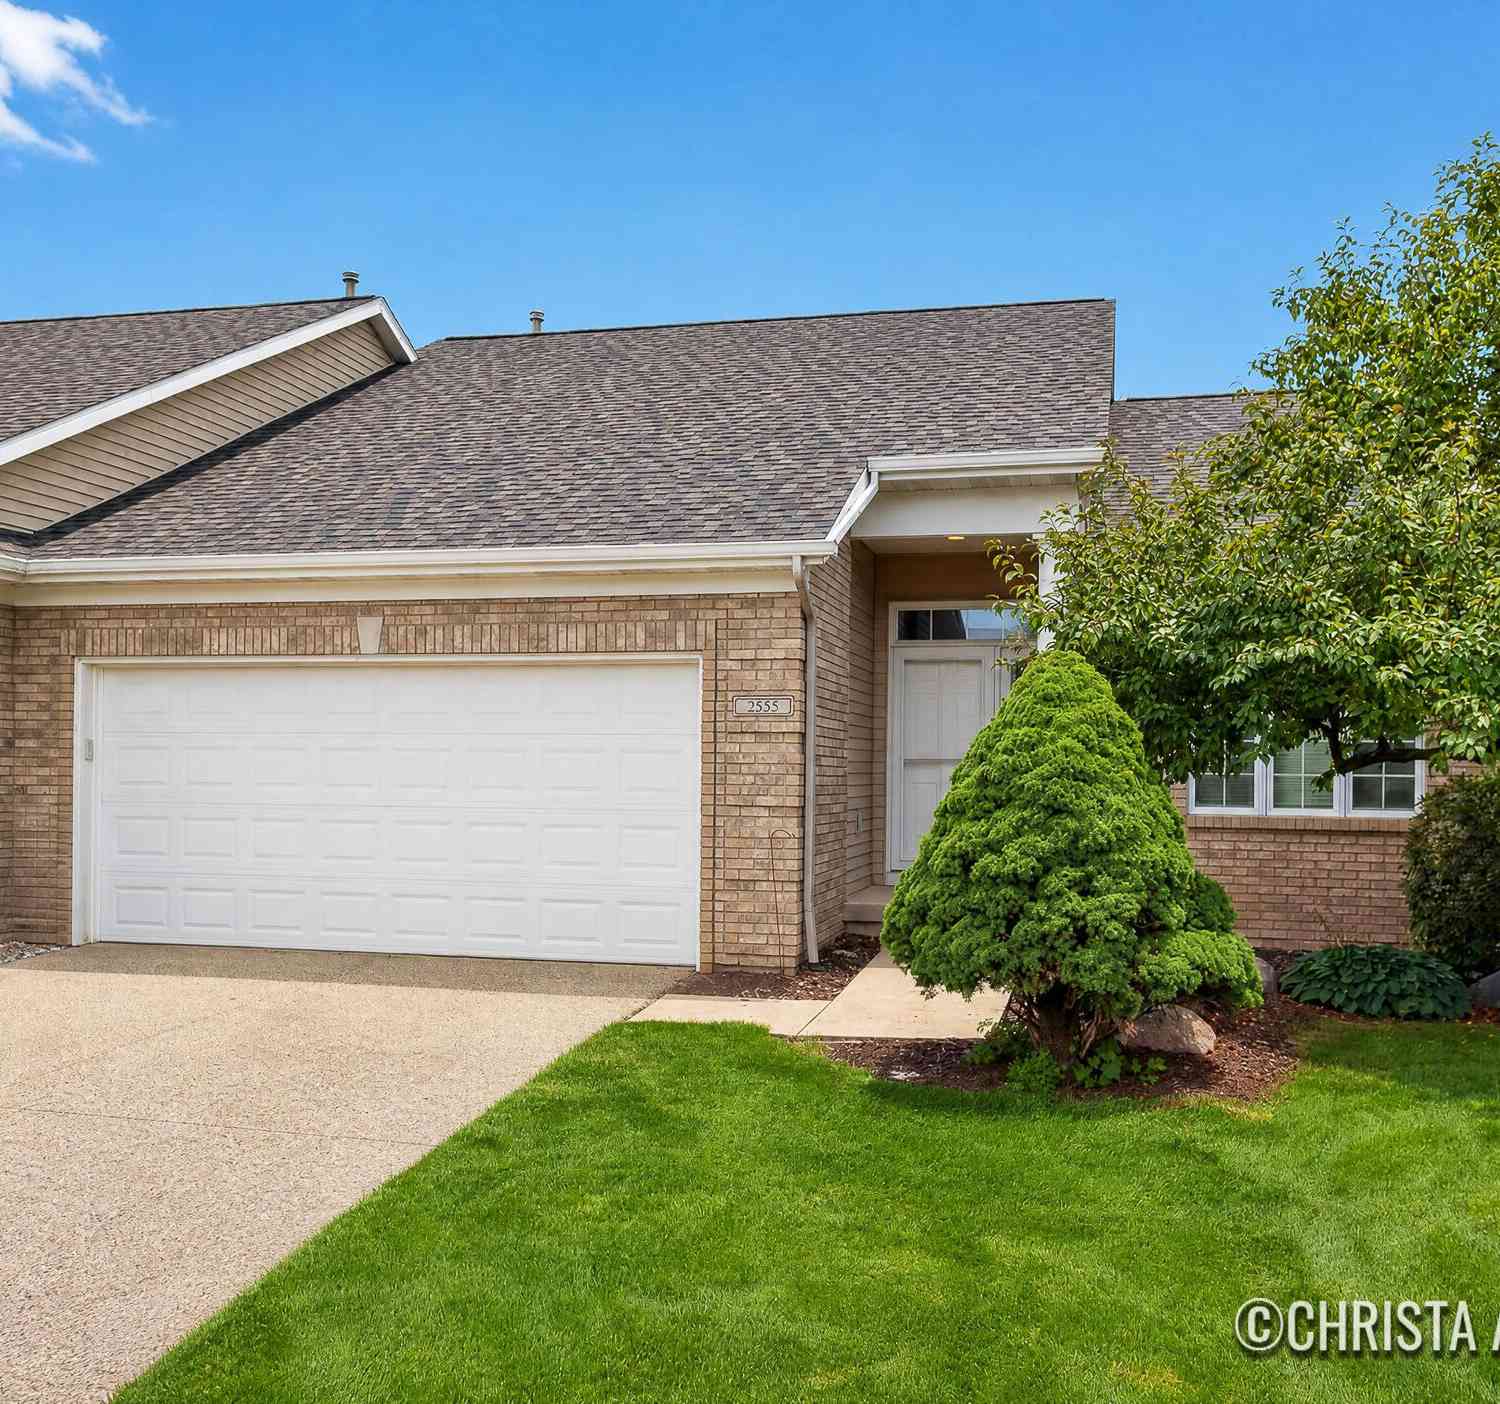
2555 Gracepoint Court #40
Caledonia, MI 49316

 3
3
Bed
 2
2
Bath
 2,276
2,276Sqft
 35.50
35.50Acres(Lot)
OH SUN 3-5. This quality built condo offers a bright great room, large 4 season room and spacious 2 stall garage. Also featured is a main floor ensuite w/ private master bath and walk-in closet. The 1276 sq. foot main floor has office (potential bedroom) along with main floor laundry. Daylight lower level has 2 more bedrooms with and a full bath and large family room & tons of storage. Enjoy all Avalon Pointe has to offer such as a wonderful clubhouse, beautiful inground pool. It has miles of sidewalks. Location is near amenities such as shopping, dining, entertainment, golf & more. All appliances included . Immediate occupancy.
 Property Details
 Map
Map
 Map
Map
What's Nearby
Nearby Areas
 Features
-
Bedroom Information
Total Bedrooms: 3 Window Feature: Garden WindowBathroom Information
Total Baths: 2 Full Baths: 2Water/Sewer
Sewer: PublicRoom Information
Other Rooms: 9 -
Flooring Information
Carpet, Laminate, Vinyl -
Roofing Information
Shingle -
Interior Features
Ceiling Fan(s), Eat-in Kitchen, Pantry Roof: Shingle Appliances: Dishwasher, Dryer, Microwave, Range, Refrigerator, Washer Laundry Features: Laundry Room, Upper Level -
Heating & Cooling
Heating: Forced Air Cooling: Central Air WaterSource: Public -
Fireplace
Number of Fireplaces: 0 Fireplace Features: 0
-
Building Information
Year Built: 2002 Construction Materials: Brick, Vinyl Siding Security System: Smoke Detector(s) Basement: Daylight Roof: Shingle -
Exterior Features
OtherPorch: Covered, Deck, Porch(es) -
Pool Information
In Ground, Outdoor/Above -
Pool Features
In Ground, Outdoor/AboveLaundry Features
Laundry Room, Upper LevelPatio And Porch
Covered, Deck, Porch(es)
-
Lot Information
Lot Description: Sidewalk, Wooded, Cul-De-Sac Lot Size Area: 35.5 Acres Lot Square Feet: 1,546,324 Stories: 2 Main Square Feet: 2276Property Information
Property Type: Residential Sub Type: Condominium Style: Ranch SQ ft (Living Area): 2,276 Subdivision: AVALON POINTE CONDOMINIUMS Source Neighborhood: AVALON POINTE CONDOMINIUMS Construction Materials: Brick, Vinyl Siding Property Age: 24
-
Listing Price Information
Listing Id: 26040796 ist Price: $375,000 List Price Tot SqFt: $165 Listing Terms Cash, Conventional -
Listing Information
Possession: Close Of Escrow
-
Tax Information
Parcel Number: 41-22-03-352-040 Annual Tax: $3,077 Tax Year: 2025 Taxes: 412203352040 UNIT 40 BLDG 15 * AVALON POINTE CONDOMINIUMS KENT COUNTY CONDOMINIUM SUBDIVISION PLAN NO.536 LIBER 5334 PAGE 627 AS AMENDED BY REPLAT NO.1 INSTRUMENT NO.20041020-0139657 & AS AMENDED BY REPLAT NO.2 INSTRUMENT NO.20070220-0019427 & AS AME NDED BY REPLAT NO.3 INSTRUMENT NO.20070319-0028284 & AS AMENDED BY REPLAT NO.4 INSTRUMENT NO.20120614-0056043 & AS AMENDED BY INSTRUMENT NO.20121120-
-
Virtual Tour
Parking Information
# of Garage Spaces: 2 Has Garage: Yes Attached Garage: Yes Garage Door Opener, AttachedHomeowners Association Information
Association YN: Yes Included Fees: Other, Water, Trash, Snow Removal, Sewer, Lawn/Yard Care Included Amenities: Clubhouse, Pool HOA: $295.00 Monthly Association Fee Frequency: Monthly
-
School Information
Senior High School District: Kentwood -
Location Information
Direction: 68TH BETWEEN BETWEEN KALAMAZOO AVE AND HANNA LAKE N. TO GRACEPOINT DR. E. TO GRACEPOINT CT. TO 2555
How much is this property worth?
Curious about this home's true market value? Use our free Home Evaluation Tool to instantly get a personalized Comparative Market Analysis (CMA) report. Make smarter, data-driven decisions before you buy.

Nearby Home Value
| Address | Estimate | Bed | Bath | Sq. Ft | Lot Size |
|---|---|---|---|---|---|
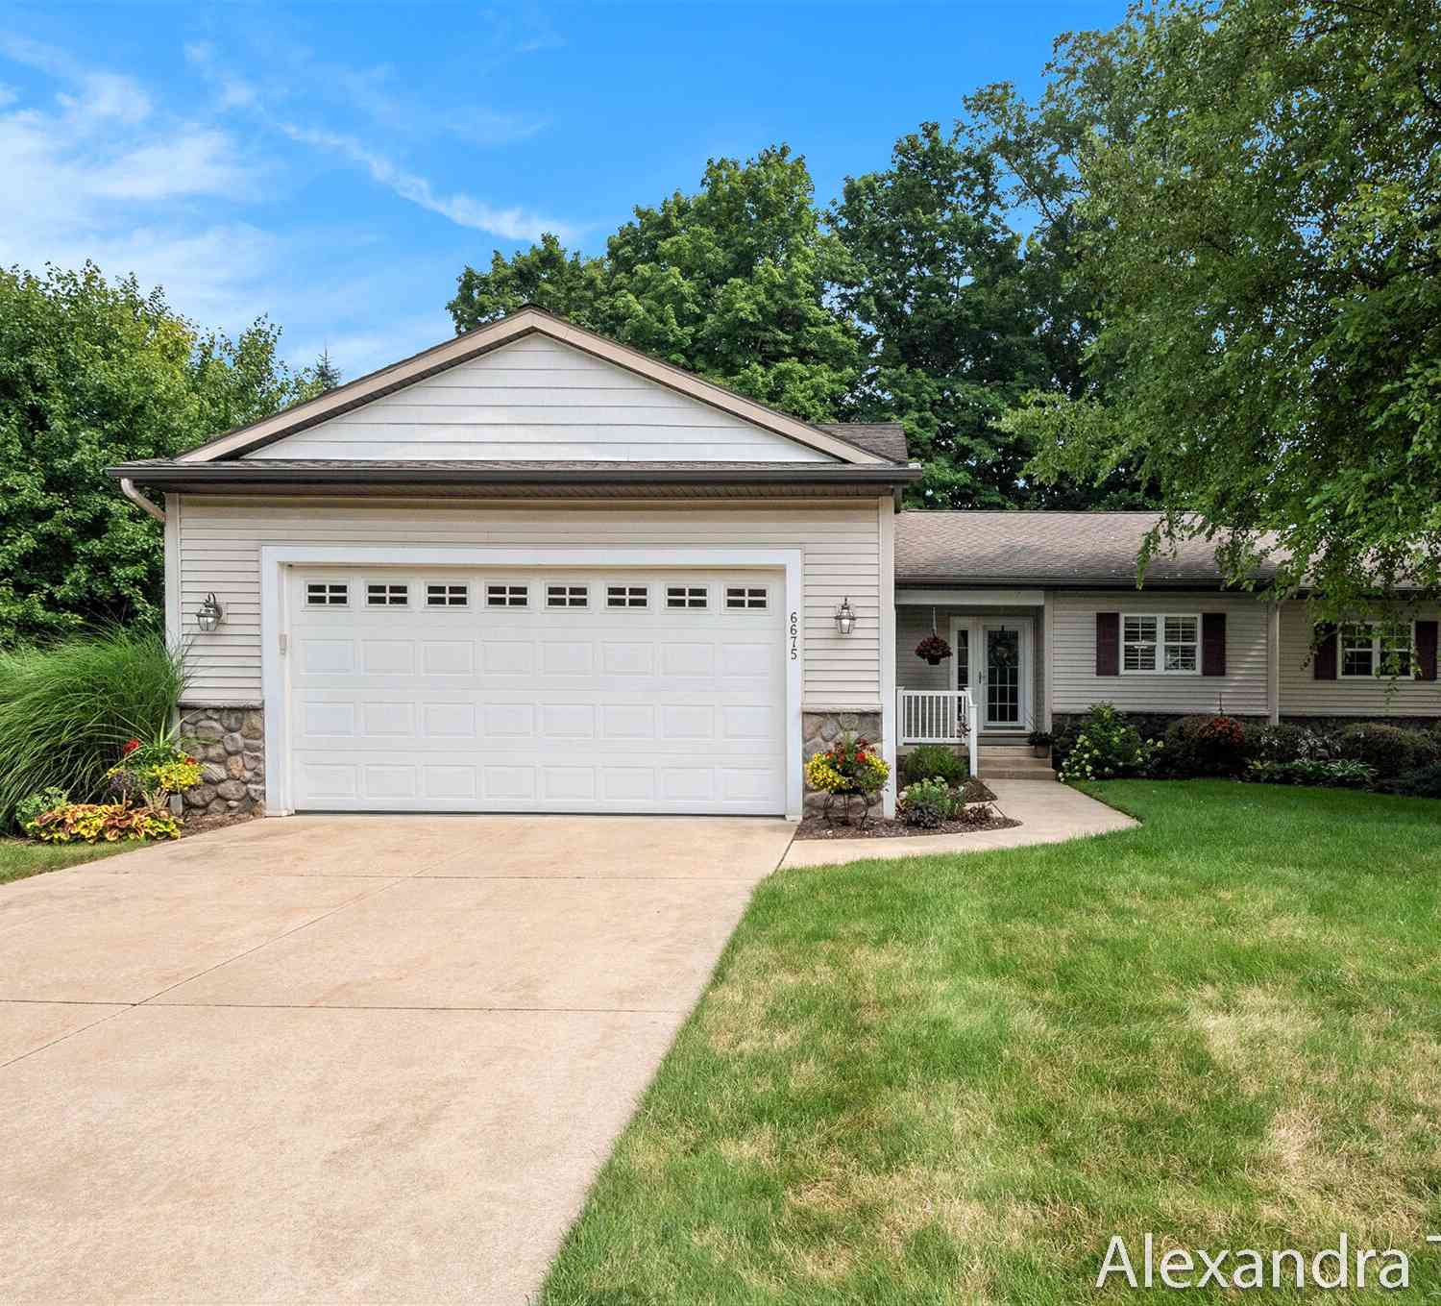
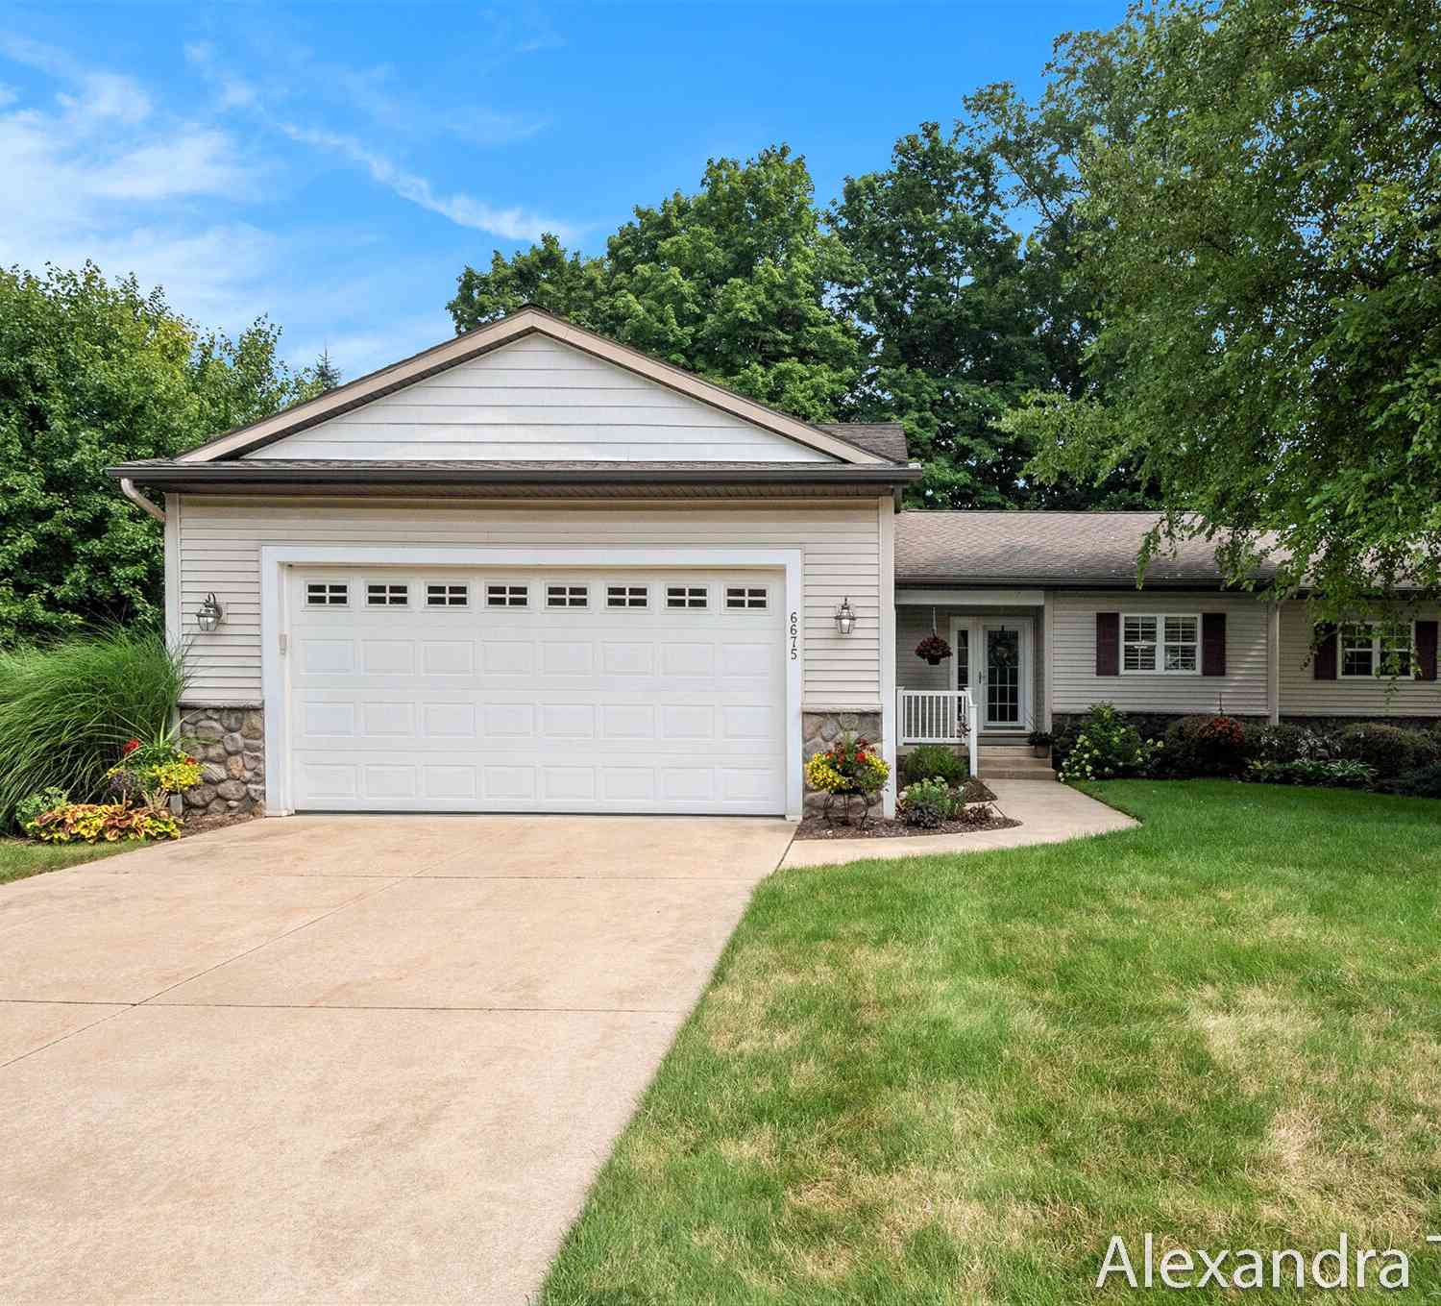
| 6675 Green Valley Court, Caledonia, MI, 49316 | $350,000 | 3 | 3 | 1,213 | 1,213 SqFt |
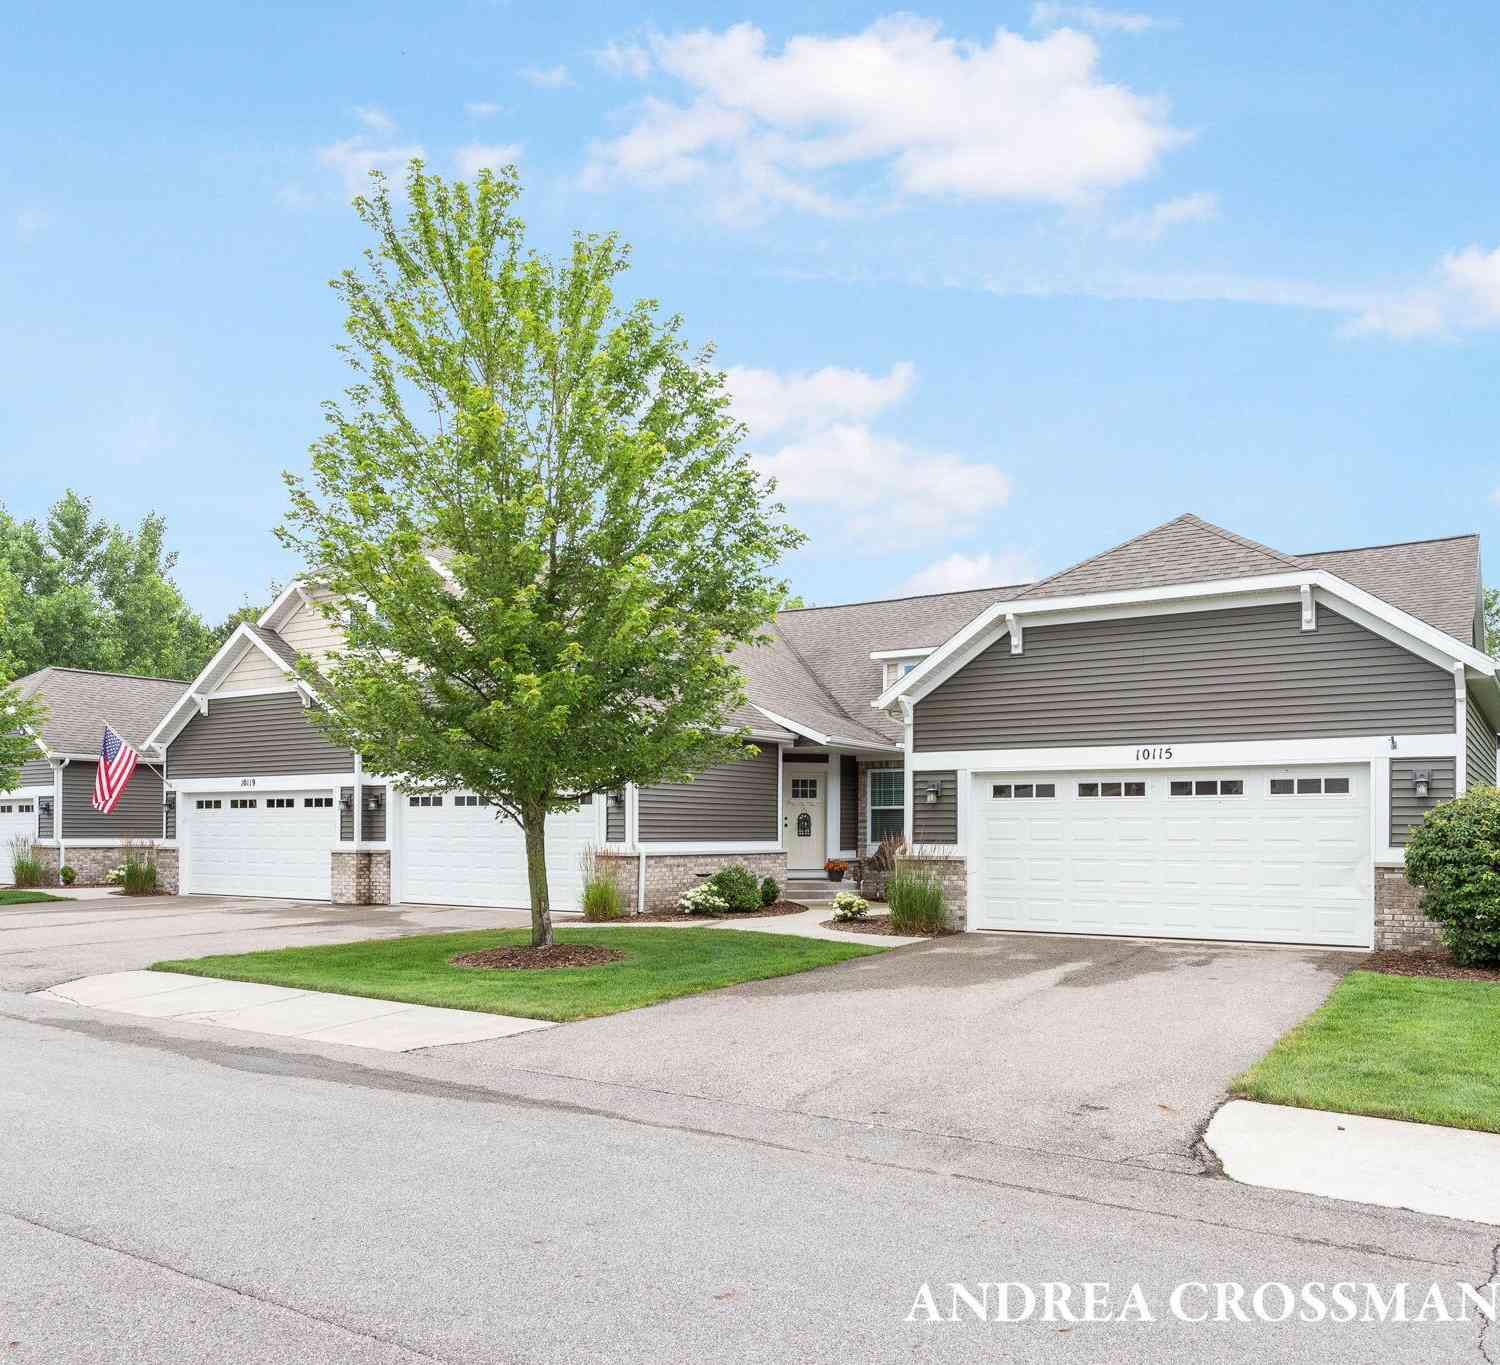
| 10115 S Crossroads Circle, Caledonia, MI, 49316 | $439,900 | 3 | 3 | 2,226 | 2,226 SqFt |
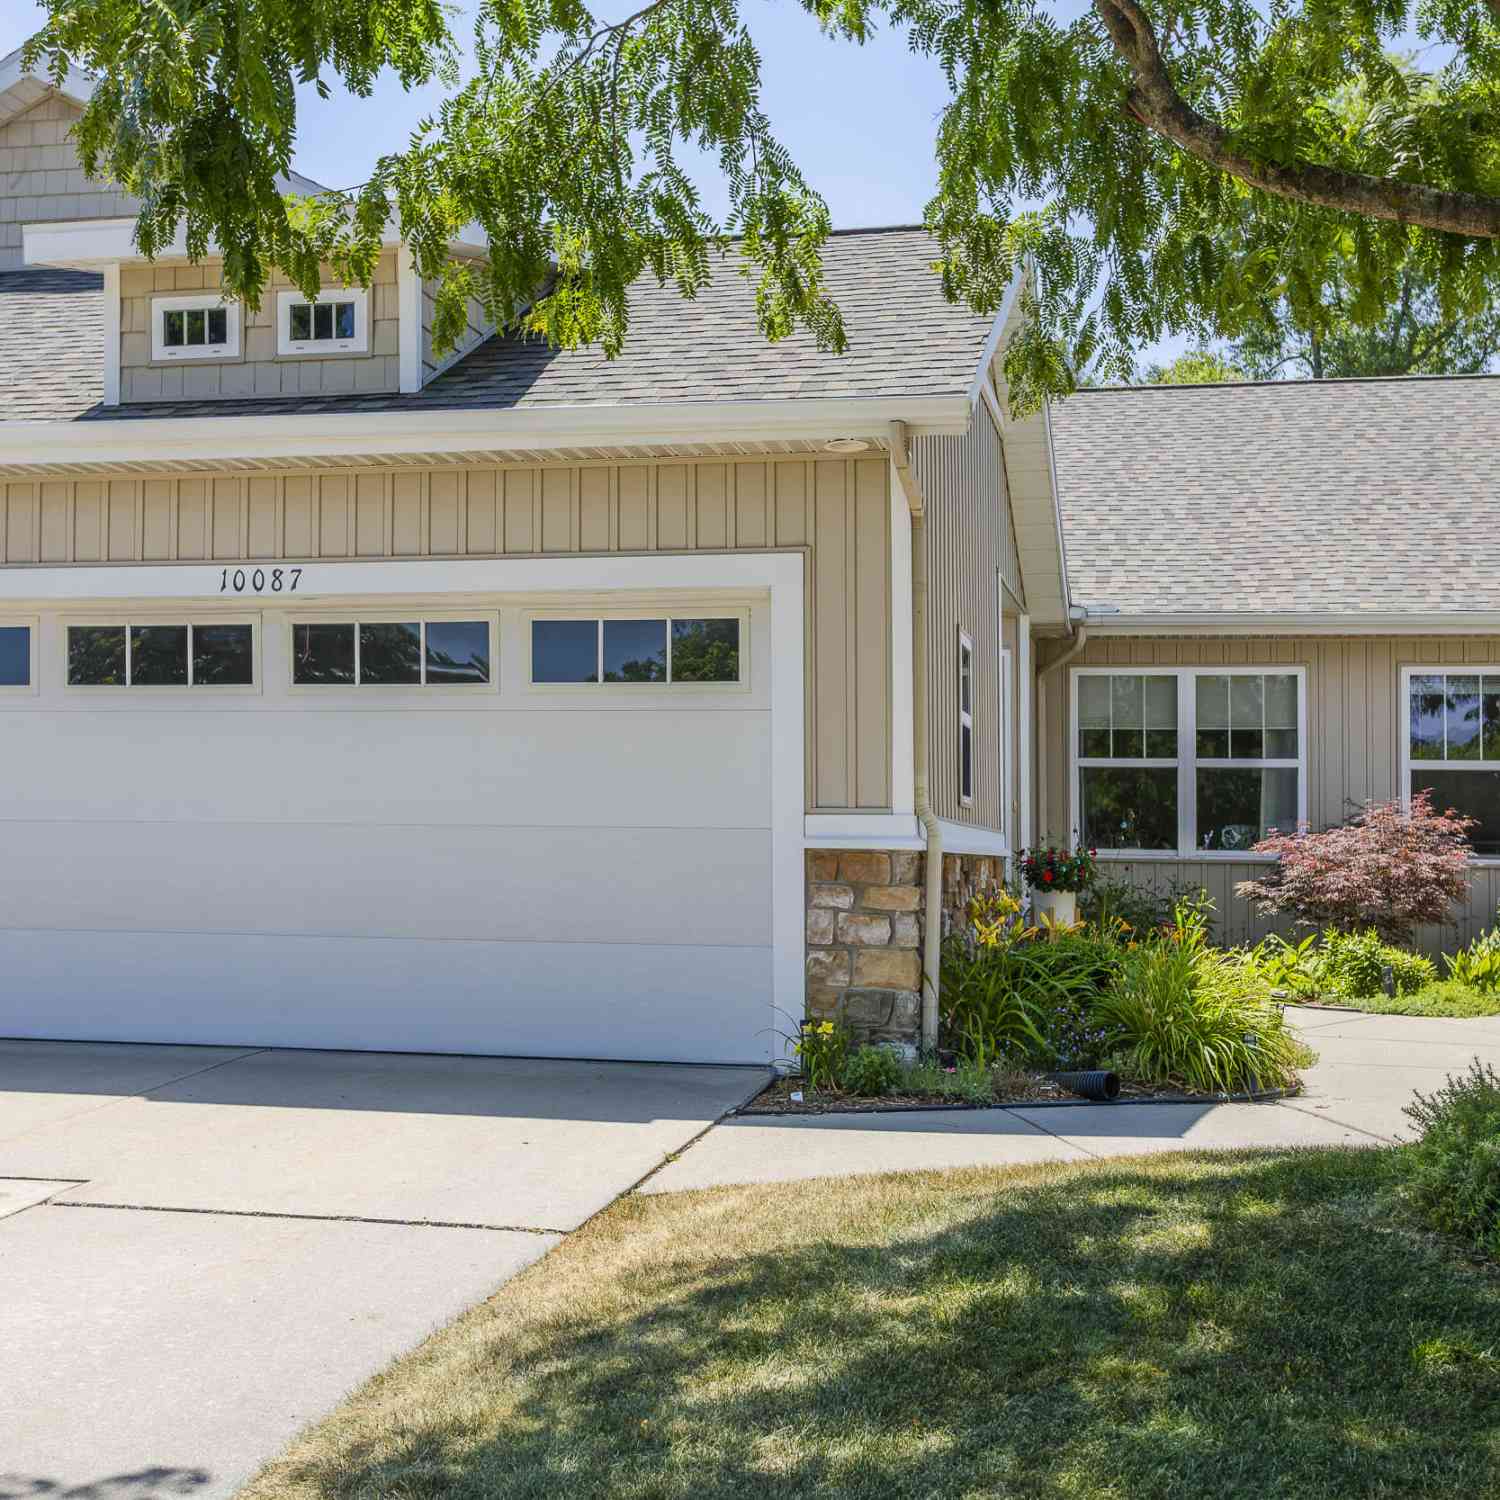
| 10087 S Crossroad Circl.., Caledonia, MI, 49316 | $387,000 | 3 | 3 | 1,770 | 1,770 SqFt |
| 6439 Railbridge Court #23, Caledonia, MI, 49316 | $412,900 | 2 | 2 | 1,432 | 1,432 SqFt |
| 8496 Jasonville Court #.., Caledonia, MI, 49316 | $199,900 | 2 | 1 | 981 | 981 SqFt |
| 8658 S Jasonville Court.., Caledonia, MI, 49316 | $250,000 | 2 | 2 | 1,125 | 1,125 SqFt |
| 8358 Jasonville Court #43, Caledonia, MI, 49316 | $219,900 | 2 | 2 | 1,098 | 1,098 SqFt |
| 8588 Jasonville Court, Caledonia, MI, 49316 | $193,000 | 2 | 1 | 960 | 960 SqFt |
| 8378 S Jasonville Court.., Caledonia, MI, 49316 | $209,900 | 2 | 1 | 984 | 984 SqFt |
| 7511 Traditional Court .., Caledonia, MI, 49316 | $454,900 | 2 | 3 | 2,413 | 2,413 SqFt |
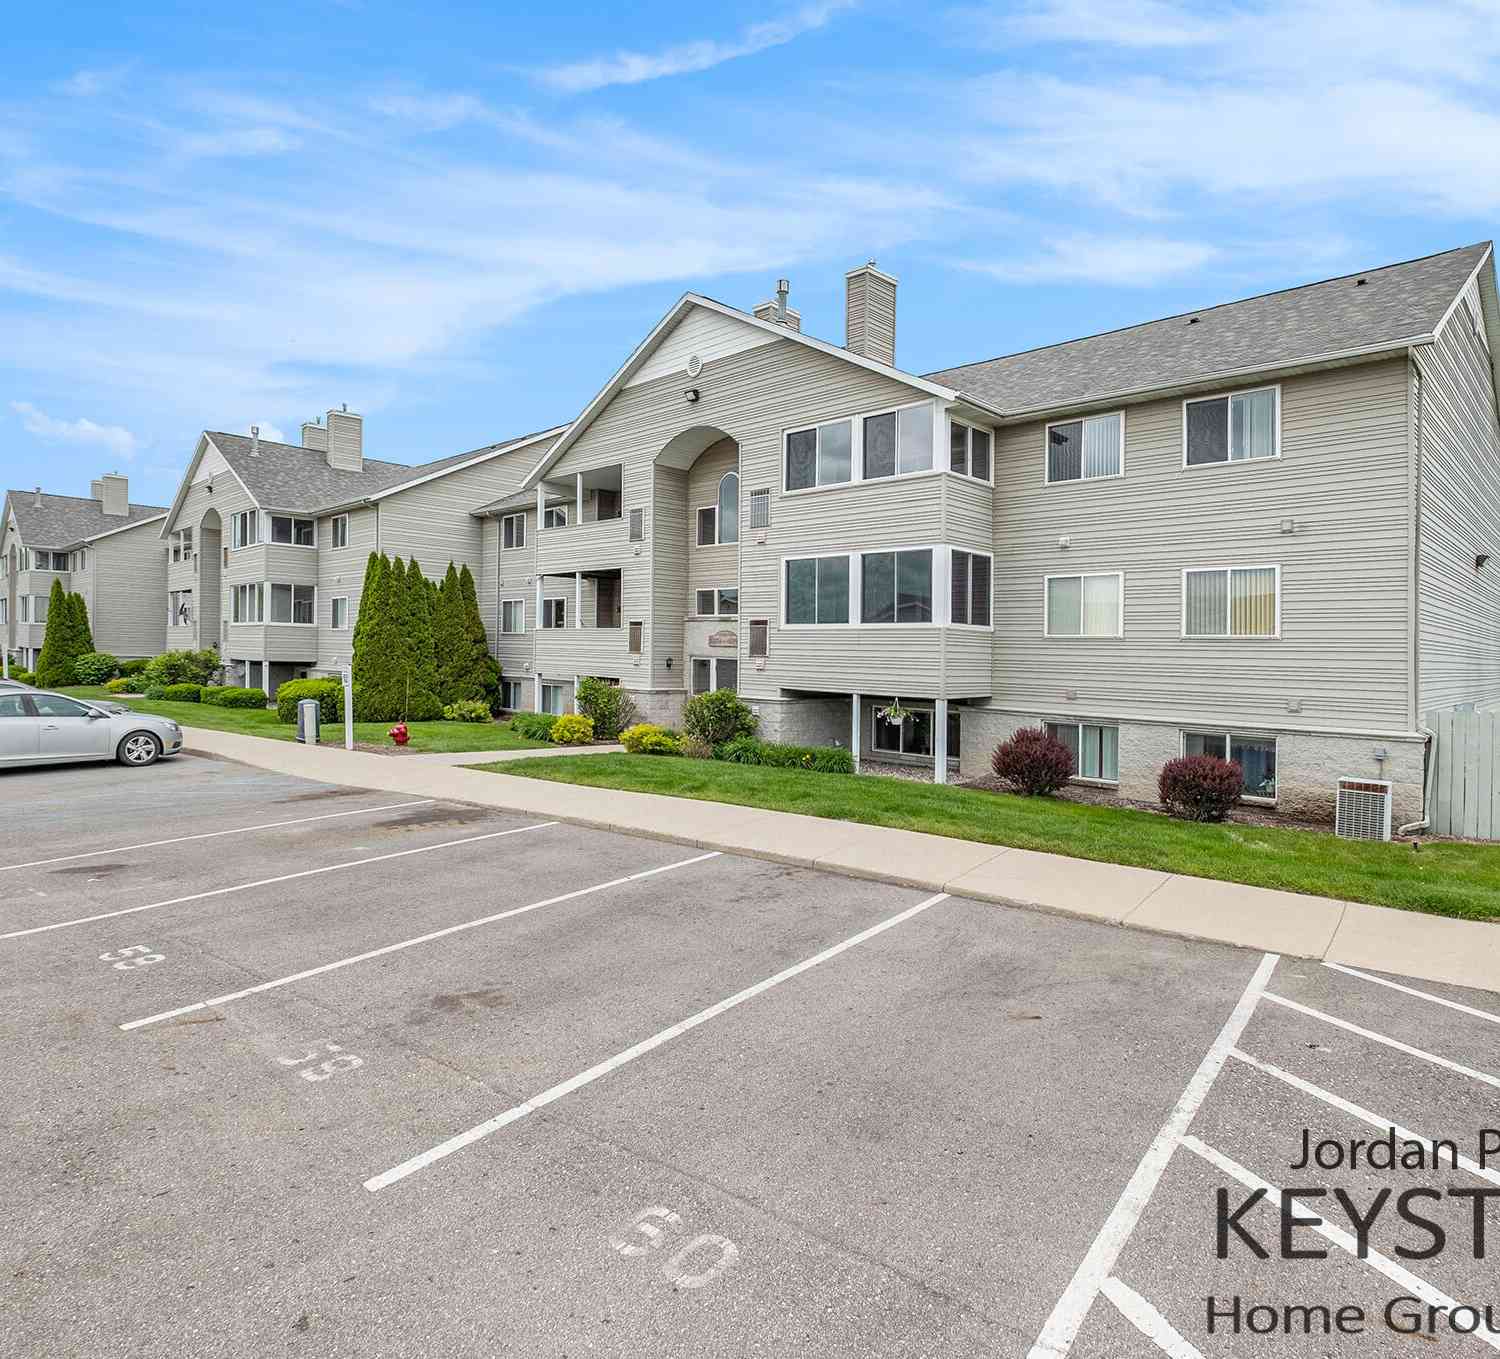
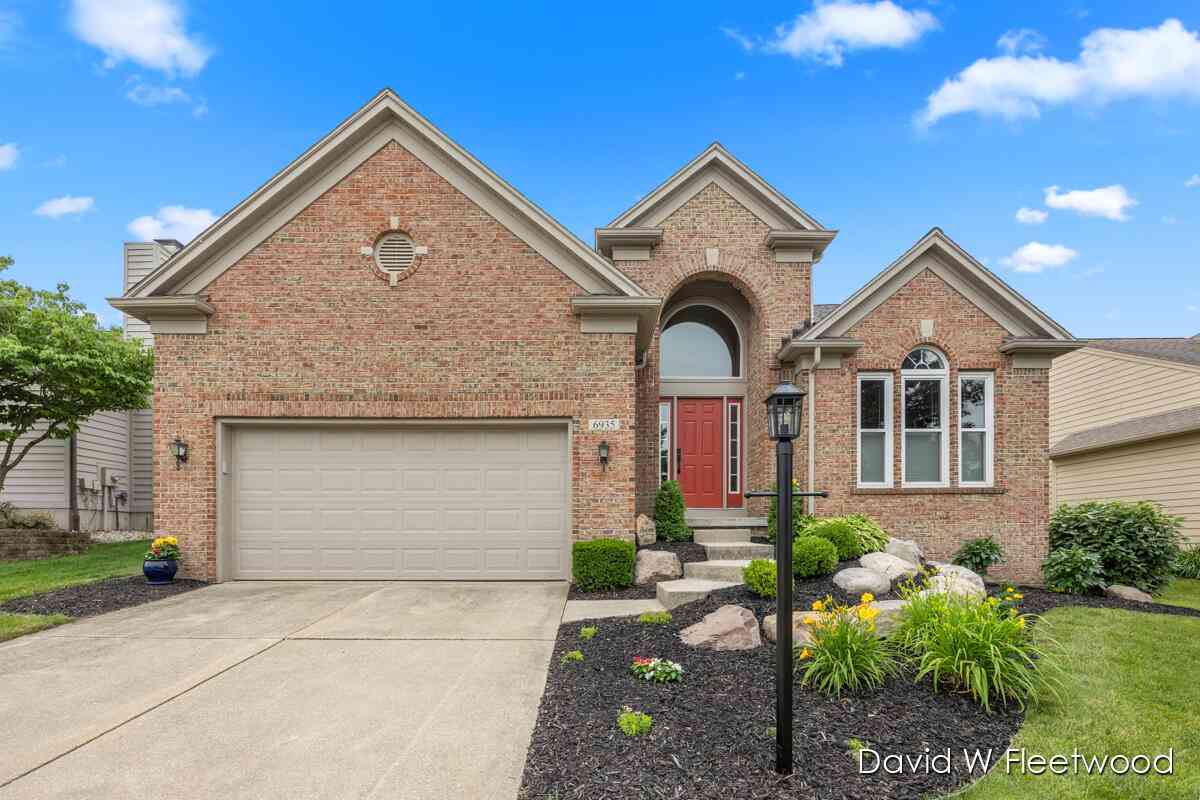
Similar Condos To 2555 Gracepoint Court #40
Nearby For Sale
ByOwner last updated this listing 08/07/2026 @ 02:07
More Cities with for Sale by Owner Homes
- Caledonia Homes For Sale By Owner
- Alto Homes For Sale By Owner
- Kentwood Homes For Sale By Owner
- Byron Center Homes For Sale By Owner
- Middleville Homes For Sale By Owner
- Wayland Homes For Sale By Owner
- East Grand Rapids Homes For Sale By Owner
- Wyoming Homes For Sale By Owner
- Ada Homes For Sale By Owner
- Freeport Homes For Sale By Owner
- Dorr Homes For Sale By Owner
- Grandville Homes For Sale By Owner
- Shelbyville Homes For Sale By Owner
- Lowell Homes For Sale By Owner
- Hopkins Homes For Sale By Owner
- Clarksville Homes For Sale By Owner
- Grand Rapids Homes For Sale By Owner
- Hastings Homes For Sale By Owner
- Jenison Homes For Sale By Owner
- Martin Homes For Sale By Owner
Homes around $375,000



Verify Your Email
Please enter the 6-digit verification code
sent to your email address.