
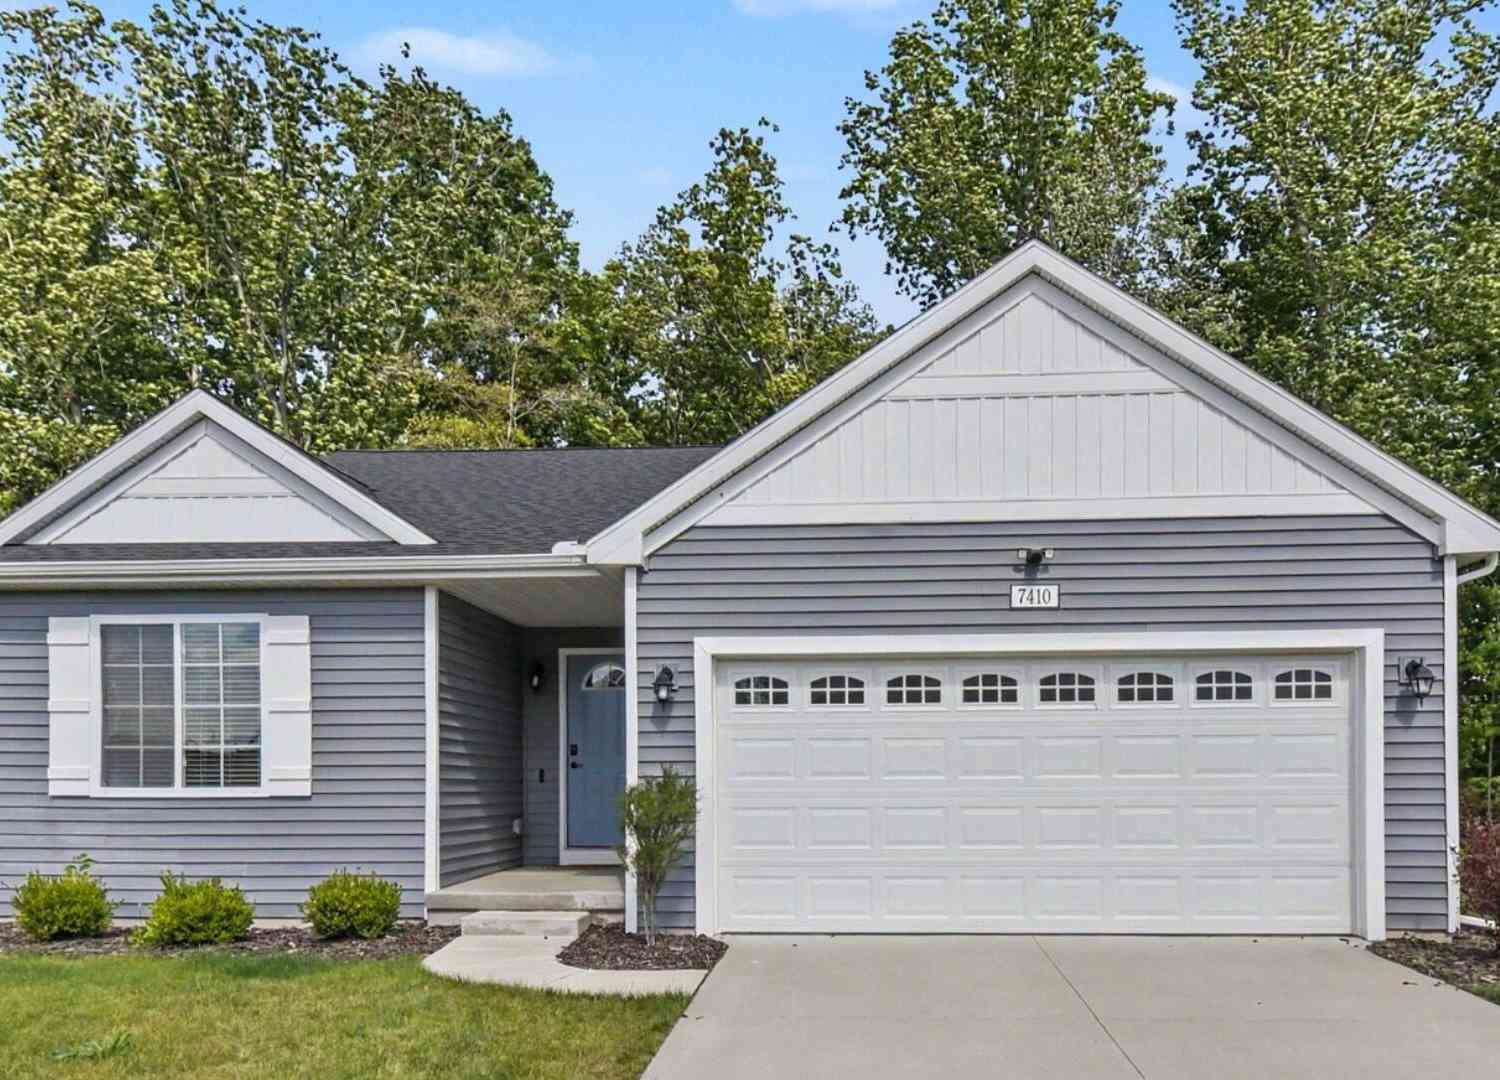
7410 Bramling Drive
Caledonia, MI 49316

 3
3
Bed
 2
2
Bath
 1,592
1,592Sqft
 0.24
0.24Acre(Lot)
Welcome to 7410 Bramling Drive, a 2022-built, beautifully maintained ranch in Caledonia Township. From the moment you walk in, the many upgrades make this home a stand out. Vaulted ceilings, granite countertops, and an open-concept layout seamlessly connect the kitchen, dining, and living spaces. Three main floor bedrooms, including the primary suite with a large walk-in closet, and two bathrooms make main floor living easy while still having space to entertain. You'll also love the drop zone just off the garage, main-floor laundry, zero-step patio, and wooded backyard round out a well-thought-out main floor. Downstairs, you'll find even more upgrades! The currently unfinished space is already plumbed for an additional bathroom, egress window has been installed with space for

 Property Details
 Map
Map
 Map
Map
What's Nearby
Nearby Areas
 Features
-
Bedroom Information
Total Bedrooms: 3Bathroom Information
Total Baths: 2 Full Baths: 2Water/Sewer
Sewer: PublicRoom Information
Other Rooms: 6 -
Roofing Information
Composition -
Interior Features
Center Island, Eat-in Kitchen, Pantry Roof: Composition Appliances: Dishwasher, Dryer, Range, Refrigerator, Washer Laundry Features: Laundry Room, Main Level -
Heating & Cooling
Heating: Forced Air Cooling: Central Air WaterSource: Public -
Fireplace
Number of Fireplaces: 0 Fireplace Features: 0
-
Building Information
Year Built: 2022 Construction Materials: Vinyl Siding Basement: Full Roof: Composition -
Exterior Features
Porch: Patio -
Accessibility Features
Accessible Mn Flr Bedroom, Accessible Mn Flr Full Bath, Covered Entrance, Lever Door HandlesLaundry Features
Laundry Room, Main LevelPatio And Porch
Patio
-
Lot Information
Lot Dimensions: 75x141x75x140 Lot Size Area: 0.24 Acres Lot Square Feet: 10,530 Stories: 1 Main Square Feet: 1592Property Information
Property Type: Residential Sub Type: Single Family Residence Style: Ranch SQ ft (Living Area): 1,592 Construction Materials: Vinyl Siding Property Age: 4
-
Listing Price Information
Listing Id: 26022053 ist Price: $419,500 List Price Tot SqFt: $264 Listing Terms Cash, FHA, VA Loan, Conventional -
Listing Information
Possession: Close Of Escrow
-
Tax Information
Parcel Number: 41-23-07-381-015 Annual Tax: $9,790 Tax Year: 2026 Taxes: 412307381015 UNIT 15 * MORGAN WOODS WEST KENT COUNTY CONDOMINIUM SUBDIVISION PLAN NO.1093 INSTRUMENT NO.20190815-0060958 SPLIT/COMBINED ON 11/05/2019 FROM 41-23-07-300-045;
-
Virtual Tour
Parking Information
# of Garage Spaces: 2 Has Garage: Yes Attached Garage: Yes AttachedHomeowners Association Information
Association YN: Yes Included Fees: Other HOA: $125.00 Quarterly Association Fee Frequency: Quarterly
-
School Information
Senior High School District: Caledonia -
Location Information
Direction: Take Broadmoor Ave SE to 76th St SE. Go West on. 76th to Bramling Dr SE. Go North on Bramling to Home.
How much is this property worth?
Curious about this home's true market value? Use our free Home Evaluation Tool to instantly get a personalized Comparative Market Analysis (CMA) report. Make smarter, data-driven decisions before you buy.

Nearby Home Value
| Address | Estimate | Bed | Bath | Sq. Ft | Lot Size |
|---|---|---|---|---|---|
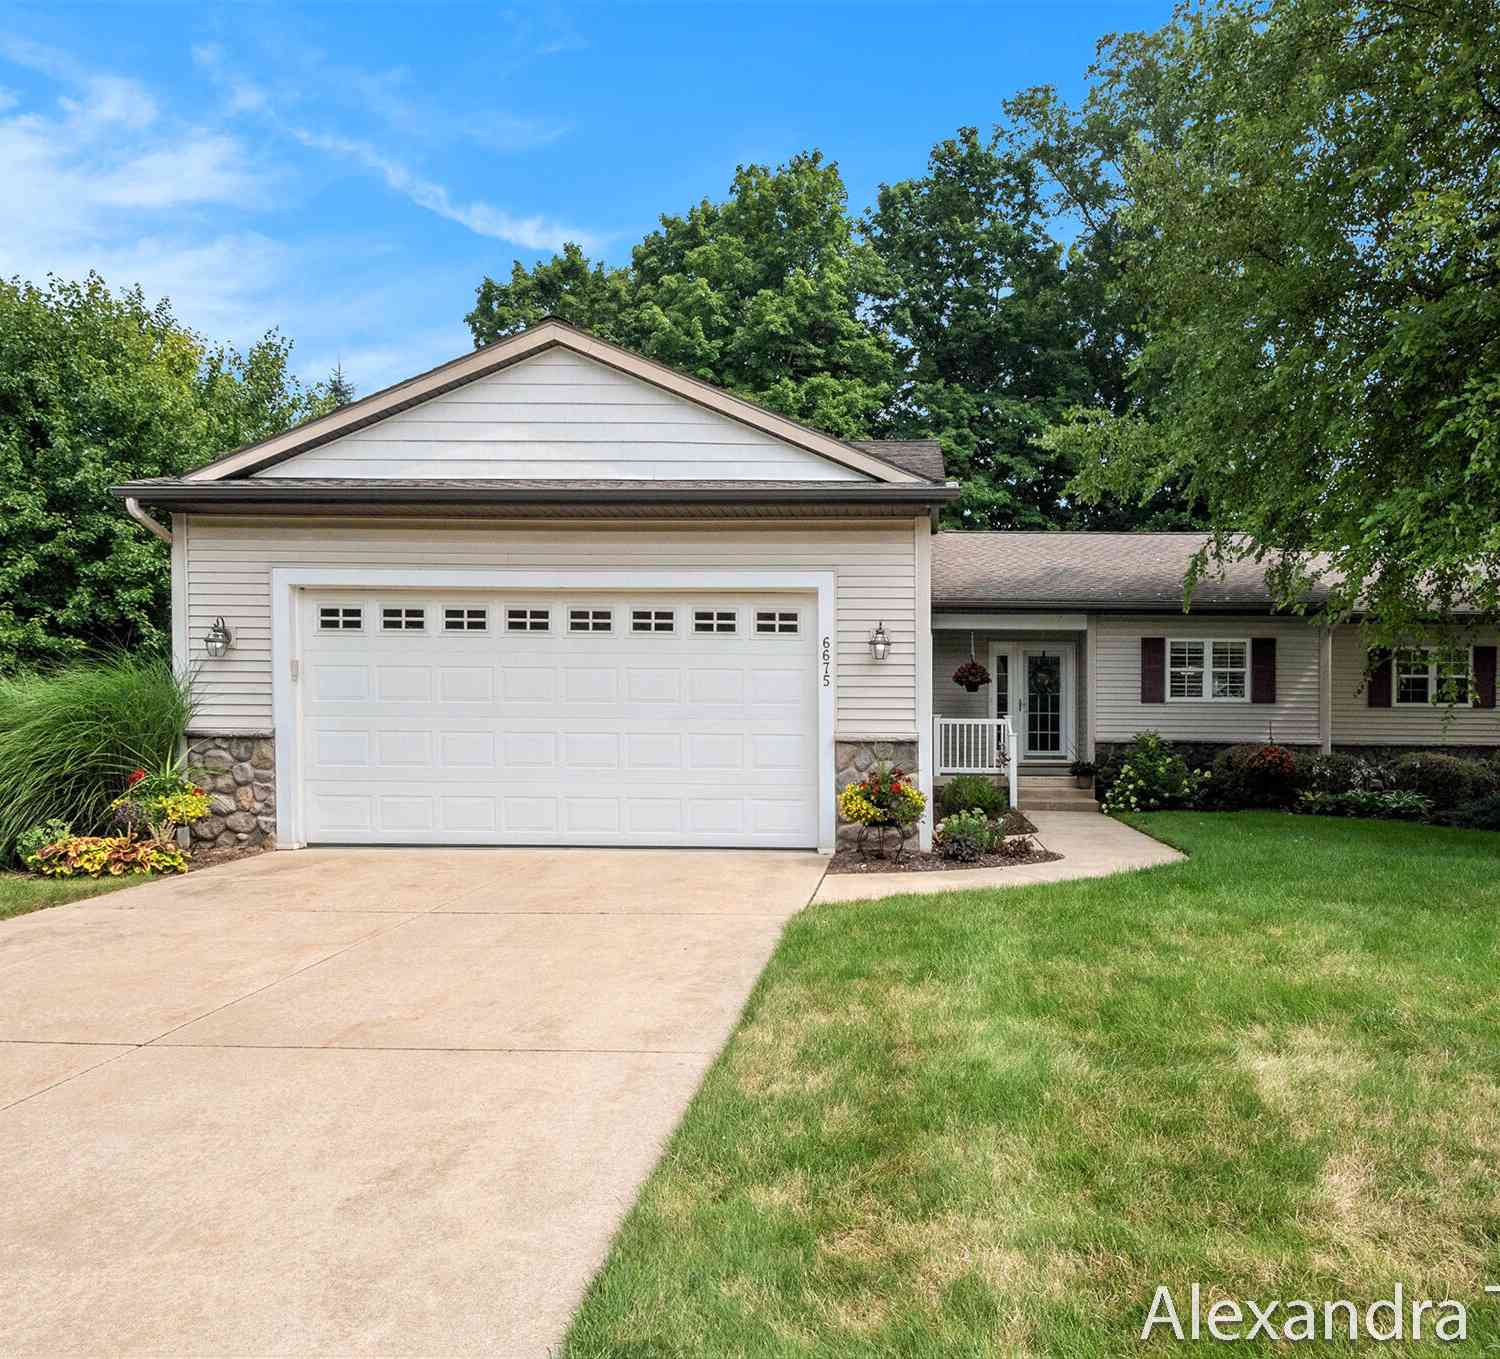
| 6675 Green Valley Court, Caledonia, MI, 49316 | $350,000 | 3 | 3 | 1,213 | 1,213 SqFt |
| 10115 S Crossroads Circle, Caledonia, MI, 49316 | $439,900 | 3 | 3 | 2,226 | 2,226 SqFt |
| 10087 S Crossroad Circl.., Caledonia, MI, 49316 | $387,000 | 3 | 3 | 1,770 | 1,770 SqFt |
| 6439 Railbridge Court #23, Caledonia, MI, 49316 | $412,900 | 2 | 2 | 1,432 | 1,432 SqFt |
| 8496 Jasonville Court #.., Caledonia, MI, 49316 | $199,900 | 2 | 1 | 981 | 981 SqFt |
| 8362 N Jasonville Court.., Caledonia, MI, 49316 | $204,900 | 2 | 1 | 977 | 977 SqFt |
| 8588 Jasonville Court, Caledonia, MI, 49316 | $193,000 | 2 | 1 | 960 | 960 SqFt |
| 8378 S Jasonville Court.., Caledonia, MI, 49316 | $209,900 | 2 | 1 | 984 | 984 SqFt |
| 8358 S Jasonville Court.., Caledonia, MI, 49316 | $219,900 | 2 | 2 | 1,098 | 1,098 SqFt |
| 7511 Traditional Court .., Caledonia, MI, 49316 | $454,900 | 2 | 3 | 2,413 | 2,413 SqFt |
Similar Condos To 7410 Bramling Drive
Nearby For Sale
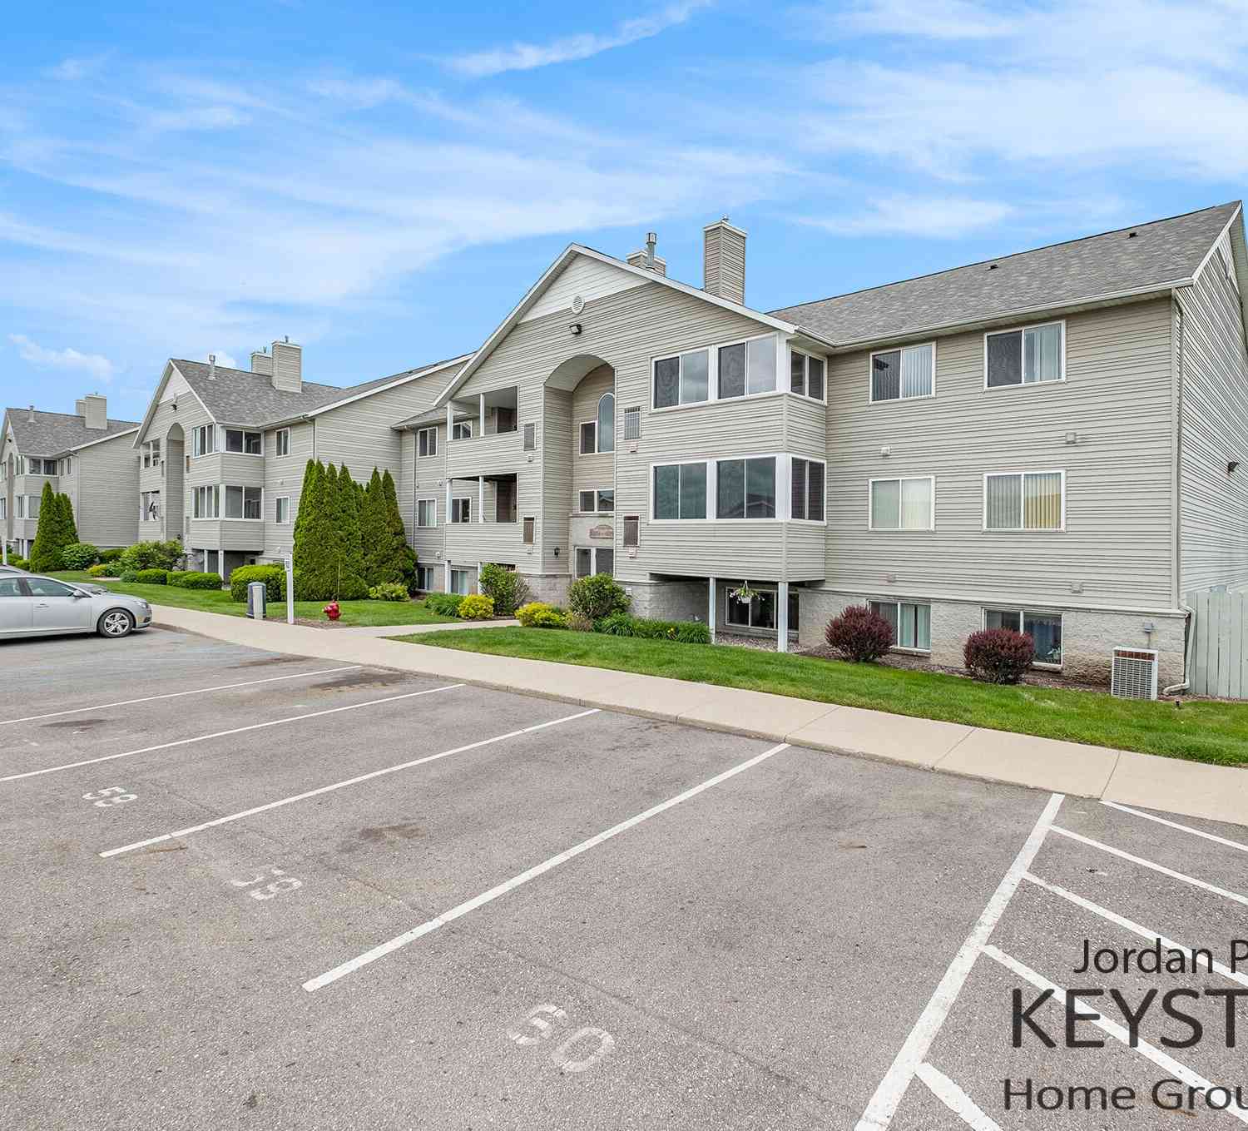
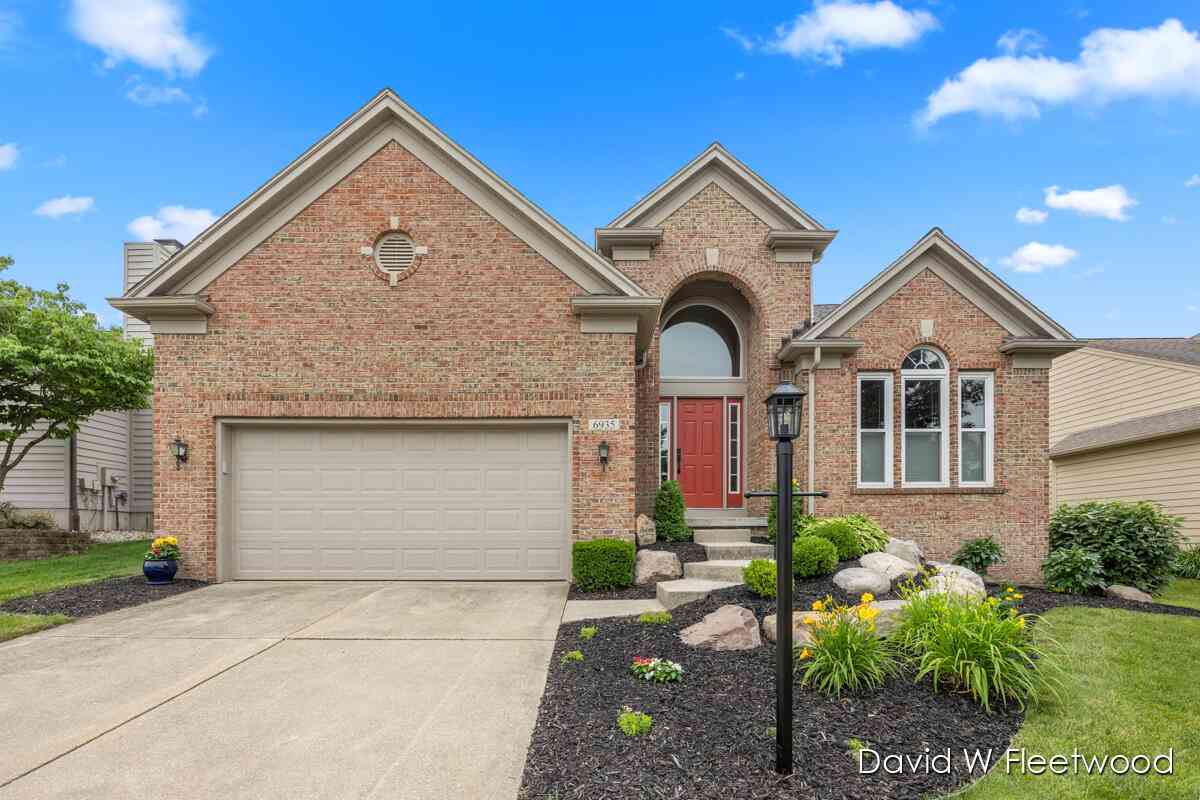
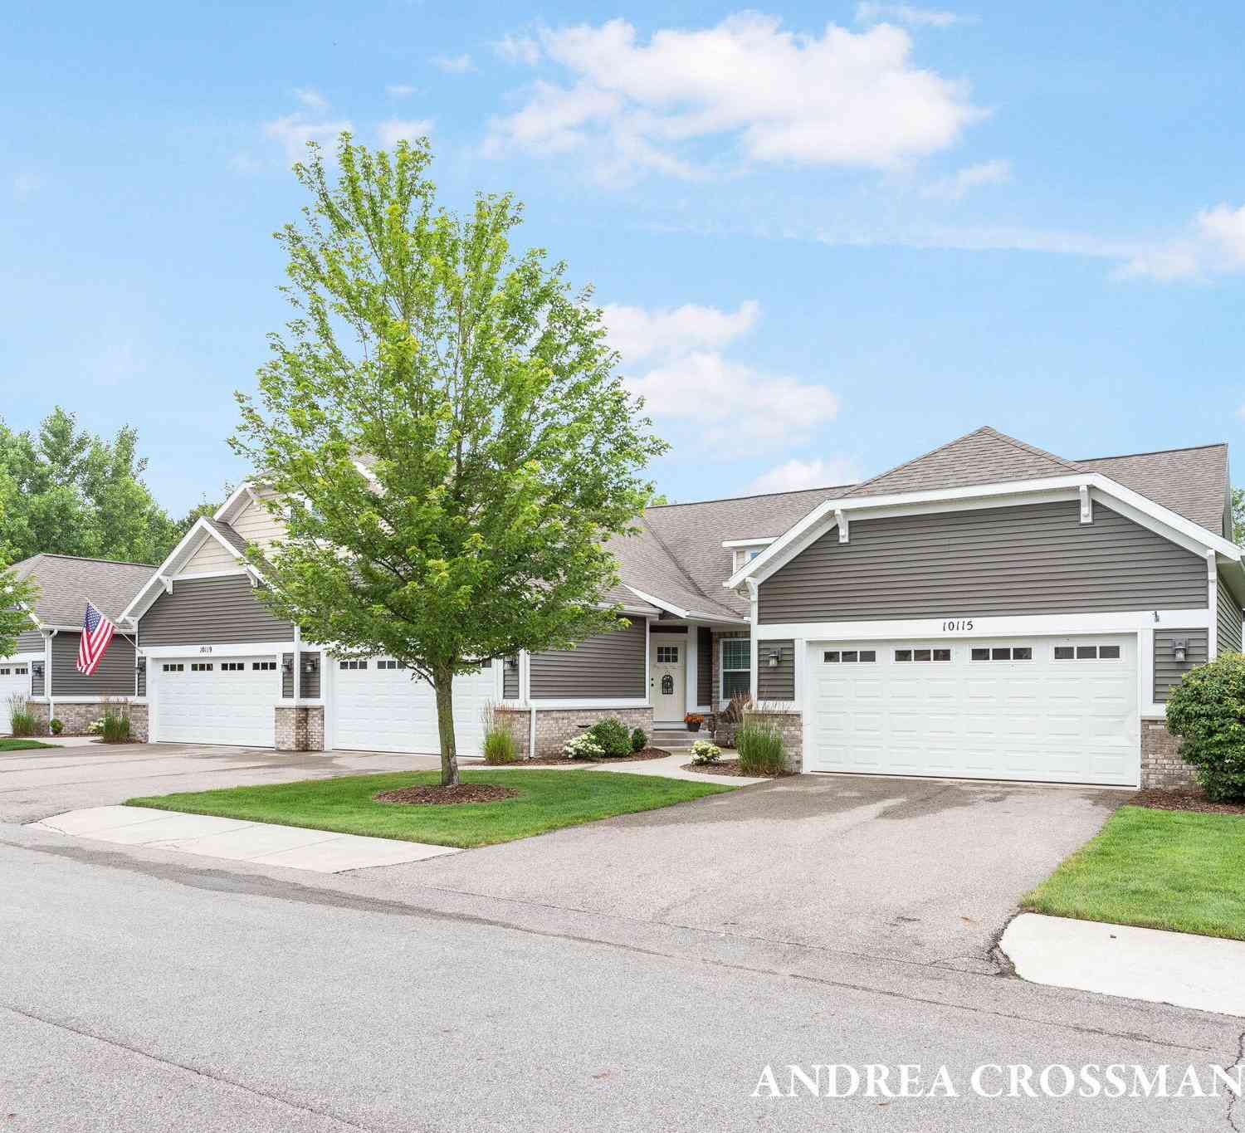
ByOwner last updated this listing 07/28/2026 @ 11:06
More Cities with for Sale by Owner Homes
- Caledonia Homes For Sale By Owner
- Alto Homes For Sale By Owner
- Kentwood Homes For Sale By Owner
- Byron Center Homes For Sale By Owner
- Middleville Homes For Sale By Owner
- Wayland Homes For Sale By Owner
- East Grand Rapids Homes For Sale By Owner
- Wyoming Homes For Sale By Owner
- Ada Homes For Sale By Owner
- Freeport Homes For Sale By Owner
- Dorr Homes For Sale By Owner
- Grandville Homes For Sale By Owner
- Shelbyville Homes For Sale By Owner
- Lowell Homes For Sale By Owner
- Hopkins Homes For Sale By Owner
- Clarksville Homes For Sale By Owner
- Grand Rapids Homes For Sale By Owner
- Hastings Homes For Sale By Owner
- Jenison Homes For Sale By Owner
- Martin Homes For Sale By Owner
Homes around $419,500



Verify Your Email
Please enter the 6-digit verification code
sent to your email address.