
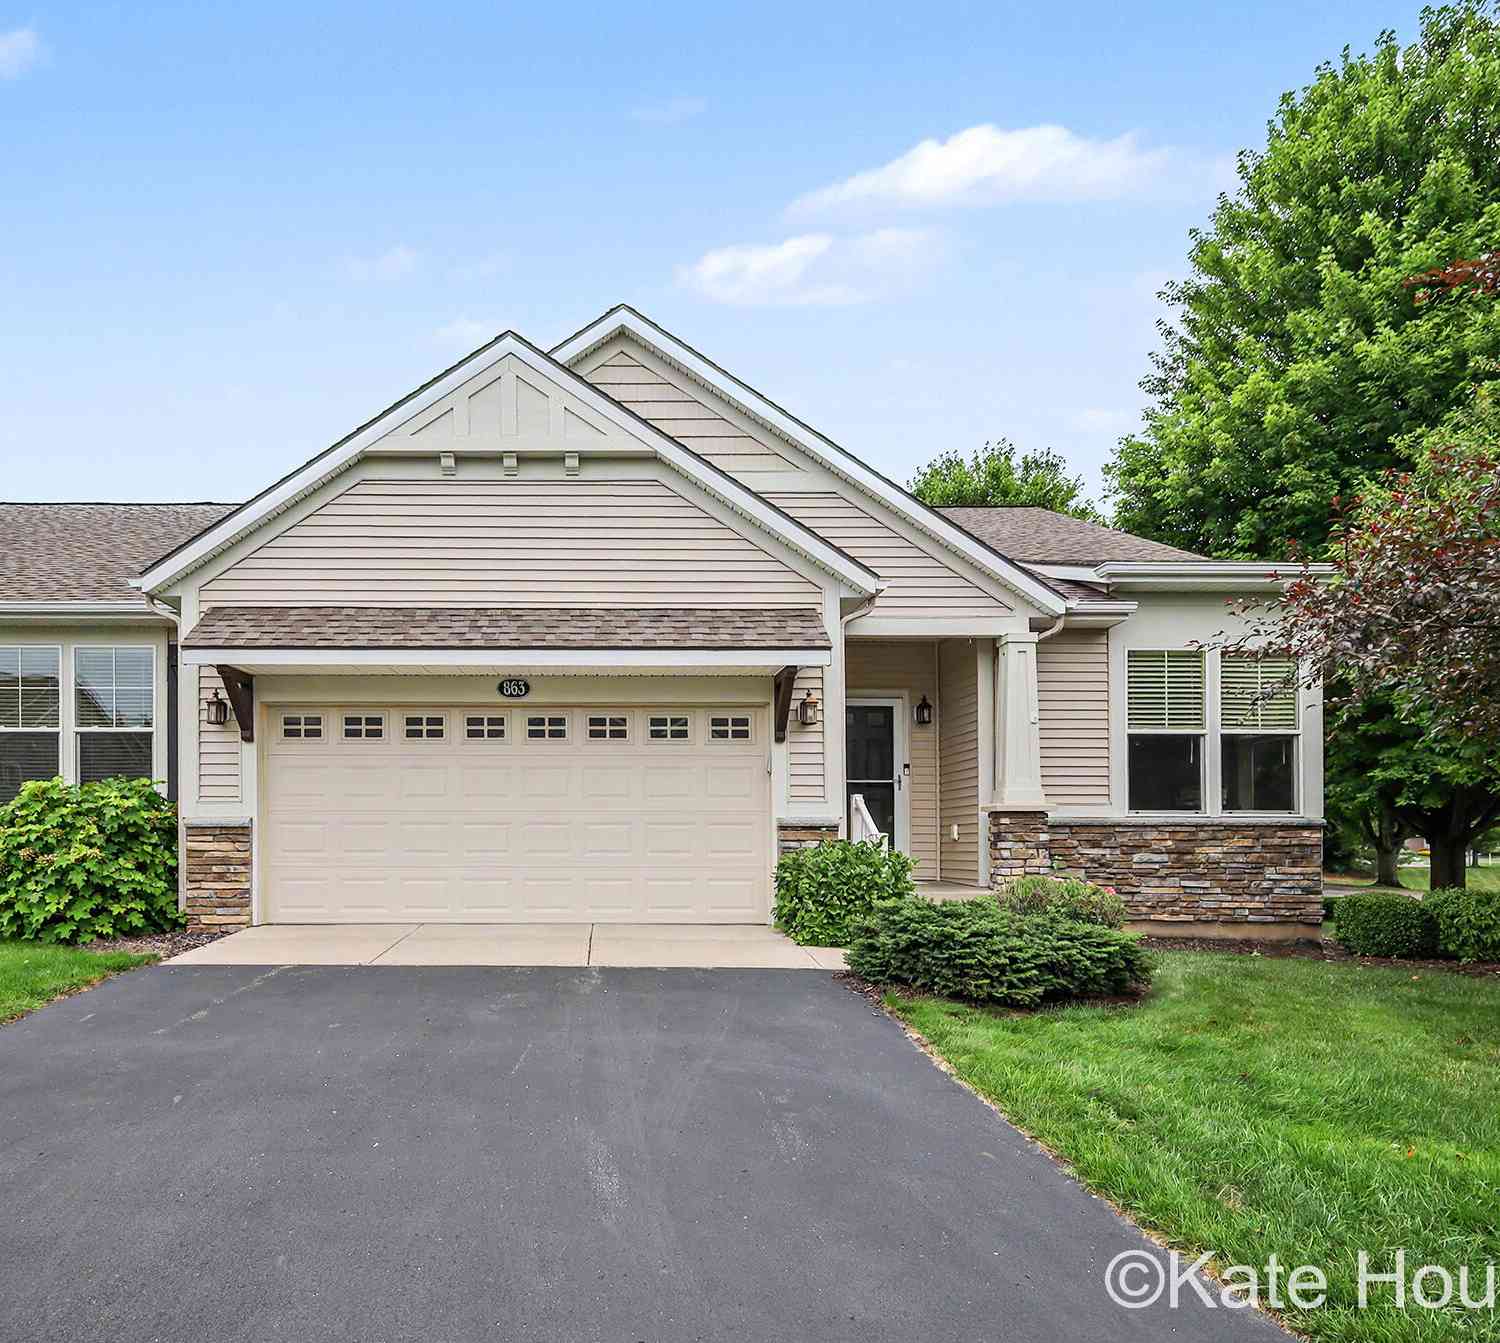
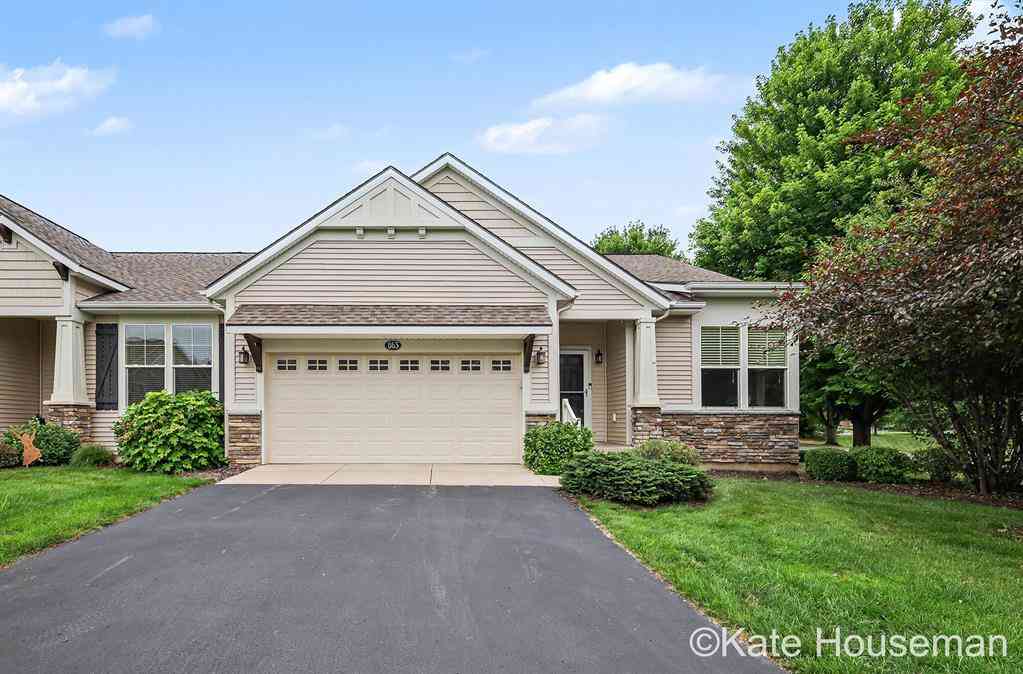
863 Cook's Crossing Drive
Byron Center, MI 49315

 2
2
Bed
 3
3
Bath
 2,346
2,346Sqft
Welcome home to this beautifully updated end-unit condo offering an open floor plan, abundant natural light, and picturesque pond views. From the moment you step into the welcoming foyer, you'll appreciate the thoughtful design, beginning with a charming front office accented by elegant wainscoting—perfect for working from home or a quiet reading space. The spacious main living area features hardwood flooring throughout much of the main level, creating a warm and inviting atmosphere. The updated kitchen is a standout with its new beautiful granite countertops, six-year-old GE appliances, snack bar, and generous walk-in pantry. The adjoining dining area flows seamlessly into the stunning three-season porch, where you can relax while overlooking the peaceful pond. Just outside, a composite d

 Property Details
 Map
Map
 Map
Map
What's Nearby
Nearby Areas
 Features
-
Bedroom Information
Total Bedrooms: 2 Window Feature: Insulated Windows, Window TreatmentsBathroom Information
Total Baths: 3 Full Baths: 2 Half Baths: 1Water/Sewer
Sewer: PublicRoom Information
Other Rooms: 8 -
Flooring Information
Ceramic Tile, Laminate -
Roofing Information
Composition -
Interior Features
Ceiling Fan(s), Garage Door Opener, Center Island, Eat-in Kitchen, Pantry Roof: Composition Appliances: Humidifier, Dishwasher, Disposal, Microwave, Oven, Range, Refrigerator Laundry Features: Main Level -
Heating & Cooling
Heating: Forced Air Cooling: Central Air WaterSource: Public -
Fireplace
Fireplace: Yes Number of Fireplaces: 1 Fireplace Features: 1
-
Building Information
Year Built: 2015 Construction Materials: Stone, Vinyl Siding Basement: Daylight Roof: Composition -
Exterior Features
Porch: Deck -
Road Types
PavedPrivate Road -
Laundry Features
Main LevelPatio And Porch
Deck
-
Lot Information
Lot Description: Corner Lot, Cul-De-Sac Stories: 1 Main Square Feet: 2346Property Information
Property Type: Residential Sub Type: Condominium Style: Ranch SQ ft (Living Area): 2,346 Subdivision: Cooks Crossing Source Neighborhood: Cooks Crossing Construction Materials: Stone, Vinyl Siding Property Age: 11
-
Listing Price Information
Listing Id: 26040005 ist Price: $420,000 List Price Tot SqFt: $179 Listing Terms Cash, Conventional
-
Tax Information
Parcel Number: 412217119058 Annual Tax: $5,220 Tax Year: 2026 Taxes: Lengthy Legal attached
-
Virtual Tour
Parking Information
# of Garage Spaces: 2 Has Garage: Yes Attached Garage: Yes AttachedHomeowners Association Information
Association YN: Yes Included Fees: Water, Trash, Snow Removal, Lawn/Yard Care HOA: $325.00 Monthly Association Fee Frequency: Monthly
-
School Information
Senior High School District: Byron Center -
Location Information
Direction: Eastern Ave between 76th and 84th
How much is this property worth?
Curious about this home's true market value? Use our free Home Evaluation Tool to instantly get a personalized Comparative Market Analysis (CMA) report. Make smarter, data-driven decisions before you buy.

Nearby Home Value
| Address | Estimate | Bed | Bath | Sq. Ft | Lot Size |
|---|---|---|---|---|---|
| 1162 Stagecoach Drive, Byron Center, MI, 49315 | $349,900 | 3 | 3 | 1,511 | 1,511 SqFt |
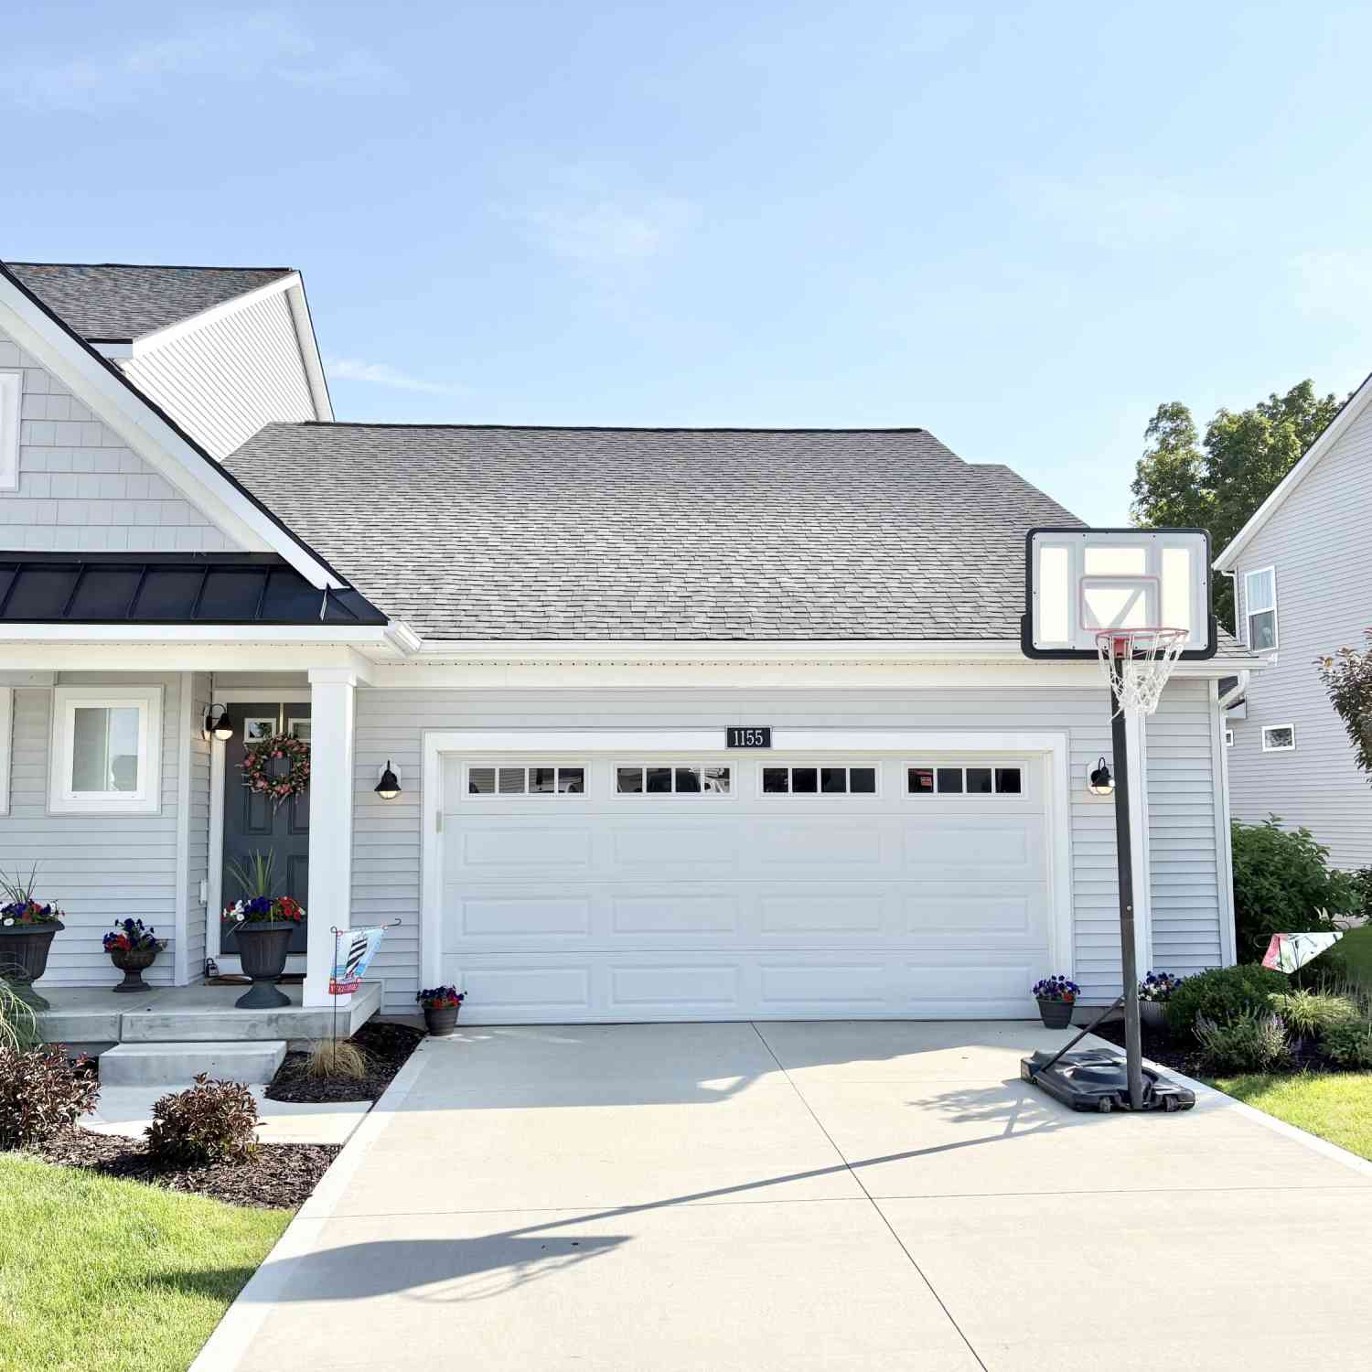
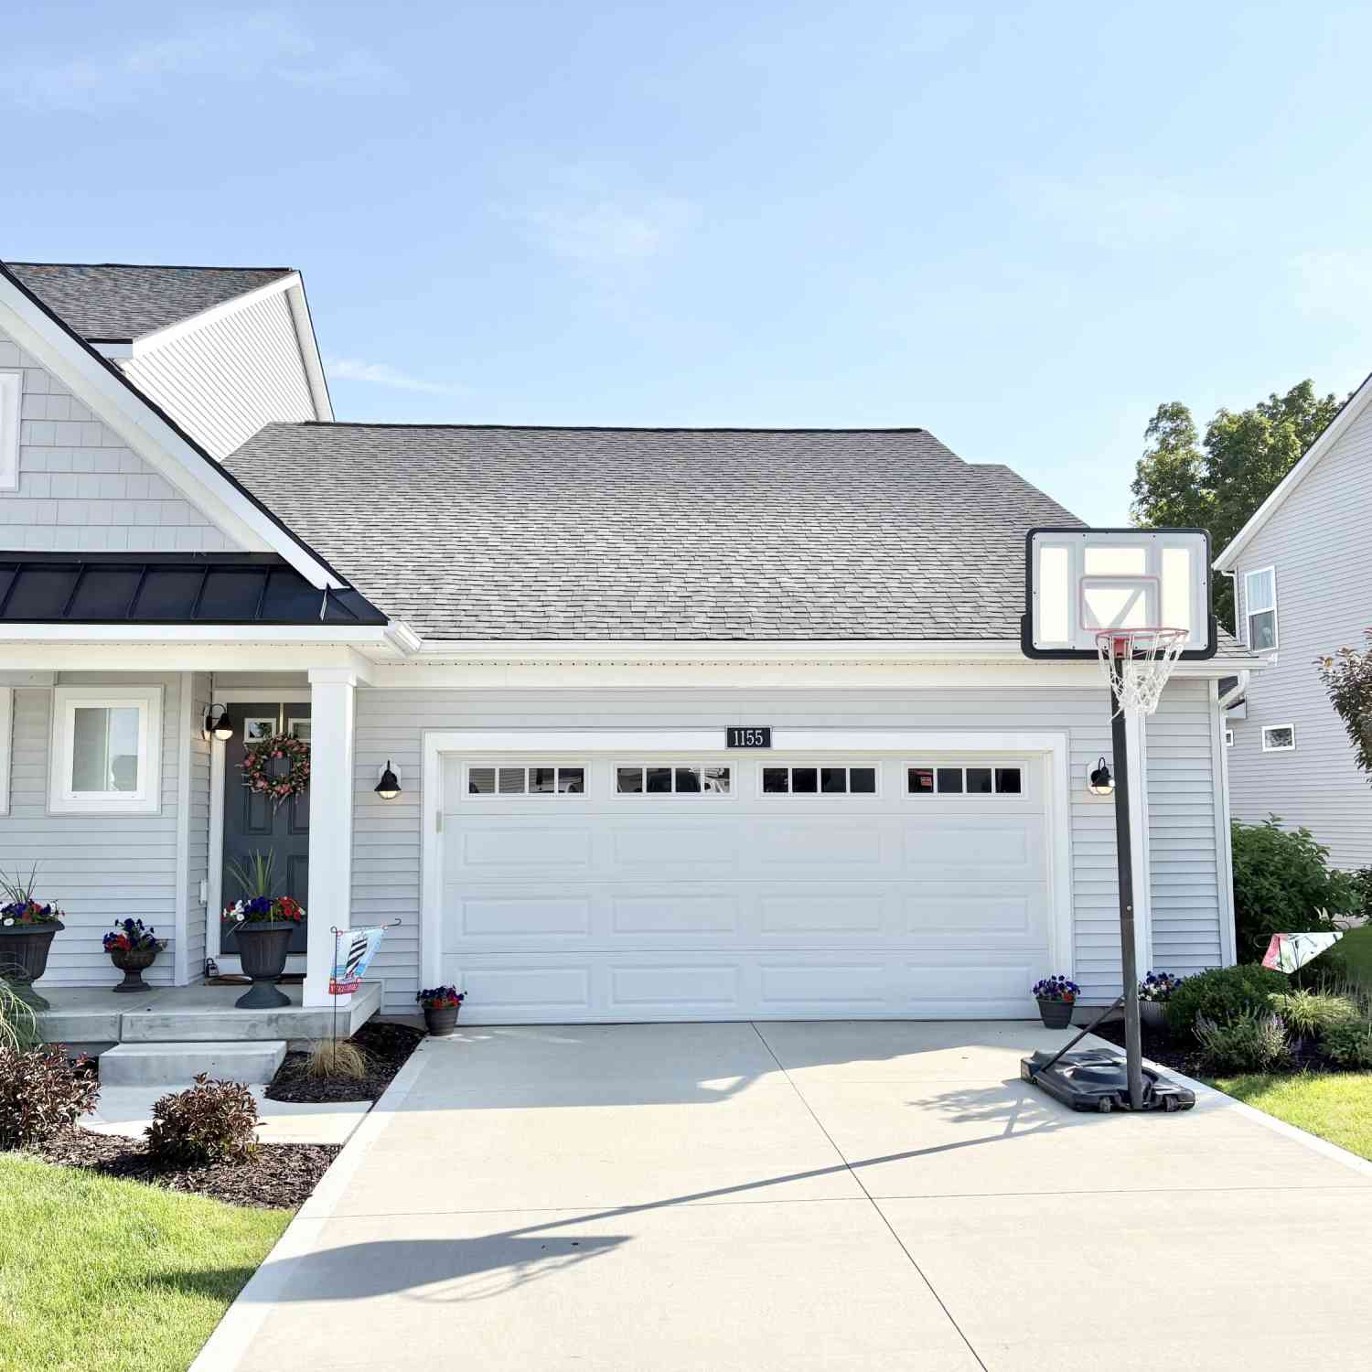
| 1155 Stagecoach Drive, Byron Center, MI, 49315 | $409,900 | 3 | 3 | 2,103 | 2,103 SqFt |
| 8450 N Center Park Driv.., Byron Center, MI, 49315 | $275,000 | 2 | 3 | 1,494 | 1,494 SqFt |
| 867 Bayou Drive, Byron Center, MI, 49315 | $340,000 | 2 | 3 | 1,820 | 1,820 SqFt |
| 959 Harper Woods Drive, Byron Center, MI, 49315 | $539,000 | 3 | 3 | 3,362 | 3,362 SqFt |
| 936 Amber View Drive #160, Byron Center, MI, 49315 | $320,000 | 2 | 3 | 1,888 | 1,888 SqFt |
| 910 Amber View Drive, Byron Center, MI, 49315 | $365,000 | 3 | 3 | 2,144 | 2,144 SqFt |
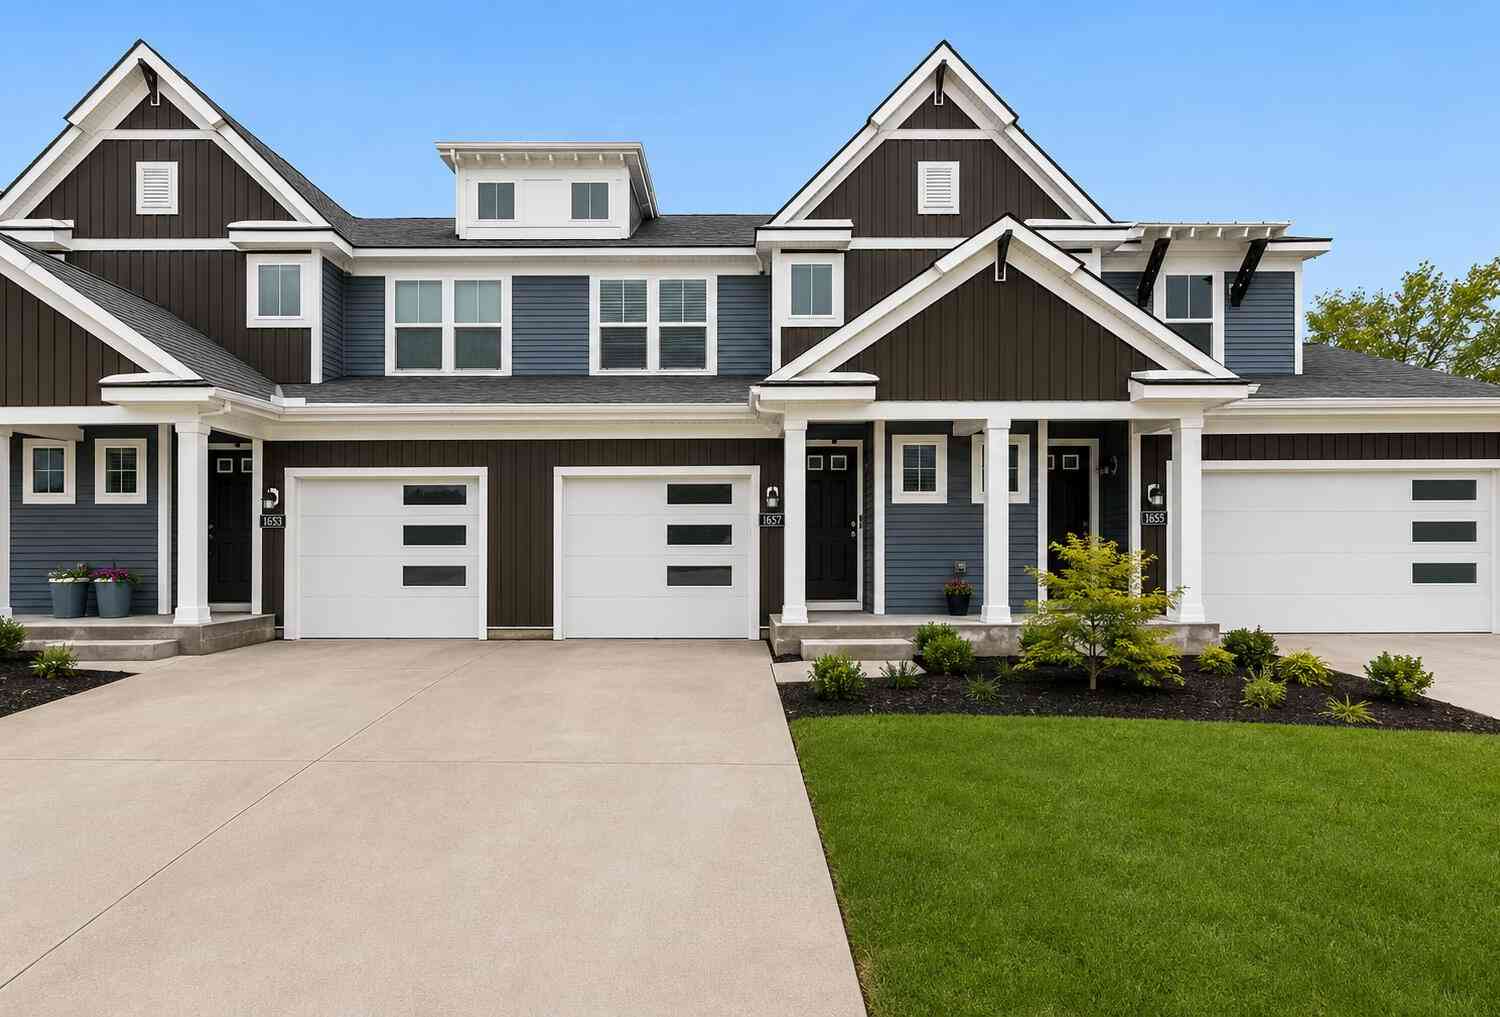
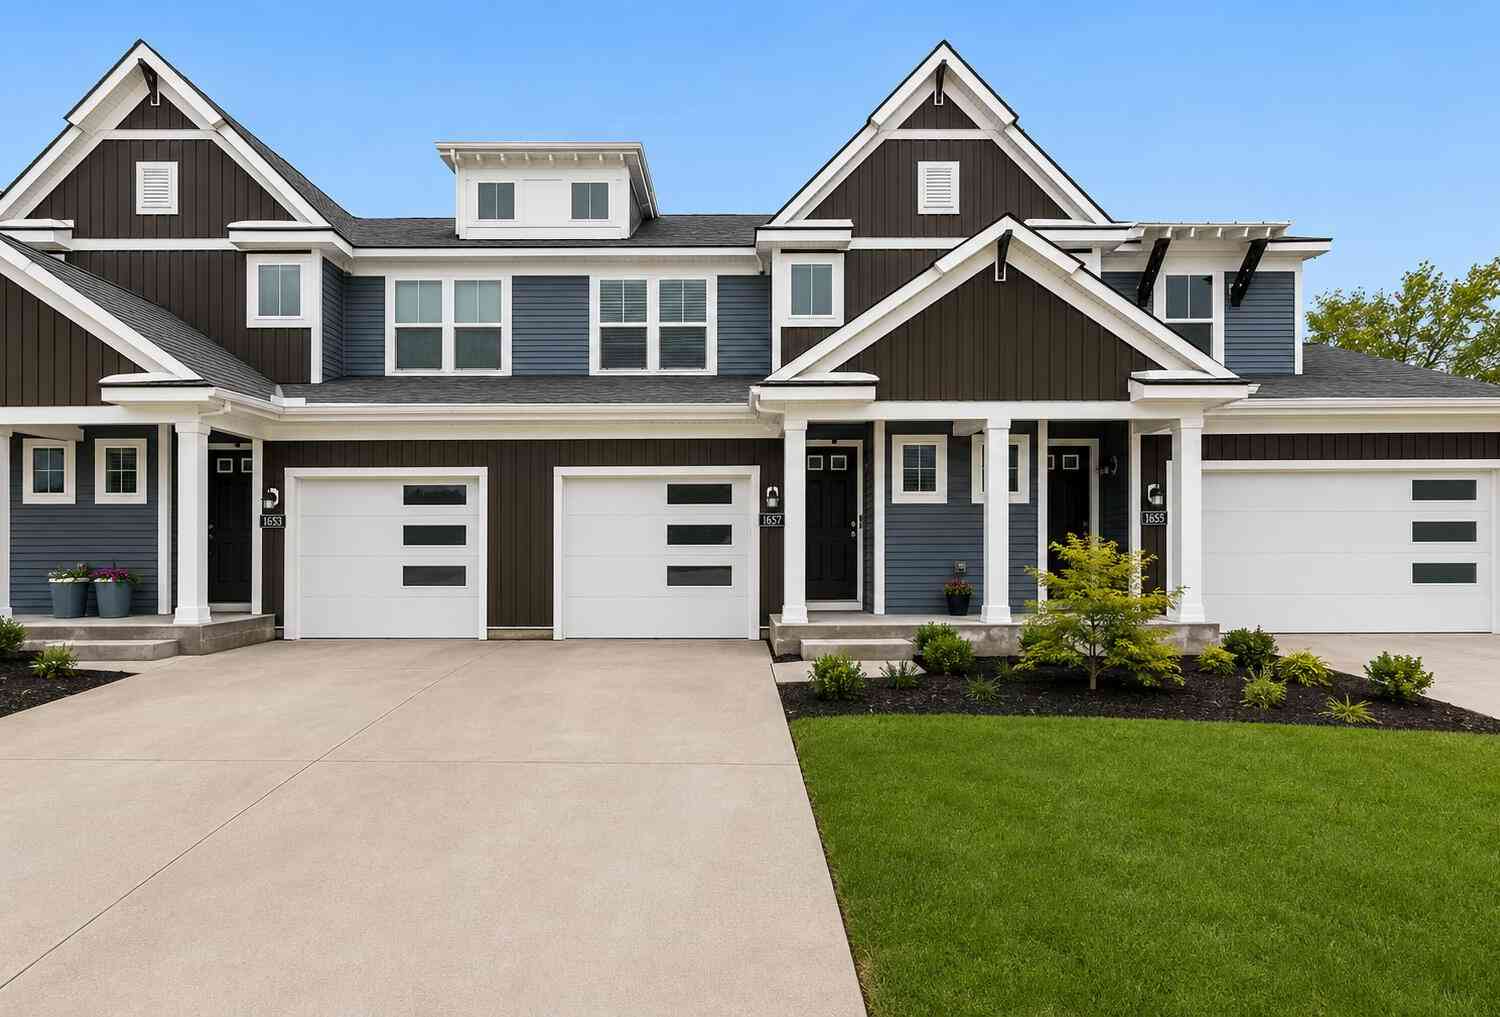
| 1657 Thyme Drive, Byron Center, MI, 49315 | $369,900 | 3 | 4 | 2,097 | 2,097 SqFt |
| 863 Cook's Crossing Dri.., Byron Center, MI, 49315 | $420,000 | 2 | 2.5 | 1,525 | 1,525 SqFt |
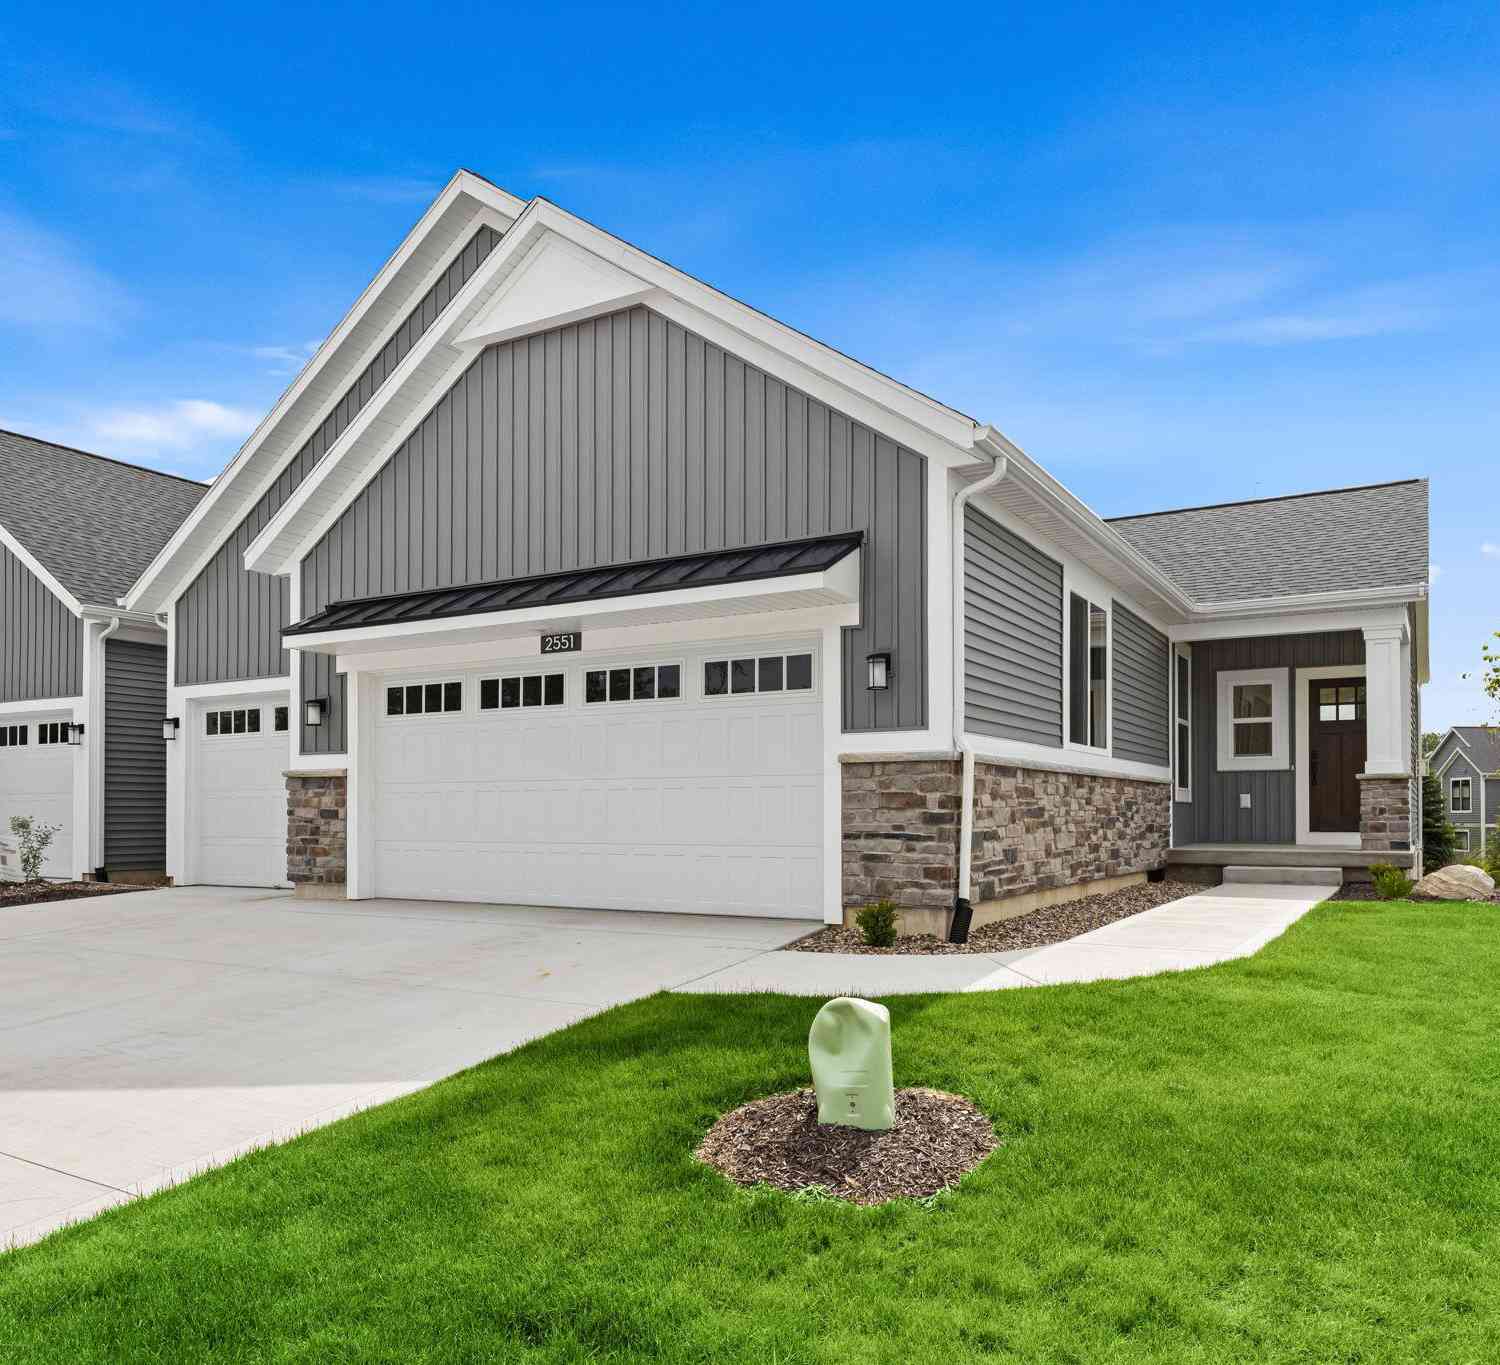
| 2551 Ravines Trail Drive, Byron Center, MI, 49315 | $514,875 | 3 | 3 | 2,330 | 2,330 SqFt |
Similar Condos To 863 Cook's Crossing Drive
Nearby For Sale
ByOwner last updated this listing 08/02/2026 @ 02:43
More Cities with for Sale by Owner Homes
- Byron Center Homes For Sale By Owner
- Kentwood Homes For Sale By Owner
- Wyoming Homes For Sale By Owner
- Grandville Homes For Sale By Owner
- Dorr Homes For Sale By Owner
- Caledonia Homes For Sale By Owner
- Wayland Homes For Sale By Owner
- Jenison Homes For Sale By Owner
- Hudsonville Homes For Sale By Owner
- East Grand Rapids Homes For Sale By Owner
- Hopkins Homes For Sale By Owner
- Zeeland Homes For Sale By Owner
- Alto Homes For Sale By Owner
- Grand Rapids Homes For Sale By Owner
- Shelbyville Homes For Sale By Owner
- Middleville Homes For Sale By Owner
- Ada Homes For Sale By Owner
- Allendale Homes For Sale By Owner
- Hamilton Homes For Sale By Owner
- Marne Homes For Sale By Owner
Homes around $420,000




Verify Your Email
Please enter the 6-digit verification code
sent to your email address.