
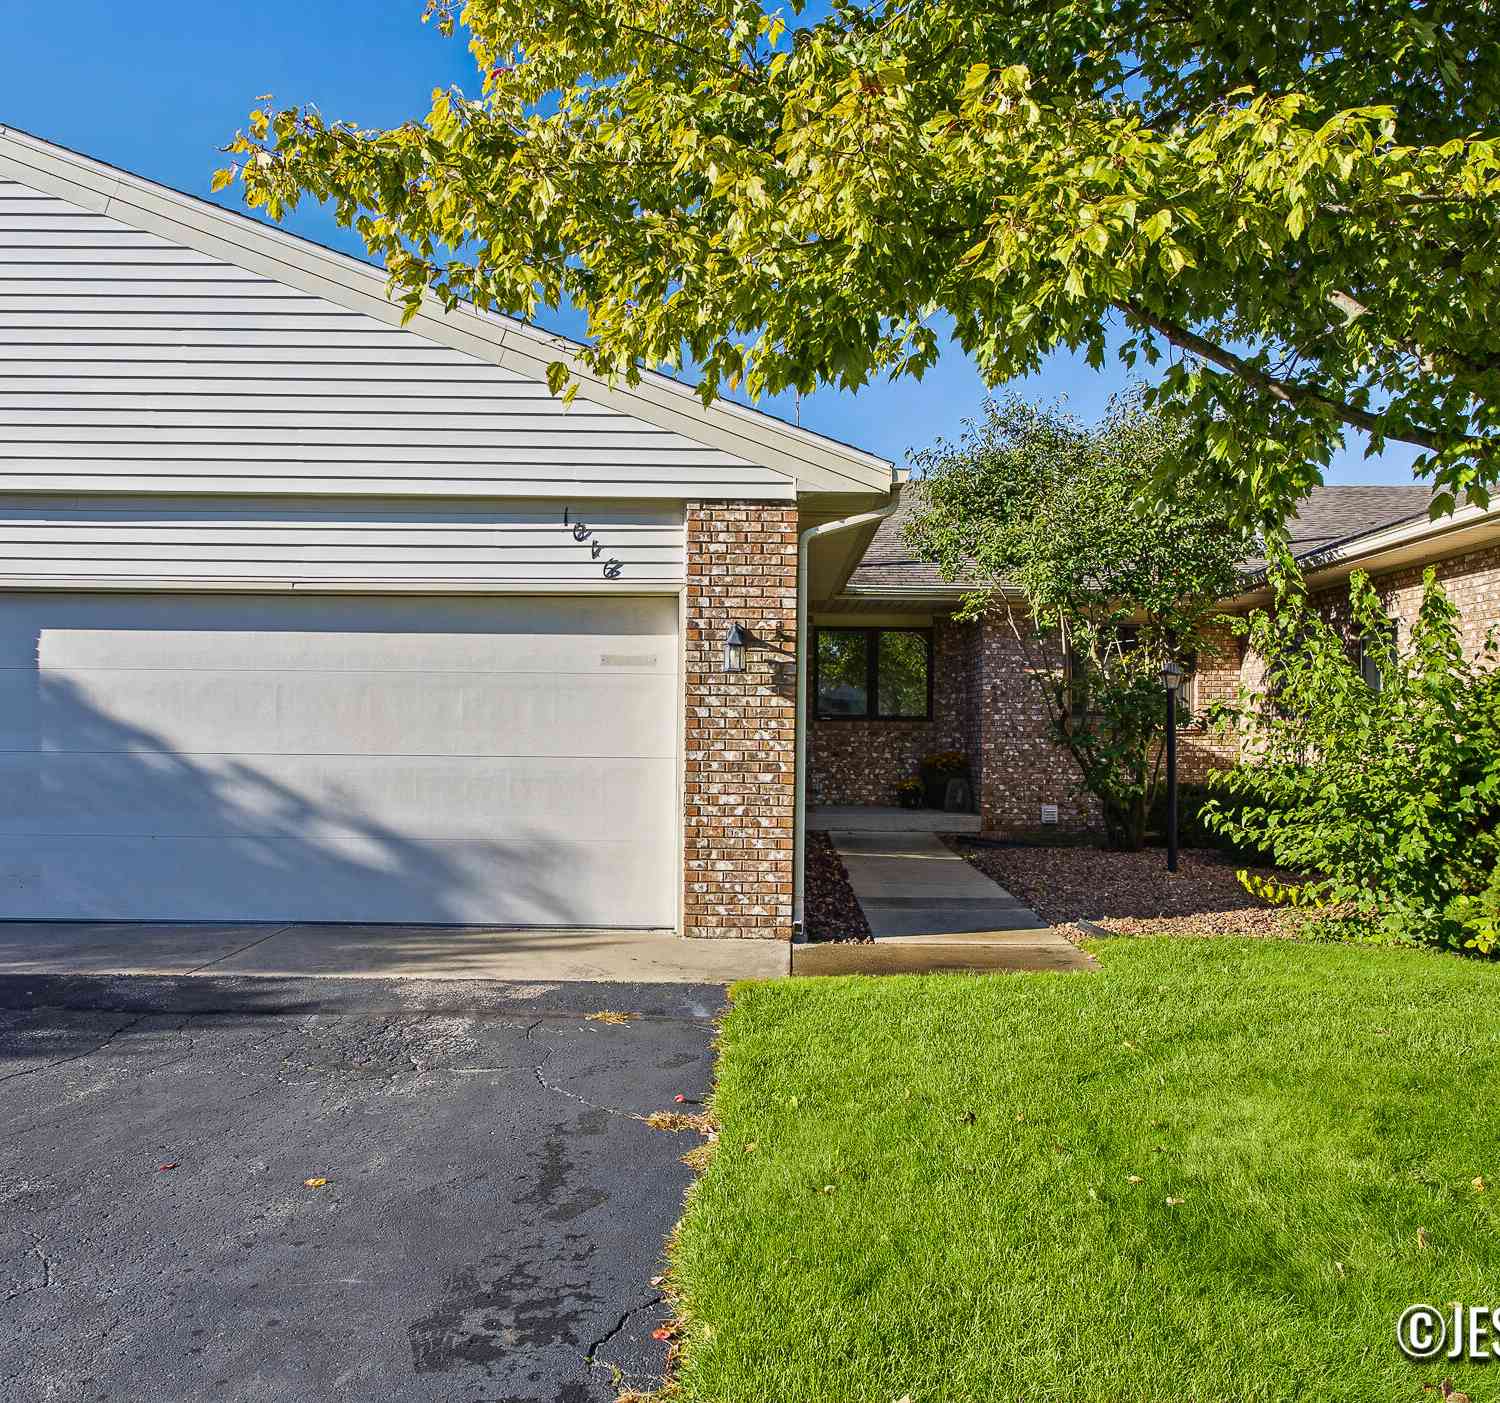
1016 Bayou Drive
Byron Center, MI 49315

 3
3
Bed
 2
2
Bath
 1,851
1,851Sqft
Welcome to easy, low-maintenance living in the desirable Amber Lakes community! This move-in-ready condo has been freshly painted throughout and features all-new carpet, newer kitchen appliances, and an abundance of natural light. The thoughtfully designed main floor offers a spacious bedroom, ADA-accessible full bath, convenient laundry, and a light filled sunroom. The walk-out lower level provides plenty of additional living space with a second bedroom, full bath, and versatile flex room ideal for a home office, craft room, workout space, or hobbies. An attached two-stall garage completes this well-appointed home. Fresh, bright, and ready for its next owner! Copy of Bi-Laws will be furnished upon request.
 Property Details
 Map
Map
 Map
Map
What's Nearby
Nearby Areas
 Features
-
Bedroom Information
Total Bedrooms: 3Bathroom Information
Total Baths: 2 Full Baths: 2Water/Sewer
Water BodyName: Amber Lakes Sewer: PublicRoom Information
Other Rooms: 5 -
Flooring Information
Carpet, Laminate, Tile -
Roofing Information
Asphalt, Shingle -
Interior Features
Ceiling Fan(s), Garage Door Opener Roof: Asphalt, Shingle Appliances: Dishwasher, Dryer, Microwave, Range, Refrigerator, Washer Laundry Features: In Hall, Laundry Closet, Main Level -
Heating & Cooling
Heating: Forced Air Cooling: Central Air Water front: Yes WaterSource: Public -
Fireplace
Number of Fireplaces: 0 Fireplace Features: 0
-
Building Information
Year Built: 1995 Construction Materials: Brick, Vinyl Siding Security System: Smoke Detector(s) Basement: Full, Walk-Out Access Roof: Asphalt, Shingle -
Exterior Features
Porch: 3 Season Room, Covered, Patio, Porch(es) -
Road Types
PavedPrivate Road -
Accessibility Features
Accessible Mn Flr Full BathLaundry Features
In Hall, Laundry Closet, Main LevelPatio And Porch
3 Season Room, Covered, Patio, Porch(es)
-
Lot Information
Waterfront: Pond Stories: 1 Main Square Feet: 1851Property Information
Property Type: Residential Sub Type: Condominium Style: Ranch SQ ft (Living Area): 1,851 Subdivision: Amber Lakes Source Neighborhood: Amber Lakes Construction Materials: Brick, Vinyl Siding Property Age: 31
-
Listing Price Information
Listing Id: 26052934 ist Price: $325,000 List Price Tot SqFt: $176 Listing Terms Cash, FHA, VA Loan, MSHDA, Conventional -
Listing Information
Possession: Close Of Escrow
-
Tax Information
Parcel Number: 41-21-11-276-142 Annual Tax: $2,582 Tax Year: 2025 Taxes: UNIT NO.142 BLDG. NO.34 * AMBER LAKES CONDOMINIUMS KENT COUNTY CONDOMINIUM SUBDIVISION PLAN NO.148 LIBER 2564 PAGE 673 AS AMENDED BY REPLAT NO.1 LIBER 2570 PAGE 660 & AS AMENDED BY REPLAT NO.2 LIBER 2585 PAGE 1168 & AS AMENDED BY REPLAT NO.3 LIBER 27 63 PAGE 737 & AS AMENDED BY REPLAT NO.4 LIBER 3170 PAGE 1256 & AS CONSOLIDATED BY REPLAT NO.5 LIBER 3889 PAGE 1015 & AS AMENDED TO CONSOLIDATING MAST
-
Parking Information
# of Garage Spaces: 2 Has Garage: Yes Attached Garage: Yes Garage Door Opener, AttachedHomeowners Association Information
Association YN: Yes Included Fees: Water, Trash, Snow Removal, Sewer, Lawn/Yard Care Included Amenities: End Unit, Pets Allowed HOA: $300.00 Monthly Association Fee Frequency: Monthly
-
School Information
Senior High School District: Byron Center -
Utility Information
Natural Gas Available, Natural Gas Connected -
Location Information
Direction: US-131 to 84th St SW, west on 84th St to Byron Center Ave, south to 92nd St, west on 92nd St to Bayou Dr SW, north to home.
How much is this property worth?
Curious about this home's true market value? Use our free Home Evaluation Tool to instantly get a personalized Comparative Market Analysis (CMA) report. Make smarter, data-driven decisions before you buy.

Nearby Home Value
| Address | Estimate | Bed | Bath | Sq. Ft | Lot Size |
|---|---|---|---|---|---|
| 1067 Haven Court #60, Byron Center, MI, 49315 | $679,900 | 4 | 3 | 2,728 | -- |
| 1179 Stagecoach Drive, Byron Center, MI, 49315 | $434,900 | 4 | 4 | 2,252 | -- |
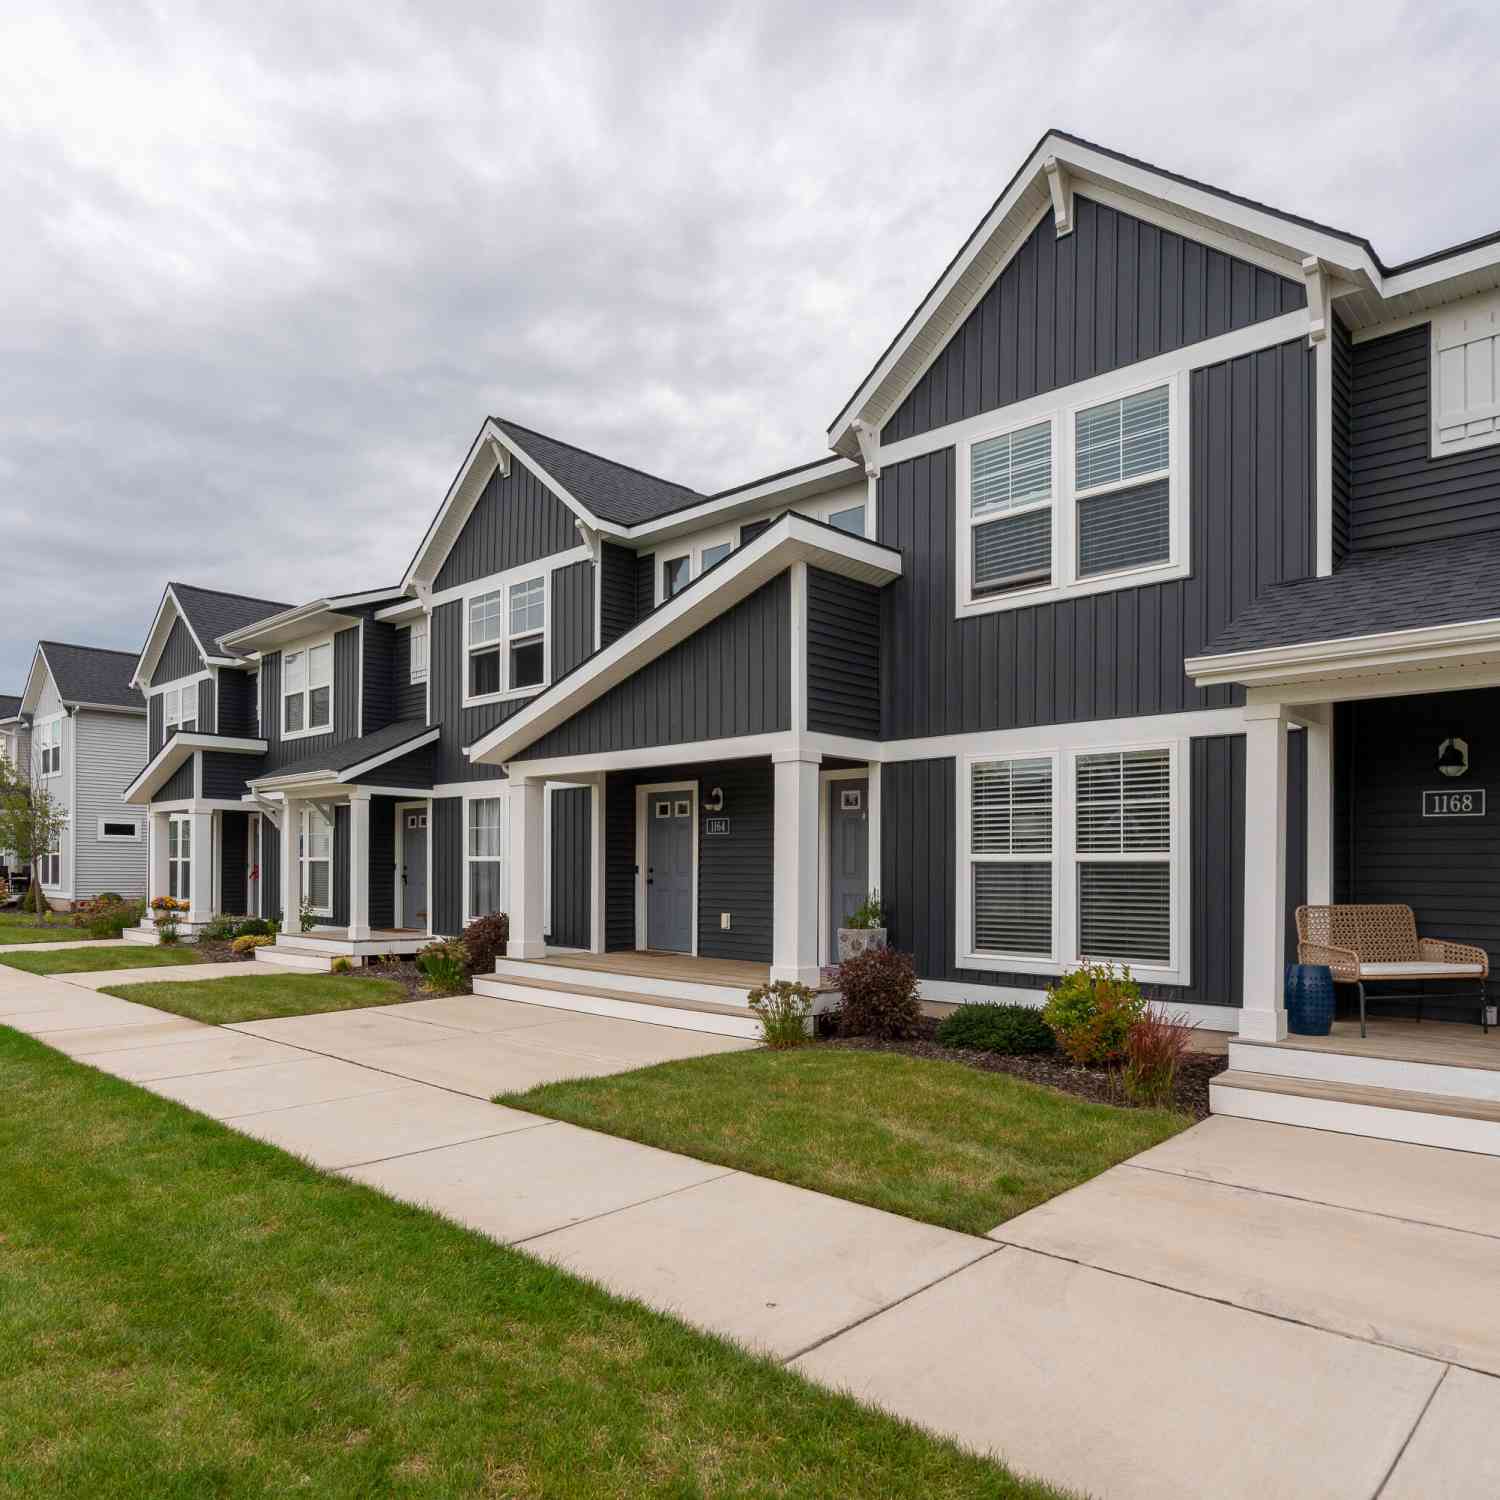
| 1168 Stagecoach Drive, Byron Center, MI, 49315 | $339,900 | 2 | 3 | 1,511 | -- |

| 607 Gardenview Drive #131, Byron Center, MI, 49315 | $233,500 | 2 | 2 | 1,117 | -- |
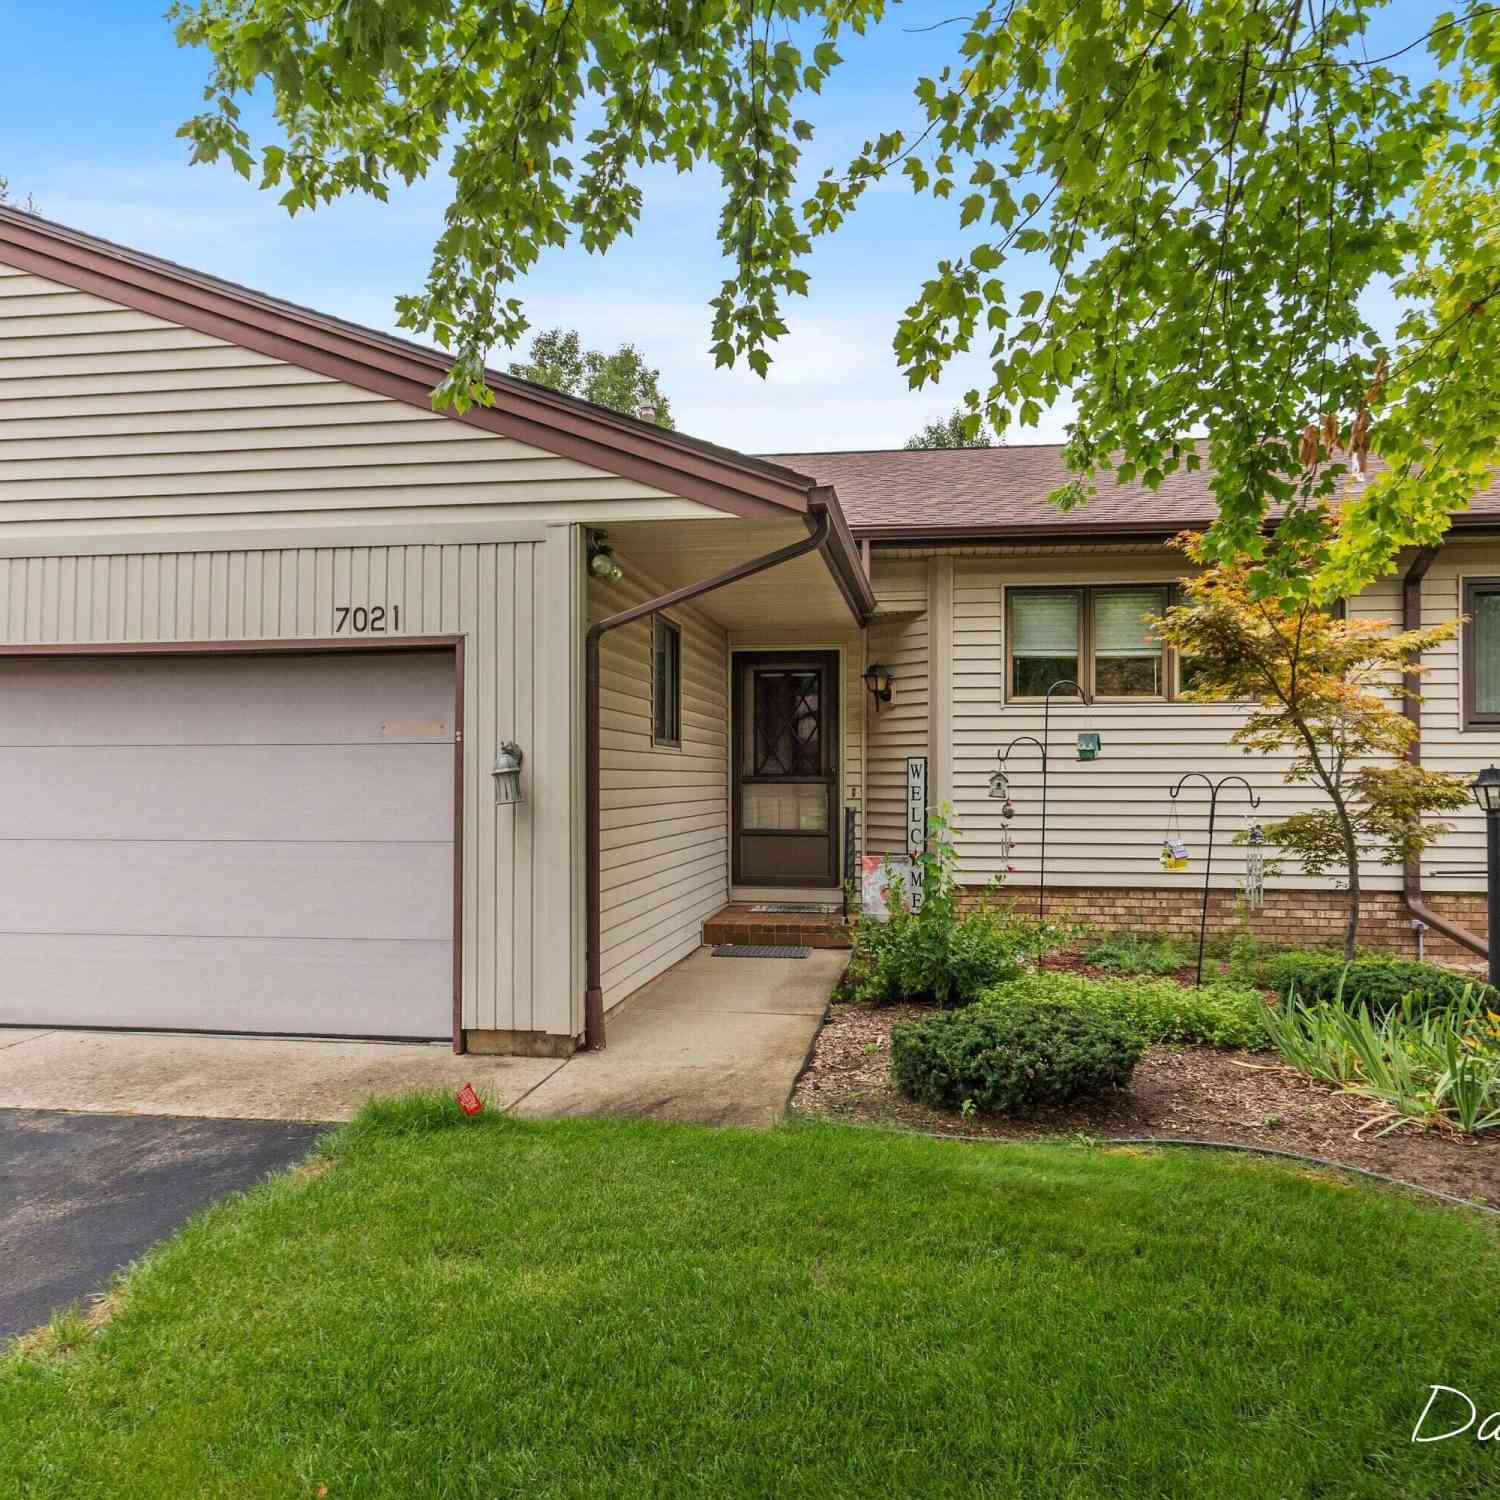
| 7021 Gardenview Court #19, Byron Center, MI, 49315 | $279,900 | 2 | 2 | 1,910 | -- |
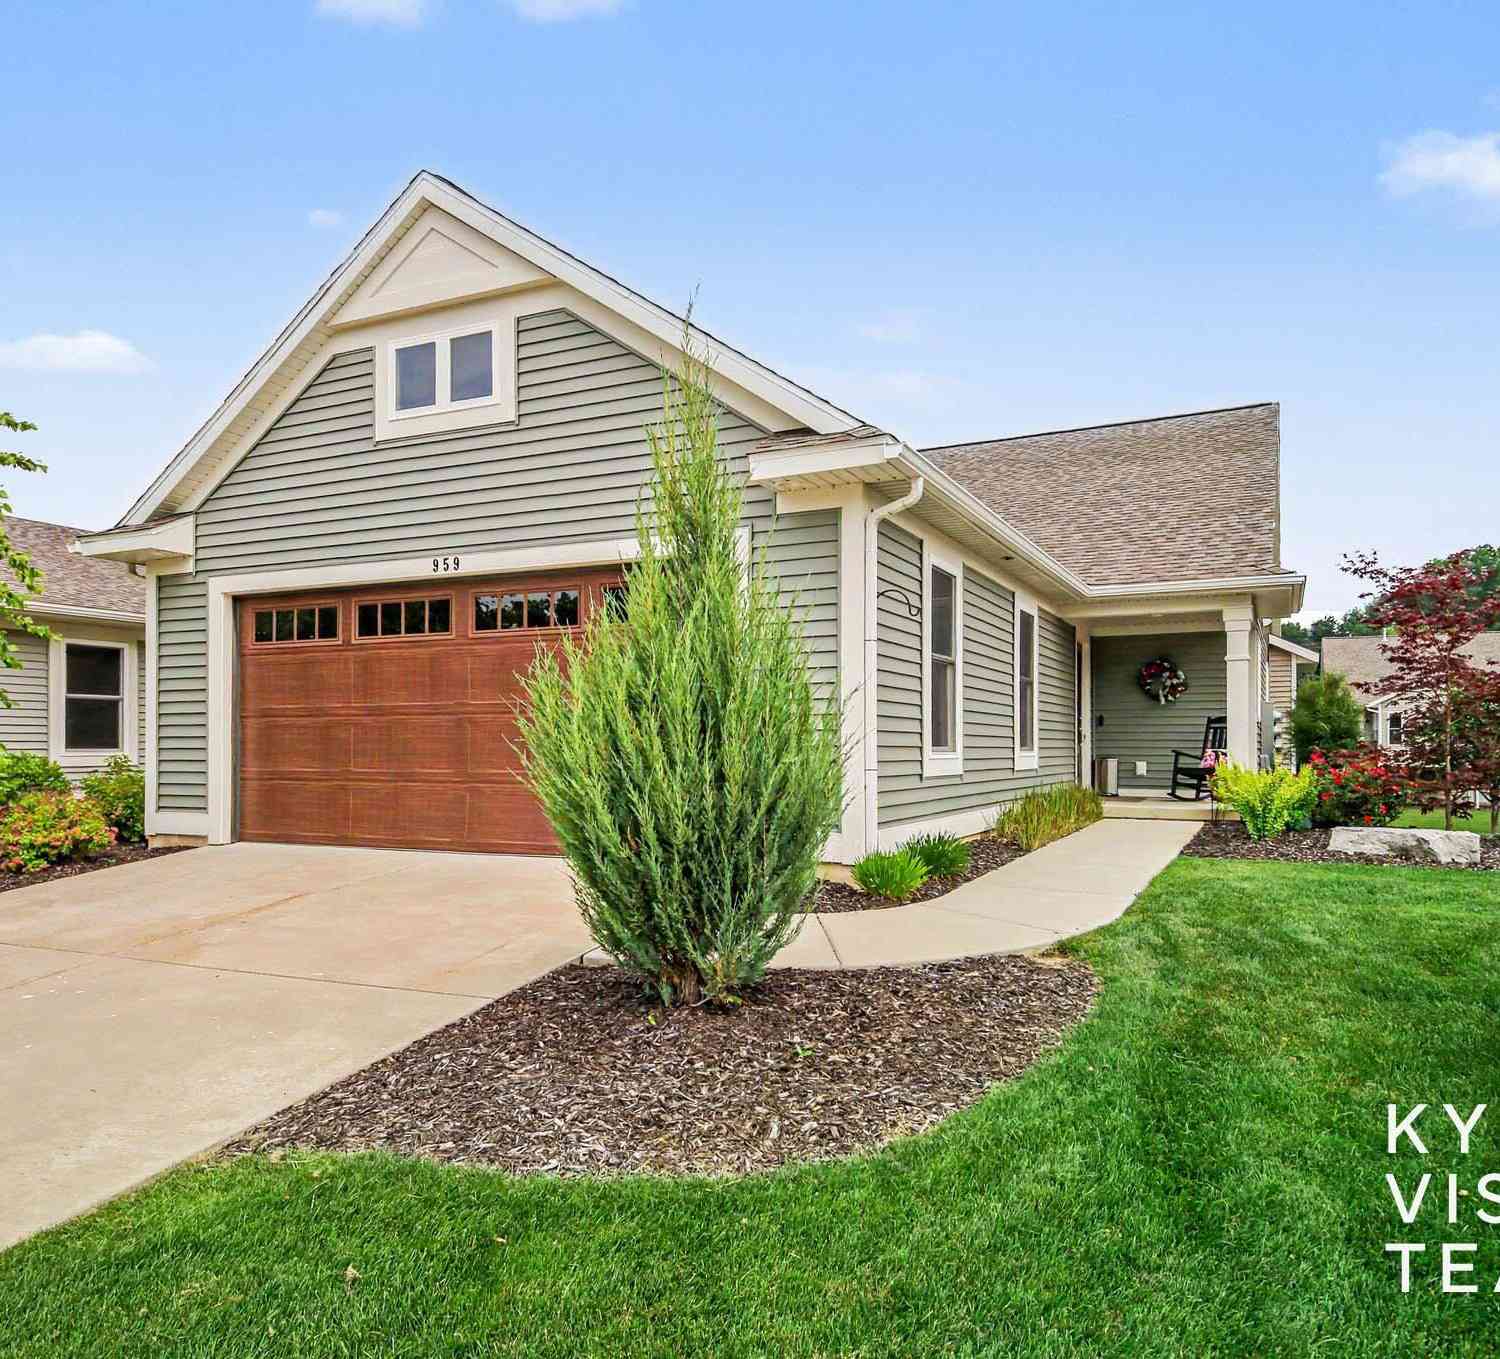
| 959 Harper Woods Drive, Byron Center, MI, 49315 | $534,000 | 3 | 3 | 3,362 | -- |
| 1136 SW Bayshore Drive, Byron Center, MI, 49315 | $349,900 | 3 | 3 | 1,823 | -- |
| 1134 Amberwood West Drive, Byron Center, MI, 49315 | $299,900 | 2 | 2 | 1,978 | -- |
| 1641 Thyme Drive, Byron Center, MI, 49315 | $400,000 | 2 | 3 | 1,930 | -- |
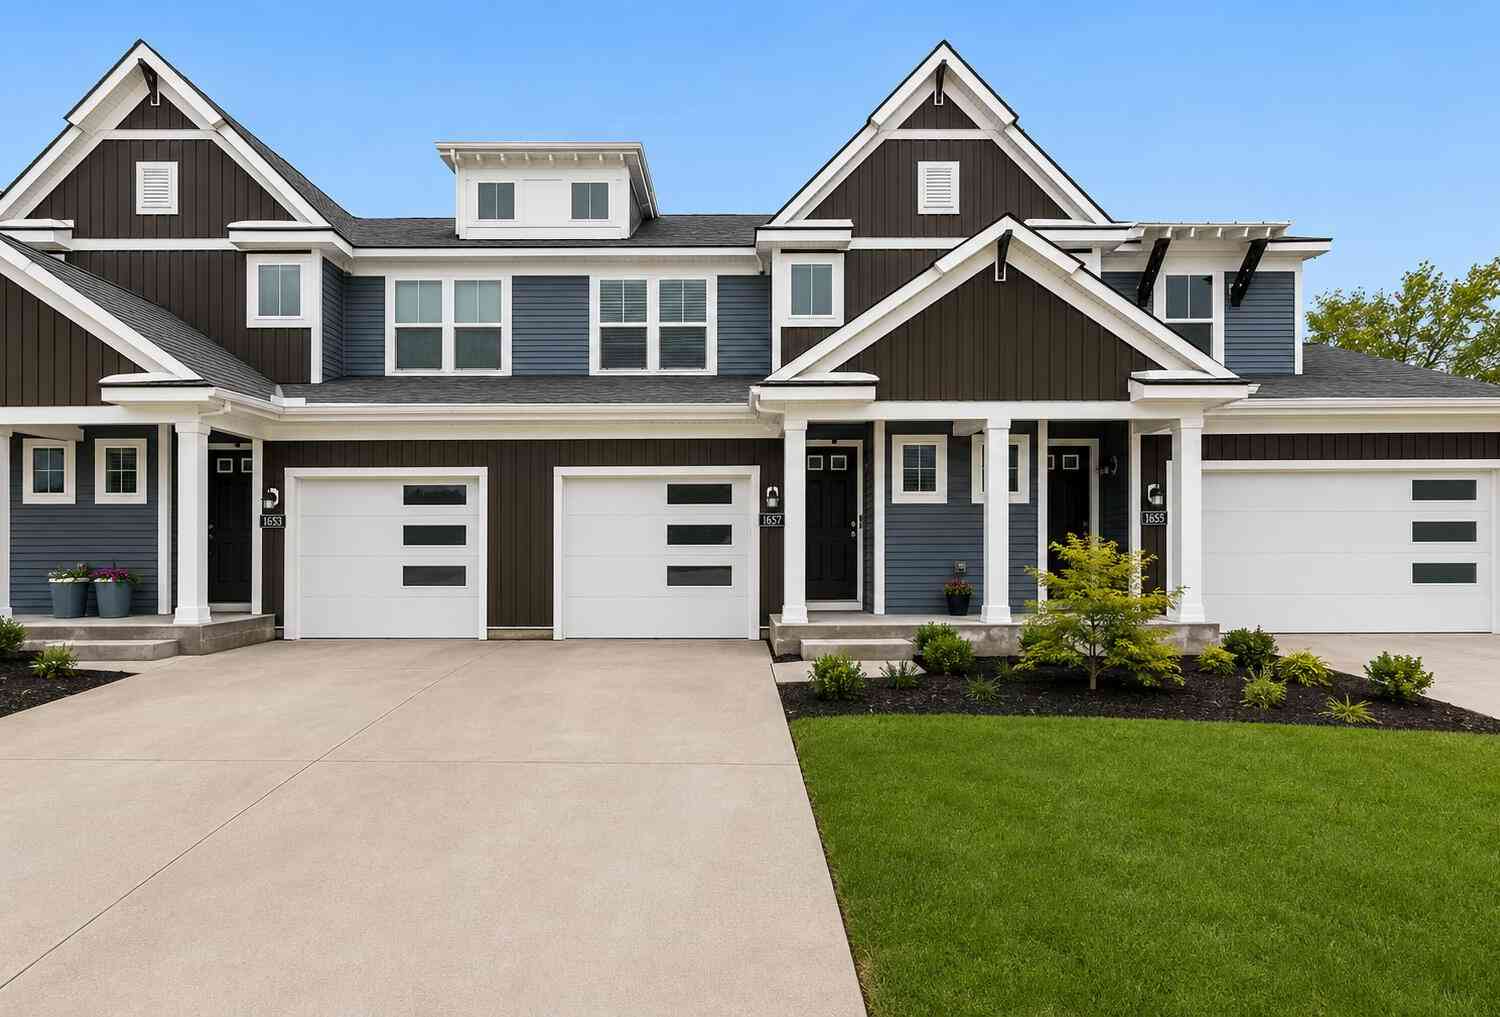
| 1657 Thyme Drive, Byron Center, MI, 49315 | $364,900 | 3 | 4 | 2,097 | -- |
Similar Condos To 1016 Bayou Drive
Nearby For Sale
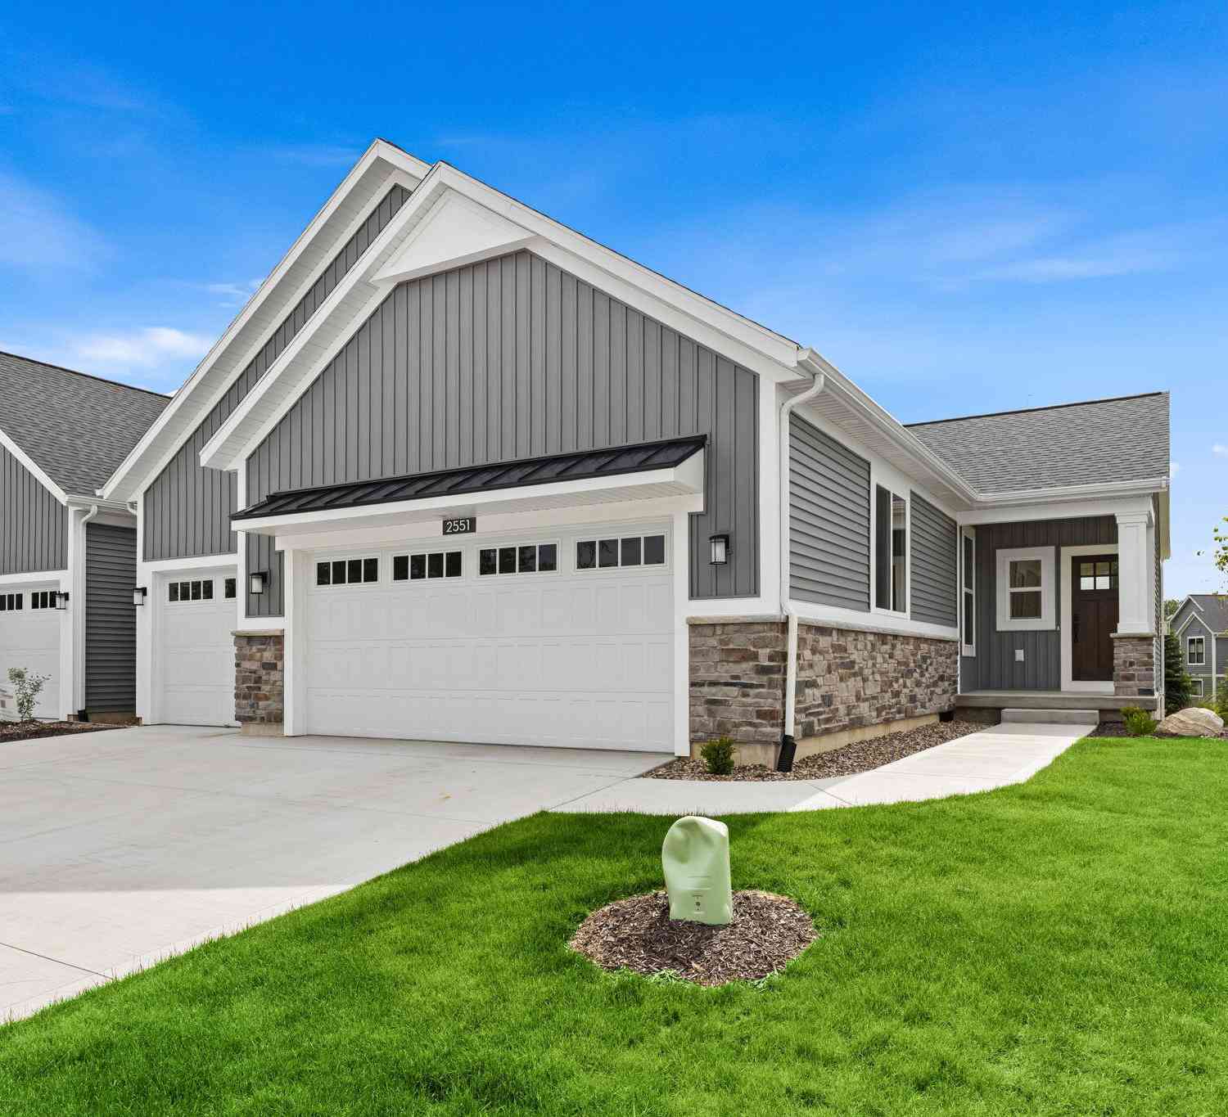
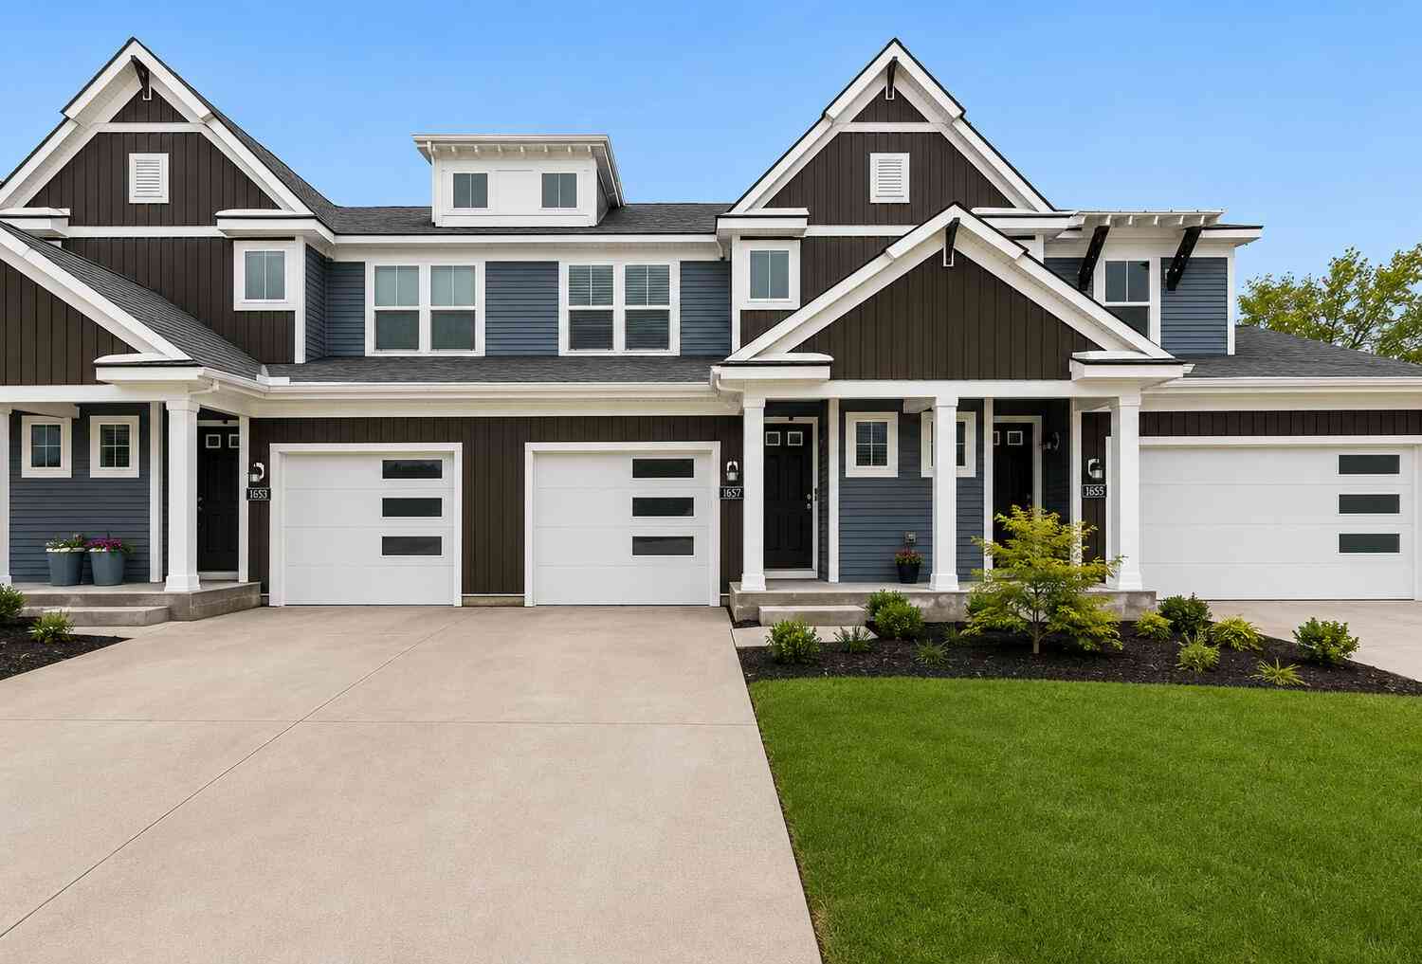
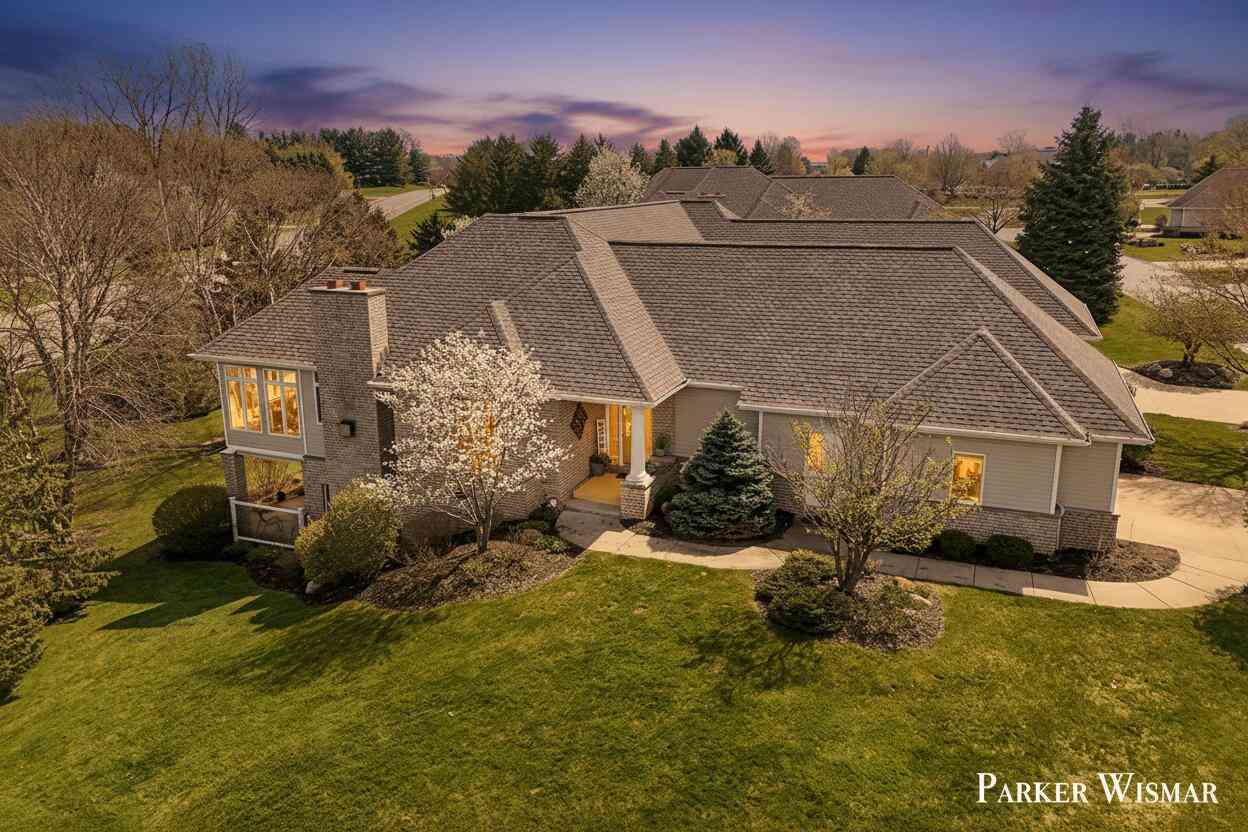
ByOwner last updated this listing 10/06/2026 @ 02:28
More Cities with for Sale by Owner Homes
- Byron Center Homes For Sale By Owner
- Kentwood Homes For Sale By Owner
- Wyoming Homes For Sale By Owner
- Grandville Homes For Sale By Owner
- Dorr Homes For Sale By Owner
- Caledonia Homes For Sale By Owner
- Wayland Homes For Sale By Owner
- Jenison Homes For Sale By Owner
- Hudsonville Homes For Sale By Owner
- East Grand Rapids Homes For Sale By Owner
- Hopkins Homes For Sale By Owner
- Zeeland Homes For Sale By Owner
- Alto Homes For Sale By Owner
- Grand Rapids Homes For Sale By Owner
- Shelbyville Homes For Sale By Owner
- Middleville Homes For Sale By Owner
- Ada Homes For Sale By Owner
- Allendale Homes For Sale By Owner
- Hamilton Homes For Sale By Owner
- Marne Homes For Sale By Owner
Homes around $325,000





Verify Your Email
Please enter the 6-digit verification code
sent to your email address.
Verify Your Phone Number
Please enter the 6-digit verification code
sent to your mobile phone.