
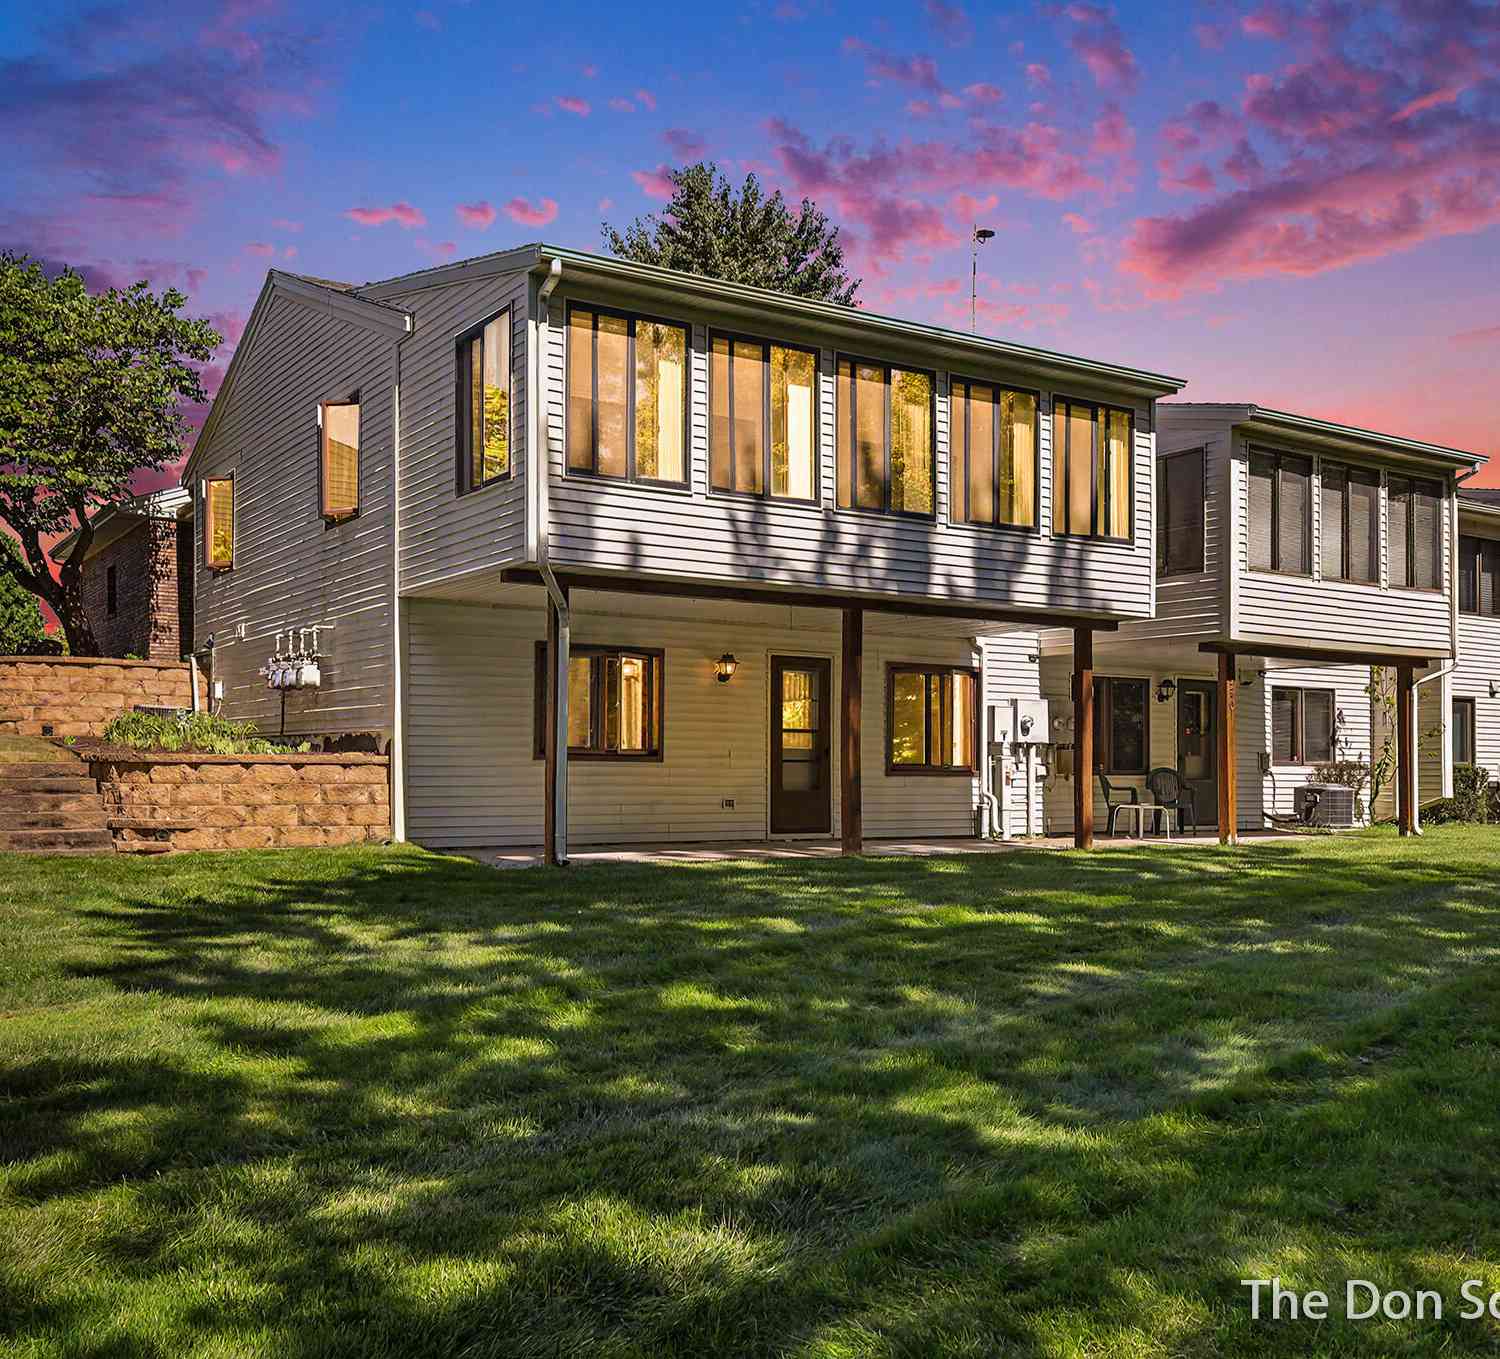
1134 Amberwood West Drive
Byron Center, MI 49315

 2
2
Bed
 2
2
Bath
 1,978
1,978Sqft
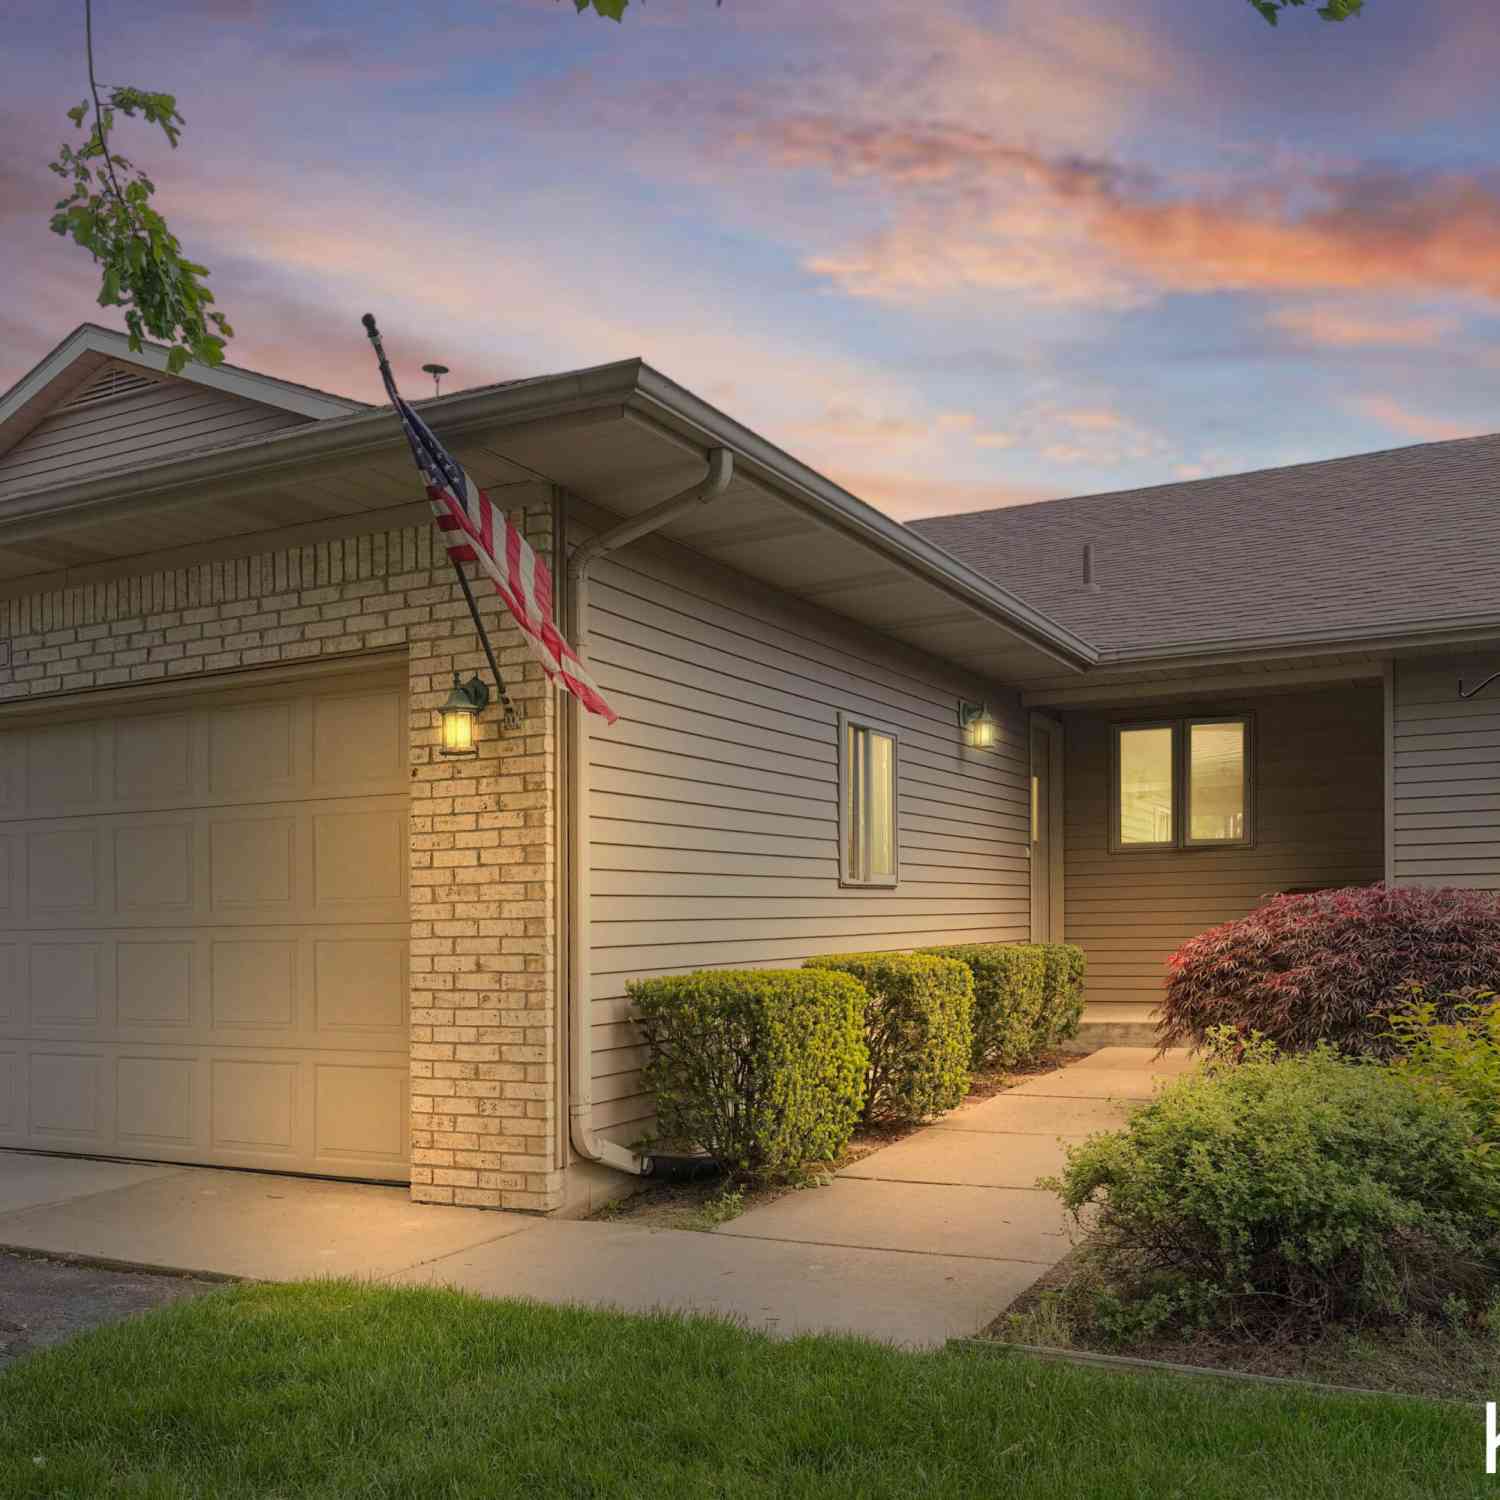
Welcome to this desirable end-unit condo in the Amber Lakes Association! Priced at $314,900, this spacious condo offers beautiful common green space, professional landscaping, and a peaceful setting. Inside, you'll find cathedral ceilings in the living room, a kitchen with plenty of cupboard space, two large bedrooms, and two full baths. Relax in the three-season room while enjoying views of the surrounding wildlife. The finished walkout lower level provides even more living space with a family room, office area, and plenty of storage. An attached two-stall garage adds convenience. The $275 monthly association fee includes water, sewer, trash, lawn maintenance, and snow removal. Enjoy comfortable, low-maintenance condo living in a prime Byron Center location!
 Property Details
 Map
Map
 Map
Map
What's Nearby
Nearby Areas
 Features
-
Bedroom Information
Total Bedrooms: 2 Window Feature: ReplacementBathroom Information
Total Baths: 2 Full Baths: 2Water/Sewer
Sewer: PublicRoom Information
Other Rooms: 6 -
Flooring Information
Carpet, Ceramic Tile, Laminate, Linoleum -
Roofing Information
Shingle -
Interior Features
Ceiling Fan(s), Garage Door Opener, Pantry Roof: Shingle Appliances: Dishwasher, Dryer, Microwave, Range, Refrigerator, Washer Laundry Features: Laundry Closet, Main Level -
Heating & Cooling
Heating: Forced Air Cooling: Central Air WaterSource: Public -
Fireplace
Number of Fireplaces: 0 Fireplace Features: 0
-
Building Information
Year Built: 1991 Construction Materials: Brick, Vinyl Siding Security System: Smoke Detector(s) Basement: Daylight, Walk-Out Access Roof: Shingle -
Exterior Features
Porch: 3 Season Room, Patio -
Road Types
Paved -
Accessibility Features
Low Threshold ShowerLaundry Features
Laundry Closet, Main LevelPatio And Porch
3 Season Room, Patio
-
Lot Information
Lot Description: Sidewalk Stories: 1 Main Square Feet: 1978Property Information
Property Type: Residential Sub Type: Condominium Style: Ranch SQ ft (Living Area): 1,978 Construction Materials: Brick, Vinyl Siding Property Age: 35
-
Listing Price Information
Listing Id: 26049075 ist Price: $299,900 List Price Tot SqFt: $152 Listing Terms Cash, FHA, VA Loan, Conventional -
Listing Information
Possession: Close Of Escrow
-
Tax Information
Parcel Number: 41-21-11-276-103 Annual Tax: $2,351 Tax Year: 2025 Taxes: UNIT NO.103 BLDG. NO.24 * AMBER LAKES CONDOMINIUMS KENT COUNTY CONDOMINIUM SUBDIVISION PLAN NO.148 LIBER 2564 PAGE 673 AS AMENDED BY REPLAT NO.1 LIBER 2570 PAGE 660 & AS AMENDED BY REPLAT NO.2 LIBER 2585 PAGE 1168 & AS AMENDED BY REPLAT NO.3 LIBER 27 63 PAGE 737 & AS AMENDED BY REPLAT NO.4 LIBER 3170 PAGE 1256 & AS CONSOLIDATED BY REPLAT NO.5 LIBER 3889 PAGE 1015 & AS AMENDED TO CONSOLIDATING MAST
-
Parking Information
# of Garage Spaces: 2 Has Garage: Yes Attached Garage: Yes Garage Faces Front, AttachedHomeowners Association Information
Association YN: Yes Included Fees: Water, Trash, Snow Removal, Sewer, Lawn/Yard Care HOA: $275.00 Monthly Association Fee Frequency: Monthly
-
School Information
Senior High School District: Byron Center -
Utility Information
Cable Available, Natural Gas Connected -
Location Information
Direction: 131 to 68th St- west to Clyde Park south to Amberwood W Drive - go west.
How much is this property worth?
Curious about this home's true market value? Use our free Home Evaluation Tool to instantly get a personalized Comparative Market Analysis (CMA) report. Make smarter, data-driven decisions before you buy.

Nearby Home Value
| Address | Estimate | Bed | Bath | Sq. Ft | Lot Size |
|---|---|---|---|---|---|
| 1067 Haven Court #60, Byron Center, MI, 49315 | $689,900 | 4 | 3 | 2,728 | -- |
| 1179 Stagecoach Drive, Byron Center, MI, 49315 | $434,900 | 4 | 4 | 2,252 | -- |
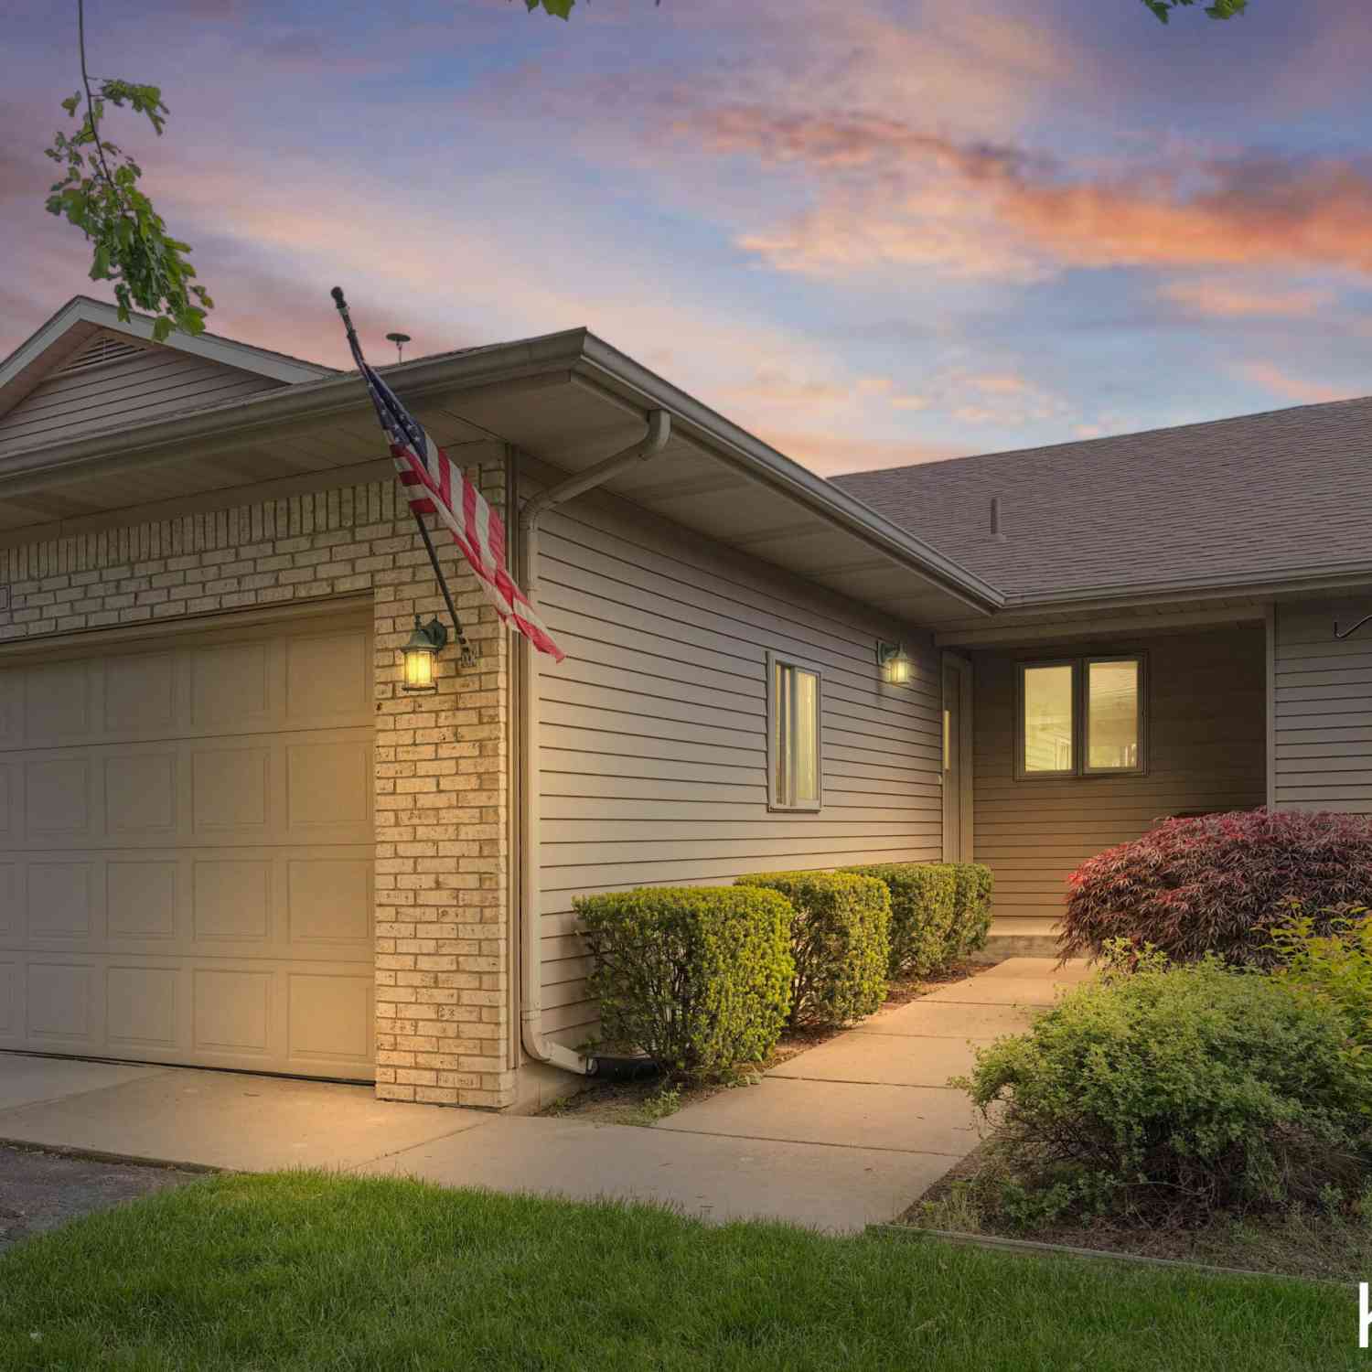
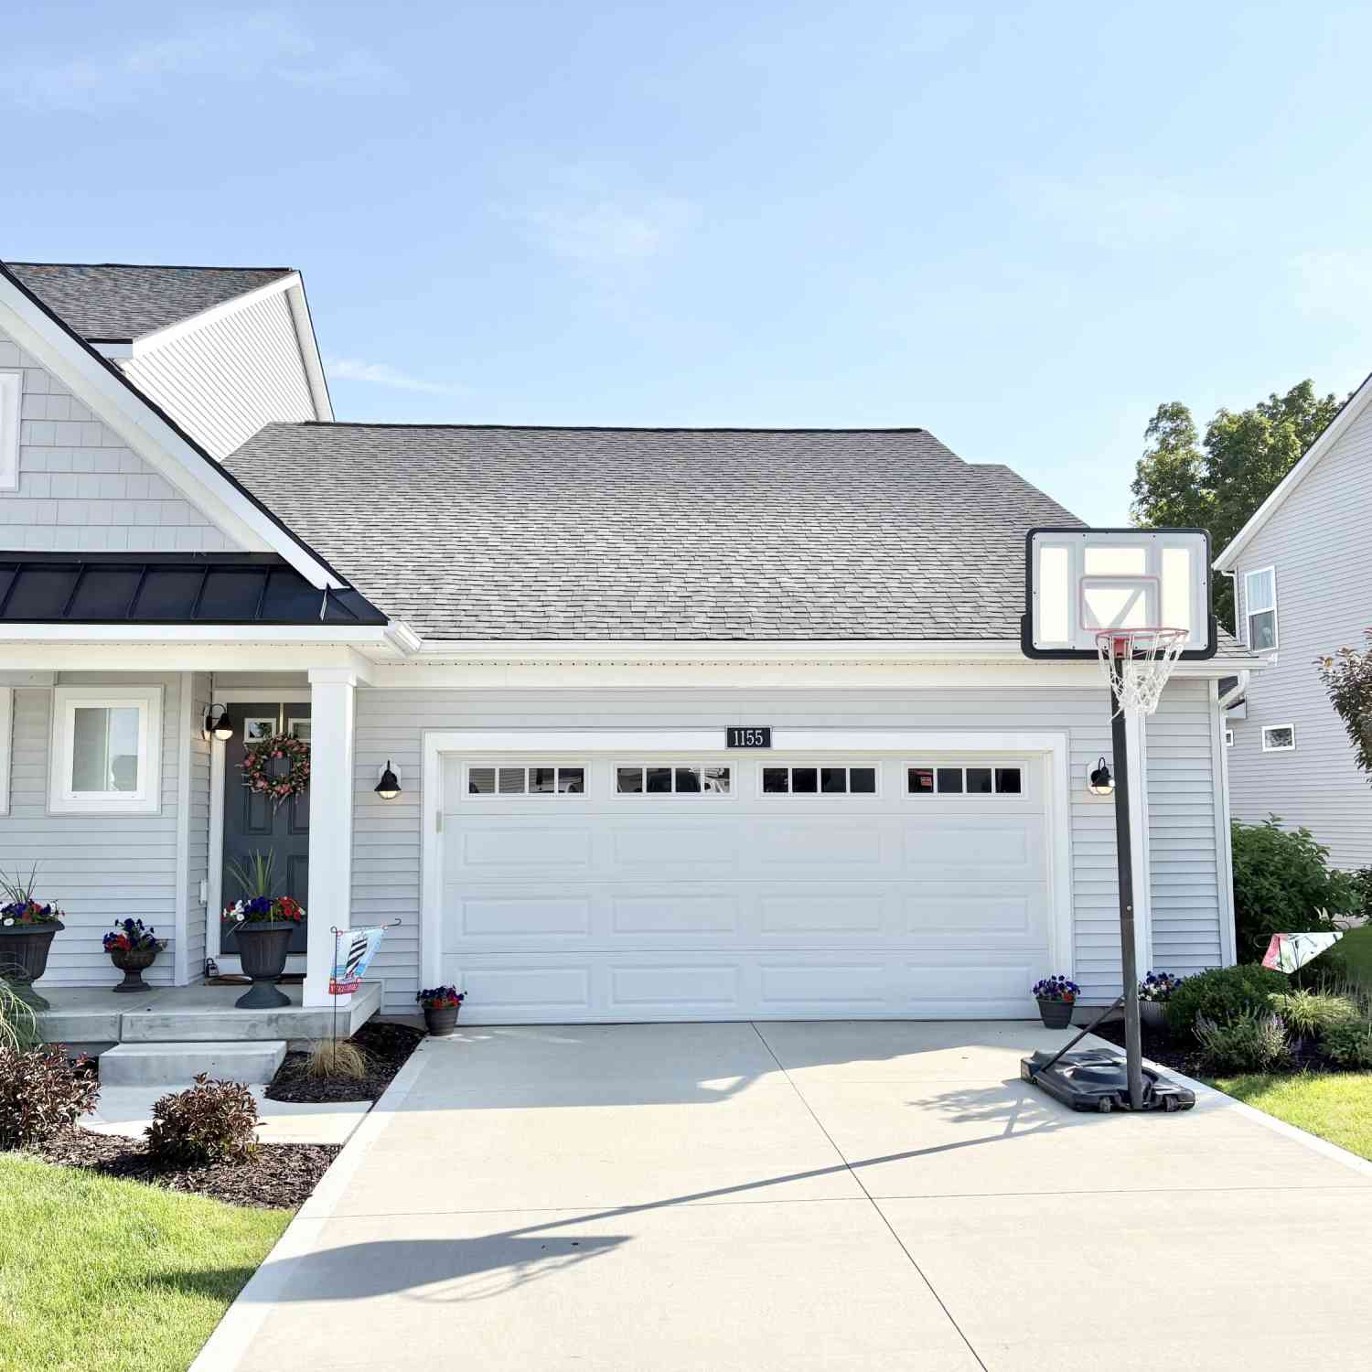
| 1155 Stagecoach Drive, Byron Center, MI, 49315 | $409,900 | 3 | 3 | 2,103 | -- |

| 607 Gardenview Drive #131, Byron Center, MI, 49315 | $233,500 | 2 | 2 | 1,117 | -- |
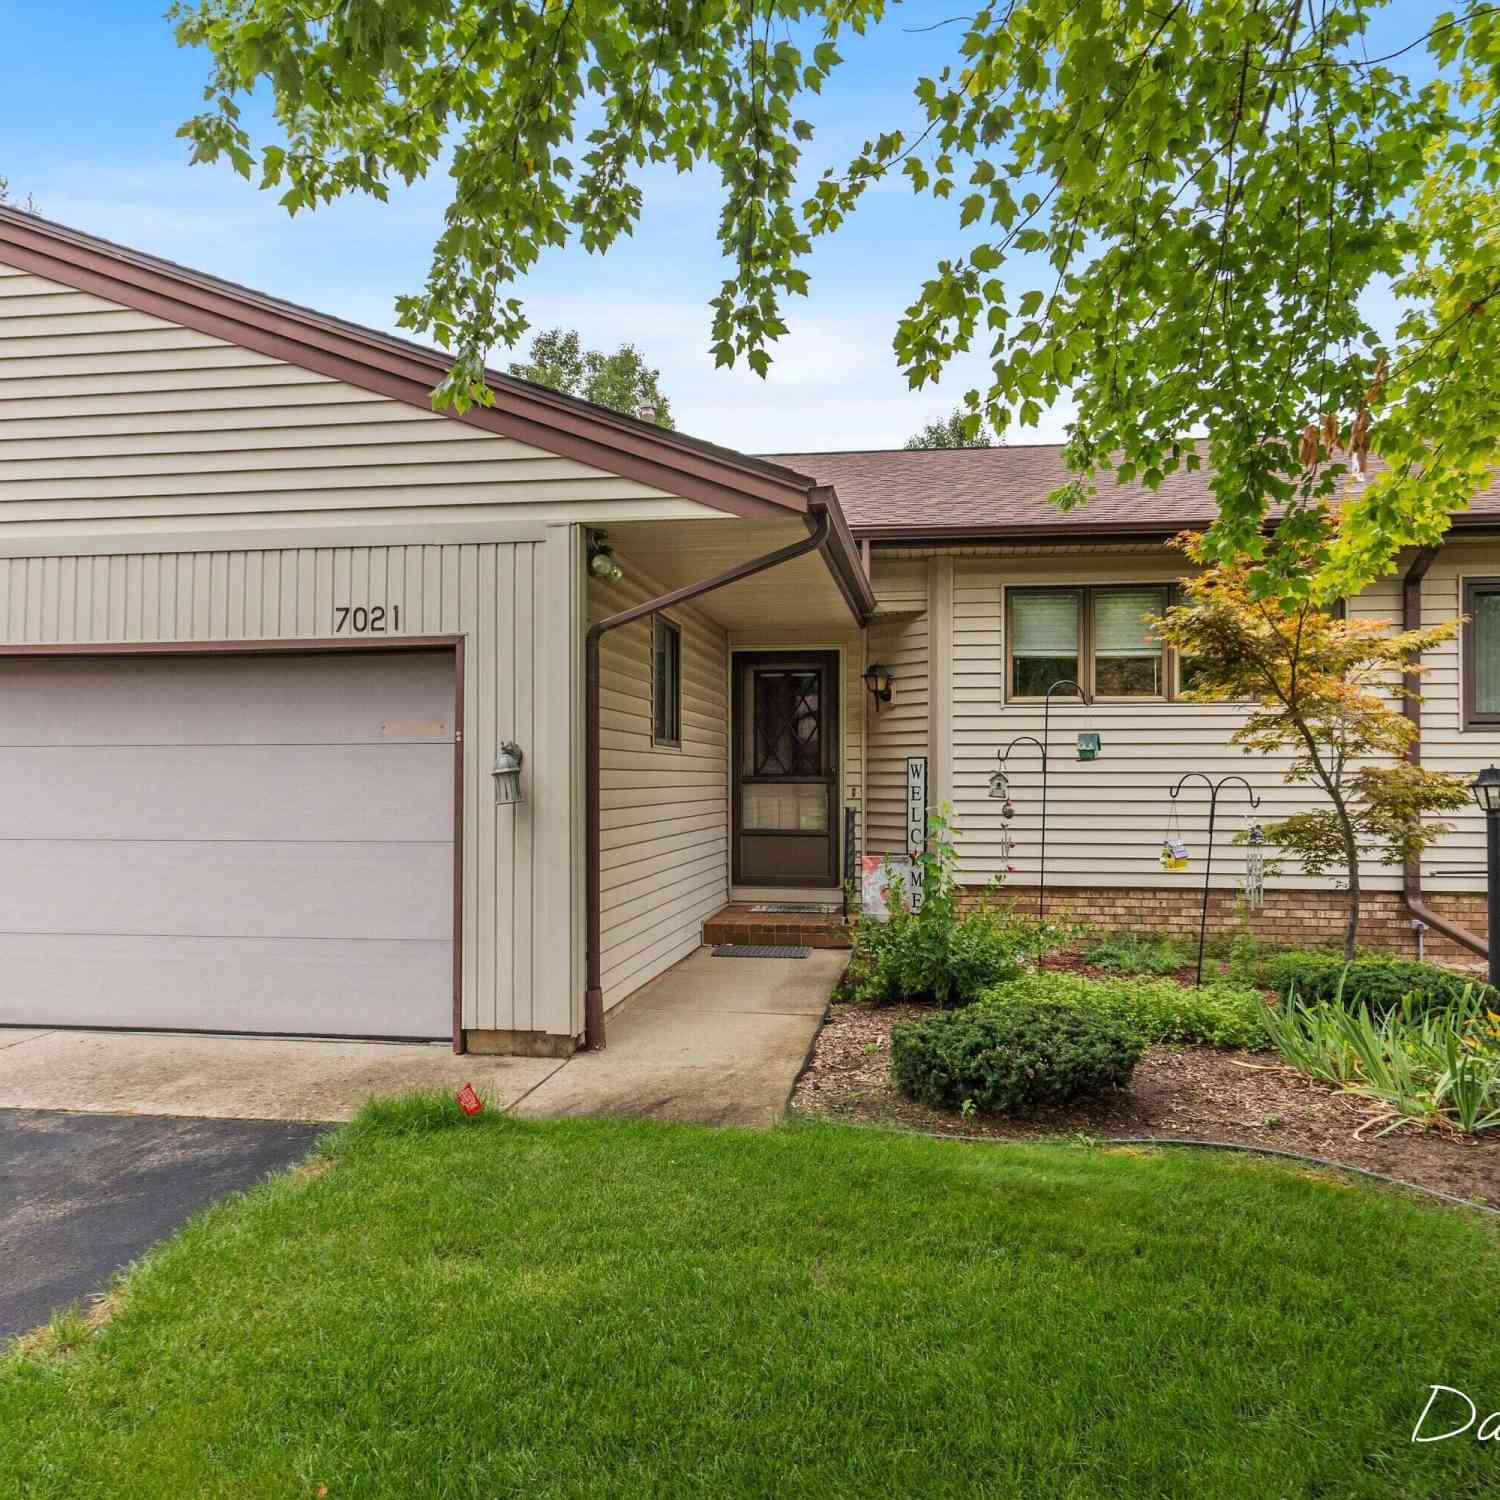
| 7021 Gardenview Court #19, Byron Center, MI, 49315 | $289,900 | 2 | 2 | 1,910 | -- |
| 944 Bellview Meadow Dri.., Byron Center, MI, 49315 | $500,000 | 3 | 3 | 2,794 | -- |
| 1003 Bayou Drive, Byron Center, MI, 49315 | $374,900 | 3 | 3 | 1,803 | -- |
| 1136 SW Bayshore Drive, Byron Center, MI, 49315 | $359,900 | 3 | 3 | 1,823 | -- |
| 936 Amber View Drive #160, Byron Center, MI, 49315 | $320,000 | 2 | 3 | 1,888 | -- |
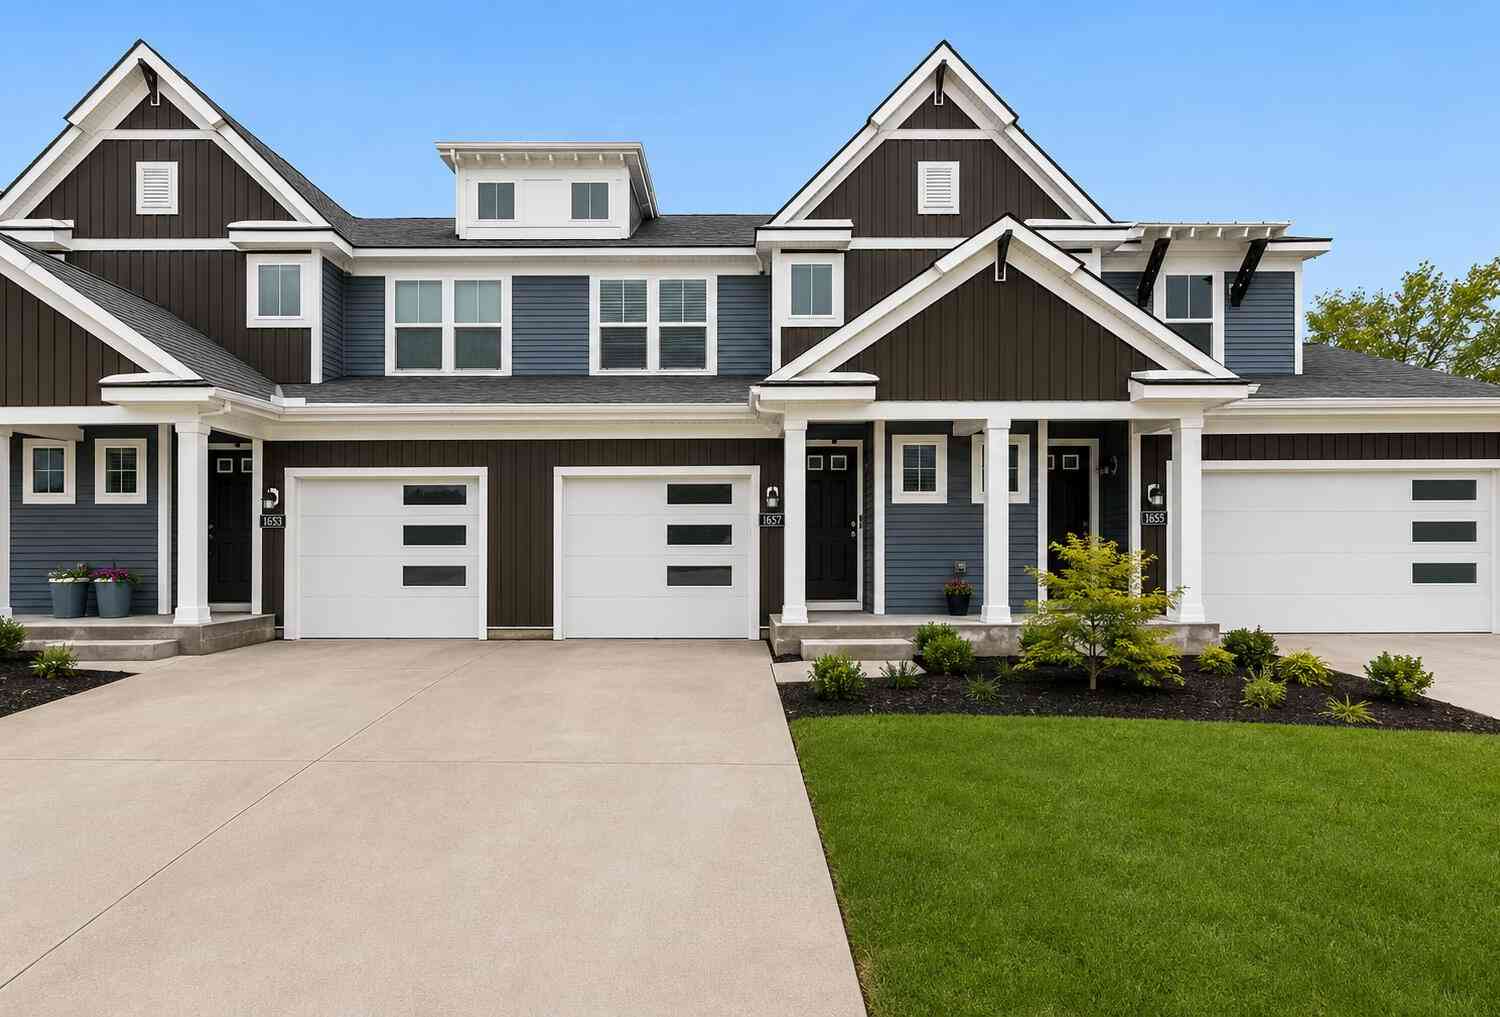
| 1657 Thyme Drive, Byron Center, MI, 49315 | $364,900 | 3 | 4 | 2,097 | -- |
Similar Condos To 1134 Amberwood West Drive
Nearby For Sale
ByOwner last updated this listing 09/27/2026 @ 09:10
More Cities with for Sale by Owner Homes
- Byron Center Homes For Sale By Owner
- Kentwood Homes For Sale By Owner
- Wyoming Homes For Sale By Owner
- Grandville Homes For Sale By Owner
- Dorr Homes For Sale By Owner
- Caledonia Homes For Sale By Owner
- Wayland Homes For Sale By Owner
- Jenison Homes For Sale By Owner
- Hudsonville Homes For Sale By Owner
- East Grand Rapids Homes For Sale By Owner
- Hopkins Homes For Sale By Owner
- Zeeland Homes For Sale By Owner
- Alto Homes For Sale By Owner
- Grand Rapids Homes For Sale By Owner
- Shelbyville Homes For Sale By Owner
- Middleville Homes For Sale By Owner
- Ada Homes For Sale By Owner
- Allendale Homes For Sale By Owner
- Hamilton Homes For Sale By Owner
- Marne Homes For Sale By Owner
Homes around $299,900






Verify Your Email
Please enter the 6-digit verification code
sent to your email address.
Verify Your Phone Number
Please enter the 6-digit verification code
sent to your mobile phone.