
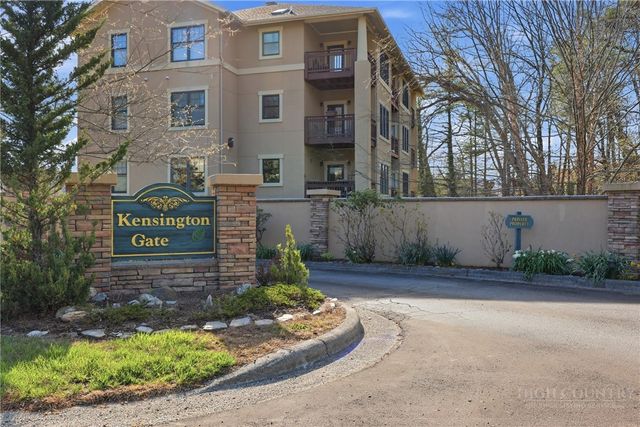
155 Gateway Drive #101
Boone, NC 28607

 2
2
Bed
 2
2
Bath
 1,430
1,430Sqft
 0.13
0.13Acre(Lot)
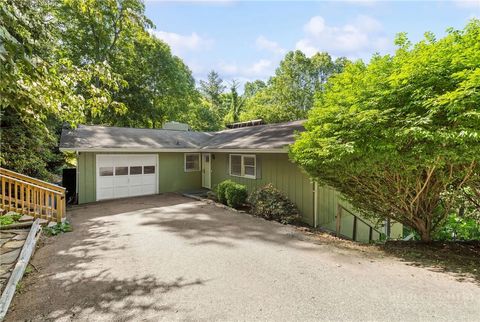
Move-In Ready New Construction Condo in 55+ Kensington Gate Experience low-maintenance, one-level living in this brand-new, never-lived-in 2BR/2BA condominium located in the desirable 55+ community of Kensington Gate. Thoughtfully designed with high-end finishes and a bright, open floorplan, this home offers both comfort and sophistication. Enjoy new flooring, high ceilings, crown molding, granite countertops, stainless steel appliances, and a cozy stone fireplace. A secluded covered porch overlooks beautifully landscaped grounds, creating the perfect spot to unwind. The primary suite features a spacious walk-in closet and a beautifully appointed bathroom with upscale finishes. The guest bedroom is generously sized with its own walk-in closet. A versatile bonus room offers flexibility

 Property Details
 Map
Map
 Map
Map
What's Nearby
Nearby Areas
 Features
-
Bedroom Information
Total beds: 2Bathroom Information
Total Baths: 2 Full Baths: 2 -
Roofing Information
Shingle -
Interior Features
Elevator Roof: Shingle Appliances: Dishwasher, Gas Range, Gas Water Heater, Refrigerator, Tankless Water Heater -
Heating & Cooling
Has Heating: Yes Heating: Electric, Fireplace(s) Has Cooling: Yes Cooling: Central Air, Heat Pump
-
Building Information
Year Built: 2024 Construction Materials: Wood Siding, Brick, Stone, Stucco, Frame Stories: 1 Private Pool: No Association Fee Frequency: Semi-Annually
-
Lot Information
Main Square Feet: 0.13 Acres Lot Size Acres: 0.13Property Information
Subdivision: Kensington Gate Source Property Type: Residential MLS Area Minor: Boone Zoning Description: Residential Property SubType: Condominium Levels: One Property Age: 2
-
Listing Price Information
Listing Price: $529000 Cash, Conventional
-
Tax Information
Parcel Number: 2910631991001 Annual Tax: $3261.16
-
Parking Information
Carport, Detached, GarageGarage Information
Has Garage: YesHomeowners Association InformationHas Association: Yes HOA: $2,500.00 Community Features: Clubhouse, Fitness Center
-
School Information
Elementary School: Hardin ParkJunior High School:Senior High School: Watauga -
Utility Information
Cable Available -
Location Information
WaterSource: Public
How much is this property worth?
Curious about this home's true market value? Use our free Home Evaluation Tool to instantly get a personalized Comparative Market Analysis (CMA) report. Make smarter, data-driven decisions before you buy.

Nearby Home Value
| Address | Estimate | Bed | Bath | Sq. Ft | Lot Size |
|---|---|---|---|---|---|
| 188 Ramblestone Terrace.., Boone, NC, 28607 | $975,000 | 2 | 2 | 1,544 | 1,544 SqFt |
| 188 Ramblestone Terrace.., Boone, NC, 28607 | $1,039,000 | 2 | 2 | 1,538 | 1,538 SqFt |
| 188 Ramblestone Terrace.., Boone, NC, 28607 | $1,039,000 | 2 | 2 | 1,276 | 1,276 SqFt |
| 198 Ramblestone Terrace.., Boone, NC, 28607 | $924,630 | 2 | 2 | 1,258 | 1,258 SqFt |
| 198 Ramblestone Terrace.., Boone, NC, 28607 | $1,095,000 | 2 | 2 | 1,531 | 1,531 SqFt |
| 198 Ramblestone Terrace.., Boone, NC, 28607 | $985,000 | 2 | 2 | 1,264 | 1,264 SqFt |
| 198 Ramblestone Terrace.., Boone, NC, 28607 | $404,000 | 1 | 1 | 449 | 449 SqFt |
| 198 Ramblestone Terrace.., Boone, NC, 28607 | $924,630 | 2 | 2 | 1,258 | 1,258 SqFt |
| 127 Sports Club Lane #111, Boone, NC, 28607 | $487,500 | 2 | 2 | 1,238 | 1,238 SqFt |
| 116 Chase Court #116, Boone, NC, 28607 | $425,000 | 3 | 4 | 1,327 | 1,327 SqFt |
Similar Condos To 155 Gateway Drive #101
Nearby For Sale




The data relating to real estate for sale on this website comes in part from the Internet Data exchange (IDX) program of High Country Association of REALTORS®. IDX information is provided exclusively for consumers' personal, non-commercial use and may not be used for any purpose other than to identify prospective properties consumers may be interested in purchasing. Information deemed reliable but not guaranteed. Copyright © 2026 High Country Association of REALTORS®. All Rights Reserved.
ByOwner last updated this listing 07/22/2026 @ 23:51
More Cities with for Sale by Owner Homes
- Boone Homes For Sale By Owner
- Blowing Rock Homes For Sale By Owner
- Deep Gap Homes For Sale By Owner
- Vilas Homes For Sale By Owner
- Todd Homes For Sale By Owner
- Zionville Homes For Sale By Owner
- Beech Mountain Homes For Sale By Owner
- Banner Elk Homes For Sale By Owner
- Trade Homes For Sale By Owner
- Sugar Grove Homes For Sale By Owner
- West Jefferson Homes For Sale By Owner
- Linville Homes For Sale By Owner
- Collettsville Homes For Sale By Owner
- Purlear Homes For Sale By Owner
- Ferguson Homes For Sale By Owner
- Elk Park Homes For Sale By Owner
- Creston Homes For Sale By Owner
- Fleetwood Homes For Sale By Owner
- Warrensville Homes For Sale By Owner
- Mountain City Homes For Sale By Owner
Homes around $529,000









Verify Your Email
Please enter the 6-digit verification code
sent to your email address.