
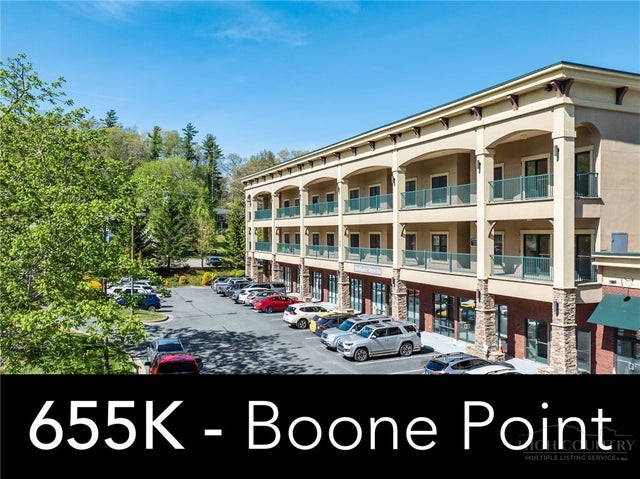
148 Hwy 105 Extension #303
Boone, NC 28607

 3
3
Bed
 2
2
Bath
 1,749
1,749Sqft
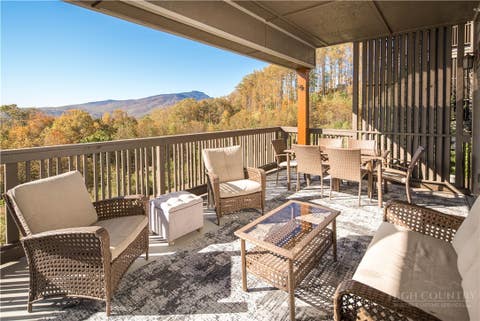
In-town Luxury Mountain condominium is conveniently located nearby to ASU, Watauga Medical Center and downtown Boone. This Top Floor, One level Mountain living features 3BR and 2BA with a covered, stamped concrete patio with a built-in stainless steel grill. As you enter the home, updated hardwood floors go throughout the home and custom ceramic tile is featured in bathrooms and entryway foyer. Both bathrooms have been updated with beautiful custom showers. This condo has custom tray ceilings with unique wood treatments and designer chandeliers. There are two raised hearth stack stone fireplaces, one in the living room and one on the outdoor patio. Also featuring an amazing chef's kitchen with a wall oven and microwave. The kitchen also features Custom Beautiful cherry cabinetry with desi

 Property Details
 Map
Map
 Map
Map
What's Nearby
Nearby Areas
 Features
-
Bedroom Information
Total beds: 3Bathroom Information
Total Baths: 2 Full Baths: 2Room Information
Has Basement: Yes Basement: Other -
Roofing Information
Other, See Remarks -
Interior Features
Elevator Roof: Other, See Remarks Appliances: Oven, Dishwasher, Electric Cooktop, Electric Water Heater, Disposal, Microwave, Refrigerator Laundry Features: Washer Hookup, Main Level Window Features: Double Pane Windows -
Heating & Cooling
Has Heating: Yes Heating: Electric, Heat Pump Has Cooling: Yes Cooling: Central Air
-
Building Information
Year Built: 2008 Construction Materials: Wood Siding, Brick, Frame Stories: 1 Patio And Porch Features: Covered Private Pool: No Association Fee Frequency: Monthly -
Exterior Features
Exterior Features: Outdoor Grill
-
Property Information
Subdivision: Boone Point Source Property Type: Residential MLS Area Minor: Boone Property SubType: Condominium Levels: One Property Age: 18
-
Listing Price Information
Listing Price: $655000 Cash, Conventional
-
Tax Information
Parcel Number: 2910-27-6826-009 Annual Tax: $2845
-
Parking Information
Asphalt, Driveway, Other, See RemarksHomeowners Association InformationHas Association: Yes HOA: $507.50
-
School Information
Elementary School: Hardin ParkJunior High School:Senior High School: Watauga -
Utility Information
Cable Available -
Location Information
WaterSource: Public
How much is this property worth?
Curious about this home's true market value? Use our free Home Evaluation Tool to instantly get a personalized Comparative Market Analysis (CMA) report. Make smarter, data-driven decisions before you buy.

Nearby Home Value
| Address | Estimate | Bed | Bath | Sq. Ft | Lot Size |
|---|---|---|---|---|---|
| 188 Ramblestone Terrace.., Boone, NC, 28607 | $975,000 | 2 | 2 | 1,544 | -- |
| 188 Ramblestone Terrace.., Boone, NC, 28607 | $975,000 | 2 | 2 | 1,538 | -- |
| 188 Ramblestone Terrace.., Boone, NC, 28607 | $1,039,000 | 2 | 2 | 1,276 | -- |
| 198 Ramblestone Terrace.., Boone, NC, 28607 | $924,630 | 2 | 2 | 1,258 | -- |
| 198 Ramblestone Terrace.., Boone, NC, 28607 | $1,095,000 | 2 | 2 | 1,531 | -- |
| 198 Ramblestone Terrace.., Boone, NC, 28607 | $985,000 | 2 | 2 | 1,264 | -- |
| 198 Ramblestone Terrace.., Boone, NC, 28607 | $404,000 | 1 | 1 | 449 | -- |
| 198 Ramblestone Terrace.., Boone, NC, 28607 | $924,630 | 2 | 2 | 1,258 | -- |
| 127 Sports Club Lane #111, Boone, NC, 28607 | $487,500 | 2 | 2 | 1,238 | -- |
| 491 Kellwood Dr Ext Dri.., Boone, NC, 28607 | $190,000 | -- | 1 | 448 | -- |
Similar Condos To 148 Hwy 105 Extension #303
Nearby For Sale




The data relating to real estate for sale on this website comes in part from the Internet Data exchange (IDX) program of High Country Association of REALTORS®. IDX information is provided exclusively for consumers' personal, non-commercial use and may not be used for any purpose other than to identify prospective properties consumers may be interested in purchasing. Information deemed reliable but not guaranteed. Copyright © 2026 High Country Association of REALTORS®. All Rights Reserved.
ByOwner last updated this listing 09/07/2026 @ 06:56
More Cities with for Sale by Owner Homes
- Boone Homes For Sale By Owner
- Blowing Rock Homes For Sale By Owner
- Deep Gap Homes For Sale By Owner
- Vilas Homes For Sale By Owner
- Todd Homes For Sale By Owner
- Zionville Homes For Sale By Owner
- Banner Elk Homes For Sale By Owner
- Beech Mountain Homes For Sale By Owner
- Trade Homes For Sale By Owner
- Sugar Grove Homes For Sale By Owner
- West Jefferson Homes For Sale By Owner
- Linville Homes For Sale By Owner
- Collettsville Homes For Sale By Owner
- Purlear Homes For Sale By Owner
- Ferguson Homes For Sale By Owner
- Elk Park Homes For Sale By Owner
- Creston Homes For Sale By Owner
- Fleetwood Homes For Sale By Owner
- Warrensville Homes For Sale By Owner
- Mountain City Homes For Sale By Owner
Homes around $655,000









Verify Your Email
Please enter the 6-digit verification code
sent to your email address.
Verify Your Phone Number
Please enter the 6-digit verification code
sent to your mobile phone.