
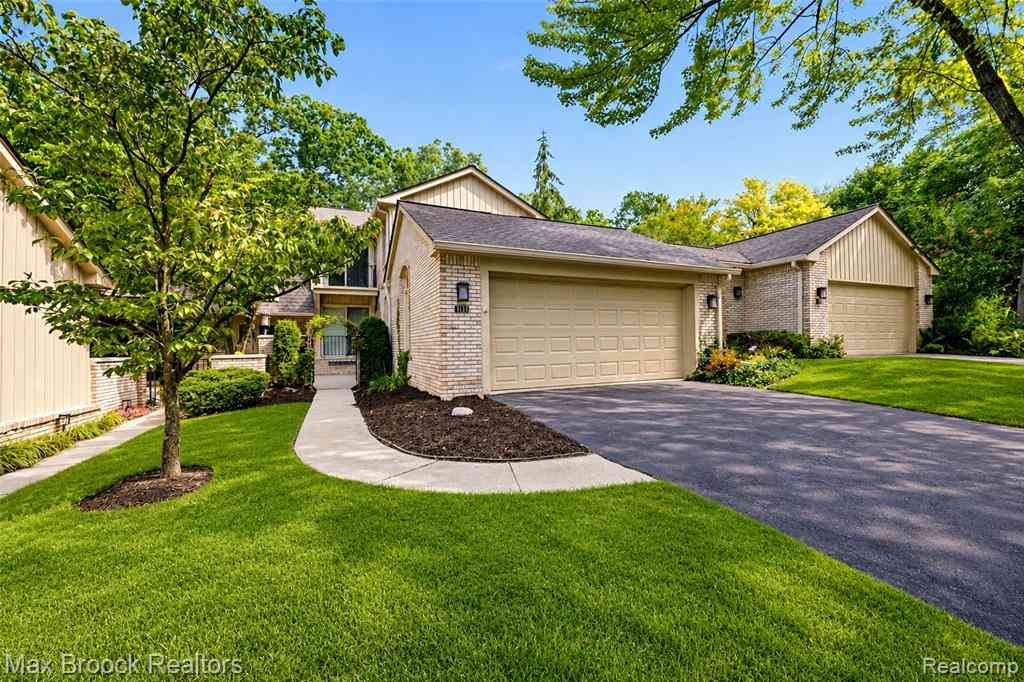
1131 Hillpointe Circle
Bloomfield Hills, Michigan 48304

 4
4
Bed
 3.5
3.5
Bath
 2,072
2,072Sqft
Desirable location in the Ravines of Adams Woods, this Pinecrest floor plan features 4 bedrooms and 3.5 baths on a private wooded setting. Limestone and marble floors, granite and Corian counters and a modern kitchen with Subzero, SS Bosch dishwasher and high gloss cabinets with island and eating area. The finished basement has a 3rd full bath, 4th bedroom/ office with daylight window Three replacement door walls and many newer windows. Loads of storage throughout this condo with quick occupancy! Oversized deck. Association fee includes water in and out, building maintenance and insurance, snow removal to the front door and landscaping/lawn service. Also the use of the clubhouse with swimming pool and tennis courts. Great opportunity to make this condo your home!
 Property Details
 Map
Map
 Map
Map
What's Nearby
Nearby Areas
 Features
-
Bedroom Information
Total Bedrooms: 4Bathroom Information
Total Baths: 3.5 Full Baths: 3 Half Baths: 1 -
Room Information
Total Rooms: 14 Porches: Balcony,Deck,Patio,Porch,BreezewayInterior Features
Cable Available,Circuit Breakers,Egress Window(s),Entrance Foyer Roof: Asphalt Basement Description: Partially Finished Fireplace: Yes Appliances: Built-In Gas Range,Dishwasher,Disposal,Free-Standing Refrigerator,Microwave -
Heating & Cooling
Cooling: Ceiling Fan(s),Central Air Heating: Forced Air Heating Fuel: Natural GasFireplace
Living Room,Primary BedroomWater Heater
Natural Gas
-
Building Information
Year Built: 1977 Building Stories: 2 Story Fireplace: Living Room,Primary Bedroom Roof: Asphalt Foundation/Basement: Basement Architecture: Colonial,Townhouse,Traditional -
Exterior Features
Tennis Court,Club House,Grounds Maintenance,Lighting,Private Entry,Pool – Community,Pool - Inground Construction: Brick,Cedar -
Utility Features
Sewer: Sewer (Sewer-Sanitary),Sewer at Street -
Water
Public (Municipal),Water at Street Water Heat: Natural Gas
-
Lot Information
Lot Features: Dead End Street,Hilly-Ravine,Sprinkler(s),Wooded -
Property Information
SQ ft: 2072 Subdivision: The Ravines Of Adams Woods Occpn 208 Financing: Cash,Conventional
-
Listing Price Information
Original List Price: $435,000 -
Listing Information
Possession: Close Plus 6-15 Days Legal Description: T2N, R10E, SEC 1 OAKLAND COUNTY CONDOMINIUM PLAN NO 208 THE RAVINES OF ADAMS WOODS BLDG K, APT 68 L 6540 P 595
-
Tax Information
Annual Tax: $4,267 Parcel Number: 1901402048Terms/Deposits/Fees
Assoc Fee Freq: $Monthly -
Possession
Close Plus 6-15 Days -
Legal Information
Legal Description: Section: T2N, R10E, SEC 1 OAKLAND COUNTY CONDOMINIUM PLAN NO 208 THE RAVINES OF ADAMS WOODS BLDG K, APT 68 L 6540 P 595
-
Parking Information
Has Garage: Yes Garage Size: 2 Car Garage Description: Direct Access,Attached -
Multi-Unit Information
Road Frontage: Paved,Private
-
School Information
School District: Bloomfield Hills -
Fire Place Information
Fire Place: Yes Fire Place Location: Living Room,Primary Bedroom -
Utility Information
Water: Public (Municipal),Water at Street Sewer: Sewer (Sewer-Sanitary),Sewer at Street
How much is this property worth?
Curious about this home's true market value? Use our free Home Evaluation Tool to instantly get a personalized Comparative Market Analysis (CMA) report. Make smarter, data-driven decisions before you buy.

Nearby Home Value
| Address | Estimate | Bed | Bath | Sq. Ft | Lot Size |
|---|---|---|---|---|---|
| 618 Deauville Lane , Bloomfield Hills, MI, 48304 | $735,000 | 3 | 3 | 2,230 | 2,230 SqFt |
| 42160 Woodward #40 Aven.., Bloomfield Hills, MI, 48304 | $279,900 | 3 | 2.5 | 2,065 | 2,065 SqFt |
| 1148 Hillpointe Circle .., Bloomfield Hills, MI, 48304 | $425,000 | 2 | 2.5 | 1,666 | 1,666 SqFt |
| 2478 Wildbrook Run , Bloomfield Hills, MI, 48304 | $825,000 | 3 | 2.5 | 1,940 | 1,940 SqFt |
| 169 E Long Lake Road , Bloomfield Hills, MI, 48304 | $437,000 | 3 | 2.5 | 2,152 | 2,152 SqFt |
| 1086 Autumn Lane , Bloomfield Hills, MI, 48304 | $999,900 | 4 | 3.5 | 3,892 | 3,892 SqFt |
| 1447 Ravineview Court .., Bloomfield Hills, MI, 48304 | $599,999 | 3 | 2.5 | 2,074 | 2,074 SqFt |
| 1262 Woodcrest Circle , Bloomfield Hills, MI, 48304 | $584,000 | 3 | 2.5 | 2,205 | 2,205 SqFt |
| 1180 Glenpointe Court , Bloomfield Hills, MI, 48304 | $375,000 | 3 | 2.5 | 2,205 | 2,205 SqFt |
| 1189 Glenpointe Court, Bloomfield Hills, MI, 48304 | $458,000 | 3 | 4 | 2,154 | 2,154 SqFt |
Similar Condos To 1131 Hillpointe Circle
Nearby For Sale


Disclosure: The accuracy of all information, regardless of source, is not guaranteed or warranted. All information should be independently verified. Any use of search facilities of data on the site, other than by a consumer looking to purchase real estate, is prohibited. IDX provided courtesy of Realcomp II Ltd., via ByOwner.com and REALCOMP, Copyright 2026 Realcomp II Ltd. Shareholders. REALTOR (R) licensed in the state of Michigan. The listing broker’s offer of compensation is made only to participants of the MLS where the listing is filed and to participants of any data share partner MLS.
ByOwner last updated this listing 08/22/2026 @ 12:51
More Cities with for Sale by Owner Homes
- Bloomfield Hills Homes For Sale By Owner
- Beverly Hills Homes For Sale By Owner
- Franklin Homes For Sale By Owner
- Bingham Farms Homes For Sale By Owner
- Birmingham Homes For Sale By Owner
- Southfield Homes For Sale By Owner
- Orchard Lake Homes For Sale By Owner
- West Bloomfield Homes For Sale By Owner
- Berkley Homes For Sale By Owner
- Keego Harbor Homes For Sale By Owner
- Pontiac Homes For Sale By Owner
- Farmington Hills Homes For Sale By Owner
- Clawson Homes For Sale By Owner
- Oak Park Homes For Sale By Owner
- Huntington Woods Homes For Sale By Owner
- Troy Homes For Sale By Owner
- Royal Oak Homes For Sale By Owner
- Farmington Homes For Sale By Owner
- Redford Homes For Sale By Owner
- Lake Angelus Homes For Sale By Owner
Homes around $435,000










Verify Your Email
Please enter the 6-digit verification code
sent to your email address.