

505 W Brown Street
Birmingham, Michigan 48009

 4
4
Bed
 3.5
3.5
Bath
 5,134
5,134Sqft
 0.28
0.28Acre(Lot)
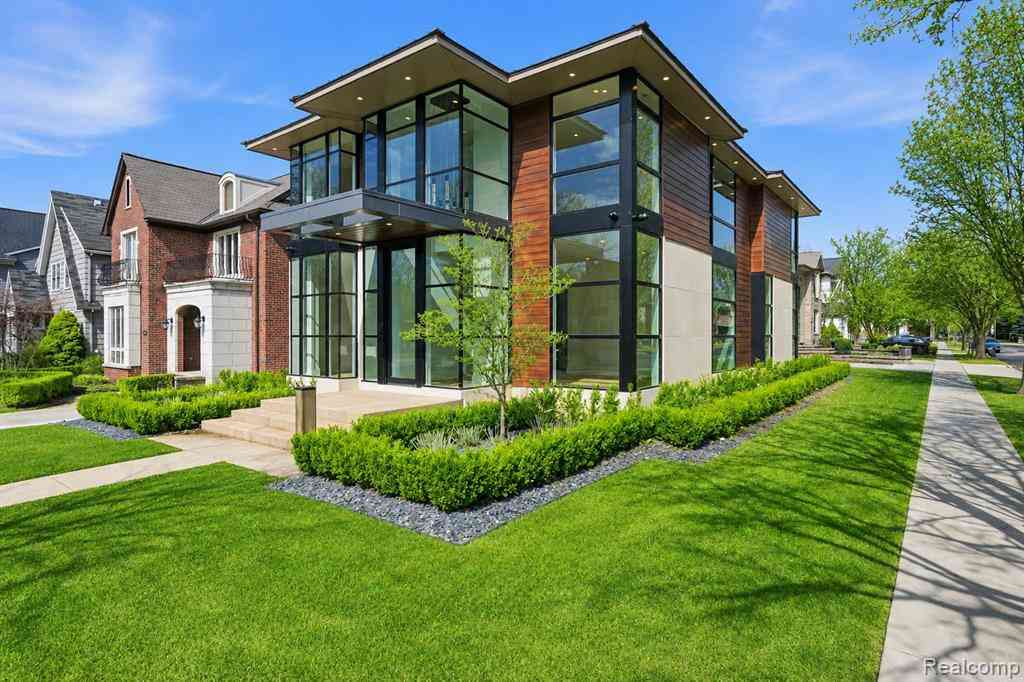
Introducing a custom-built residence by Tony Randazzo, offering 4 bedrooms, 3.1 bathrooms, and more than 5,134 square feet of thoughtfully designed living space plus a finished lower level. Built in 2016 and located just a short walk from Downtown Birmingham, this home combines refined architectural details with a highly functional layout. Ten-foot ceilings extend throughout the main floor, complemented by leaded glass windows and well-proportioned living spaces. The island kitchen is equipped with Sub-Zero and Wolf appliances, dual sinks, dual dishwashers, and double ovens, providing exceptional functionality for both everyday living and entertaining. The adjoining family room offers an effortless connection to the outdoors, while the living room is anchored by a distinctive herringbone

 Property Details
 Map
Map
 Map
Map
What's Nearby
Nearby Areas
 Features
-
Bedroom Information
Total Bedrooms: 4Bathroom Information
Total Baths: 3.5 Full Baths: 3 Half Baths: 1 -
Room Information
Total Rooms: 14 Porches: PatioInterior Features
Elevator/Lift Basement Description: Finished Fireplace: Yes Appliances: Built-In Refrigerator,Dishwasher,Double Oven,Dryer,Gas Cooktop,Microwave,Stainless Steel Appliance(s),Washer -
Heating & Cooling
Cooling: Central Air Heating: Forced Air Heating Fuel: Natural GasFireplace
Family Room
-
Building Information
Year Built: 2016 Building Stories: 2 Story Fireplace: Family Room Foundation/Basement: Crawl,Basement Architecture: Colonial -
Exterior Features
Fenced Construction: Stone,Shingle Siding -
Utility Features
Sewer: Sewer (Sewer-Sanitary) -
Water
Public (Municipal)
-
Lot Information
Lot Size: 0.28 Lot Dimensions: 120 x 103 x 121 x 104 Lot Features: Corner Lot Frontage Feet: 120 -
Property Information
SQ ft: 5134 Subdivision: Bird & Stanley Add Financing: Cash,Conventional
-
Listing Price Information
Original List Price: $3,099,000 -
Listing Information
Possession: Negotiable Legal Description: T2N, R10E, SEC 36 BIRD & STANLEY'S ADD LOTS 20 & 21 3-23-12 FR 035 TO 038 INCL
-
Tax Information
Annual Tax: $38,191 Parcel Number: 1936152039 -
Possession
Negotiable -
Legal Information
Legal Description: Section: T2N, R10E, SEC 36 BIRD & STANLEY'S ADD LOTS 20 & 21 3-23-12 FR 035 TO 038 INCL
-
Parking Information
Has Garage: Yes Garage Size: 2 Car Garage Description: Direct Access,Side Entrance,Attached -
Multi-Unit Information
Road Frontage: Paved
-
School Information
School District: Birmingham -
Fire Place Information
Fire Place: Yes Fire Place Location: Family Room Fire Place Type: Gas -
Utility Information
Water: Public (Municipal) Sewer: Sewer (Sewer-Sanitary)
How much is this property worth?
Curious about this home's true market value? Use our free Home Evaluation Tool to instantly get a personalized Comparative Market Analysis (CMA) report. Make smarter, data-driven decisions before you buy.

Nearby Home Value
| Address | Estimate | Bed | Bath | Sq. Ft | Lot Size |
|---|---|---|---|---|---|
| 209 Chesterfield Avenue , Birmingham, MI, 48009 | $1,100,000 | 3 | 2 | 2,566 | 2,566 SqFt |
| 1821 Hazel Street , Birmingham, MI, 48009 | $1,399,000 | 4 | 4.5 | 3,000 | 3,000 SqFt |
| 974 Ann Street , Birmingham, MI, 48009 | $1,750,000 | 4 | 4.5 | 4,045 | 4,045 SqFt |
| 788 S Bates Street , Birmingham, MI, 48009 | $2,795,000 | 5 | 6.5 | 3,732 | 3,732 SqFt |
| 2090 Bradford Road , Birmingham, MI, 48009 | $528,000 | 3 | 2 | 1,294 | 1,294 SqFt |
| 520 Pleasant Street , Birmingham, MI, 48009 | $1,550,000 | 4 | 4.5 | 4,003 | 4,003 SqFt |
| 1972 Maryland Boulevard , Birmingham, MI, 48009 | $1,100,000 | 4 | 4.5 | 2,885 | 2,885 SqFt |
| 1308 E Lincoln Street , Birmingham, MI, 48009 | $350,000 | 2 | 1 | 861 | 861 SqFt |
| 623 Coolidge Road , Birmingham, MI, 48009 | $550,000 | 3 | 1.5 | 1,943 | 1,943 SqFt |
| 2872 Manchester Road , Birmingham, MI, 48009 | $825,000 | 3 | 3.5 | 2,326 | 2,326 SqFt |
Similar Homes To 505 W Brown Street
Nearby For Sale



Disclosure: The accuracy of all information, regardless of source, is not guaranteed or warranted. All information should be independently verified. Any use of search facilities of data on the site, other than by a consumer looking to purchase real estate, is prohibited. IDX provided courtesy of Realcomp II Ltd., via ByOwner.com and REALCOMP, Copyright 2026 Realcomp II Ltd. Shareholders. REALTOR (R) licensed in the state of Michigan. The listing broker’s offer of compensation is made only to participants of the MLS where the listing is filed and to participants of any data share partner MLS.
ByOwner last updated this listing 08/16/2026 @ 05:58
More Cities with for Sale by Owner Homes
- Birmingham Homes For Sale By Owner
- Clawson Homes For Sale By Owner
- Berkley Homes For Sale By Owner
- Beverly Hills Homes For Sale By Owner
- Franklin Homes For Sale By Owner
- Bloomfield Hills Homes For Sale By Owner
- Bingham Farms Homes For Sale By Owner
- Troy Homes For Sale By Owner
- Huntington Woods Homes For Sale By Owner
- Royal Oak Homes For Sale By Owner
- Oak Park Homes For Sale By Owner
- Madison Heights Homes For Sale By Owner
- Pleasant Ridge Homes For Sale By Owner
- Southfield Homes For Sale By Owner
- Ferndale Homes For Sale By Owner
- Pontiac Homes For Sale By Owner
- Orchard Lake Homes For Sale By Owner
- Hazel Park Homes For Sale By Owner
- Keego Harbor Homes For Sale By Owner
- West Bloomfield Homes For Sale By Owner
Homes around $3,099,000






Verify Your Email
Please enter the 6-digit verification code
sent to your email address.