
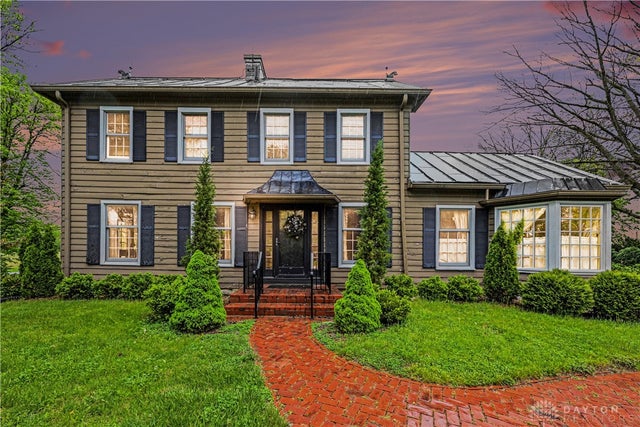
11146 Milton Carlisle Road
Bethel Twp, OH 45344

 4
4
Bed
 3
3
Bath
 2,450
2,450Sqft
69,696Sqft(Lot)
Welcome to this charming farmhouse offering the perfect blend of character, space, and modern updates-all set on 1.6 scenic acres surrounded by peaceful cornfields. Inside, you’ll find 4–5 bedrooms, including a convenient main-level bedroom with its own private half bath-ideal for guests or flexible living. The thoughtfully designed layout also includes an additional half bath on the main floor for everyday convenience, along with a bonus room that's perfect for guests, a game room, home office, or whatever suits your needs. The large living room is truly a standout feature-perfect for hosting and gathering-with a gorgeous views and an abundance of natural light that creates a warm and inviting atmosphere. The heart of the home is the gorgeously remodeled kitchen, featuring quality cabinet

 Property Details
 Map
Map
 Map
Map
What's Nearby
Nearby Areas
 Features
-
Bedroom Information
Total beds: 4Bathroom Information
Total Baths: 3 Full Baths: 1 Half Baths: 2Room Information
Rooms Total: 11 Has Basement: Yes Basement: Unfinished -
Interior Features
Pantry Appliances: Gas Water Heater -
Heating & Cooling
Has Heating: Yes Heating: Natural Gas Has Cooling: Yes Cooling: Central Air
-
Building Information
Year Built: 1850 Building Area Total: 2450 Construction Materials: Frame Stories: 2 Patio And Porch Features: Patio, Porch Private Pool: No
-
Lot Information
Lot Dimensions: see auditors site Main Square Feet: 69696 Square Feet Lot Size Acres: 1.6 Lot Size Source: Assessor Lot Size Square Feet: 69696
-
Listing Price Information
Listing Price: $425000 Conventional
-
Tax Information
Parcel Number: 0150500028107023 Tax Legal Desc: N E PT N E QR
-
Parking Information
Detached, Garage, StorageGarage Information
Has Garage: Yes Garage Space: 2
-
Utility Information
Natural Gas Available, Water Available -
Location Information
WaterSource: Public, Private, Well
How much is this property worth?
Curious about this home's true market value? Use our free Home Evaluation Tool to instantly get a personalized Comparative Market Analysis (CMA) report. Make smarter, data-driven decisions before you buy.

The data relating to real estate for sale on this website comes in part from the Internet Data exchange program of Dayton REALTORS®. IDX information is provided exclusively for consumers' personal, non-commercial use and may not be used for any purpose other than to identify prospective properties consumers may be interested in purchasing. Information deemed reliable but not guaranteed. Copyright © 2026 Dayton REALTORS®. All rights reserved.
ByOwner last updated this listing 10/05/2026 @ 22:42
More Cities with for Sale by Owner Homes
- Bethel Homes For Sale By Owner
- Hamersville Homes For Sale By Owner
- New Richmond Homes For Sale By Owner
- Moscow Homes For Sale By Owner
- Amelia Homes For Sale By Owner
- Williamsburg Homes For Sale By Owner
- Batavia Homes For Sale By Owner
- Georgetown Homes For Sale By Owner
- Sardinia Homes For Sale By Owner
- Anderson Twp Homes For Sale By Owner
- Milford Homes For Sale By Owner
- Fayetteville Homes For Sale By Owner
- Terrace Park Homes For Sale By Owner
- Goshen Homes For Sale By Owner
- Ripley Homes For Sale By Owner
- Blue Ash Homes For Sale By Owner
- Pleasant Plain Homes For Sale By Owner
- Norwood Homes For Sale By Owner
- Lynchburg Homes For Sale By Owner
- Cincinnati Homes For Sale By Owner
Homes around $425,000




Verify Your Email
Please enter the 6-digit verification code
sent to your email address.
Verify Your Phone Number
Please enter the 6-digit verification code
sent to your mobile phone.