

MLS: #DESU2121636, Listed By: Allison Stine, Northrop Realty, Source:Bright MLS
33572 Southwinds Court #51009
BETHANY BEACH, DE 19930

 3
3
Bed
 2
2
Bath
 1,347
1,347Sqft
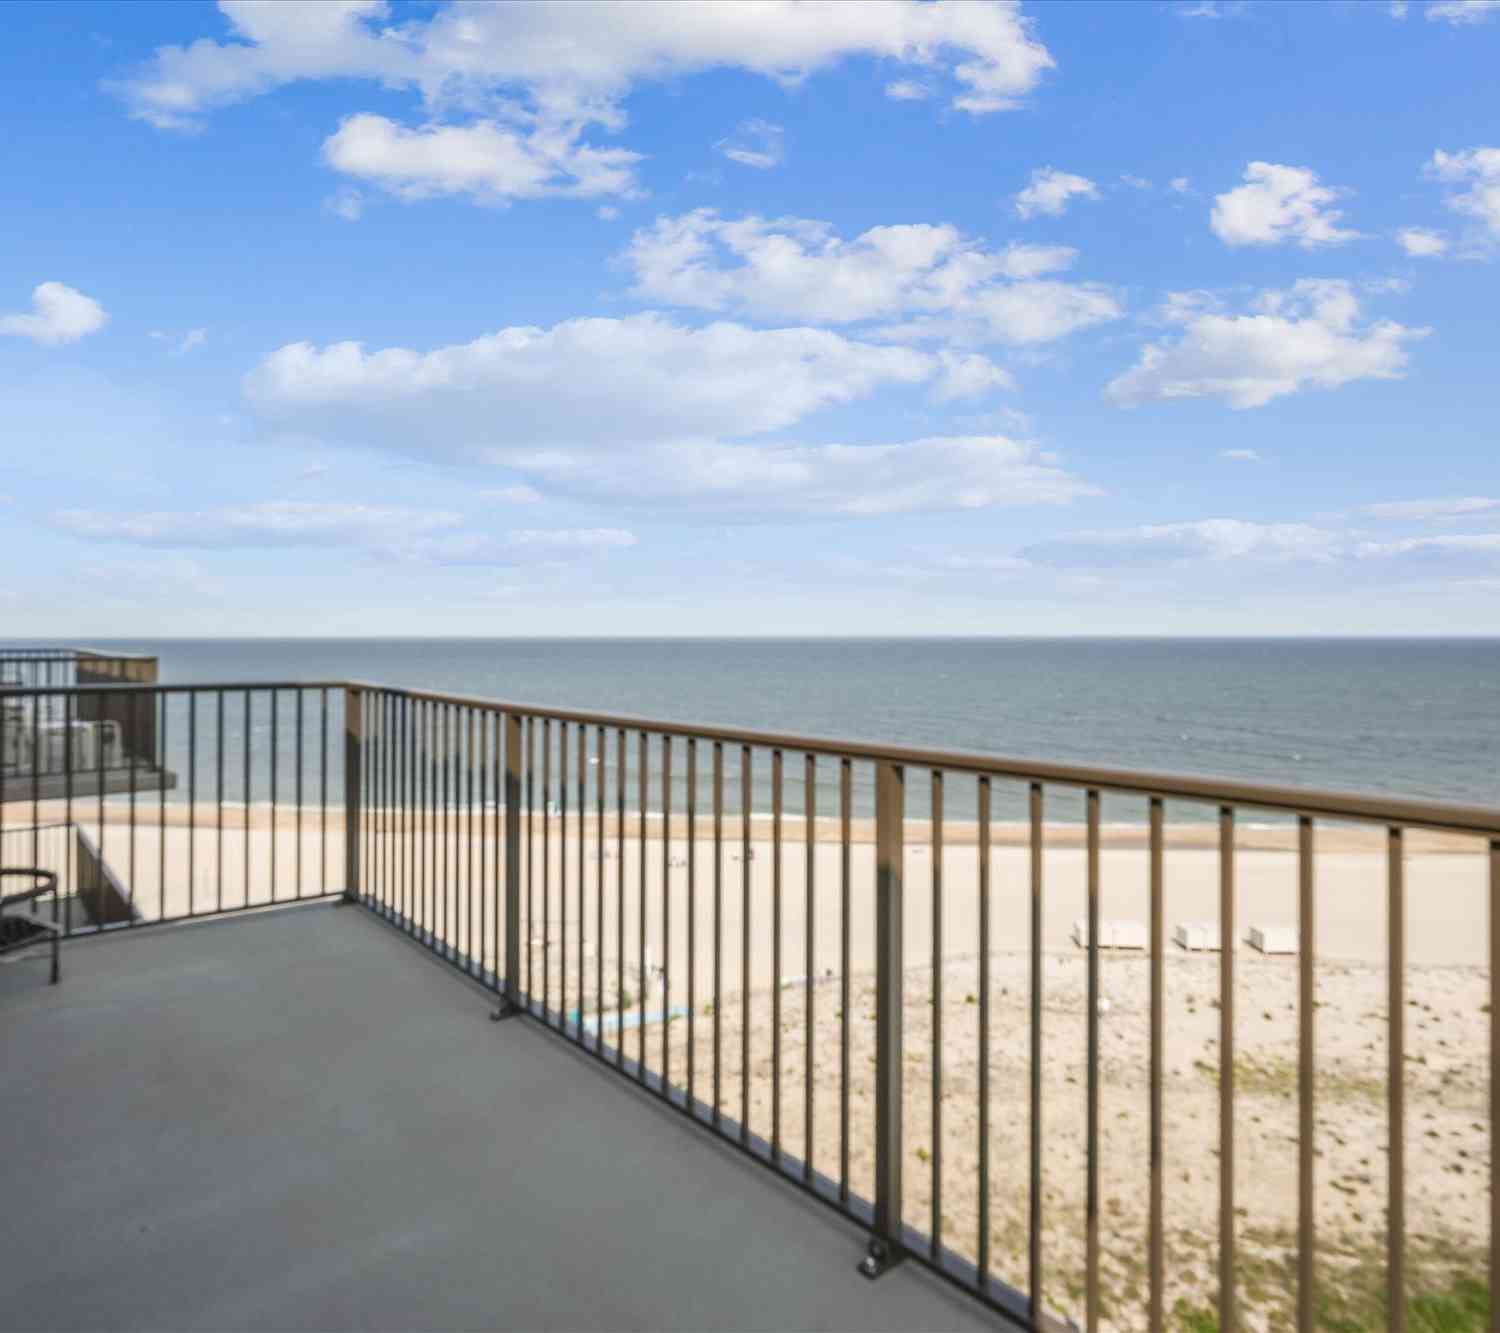
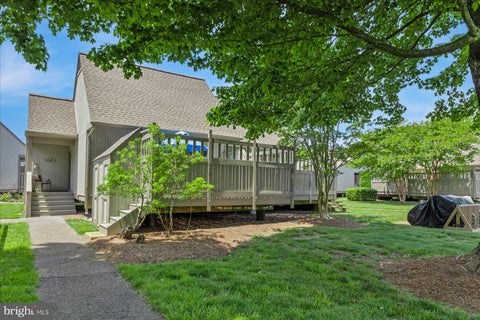
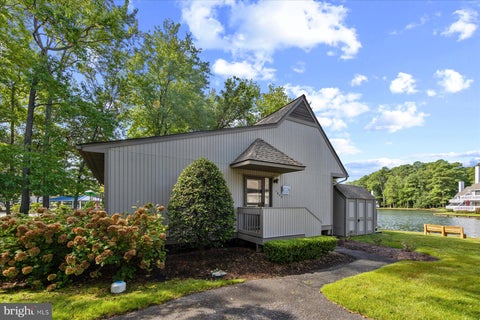
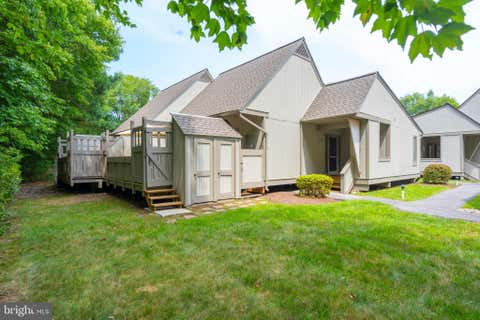
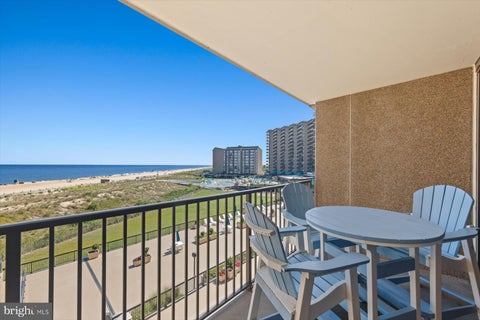
Nestled among the mature trees of Sea Colony West, this second-floor Veranda residence offers a wonderful opportunity to enjoy the resort lifestyle of Bethany Beach. Featuring two bedrooms and two baths on the main level, plus a spacious upper loft, this coastal retreat offers a flexible floor plan with plenty of possibilities for personal use, vacation getaways, or continued rental use. Currently participating in a short-term rental program and being offered As-Is, the property presents an exciting opportunity for a new owner to make it their own. Natural light fills the open great room, where corner sliding glass doors extend the living space outdoors to an expansive wrap-around deck and screened veranda. Surrounded by mature trees, this peaceful outdoor setting has an almost treehouse-l

 Property Details
 Map
Map
 Map
Map
What's Nearby
Nearby Areas
 Features
-
Bedroom Information
Total beds: 3Bathroom Information
Total Baths: 2 Full Baths: 2 -
Flooring Information
Carpet, Ceramic Tile -
Roofing Information
Shingle -
Interior Features
Ceiling Fan(s), Pantry, Recessed Lighting, Walk-In Closet(s), Vaulted Ceiling(s), High Ceilings, Open Floorplan Roof: Shingle Appliances: Electric Range, Electric Oven, Electric Water Heater, Dishwasher, Disposal, Dryer, Refrigerator, Washer, Water Heater, Microwave Laundry Features: Washer Hookup, Main Level Window Features: Double Pane Windows, Screens, Wood Frames -
Heating & Cooling
Has Heating: Yes Heating: Electric, Forced Air Has Cooling: Yes Cooling: Central Air, Ceiling Fan(s), Electric
-
Building Information
Year Built: 1995 Building Area Total: 1347 Construction Materials: Vinyl Siding Patio And Porch Features: Deck, Porch, Screened Pool Features: Community, Lap Private Pool: No Water front Features: Lake View: Trees/Woods -
Exterior Features
Exterior Features: Tennis Court(s)
-
Property Information
Subdivision: SEA COLONY WEST Source Property Type: Residential Postal Code Plus 4: 4326 Property SubType: Condominium Levels: Two Property Age: 31
-
Listing Price Information
Listing Price: $600000
-
Tax Information
Parcel Number: 134-17.00-41.00-51009 Tax Year: 2026 Annual Tax: $1311
-
Parking Information
Off Street, Parking LotGarage Information
Pets Allowed: Cats OK, Dogs OK, YesHomeowners Association InformationIncluded Fees: Cable TV, Insurance, Trash, Water, Maintenance Structure, Internet Association Amenities: Fitness Center, Security, Tennis Court(s), Beach Access, Basketball Court, Spa/Hot Tub, Jogging Path Community Features: Pool, Sidewalks, Street Lights
-
School Information
Elementary School: LORD BALTIMOREJunior High School: SELBYVILLESenior High School: INDIAN RIVER -
Utility Information
Cable Available, Phone Available -
Location Information
Direction: From Kent Avenue, Right on Westway and Left on Southwinds. The condo is around the back side of the building. WaterSource: Public Security Features: Smoke Detector(s), 24 Hour Security
How much is this property worth?
Curious about this home's true market value? Use our free Home Evaluation Tool to instantly get a personalized Comparative Market Analysis (CMA) report. Make smarter, data-driven decisions before you buy.

Nearby Home Value
| Address | Estimate | Bed | Bath | Sq. Ft | Lot Size |
|---|---|---|---|---|---|
| PH03 Farragut House Roa.., Bethany Beach, DE, 19930 | $1,174,000 | 4 | 2 | 1,175 | -- |
| 28423 Coastal Highway #2, Bethany Beach, DE, 19930 | $3,500,000 | 4 | 5 | 3,720 | -- |
| 402 Island House Road #.., Bethany Beach, DE, 19930 | $1,085,000 | 3 | 2 | 1,060 | -- |
| 507 Farragut House Road.., Bethany Beach, DE, 19930 | $1,225,000 | 3 | 2 | 1,060 | -- |
| 902 Dover House Road #9.., Bethany Beach, DE, 19930 | $775,000 | 2 | 2 | -- | 7.01 Acres |
| 902 Chesapeake House Ro.., Bethany Beach, DE, 19930 | $845,000 | 2 | 3 | 900 | 7.01 Acres |
| 209 Georgetowne House R.., Bethany Beach, DE, 19930 | $1,075,000 | 3 | 2 | 1,060 | -- |
| 901 N Edgewater House R.., Bethany Beach, DE, 19930 | $1,400,000 | 2 | 2 | 1,265 | 5.67 Acres |
| 504N Edgewater House Rd, Bethany Beach, DE, 19930 | $1,050,000 | 2 | 2 | 1,265 | -- |
| 403 Dover House Road, Bethany Beach, DE, 19930 | $659,000 | 1 | 2 | 725 | 7.01 Acres |
Similar Condos To 33572 Southwinds Court #51009
Nearby For Sale

The data relating to real estate for sale on this website appears in part through the BRIGHT Internet Data Exchange program, a voluntary cooperative exchange of property listing data between licensed real estate brokerage firms in which ByOwner participates, and is provided by BRIGHT through a licensing agreement. The information provided by this website is for the personal, non-commercial use of consumers and may not be used for any purpose other than to identify prospective properties consumers may be interested in purchasing. Some properties which appear for sale on this website may no longer be available because they are under contract, have closed or are no longer being offered for sale. Information Deemed Reliable But Not Guaranteed. Copyright © 2026 Bright MLS. All rights reserved.
ByOwner last updated this listing 10/02/2026 @ 01:39
More Cities with for Sale by Owner Homes
- Bethany Beach Homes For Sale By Owner
- Ocean View Homes For Sale By Owner
- Millville Homes For Sale By Owner
- Fenwick Island Homes For Sale By Owner
- Selbyville Homes For Sale By Owner
- Frankford Homes For Sale By Owner
- Dagsboro Homes For Sale By Owner
- Long Neck Homes For Sale By Owner
- Millsboro Homes For Sale By Owner
- Bishopville Homes For Sale By Owner
- Harbeson Homes For Sale By Owner
- Ocean City Homes For Sale By Owner
- Rehoboth Beach Homes For Sale By Owner
- Ocean Pines Homes For Sale By Owner
- Lewes Homes For Sale By Owner
- Berlin Homes For Sale By Owner
- Willards Homes For Sale By Owner
- Georgetown Homes For Sale By Owner
- Milton Homes For Sale By Owner
- Pittsville Homes For Sale By Owner
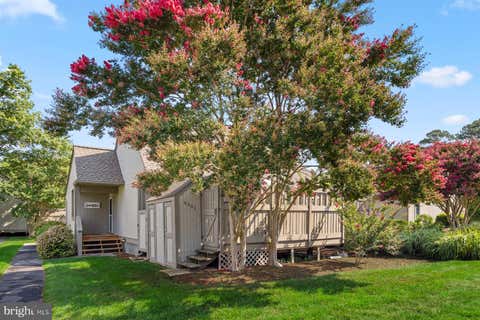
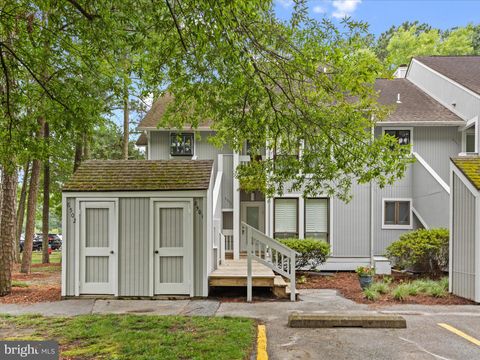
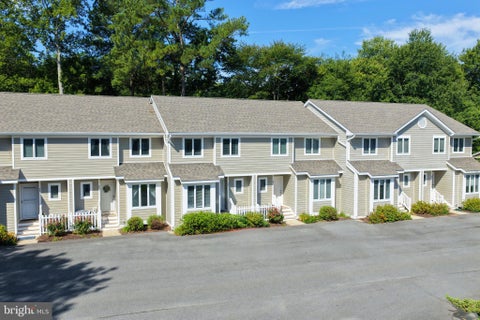
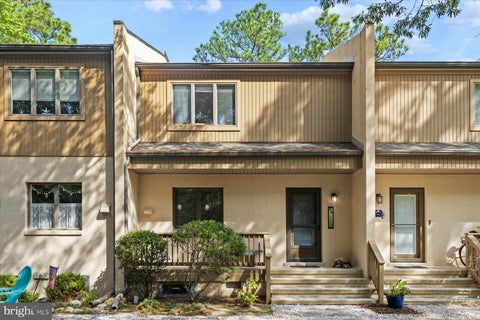
Homes around $600,000






Verify Your Email
Please enter the 6-digit verification code
sent to your email address.
Verify Your Phone Number
Please enter the 6-digit verification code
sent to your mobile phone.