

MLS: #DESU2119460, Listed By: NICOLE PETERDOZZI, Coldwell Banker Realty, Source:Bright MLS
830 Beach Haven Drive #B
BETHANY BEACH, DE 19930

 3
3
Bed
 3
3
Bath
 1,392
1,392Sqft
 7.46
7.46Acres(Lot)
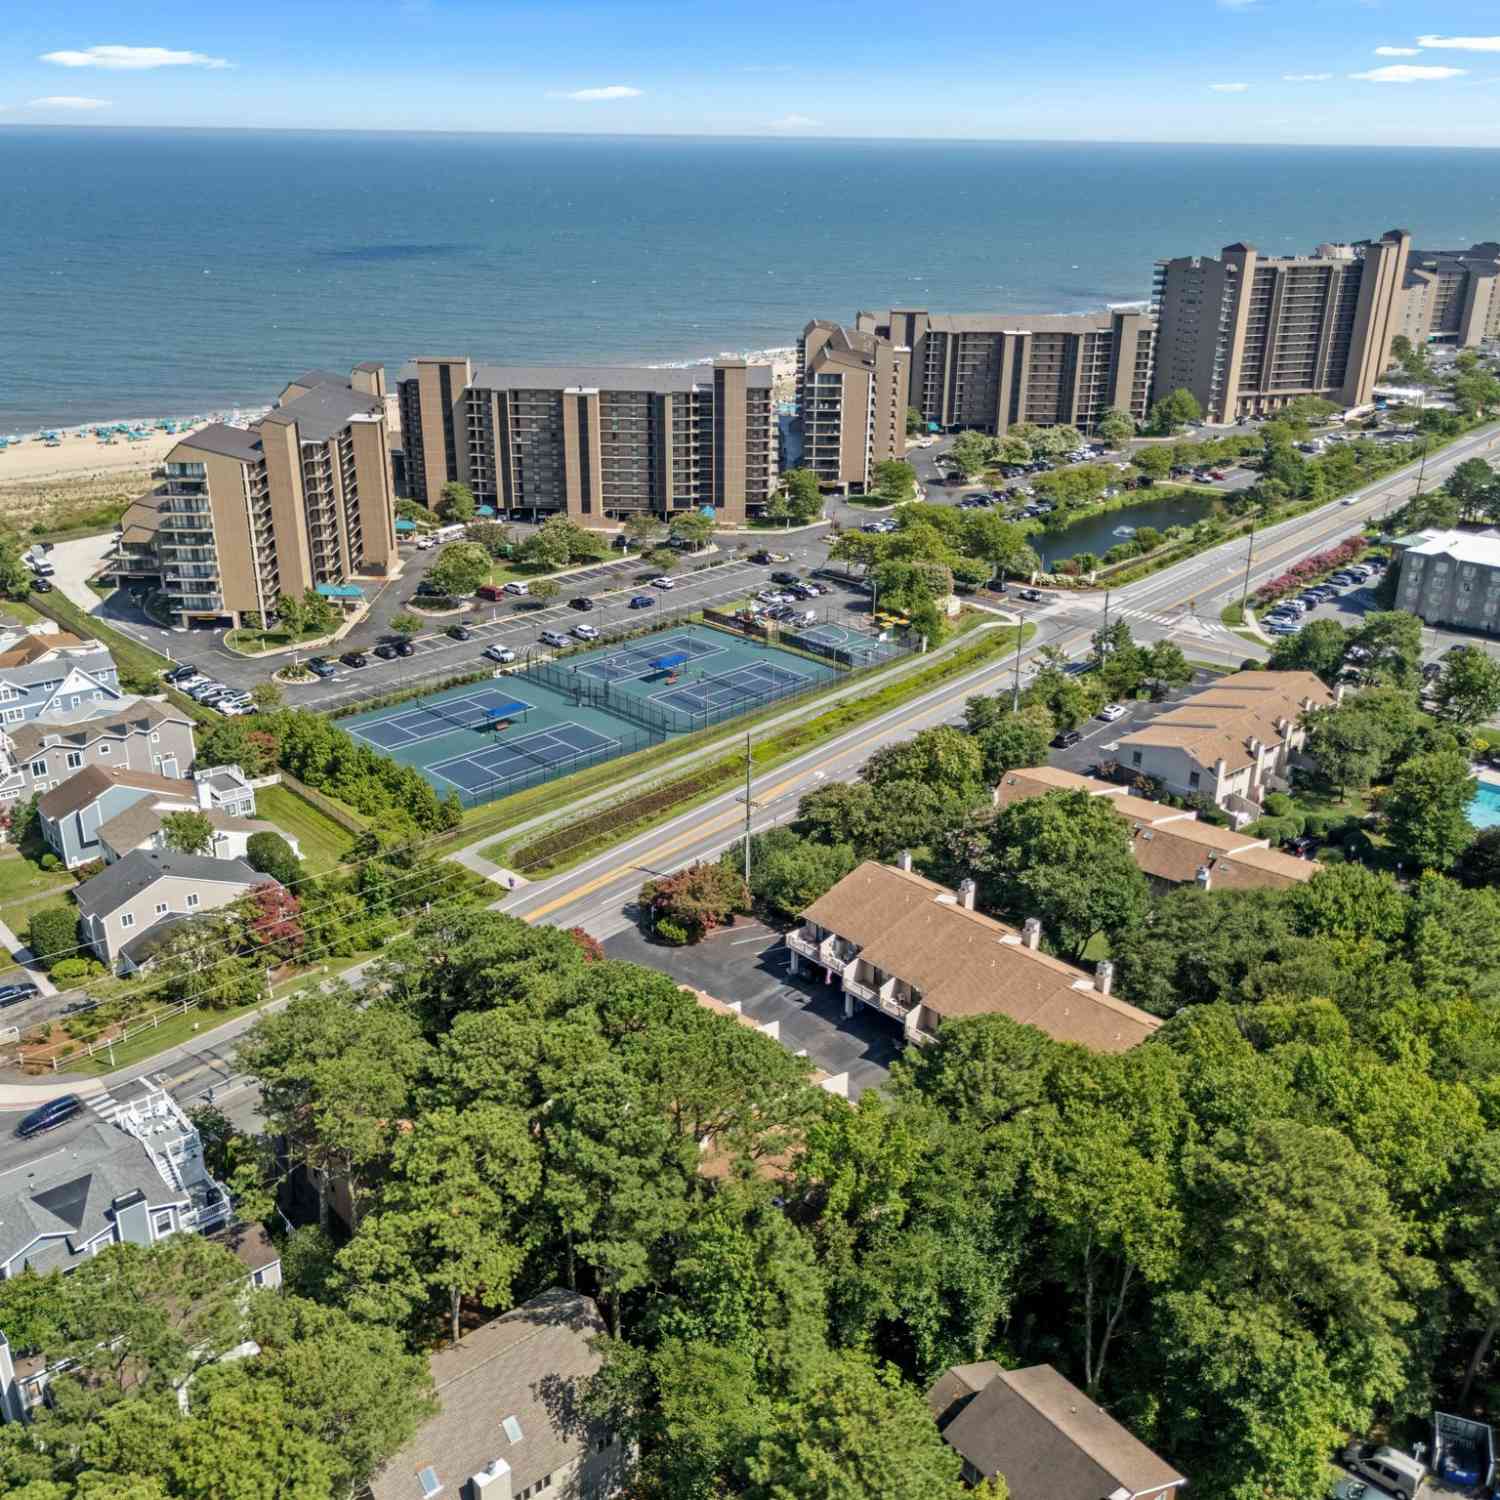
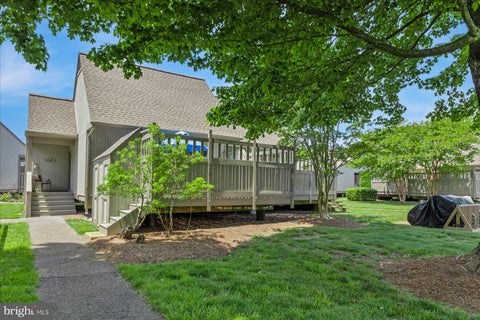
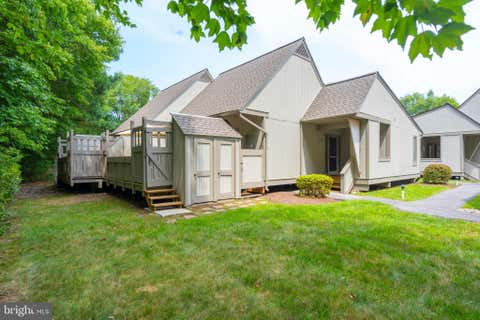
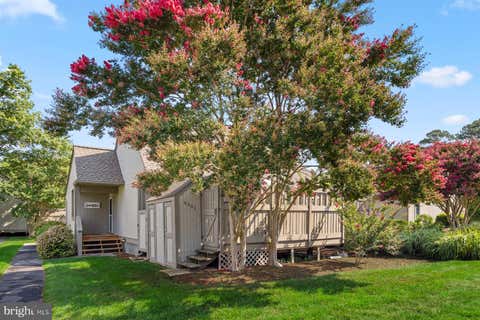
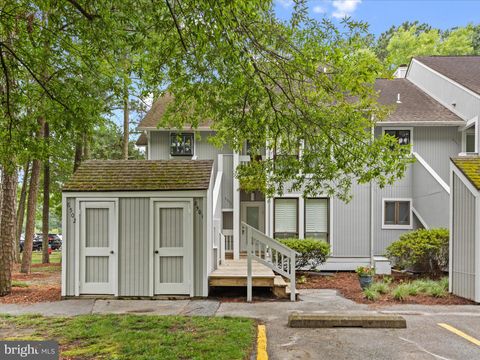
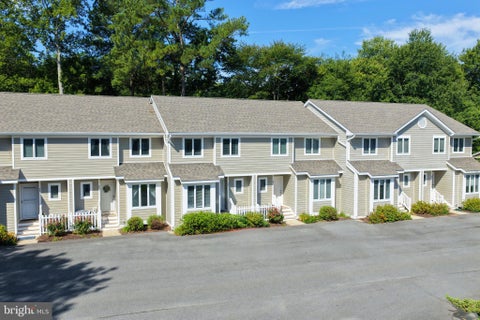
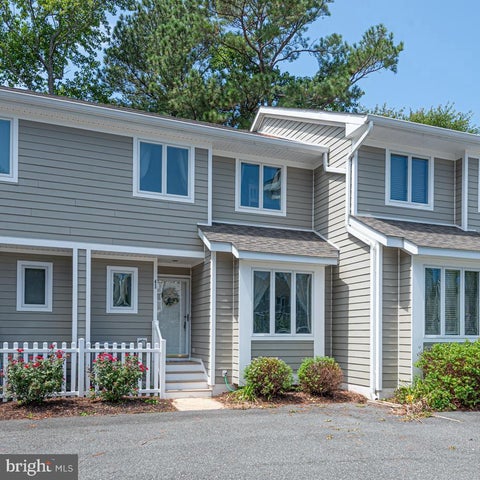
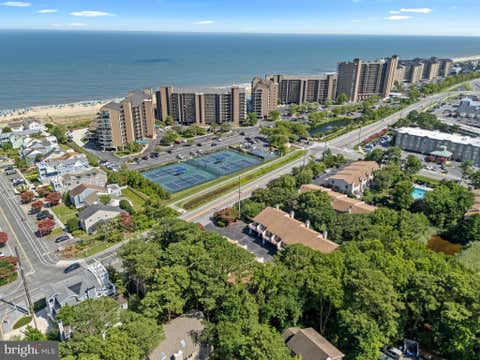
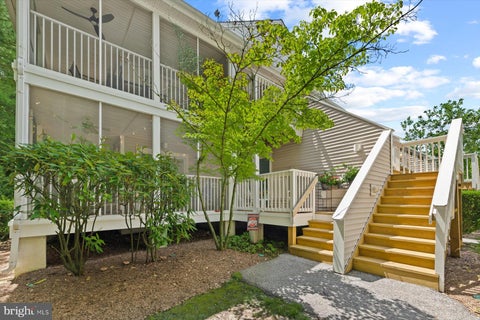
LOCATION, LOCATION, LOCATION! Your Bethany Beach getaway awaits! Ideally situated just minutes from the sand and surf, this beautifully updated coastal retreat puts you right where you want to be. The Bethany Beach tram is just a short stroll away, making beach days effortless! Step inside to discover hardwood flooring, a cozy electric fireplace, and a bright four-season room—the perfect spot to relax after a day at the beach. The updated kitchen shines with quartz countertops, upgraded cabinetry, and a pantry. The spacious primary suite features a king-size bed, updated private bath, and generous closet space. Additional highlights include an updated hall bath, washer/dryer, outdoor shower, and plenty of thoughtful updates throughout. When you’re not at the beach, enjoy the community’

 Property Details
 Map
Map
 Map
Map
What's Nearby
Nearby Areas
 Features
-
Bedroom Information
Total beds: 3Bathroom Information
Total Baths: 3 Full Baths: 2 Half Baths: 1Room Information
Basement: Crawl Space -
Flooring Information
Ceramic Tile, Hardwood, Vinyl -
Interior Features
Kitchen Island, Open Floorplan Appliances: Oven, Electric Range, Electric Oven, Electric Water Heater, Dryer, Dishwasher, Disposal, Microwave, Refrigerator, Washer, Water Heater -
Heating & Cooling
Has Heating: Yes Heating: Electric, Heat Pump Has Cooling: Yes Cooling: Central Air, Electric
-
Building Information
Year Built: 1989 Building Area Total: 1392 Construction Materials: Frame, Aluminum Siding Pool Features: Community Private Pool: No
-
Lot Information
Lot Dimensions: 0.00 x 0.00 Lot Size Acres: 7.46 Lot Size Source: Assessor Lot Size Square Feet: 324958Property Information
Subdivision: WESTWOOD Source Property Type: Residential Postal Code Plus 4: 3963 Property SubType: Townhouse Levels: Two Property Age: 37
-
Listing Price Information
Listing Price: $525000
-
Tax Information
Parcel Number: 134-13.00-113.00-26 Tax Year: 2026 Annual Tax: $869
-
Parking Information
Parking LotGarage Information
Pets Allowed: Dogs OK, Cats OK, YesHomeowners Association InformationIncluded Fees: Insurance, Pest Control, Trash, Maintenance Structure Association Amenities: Tennis Court(s) Community Features: Pool
-
School Information
Elementary School: LORD BALTIMOREJunior High School: SELBYVILLESenior High School: INDIAN RIVER -
Utility Information
Cable Available, Propane -
Location Information
Direction: Follow GPS WaterSource: Public
How much is this property worth?
Curious about this home's true market value? Use our free Home Evaluation Tool to instantly get a personalized Comparative Market Analysis (CMA) report. Make smarter, data-driven decisions before you buy.

Nearby Home Value
| Address | Estimate | Bed | Bath | Sq. Ft | Lot Size |
|---|---|---|---|---|---|
| 804 Wimbleton Court, Bethany Beach, DE, 19930 | $844,900 | 4 | 3 | 1,784 | -- |
| 39785 Loftland Lane #39, Bethany Beach, DE, 19930 | $600,000 | 2 | 2 | 1,100 | -- |
| 39688 Sunrise Court #738, Bethany Beach, DE, 19930 | $785,000 | 4 | 4 | 1,800 | 3.13 Acres |
| 33542 Volley Court #4001, Bethany Beach, DE, 19930 | $384,900 | 1 | 1 | 608 | -- |
| 792C Salt Pond Circle #C, Bethany Beach, DE, 19930 | $449,500 | 2 | 2 | 941 | -- |
| 31870 Schooner Drive #43, Bethany Beach, DE, 19930 | $599,000 | 2 | 3 | 1,275 | 0.04 Acre |
| 31961 Jeremys Branch #8, Bethany Beach, DE, 19930 | $999,990 | 3 | 4 | 1,656 | 0.08 Acre |
| 828D Westwood Avenue #D, Bethany Beach, DE, 19930 | $595,000 | 3 | 3 | 1,596 | -- |
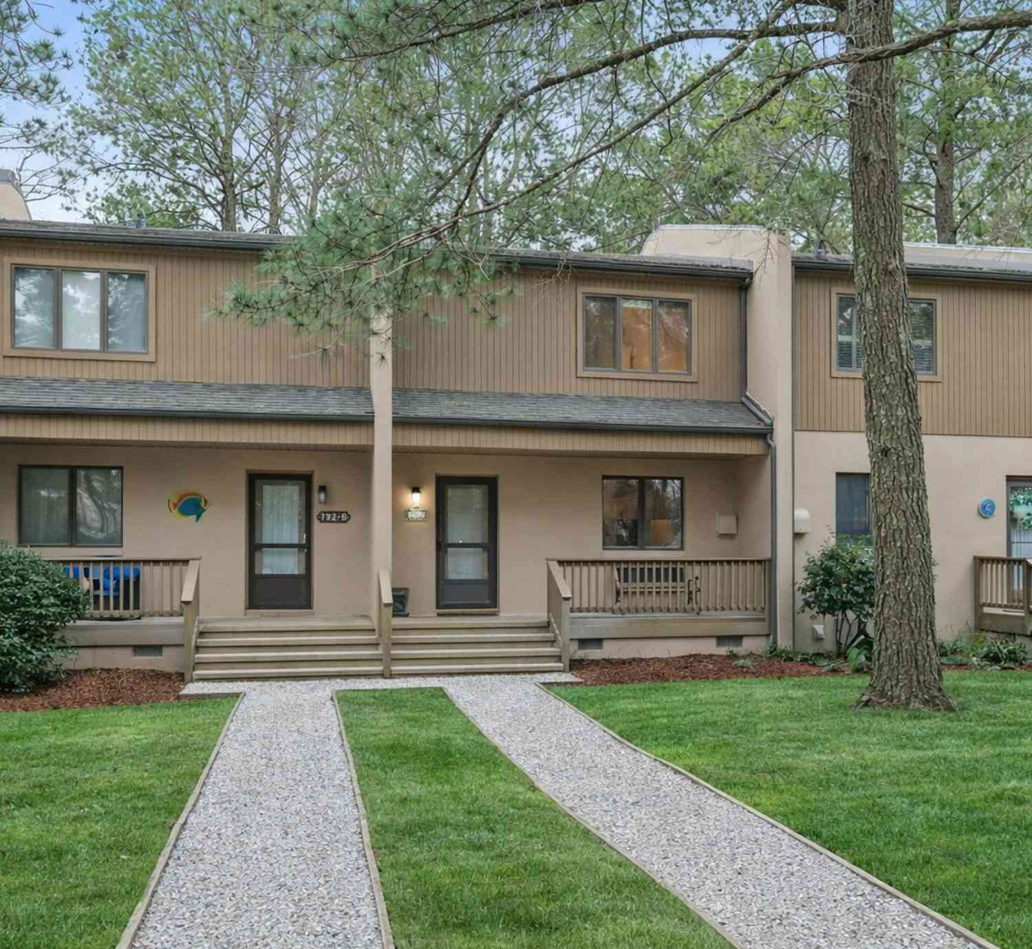
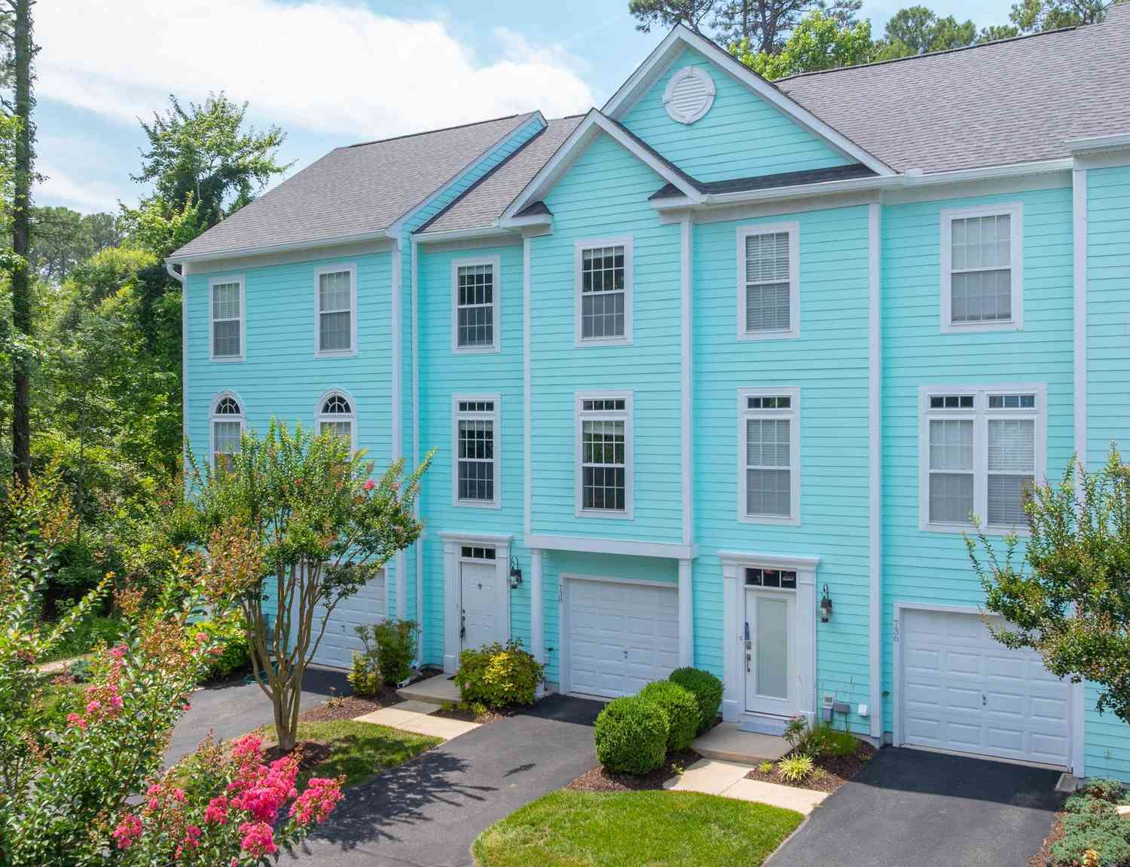
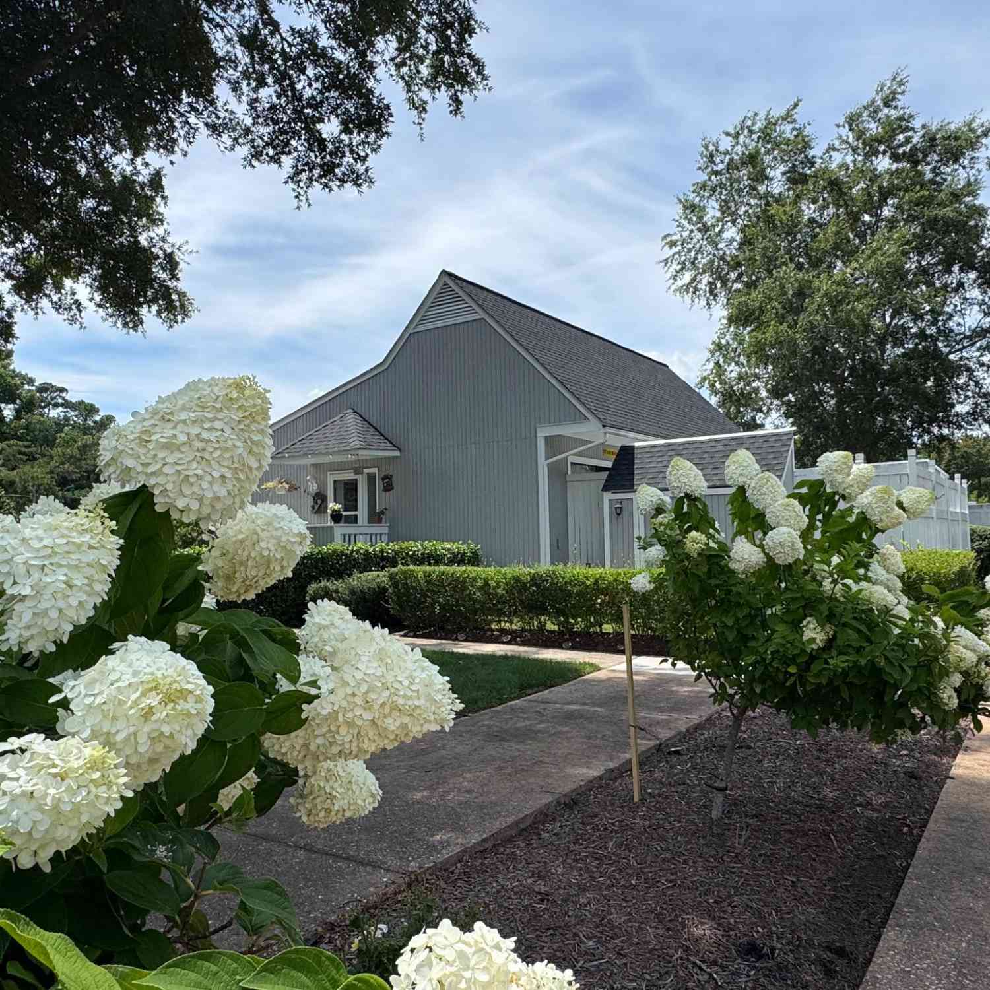
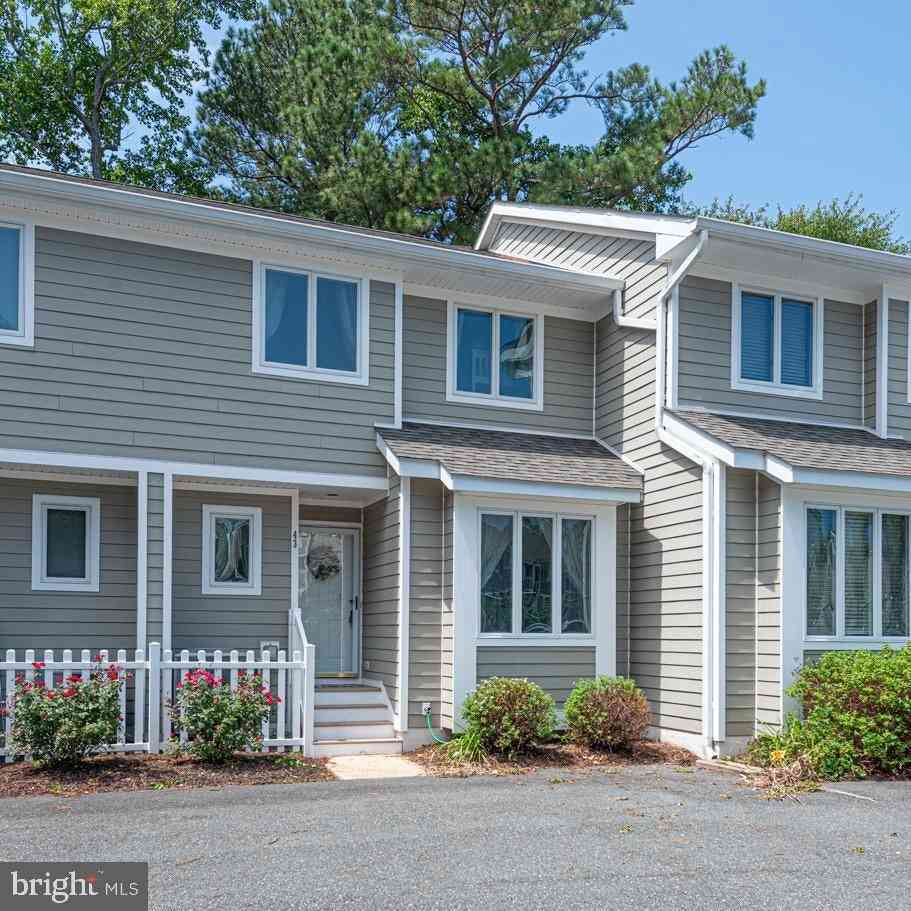
Similar Townhouse To 830 Beach Haven Drive #B
Nearby For Sale
The data relating to real estate for sale on this website appears in part through the BRIGHT Internet Data Exchange program, a voluntary cooperative exchange of property listing data between licensed real estate brokerage firms in which ByOwner participates, and is provided by BRIGHT through a licensing agreement. The information provided by this website is for the personal, non-commercial use of consumers and may not be used for any purpose other than to identify prospective properties consumers may be interested in purchasing. Some properties which appear for sale on this website may no longer be available because they are under contract, have closed or are no longer being offered for sale. Information Deemed Reliable But Not Guaranteed. Copyright © 2026 Bright MLS. All rights reserved.
ByOwner last updated this listing 09/01/2026 @ 08:09
More Cities with for Sale by Owner Homes
- Bethany Beach Homes For Sale By Owner
- Ocean View Homes For Sale By Owner
- Millville Homes For Sale By Owner
- Fenwick Island Homes For Sale By Owner
- Selbyville Homes For Sale By Owner
- Frankford Homes For Sale By Owner
- Dagsboro Homes For Sale By Owner
- Long Neck Homes For Sale By Owner
- Millsboro Homes For Sale By Owner
- Bishopville Homes For Sale By Owner
- Harbeson Homes For Sale By Owner
- Ocean City Homes For Sale By Owner
- Rehoboth Beach Homes For Sale By Owner
- Ocean Pines Homes For Sale By Owner
- Lewes Homes For Sale By Owner
- Berlin Homes For Sale By Owner
- Willards Homes For Sale By Owner
- Georgetown Homes For Sale By Owner
- Milton Homes For Sale By Owner
- Pittsville Homes For Sale By Owner
Homes around $525,000





Verify Your Email
Please enter the 6-digit verification code
sent to your email address.
Verify Your Phone Number
Please enter the 6-digit verification code
sent to your mobile phone.