
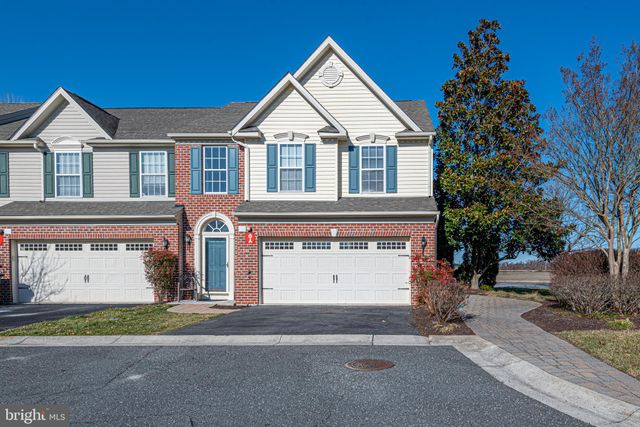
MLS: #MDWO2035700, Listed By: Cassie Stuart, Sheppard Realty Inc, Source:Bright MLS
511 Sunlight Lane #3
BERLIN, MD 21811

 3
3
Bed
 3
3
Bath
 2,255
2,255Sqft
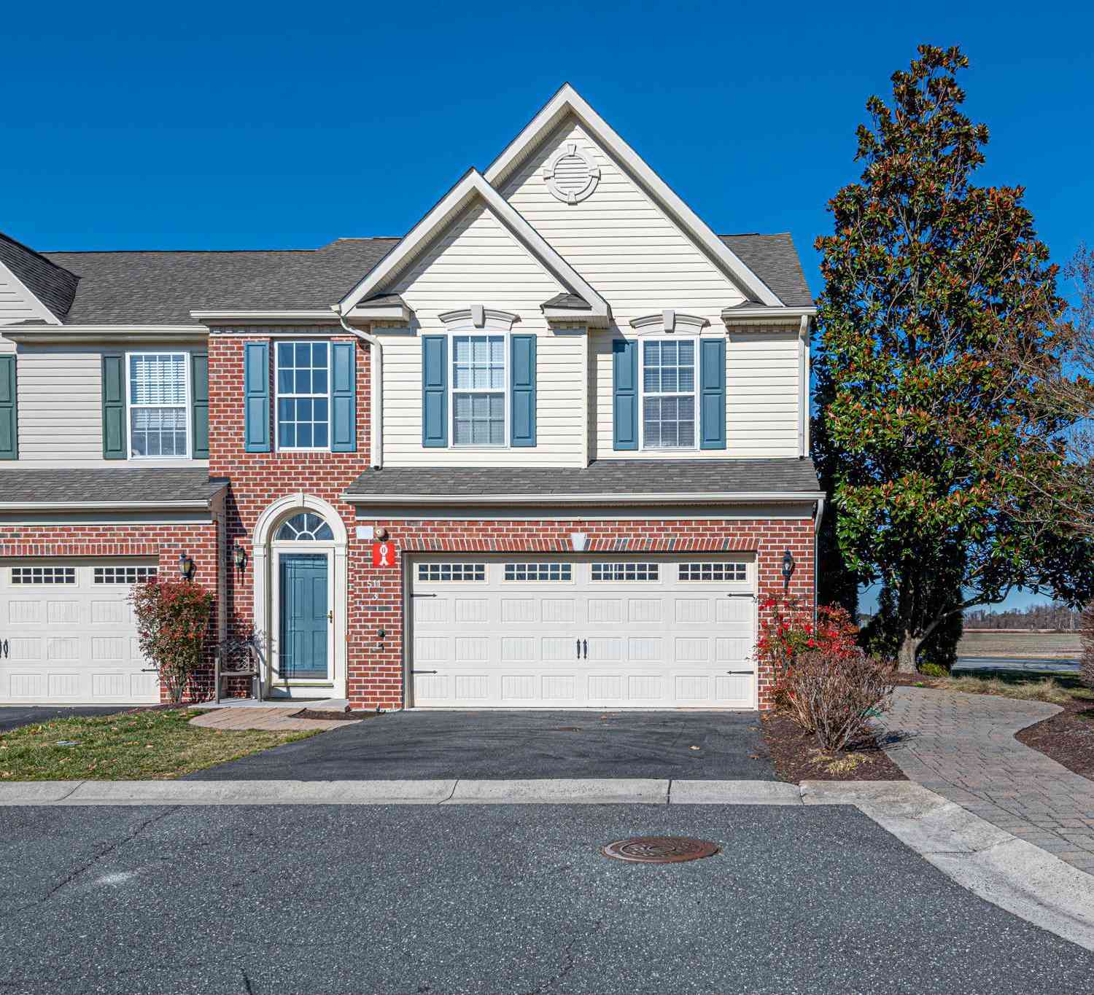
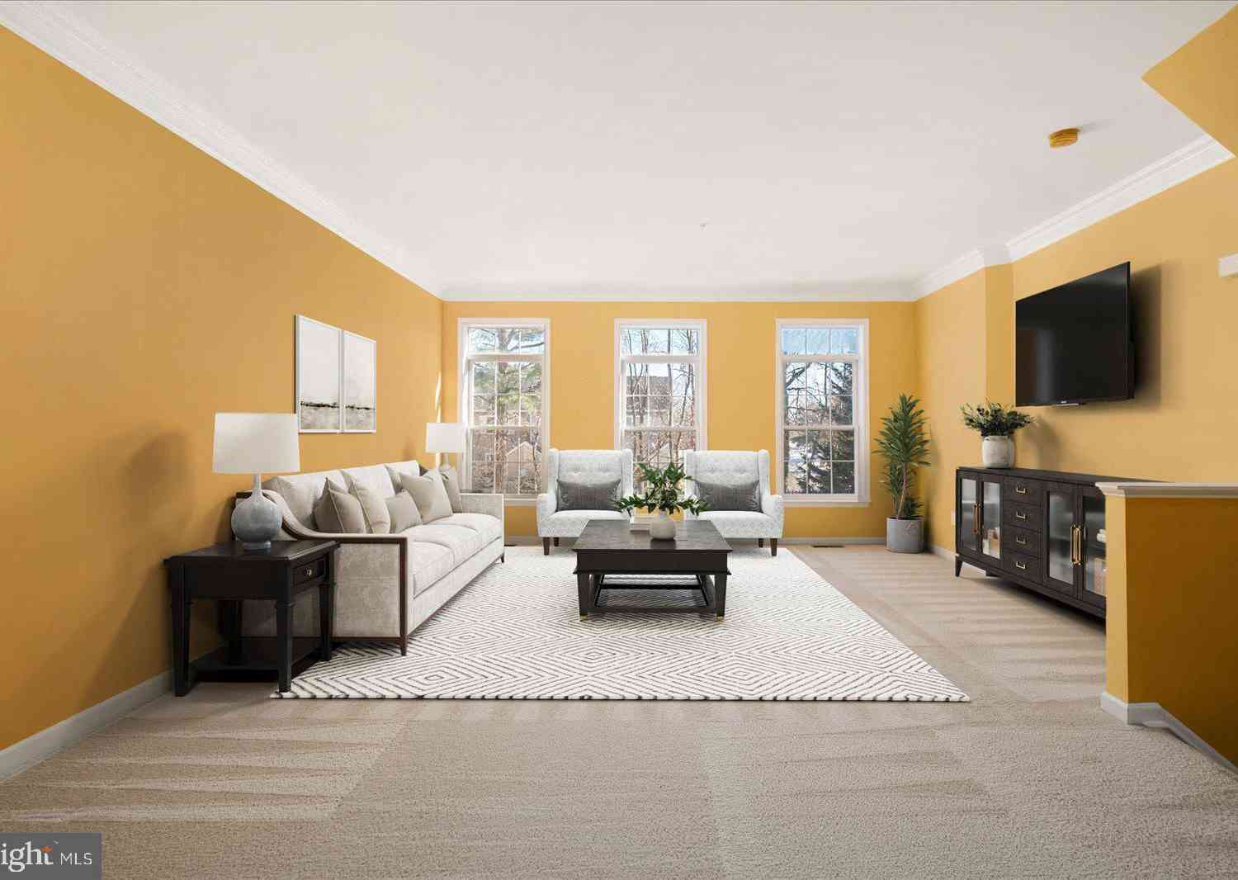
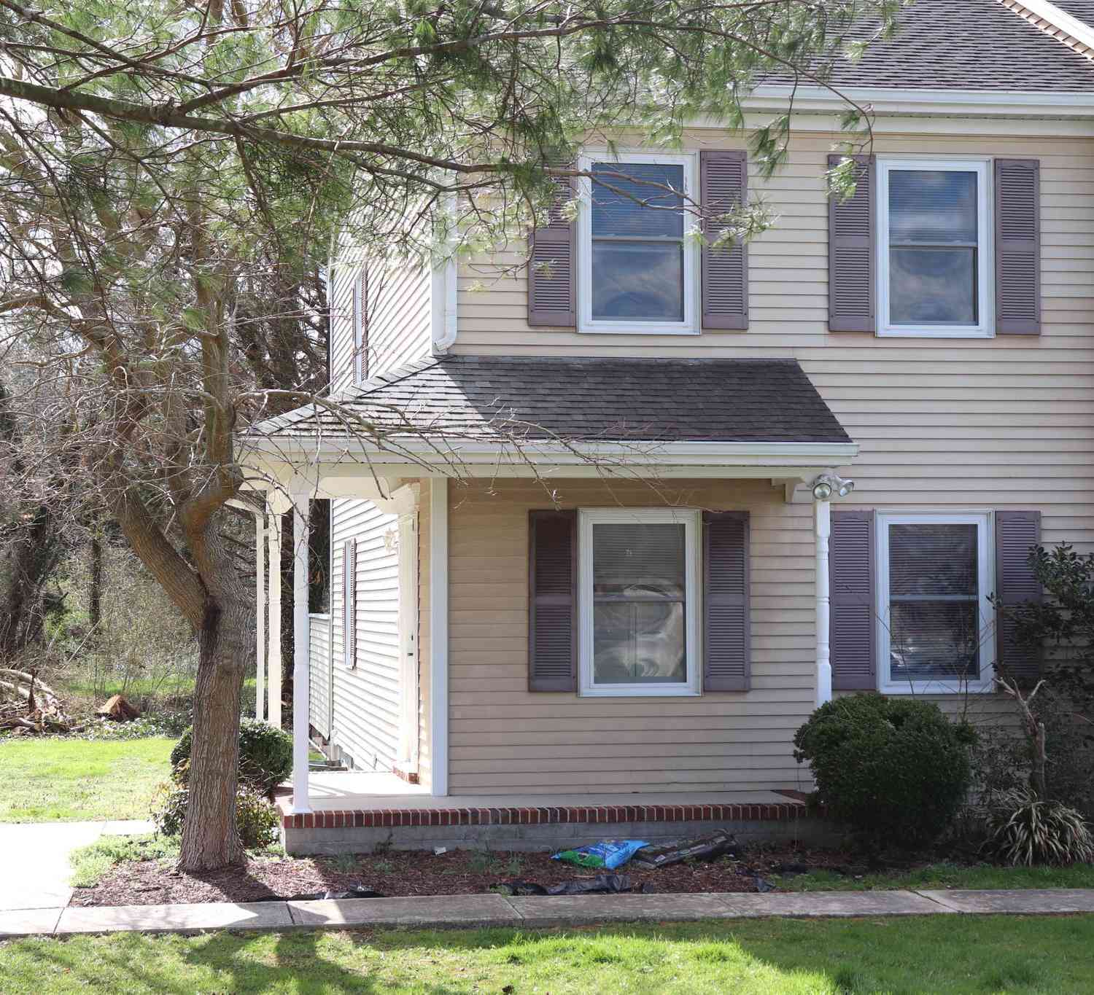
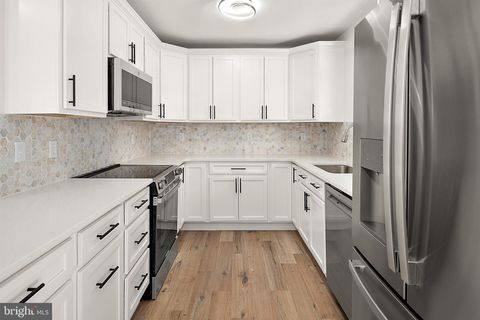
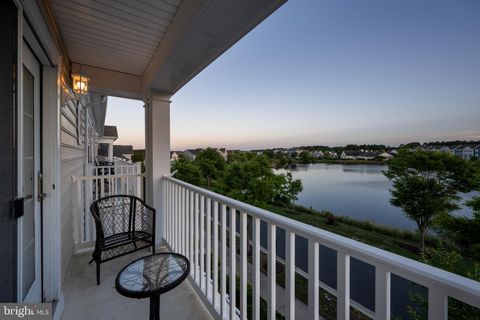
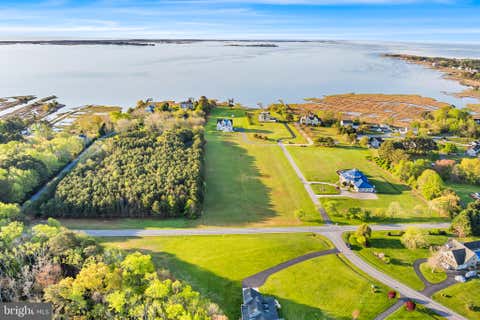
Welcome to this beautiful end-unit townhouse in the sought-after Purnell Crossing Community, Located in the charming Town of Berlin. This spacious two-story home has been freshly painted throughout and now features a brand-new dishwasher and flooring throughout the first floor, giving the home a fresh, move-in-ready feel. Enjoy the added privacy and abundant natural light of an end unit, along with a classic brick-front exterior, private entrance, attached LARGE garage, vaulted ceilings, gas fireplace, and a desirable first-floor primary suite. The open and inviting living area flows into a spacious loft overlooking the main level, providing flexible space for a home office, additional living area, or guest space. Generously sized rooms and a versatile floor plan offer plenty of room to

 Property Details
 Map
Map
 Map
Map
What's Nearby
Nearby Areas
 Features
-
Bedroom Information
Total beds: 3Bathroom Information
Total Baths: 3 Full Baths: 2 Half Baths: 1 -
Flooring Information
Wood, Carpet, Vinyl -
Roofing Information
Shingle -
Interior Features
Ceiling Fan(s), Recessed Lighting, Walk-In Closet(s), Crown Molding Roof: Shingle Appliances: Electric Water Heater, Microwave, Refrigerator, Dishwasher, Exhaust Fan Laundry Features: Main Level Window Features: Window Coverings, Window Treatments -
Heating & Cooling
Has Heating: Yes Heating: Exhaust Fan, Natural Gas, Forced Air Has Cooling: Yes Cooling: Central Air, Ceiling Fan(s), Electric
-
Building Information
Year Built: 2007 Building Area Total: 2255 Construction Materials: Brick, Frame, Vinyl Siding Patio And Porch Features: Patio Pool Features: None Private Pool: No Association Fee Frequency: Monthly
-
Lot Information
Lot Description: ClearedProperty Information
Subdivision: PURNELL CROSSING Source Property Type: Residential Postal Code Plus 4: 1483 Property SubType: Condominium Direction Faces: East Levels: Two Property Age: 19
-
Listing Price Information
Listing Price: $399999
-
Tax Information
Parcel Number: 2403170233 Tax Year: 2025 Annual Tax: $4852
-
Parking Information
Parking Total: 2 DrivewayGarage Information
Pets Allowed: YesHomeowners Association InformationHas Association: Yes Included Fees: Insurance, Maintenance Structure HOA: $215.00
-
School Information
Elementary School: BUCKINGHAMJunior High School: STEPHEN DECATURSenior High School: STEPHEN DECATUR -
Utility Information
Cable Available -
Location Information
Direction: Headed North on Main Street, Take a left onto Old Ocean City Boulevard, Turn Left on to Sunlight Lane. 1st Townhouse on Right Hand Side. WaterSource: Public
How much is this property worth?
Curious about this home's true market value? Use our free Home Evaluation Tool to instantly get a personalized Comparative Market Analysis (CMA) report. Make smarter, data-driven decisions before you buy.

Nearby Home Value
| Address | Estimate | Bed | Bath | Sq. Ft | Lot Size |
|---|---|---|---|---|---|
| 8663 Bat Creek Loop Ln #1, Berlin, MD, 21811 | $449,900 | 4 | 4 | 2,765 | -- |
| 12239 Hidden Bay Drive #4, Berlin, MD, 21811 | $440,000 | 3 | 3 | 1,700 | -- |
| 8626 South Park Drive #6, Berlin, MD, 21811 | $419,900 | 4 | 3 | 1,741 | -- |
| 8673 Bat Creek Loop Ln #2, Berlin, MD, 21811 | $464,900 | 4 | 5 | 2,765 | -- |
| 12277 Hidden Bay Drive .., Berlin, MD, 21811 | $395,000 | 3 | 3 | 1,768 | -- |
| 12452 Sea Oaks Lane #4, Berlin, MD, 21811 | $599,000 | 5 | 5 | 3,020 | -- |
| 12147 Landings Boulevar.., Berlin, MD, 21811 | $418,000 | 3 | 3 | 1,768 | -- |
| 12461 Coastal Marsh Dri.., Berlin, MD, 21811 | $474,900 | 4 | 5 | 2,480 | -- |
| 10900 Holystone Lane #102, Berlin, MD, 21811 | $629,900 | 3 | 4 | 2,608 | -- |
| 10900 Holystone Lane #402, Berlin, MD, 21811 | $630,000 | 3 | 4 | 2,608 | -- |
Similar Condos To 511 Sunlight Lane #3
Nearby For Sale
The data relating to real estate for sale on this website appears in part through the BRIGHT Internet Data Exchange program, a voluntary cooperative exchange of property listing data between licensed real estate brokerage firms in which ByOwner participates, and is provided by BRIGHT through a licensing agreement. The information provided by this website is for the personal, non-commercial use of consumers and may not be used for any purpose other than to identify prospective properties consumers may be interested in purchasing. Some properties which appear for sale on this website may no longer be available because they are under contract, have closed or are no longer being offered for sale. Information Deemed Reliable But Not Guaranteed. Copyright © 2026 Bright MLS. All rights reserved.
ByOwner last updated this listing 09/04/2026 @ 17:11
More Cities with for Sale by Owner Homes
- Berlin Homes For Sale By Owner
- Ocean Pines Homes For Sale By Owner
- Newark Homes For Sale By Owner
- Bishopville Homes For Sale By Owner
- Ocean City Homes For Sale By Owner
- Willards Homes For Sale By Owner
- Pittsville Homes For Sale By Owner
- Selbyville Homes For Sale By Owner
- Snow Hill Homes For Sale By Owner
- Fenwick Island Homes For Sale By Owner
- Parsonsburg Homes For Sale By Owner
- Frankford Homes For Sale By Owner
- Dagsboro Homes For Sale By Owner
- Bethany Beach Homes For Sale By Owner
- Ocean View Homes For Sale By Owner
- Millville Homes For Sale By Owner
- Salisbury Homes For Sale By Owner
- Millsboro Homes For Sale By Owner
- Long Neck Homes For Sale By Owner
- Delmar Homes For Sale By Owner
Homes around $399,999









Verify Your Email
Please enter the 6-digit verification code
sent to your email address.
Verify Your Phone Number
Please enter the 6-digit verification code
sent to your mobile phone.