
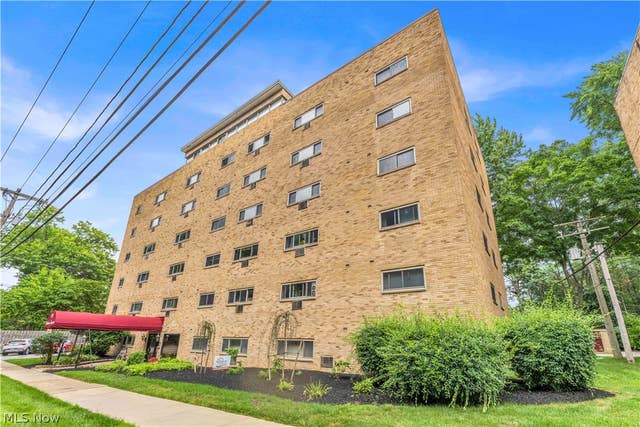
101 S Rocky River Drive #307
Berea, OH 44017

 2
2
Bed
 1
1
Bath
 428
428Sqft
 0.00
0.00Acre(Lot)
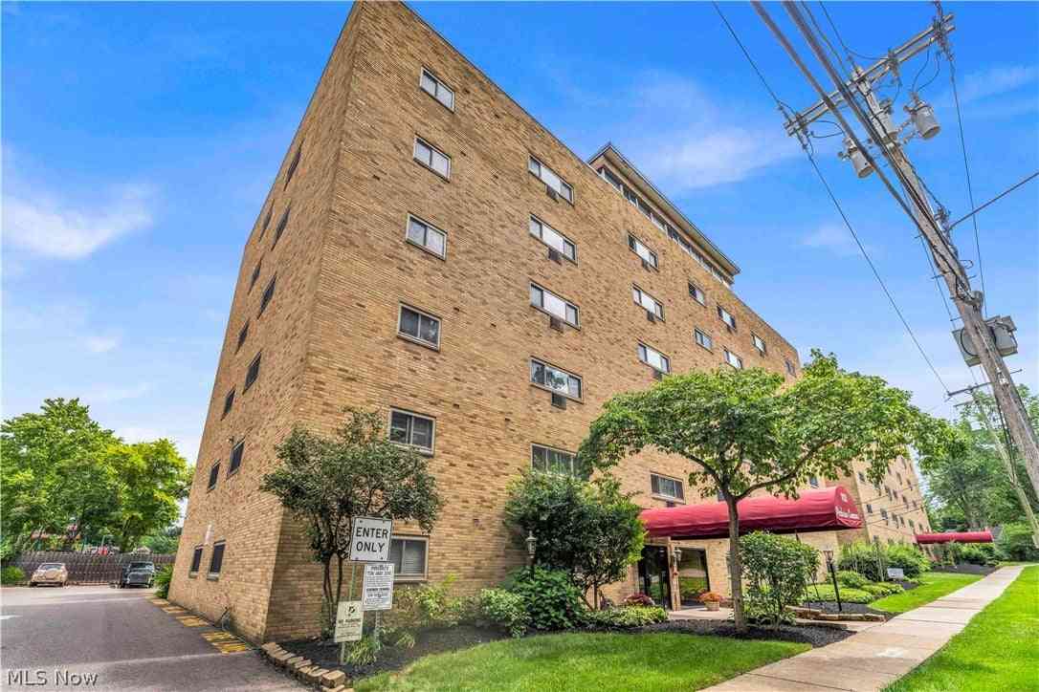
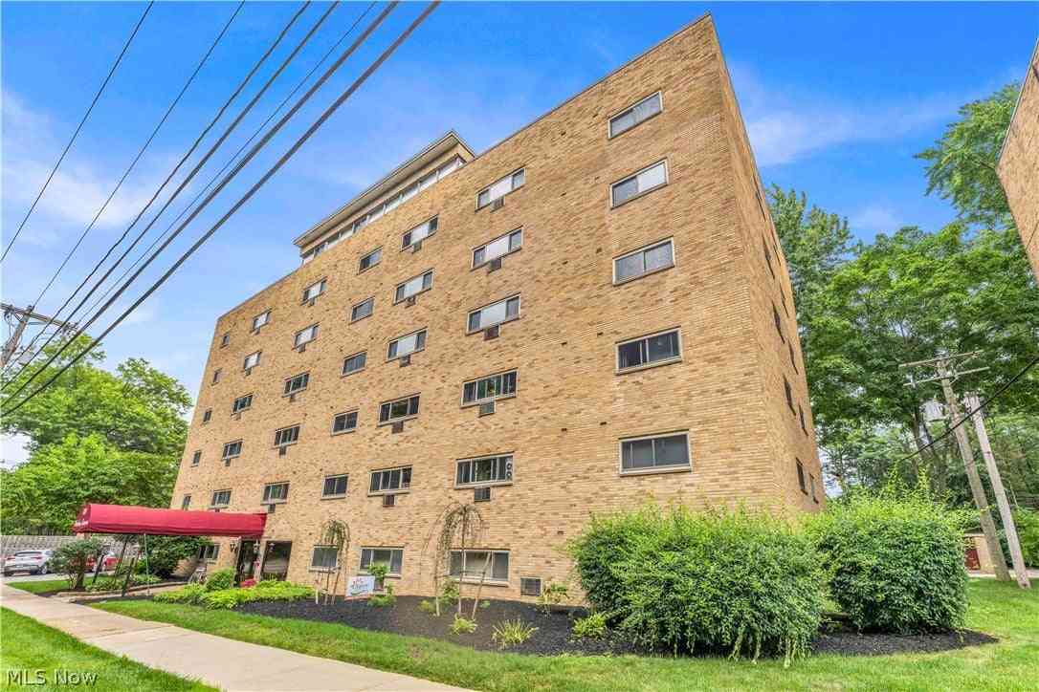
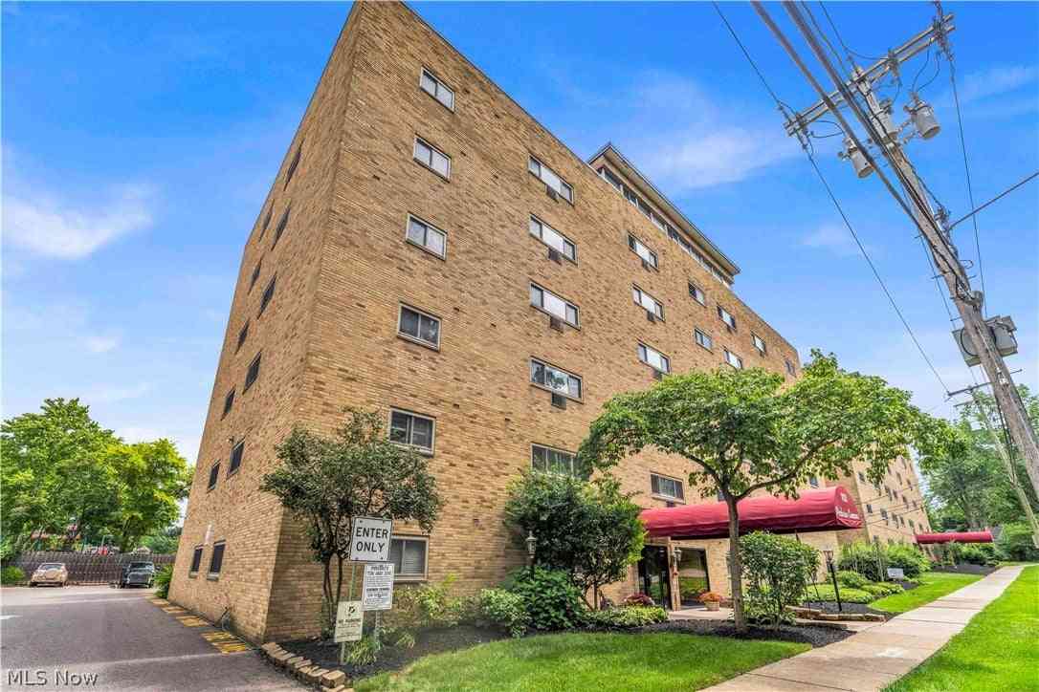
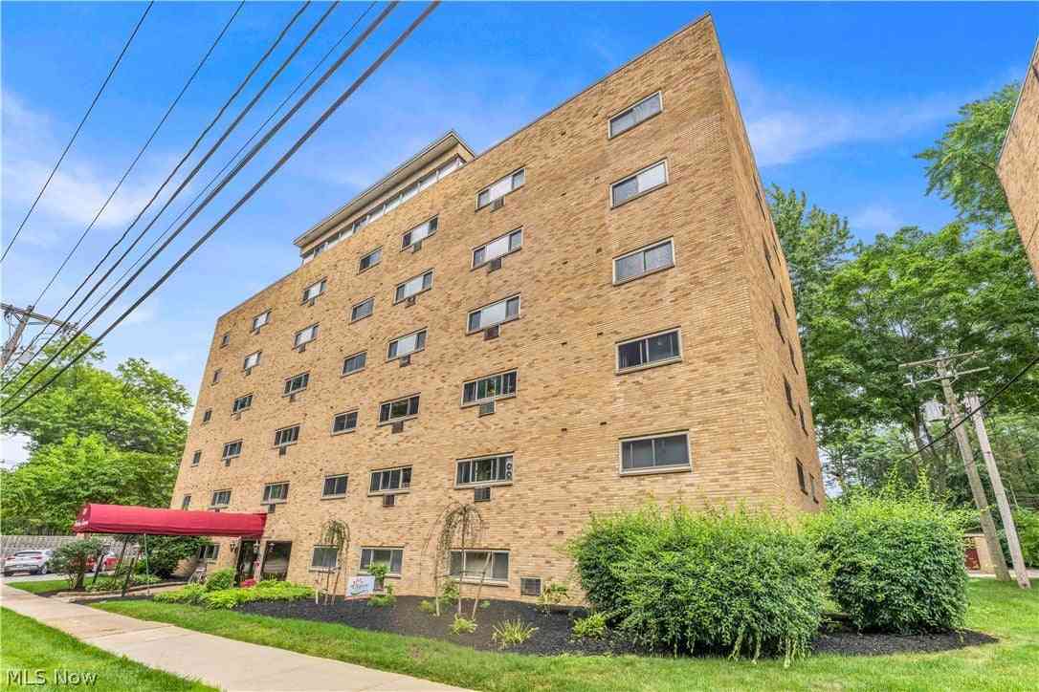
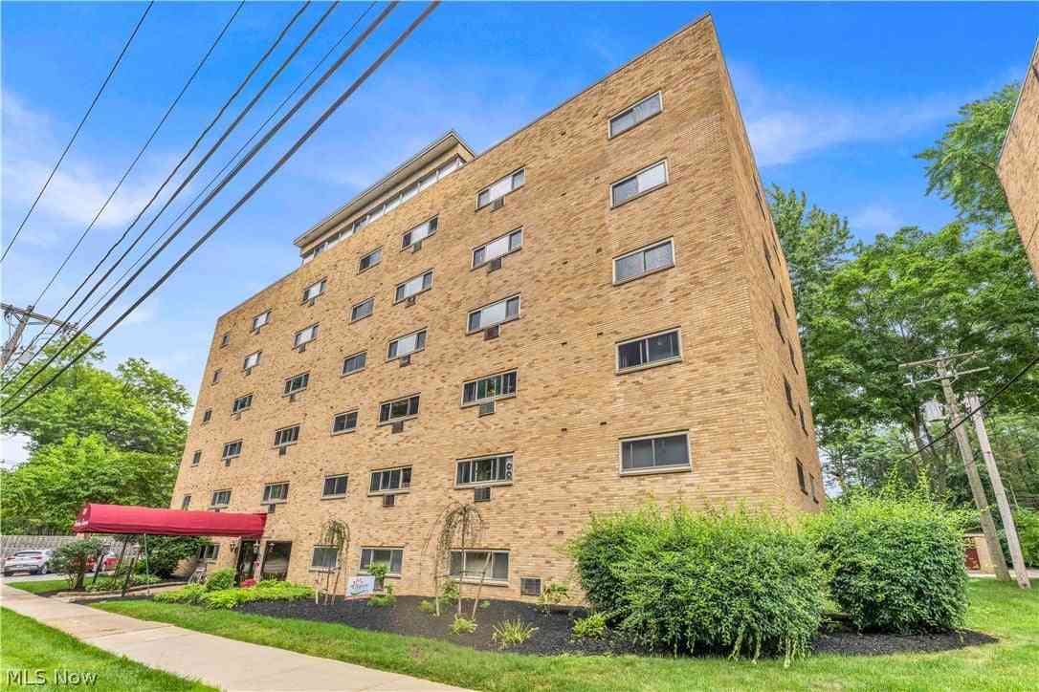
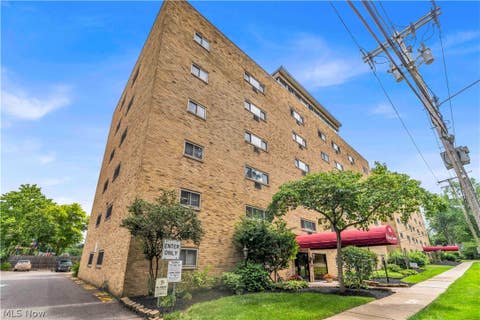
This well-maintained condo in Berea offers an attractive opportunity for investors looking to add an income-producing property to their portfolio. Featuring 2 bedrooms, 1 full bathrooms, the unit offers a practical layout with plenty of room for everyday living. The property features a durable brick exterior. Inside, the condo has been nicely updated with luxury vinyl plank flooring, fresh neutral-colored paint, and upgraded electrical and lighting fixtures, creating a clean and modern interior. Located within the Tudor House condominium community, residents also have access to community amenities including a swimming pool. The unit is currently tenant occupied and generating $660 per month in rental income on a month-to-month lease, making it a great option for investors seeking an

 Property Details
 Map
Map
 Map
Map
What's Nearby
Nearby Areas
 Features
-
Bedroom Information
Total beds: 2Bathroom Information
Total Baths: 1 Full Baths: 1Room Information
Rooms Total: 5 Basement: None -
Roofing Information
Asphalt, Fiberglass -
Interior Features
Roof: Asphalt, Fiberglass Laundry Features: In Unit -
Heating & Cooling
Has Heating: Yes Heating: Hot Water, Steam Has Cooling: Yes Cooling: Wall Unit(s)
-
Building Information
Year Built: 1964 Construction Materials: Brick Stories: 1 Private Pool: No Association Fee Frequency: Monthly
-
Lot Information
Main Square Feet: 0.0013 Acres Lot Size Acres: 0.0013 Lot Size Source: AssessorProperty Information
Subdivision: Parkview Commons Condo Source Property Type: Residential Property SubType: Condominium Levels: One Property Age: 62
-
Listing Price Information
Listing Price: $72000 Cash
-
Tax Information
Parcel Number: 364-24-819C Tax Year: 2025 Annual Tax: $728 Tax Legal Desc: 17 PARKVIEW COMMONS CONDO 101 S ROCKY RIVER 0307
-
Parking Information
Parking LotGarage Information
Pets Allowed: Cats OKHomeowners Association InformationHas Association: Yes Included Fees: Gas, Maintenance Grounds, Maintenance Structure, Sewer, Snow Removal, Security, Trash, Water HOA: $186.00
-
Location Information
Direction: Off S Rock Spring Drive, between Monroe Street and E Bridge Street WaterSource: Public
How much is this property worth?
Curious about this home's true market value? Use our free Home Evaluation Tool to instantly get a personalized Comparative Market Analysis (CMA) report. Make smarter, data-driven decisions before you buy.

Nearby Home Value
| Address | Estimate | Bed | Bath | Sq. Ft | Lot Size |
|---|---|---|---|---|---|
| 115 S Rocky River Drive.., Berea, OH, 44017 | $72,000 | 1 | 1 | 560 | 0.00 Acre |
| 115 S Rocky River Drive.., Berea, OH, 44017 | $72,000 | 2 | 1 | 428 | 0.00 Acre |
| 115 S Rocky River Drive.., Berea, OH, 44017 | $72,000 | 2 | 1 | 428 | 0.00 Acre |
| 115 S Rocky River Drive.., Berea, OH, 44017 | $72,000 | 2 | 1 | 428 | 0.00 Acre |
| 101 S Rocky River Drive.., Berea, OH, 44017 | $72,000 | 2 | 1 | 428 | 0.00 Acre |
| 101 S Rocky River Drive.., Berea, OH, 44017 | $72,000 | 1 | 1 | 560 | 0.00 Acre |
| 691 S Point Trail, Berea, OH, 44017 | $249,900 | 3 | 2 | 1,550 | 2.85 Acres |
Similar Condos To 101 S Rocky River Drive #307
Nearby For Sale
The data relating to real estate for sale on this website comes in part from the Internet Data Exchange program of MLS Now. Real estate listings are marked with the Internet Data Exchange logo and detailed information about them includes the name of the listing broker(s). Information Deemed Reliable But Not Guaranteed.
ByOwner last updated this listing 10/03/2026 @ 23:13
More Cities with for Sale by Owner Homes
- Berea Homes For Sale By Owner
- Brook Park Homes For Sale By Owner
- Olmsted Falls Homes For Sale By Owner
- Strongsville Homes For Sale By Owner
- North Olmsted Homes For Sale By Owner
- Columbia Station Homes For Sale By Owner
- Westlake Homes For Sale By Owner
- Rocky River Homes For Sale By Owner
- North Royalton Homes For Sale By Owner
- Lakewood Homes For Sale By Owner
- Brunswick Homes For Sale By Owner
- North Ridgeville Homes For Sale By Owner
- Bay Village Homes For Sale By Owner
- Valley City Homes For Sale By Owner
- Broadview Heights Homes For Sale By Owner
- Avon Homes For Sale By Owner
- Independence Homes For Sale By Owner
- Parma Homes For Sale By Owner
- Hinckley Homes For Sale By Owner
- Grafton Homes For Sale By Owner
Homes around $72,000








Verify Your Email
Please enter the 6-digit verification code
sent to your email address.
Verify Your Phone Number
Please enter the 6-digit verification code
sent to your mobile phone.