
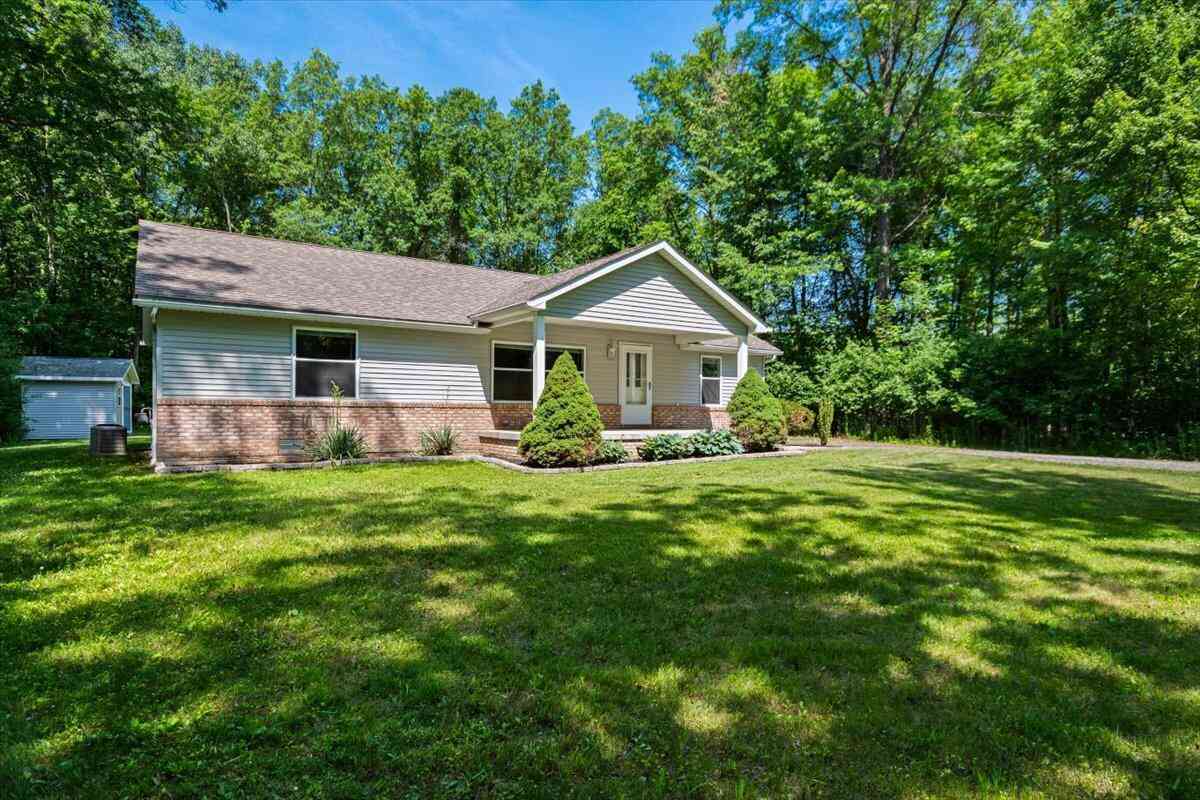
21710 Clark Road
Belleville, MI 48111

 3
3
Bed
 2
2
Bath
 1,758
1,758Sqft
 0.99
0.99Acre(Lot)
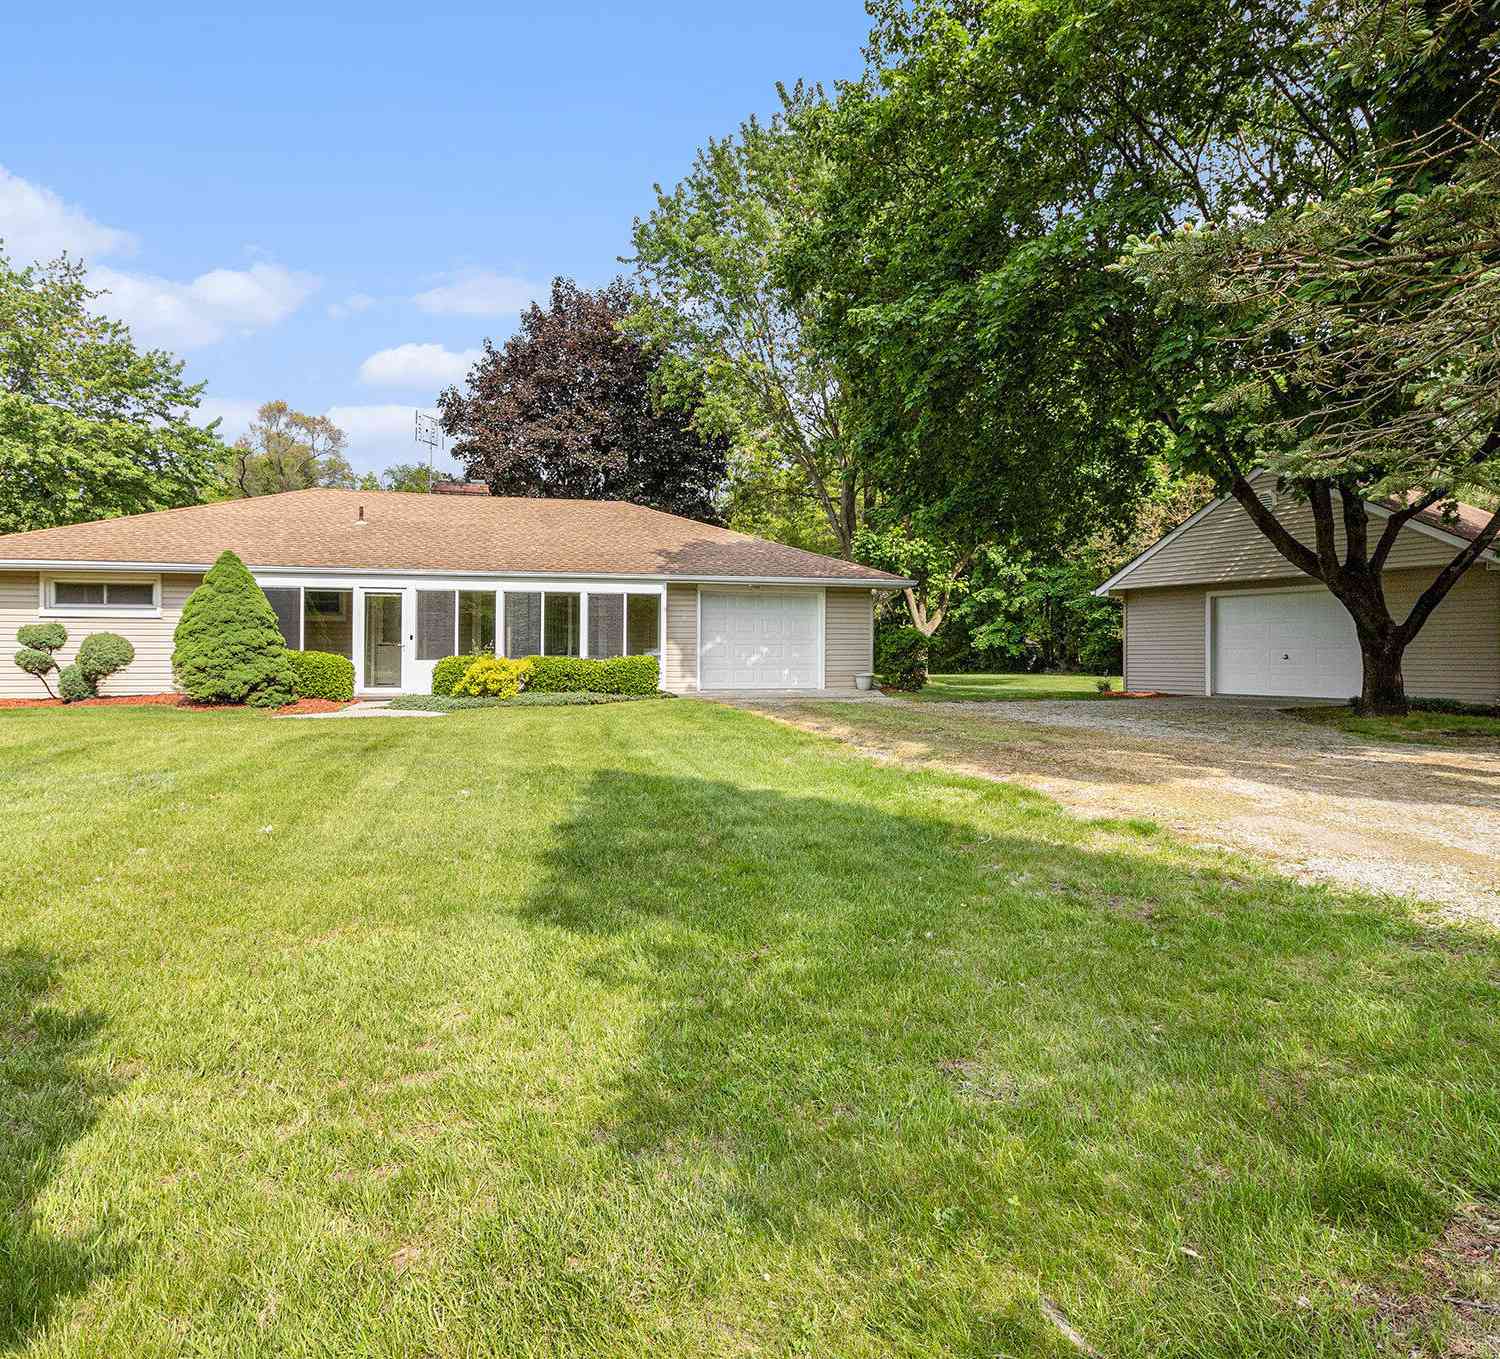
Welcome to this adorable 3-bedroom, 2-bath ranch nestled on a quiet 1-acre lot, offering the perfect blend of comfort, updates, and outdoor charm. Step inside to find an updated kitchen featuring granite countertops, a newer furnace and A/C, and brand-new carpet throughout ready for you to move right in! Surrounded by mature trees and natural brush lines, this secluded property provides a peaceful, shaded setting ideal for evening cookouts, bonfires, and morning coffee on the new deck. Located just minutes from Belleville Lake, the Huron River, and several Metroparks with access to kayaking, camping, fishing, golf, and miles of trails, this home is a nature lover's paradise. Enjoy the best of both worlds with easy access to Ann Arbor, Detroit, I-275, and I-94, all while experiencing the qu

 Property Details
 Map
Map
 Map
Map
What's Nearby
Nearby Areas
 Features
-
Bedroom Information
Total Bedrooms: 3Bathroom Information
Total Baths: 2 Full Baths: 2Water/Sewer
Sewer: Septic TankRoom Information
Other Rooms: 8 -
Flooring Information
Carpet, Laminate, Tile -
Roofing Information
Asphalt, Shingle -
Interior Features
Ceiling Fan(s), Eat-in Kitchen, Pantry Roof: Asphalt, Shingle Appliances: Dishwasher, Freezer, Microwave, Oven, Range, Refrigerator Laundry Features: Gas Dryer Hookup, Laundry Room, Main Level, Washer Hookup -
Heating & Cooling
Heating: Forced Air Cooling: Central Air WaterSource: Public -
Fireplace
Number of Fireplaces: 0 Fireplace Features: 0
-
Building Information
Year Built: 2005 Construction Materials: Brick, Vinyl Siding Security System: Smoke Detector(s) Basement: Crawl Space Roof: Asphalt, Shingle -
Exterior Features
Porch: Deck, Porch(es) -
Road Types
Paved -
Laundry Features
Gas Dryer Hookup, Laundry Room, Main Level, Washer HookupPatio And Porch
Deck, Porch(es)
-
Lot Information
Lot Dimensions: 150x320 Lot Size Area: 0.99 Acres Lot Square Feet: 43,124 Stories: 1 Main Square Feet: 1758Property Information
Property Type: Residential Sub Type: Manufactured Home Style: Ranch SQ ft (Living Area): 1,758 MLS Area Minor: Wayne County - 100 Construction Materials: Brick, Vinyl Siding Property Age: 21
-
Listing Price Information
Listing Id: 25030758 ist Price: $260,000 List Price Tot SqFt: $148 Listing Terms Cash, FHA, VA Loan, Rural Development, Conventional -
Listing Information
Possession: Negotiable
-
Tax Information
Parcel Number: 81-049-99-0001-702 Annual Tax: $4,073 Tax Year: 2024 Taxes: *13A1B* PT OF THE NE 1/4 SEC 19 T4S R8E DESC AS BEG DUE S 455.28 FT FROM NE COR SEC 13 - - TH DUE S 150.00 FT - TH S 88D 38M 27S W 320.00 FT - TH DUE N 150.00 FT - TH N 88D 38M 27S E 320.00 FT TO POB. 1.10 AC - - K - 0.99
-
School Information
Senior High School District: Huron Valley -
Utility Information
Cable Available, Natural Gas Connected -
Location Information
Direction: GPS
How much is this property worth?
Curious about this home's true market value? Use our free Home Evaluation Tool to instantly get a personalized Comparative Market Analysis (CMA) report. Make smarter, data-driven decisions before you buy.

Nearby Home Value
| Address | Estimate | Bed | Bath | Sq. Ft | Lot Size |
|---|---|---|---|---|---|
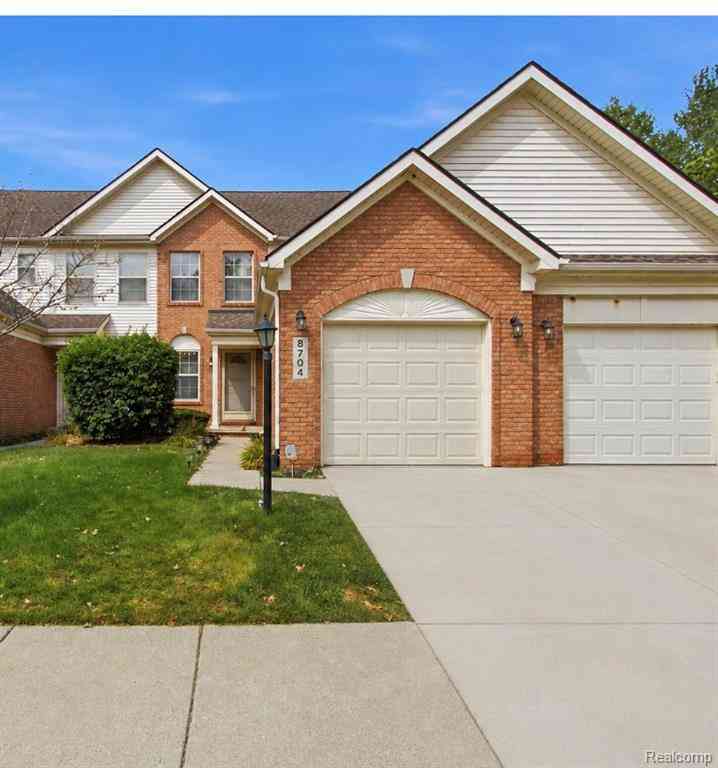
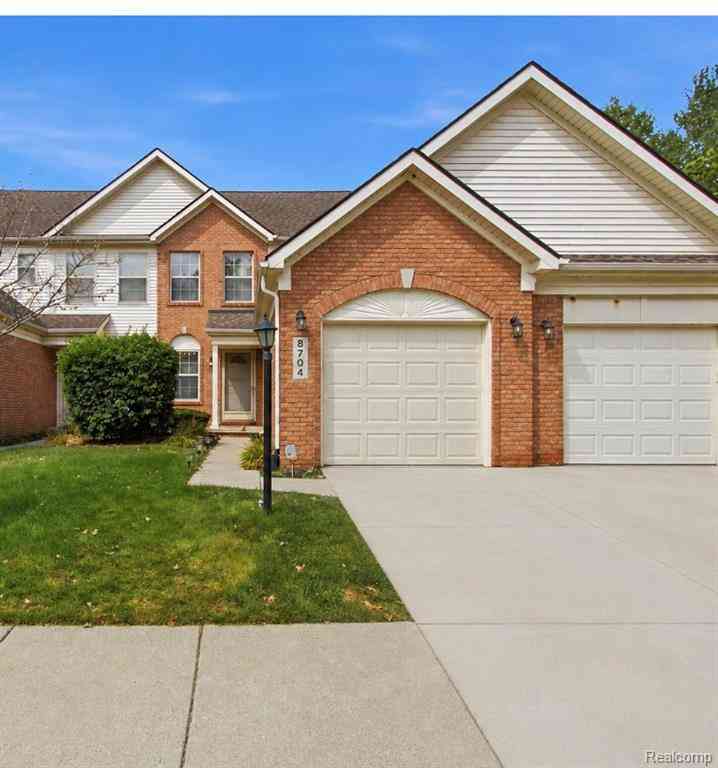
| 8704 Hardwood Drive , Belleville, MI, 48111 | $240,000 | 2 | 2.5 | 1,056 | -- |
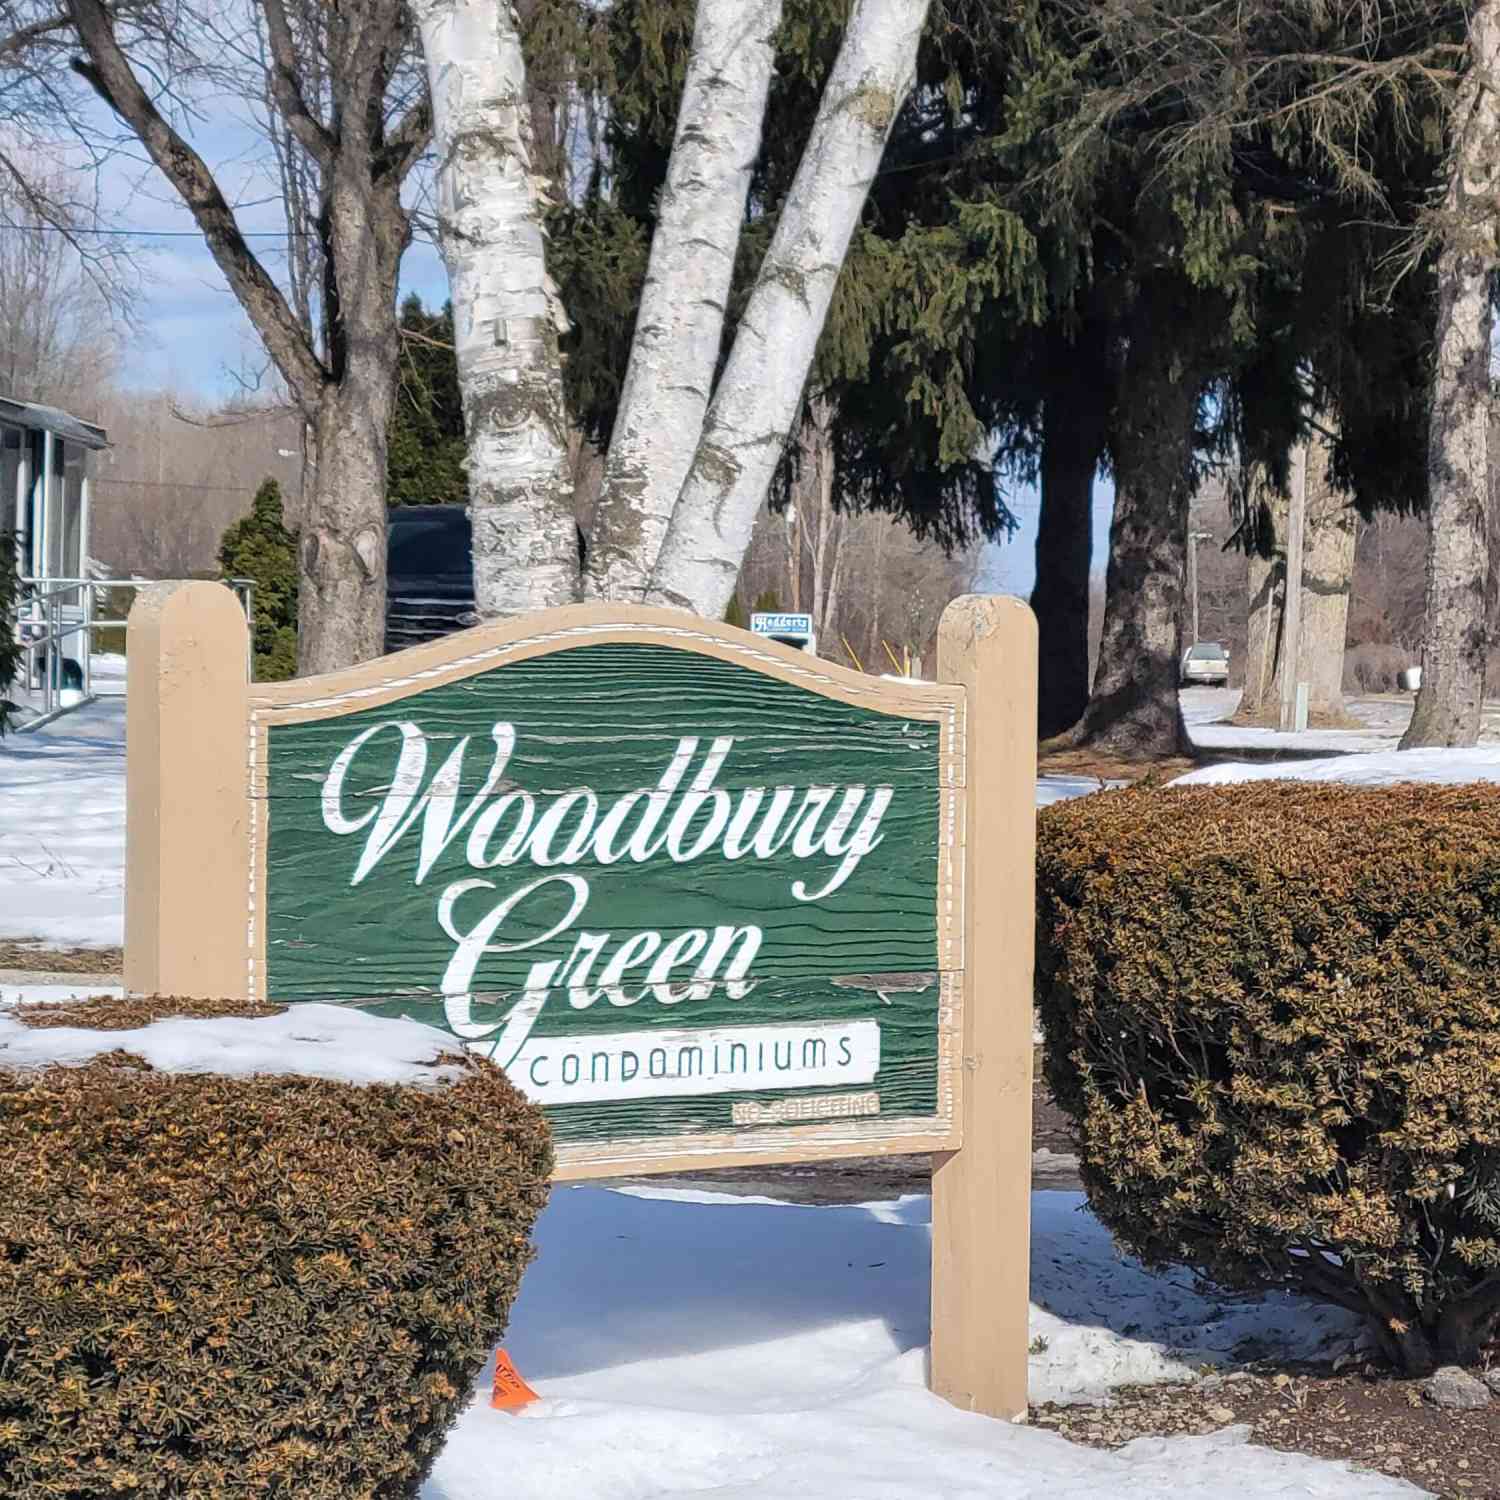
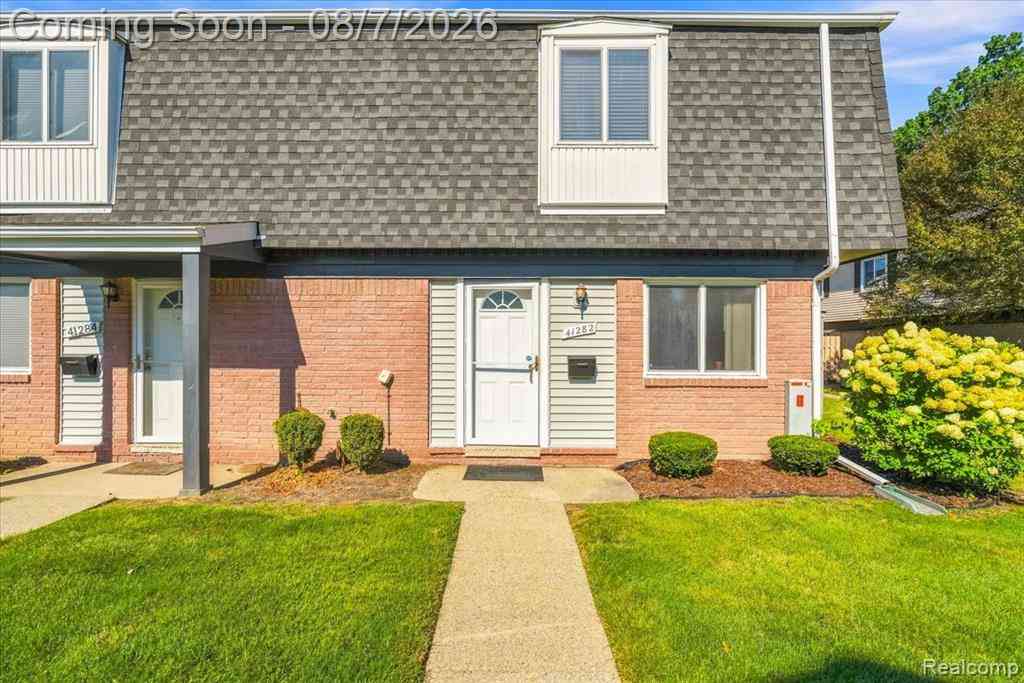
| 41282 N Woodbury Green .., Belleville, MI, 48111 | $125,000 | 2 | 1.5 | 876 | -- |
| 41276 N Woodbury Green .., Belleville, MI, 48111 | $127,000 | 2 | 2 | 876 | 409 Acres |
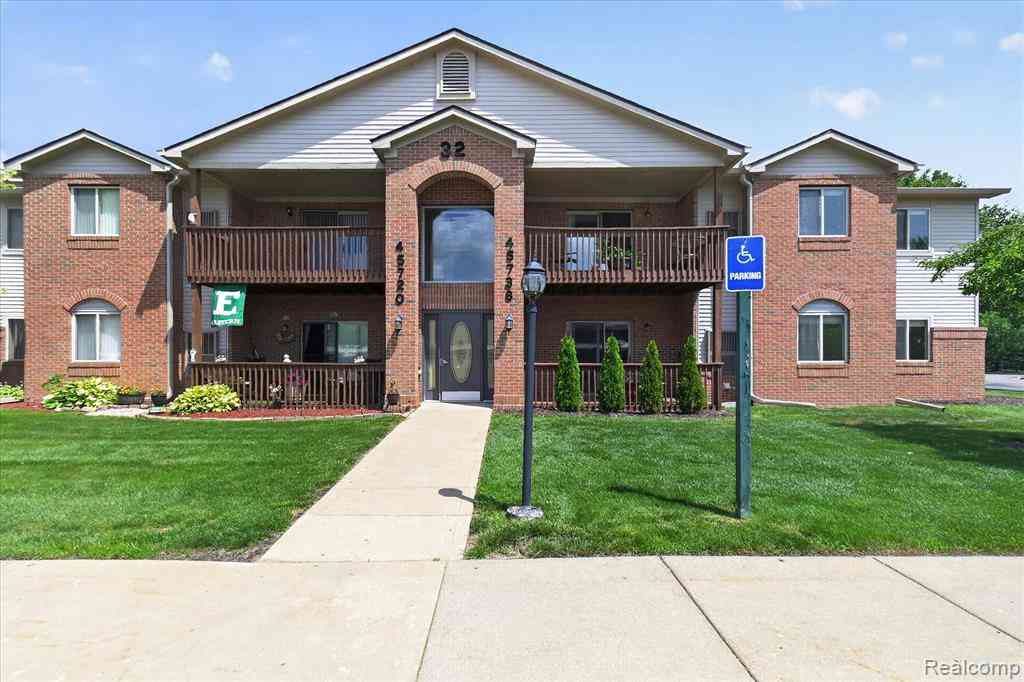
| 45720 Prairiegrass Court , Belleville, MI, 48111 | $165,000 | 2 | 2 | 1,050 | -- |
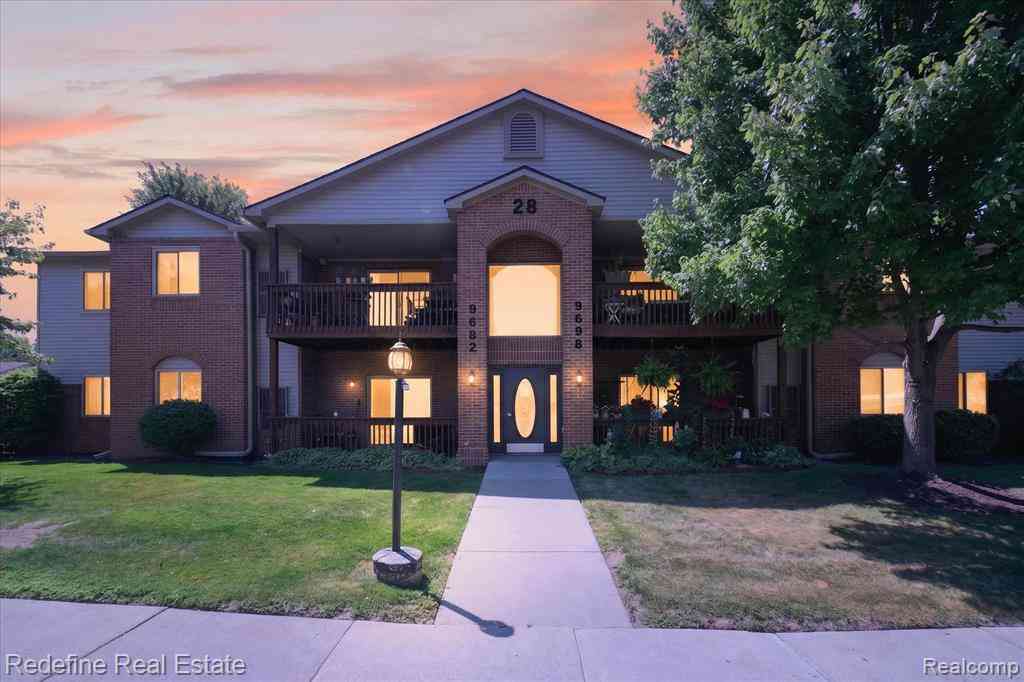
| 9696 Sawgrass Court #6, Belleville, MI, 48111 | $157,000 | 2 | 2 | 1,075 | -- |
| 48245 Bayshore Drive , Belleville, MI, 48111 | $345,000 | 2 | 1.5 | 1,318 | -- |
| 250 N Liberty Street #.., Belleville, MI, 48111 | $126,000 | 1 | 1 | 650 | -- |
Similar Condos To 21710 Clark Road
Nearby For Sale
ByOwner last updated this listing 09/28/2026 @ 10:25
More Cities with for Sale by Owner Homes
- Belleville Homes For Sale By Owner
- Van Buren Twp Homes For Sale By Owner
- Canton Homes For Sale By Owner
- Ypsilanti Homes For Sale By Owner
- Willis Homes For Sale By Owner
- New Boston Homes For Sale By Owner
- Wayne Homes For Sale By Owner
- Romulus Homes For Sale By Owner
- Inkster Homes For Sale By Owner
- Westland Homes For Sale By Owner
- Garden City Homes For Sale By Owner
- Taylor Homes For Sale By Owner
- Carleton Homes For Sale By Owner
- Plymouth Homes For Sale By Owner
- Milan Homes For Sale By Owner
- Flat Rock Homes For Sale By Owner
- Livonia Homes For Sale By Owner
- Pittsfield Twp Homes For Sale By Owner
- Maybee Homes For Sale By Owner
- Ann Arbor Homes For Sale By Owner
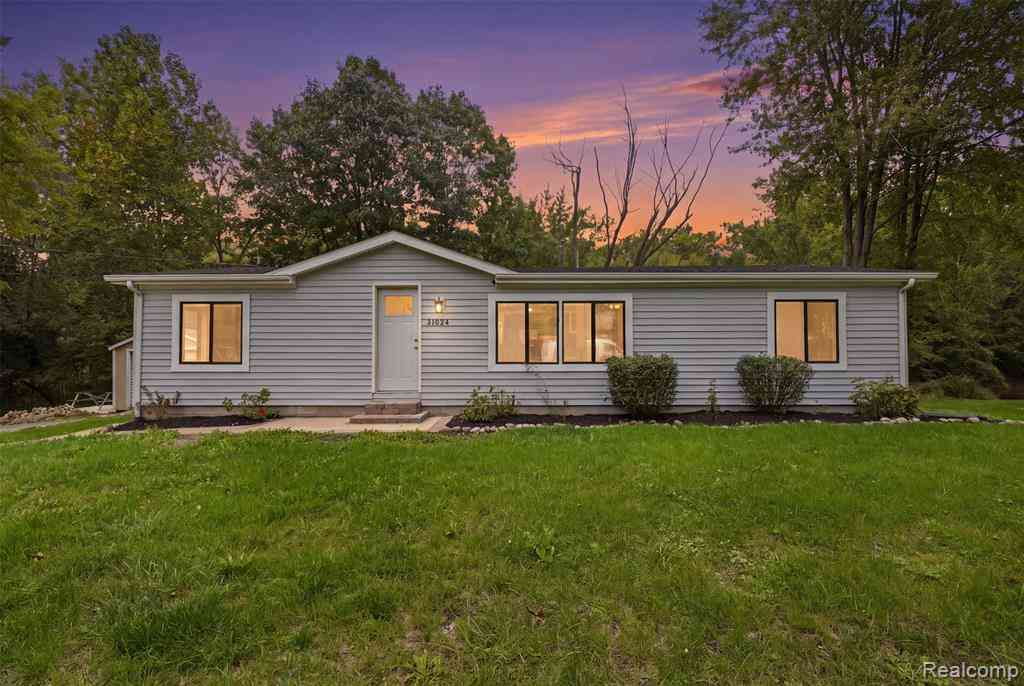
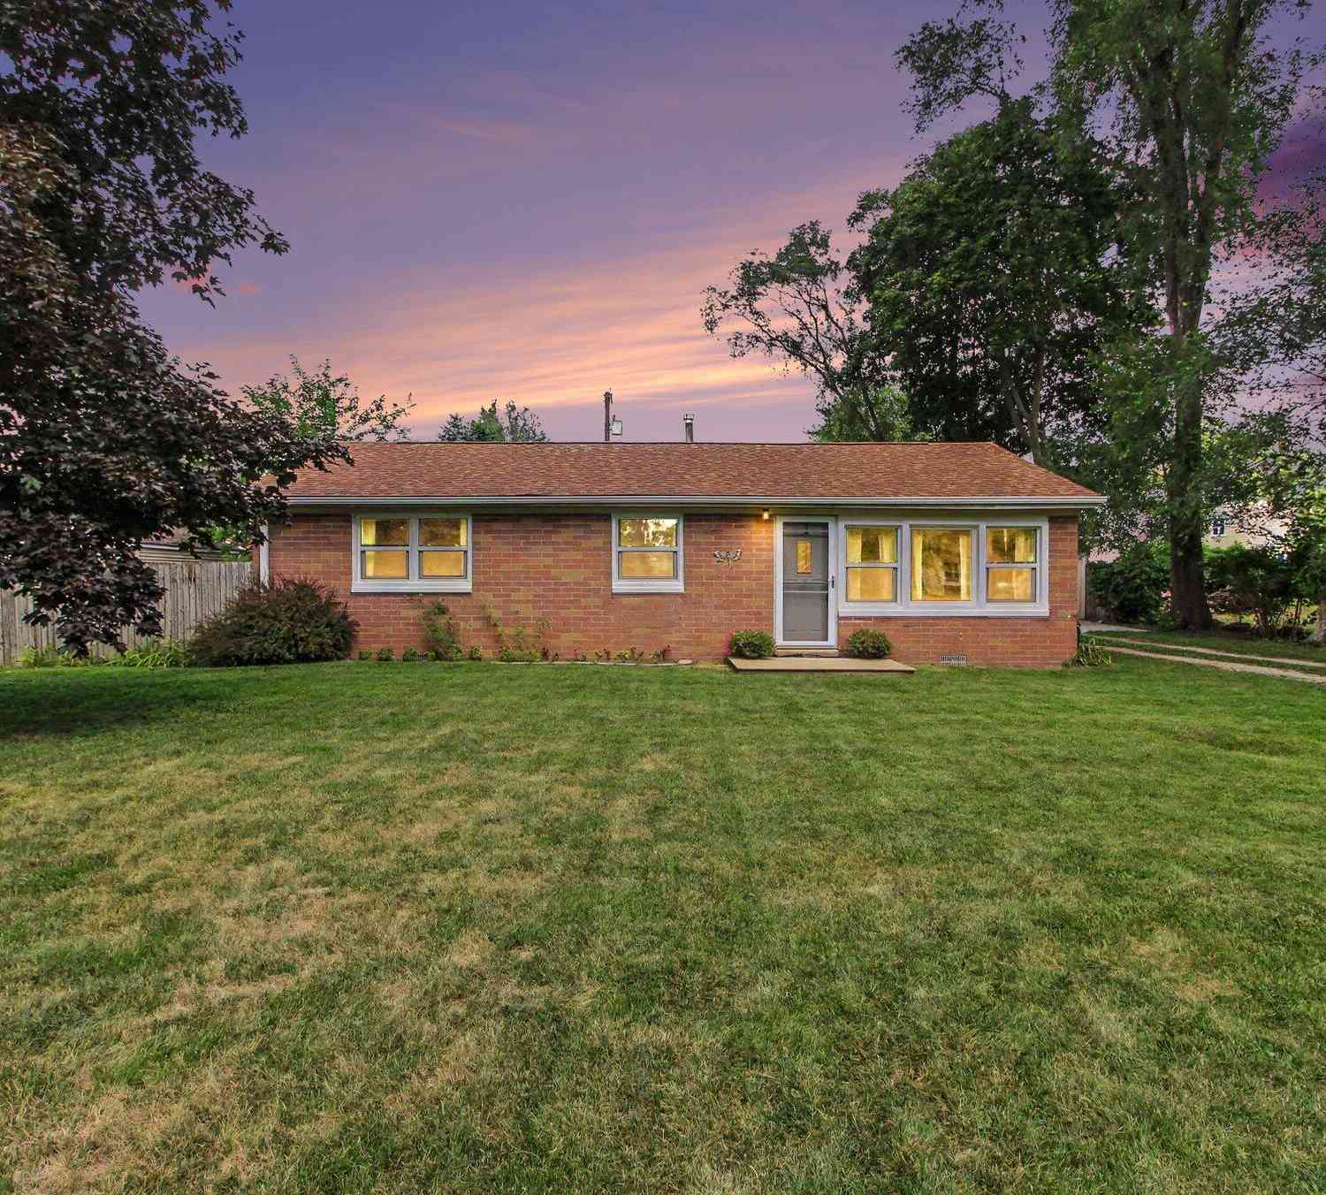
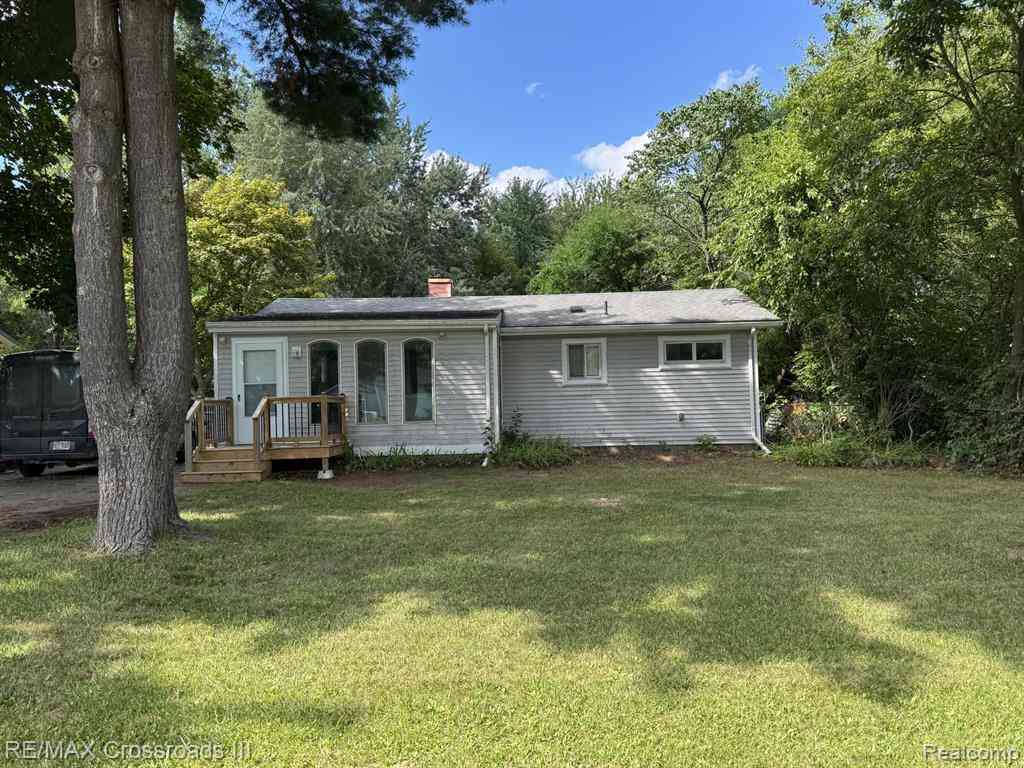
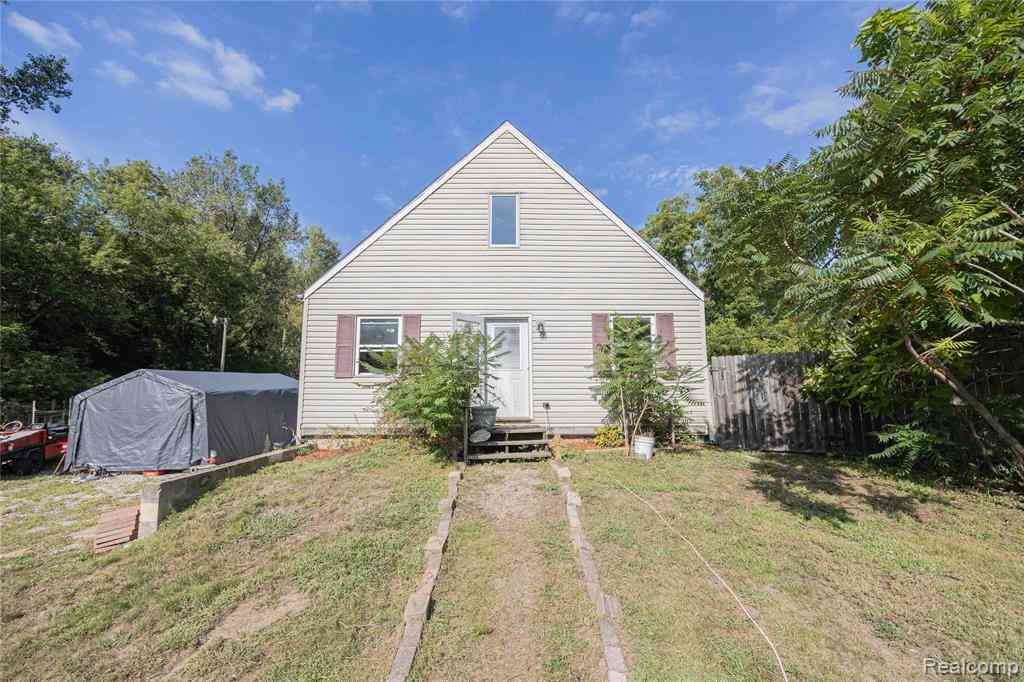
Homes around $260,000






Verify Your Email
Please enter the 6-digit verification code
sent to your email address.
Verify Your Phone Number
Please enter the 6-digit verification code
sent to your mobile phone.