
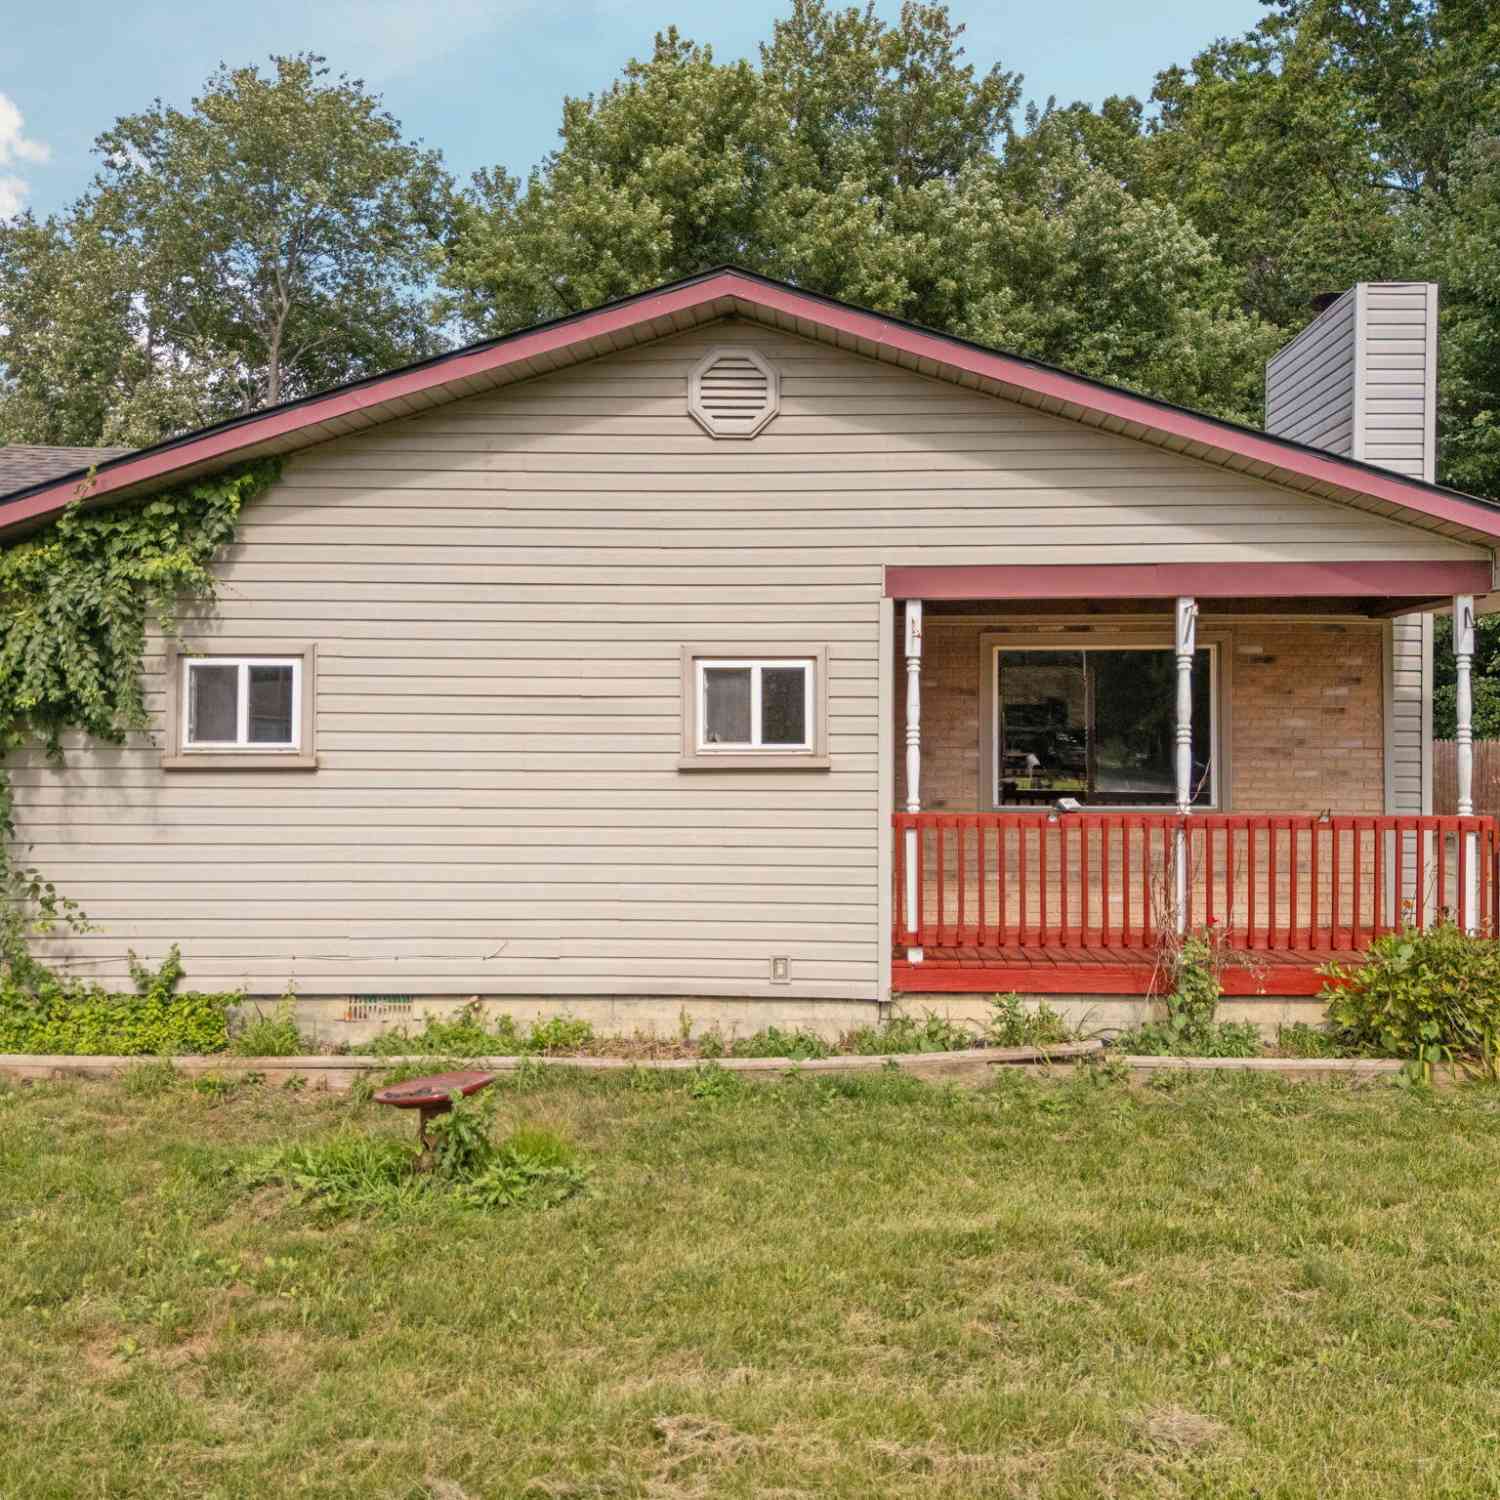
20061 Wilmot Road
Belleville, MI 48111

 3
3
Bed
 2
2
Bath
 1,476
1,476Sqft
 0.34
0.34Acre(Lot)
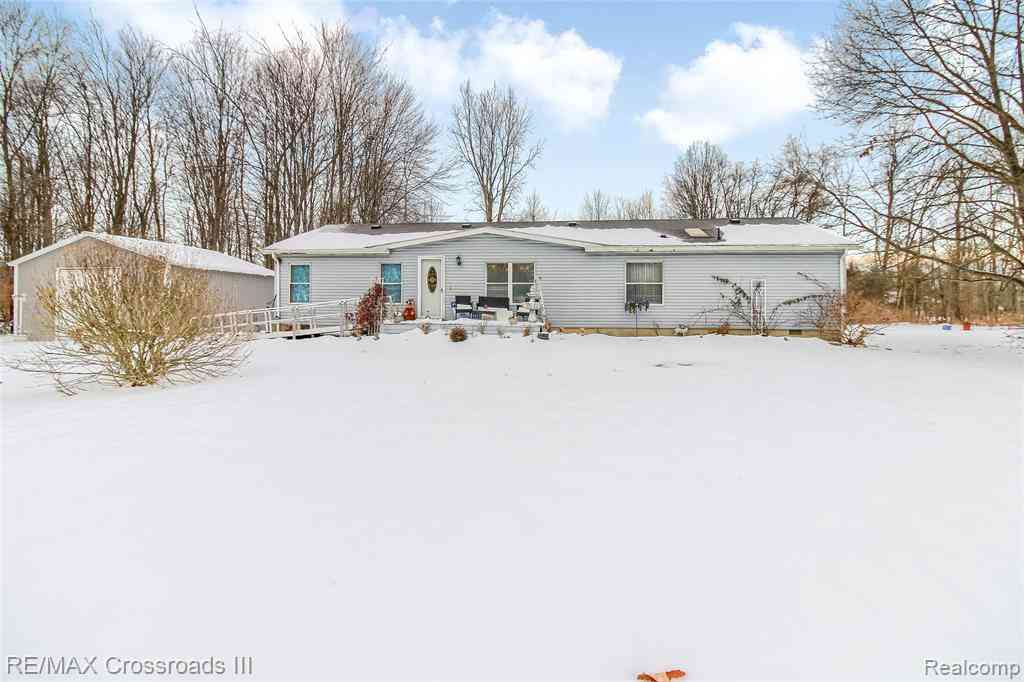
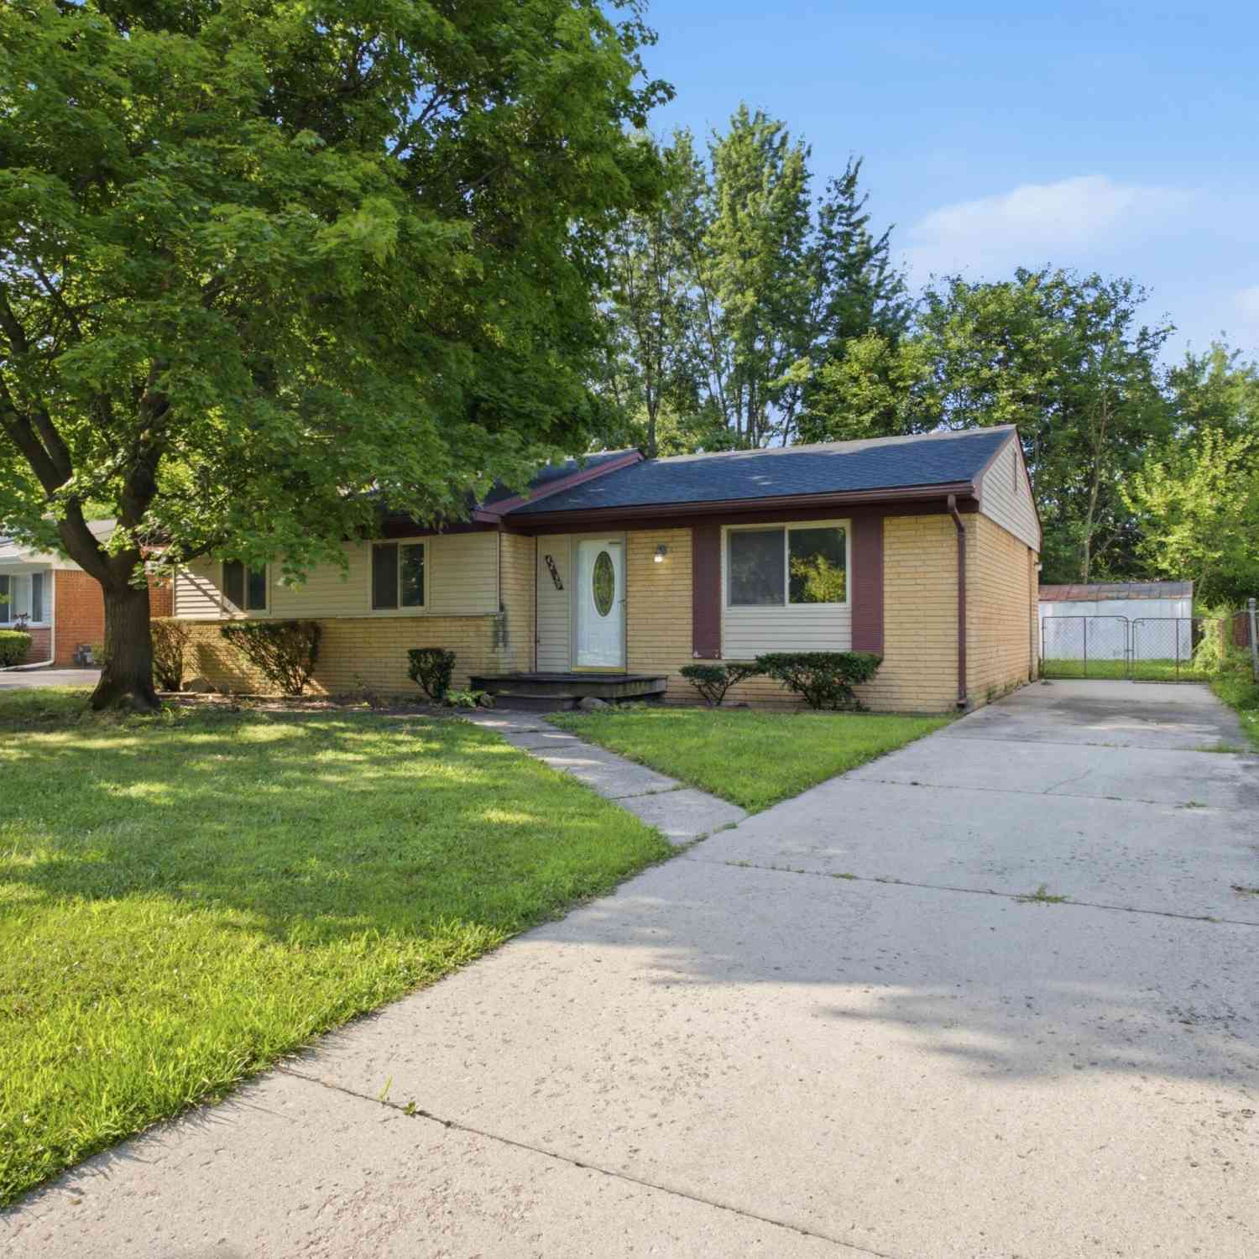
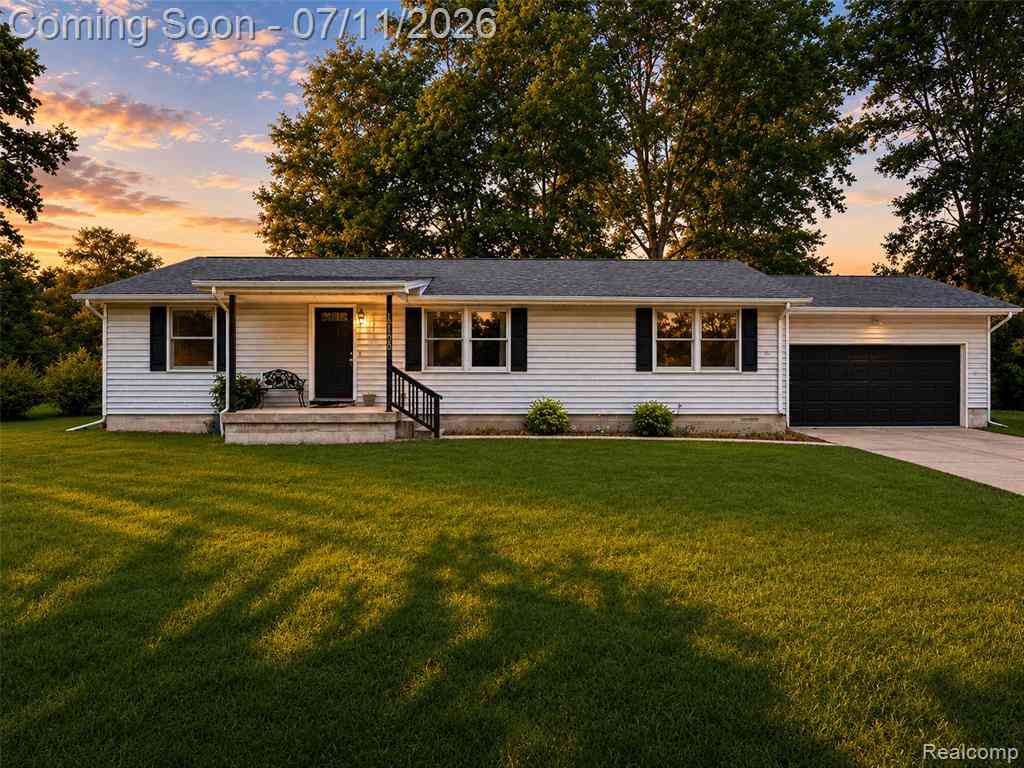
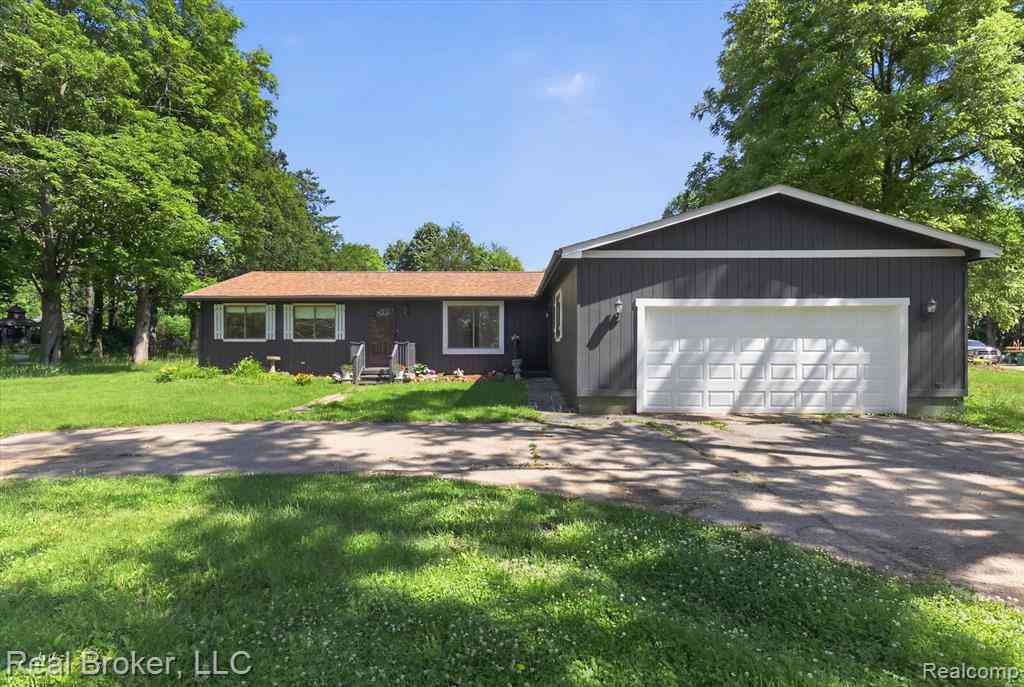
Attractive county ranch with great space! Charming entry leads to your sizeable living room with a large window to let in the evening sun. Step into the large kitchen with great cabinet space. Use the peninsula as a baking space - additional storage for all your baking tools. Off the kitchen is the laundry room and a potential office/workout room/TV room. Also off the kitchen is a large dining area. Down the hallway are three bedrooms and your full bath. The primary bedroom is large with potential to add a full bath. After a long day, step out onto the deck and enjoy your back yard with attractive landscaping. Or spend time with friends at your summer barbecue. You will appreciate the space of the two car garage. This lovely home has comfortable room for everyday living and entertaining.

 Property Details
 Map
Map
 Map
Map
What's Nearby
Nearby Areas
 Features
-
Bedroom Information
Total Bedrooms: 3 Window Feature: Window TreatmentsBathroom Information
Total Baths: 2 Full Baths: 1 Half Baths: 1Water/Sewer
Sewer: Septic TankRoom Information
Other Rooms: 6 -
Flooring Information
Carpet, Ceramic Tile, Laminate -
Roofing Information
Asphalt -
Interior Features
Ceiling Fan(s), Eat-in Kitchen Roof: Asphalt Appliances: Dishwasher, Dryer, Microwave, Oven, Range, Refrigerator, Washer, Water Softener Owned Laundry Features: Laundry Room, Main Level -
Heating & Cooling
Heating: Forced Air Cooling: Attic Fan, Central Air WaterSource: Public -
Fireplace
Fireplace: Yes Number of Fireplaces: 1 Fireplace Features: 1
-
Building Information
Year Built: 1954 Construction Materials: Vinyl Siding Security System: Smoke Detector(s) Basement: Crawl Space Roof: Asphalt -
Exterior Features
OtherPorch: Deck, Porch(es) -
Road Types
Unimproved -
Fencing
Fenced Back -
Laundry Features
Laundry Room, Main LevelPatio And Porch
Deck, Porch(es)Fencing
Fenced Back
-
Lot Information
Lot Dimensions: 75 x 199 Lot Description: Level Lot Size Area: 0.34 Acres Lot Square Feet: 14,810 Stories: 1 Main Square Feet: 1476Property Information
Property Type: Residential Sub Type: Single Family Residence Style: Ranch SQ ft (Living Area): 1,476 Construction Materials: Vinyl Siding Property Age: 72
-
Listing Price Information
Listing Id: 26038775 ist Price: $240,000 List Price Tot SqFt: $163 Listing Terms Cash, Conventional -
Listing Information
Possession: Close Of Escrow
-
Tax Information
Parcel Number: 81034990018000 Annual Tax: $3,231 Tax Year: 2026 Taxes: 09Y2 THAT PART OF THE N W 1/4 OF SEC 9 DES AS BEG AT A POINT ON THE CEN LINE OF WILMOT ROAD DISTANT S 2D 07M 15SEC E 703.79 FT ALONG THE N AND S 1/4 LINE OF SEC 9 AND S 84D 44M 12SEC W 1240.99 FT AND S 1D 07M 20SEC E 607.30 FT FROM THE N 1/4 COR OF SEC AND PROCEEDING TH S 1D 07M 20SEC E ALONG SAID CENTER LINE 75.0 FT. TH N 85D 49M 40SEC E 233.80 FT. TH N 1D 07M 20SEC W 75.0 FT. TH S 85D 49M 40SEC
-
Virtual Tour
Parking Information
# of Garage Spaces: 2 Has Garage: Yes Garage Faces Front, Detached
-
School Information
Senior High School District: Van Buren -
Utility Information
Natural Gas Connected -
Location Information
Direction: Willis Road to South on Wilmot
How much is this property worth?
Curious about this home's true market value? Use our free Home Evaluation Tool to instantly get a personalized Comparative Market Analysis (CMA) report. Make smarter, data-driven decisions before you buy.

Nearby Home Value
| Address | Estimate | Bed | Bath | Sq. Ft | Lot Size |
|---|---|---|---|---|---|
| 14218 Old Oak Trail , Belleville, MI, 48111 | $490,000 | 4 | 2.5 | 2,683 | 0.26 Acre |
| 13129 Evelyn Court , Belleville, MI, 48111 | $274,900 | 3 | 2 | 1,428 | 0.54 Acre |
| 43072 Bradley Drive , Belleville, MI, 48111 | $390,000 | 3 | 2.5 | 1,697 | 0.22 Acre |
| 17963 Martinsville Road , Belleville, MI, 48111 | $299,900 | 3 | 1 | 1,521 | 6.28 Acres |
| 48188 Harris Road , Belleville, MI, 48111 | $370,000 | 4 | 1.5 | 2,100 | 0.59 Acre |
| 21847 Fenster Street , Belleville, MI, 48111 | $210,000 | 3 | 1 | 934 | 0.28 Acre |
| 42116 Richmond Drive , Belleville, MI, 48111 | $425,000 | 4 | 2.5 | 2,805 | 0.24 Acre |
| 7025 Anna Drive , Belleville, MI, 48111 | $495,000 | 3 | 3.5 | 2,363 | 0.27 Acre |
| 29209 Karr , Belleville, MI, 48111 | $899,000 | 5 | 3 | 1,588 | 39.53 Acres |
| 23740 Carleton West Rd .., Belleville, MI, 48111 | $305,000 | 3 | 3 | 1,458 | 1.36 Acres |
Similar Homes To 20061 Wilmot Road
Nearby For Sale
ByOwner last updated this listing 09/12/2026 @ 13:55
More Cities with for Sale by Owner Homes
- Belleville Homes For Sale By Owner
- Van Buren Twp Homes For Sale By Owner
- Canton Homes For Sale By Owner
- Ypsilanti Homes For Sale By Owner
- Willis Homes For Sale By Owner
- New Boston Homes For Sale By Owner
- Wayne Homes For Sale By Owner
- Romulus Homes For Sale By Owner
- Inkster Homes For Sale By Owner
- Westland Homes For Sale By Owner
- Garden City Homes For Sale By Owner
- Taylor Homes For Sale By Owner
- Carleton Homes For Sale By Owner
- Plymouth Homes For Sale By Owner
- Milan Homes For Sale By Owner
- Flat Rock Homes For Sale By Owner
- Livonia Homes For Sale By Owner
- Pittsfield Twp Homes For Sale By Owner
- Maybee Homes For Sale By Owner
- Ann Arbor Homes For Sale By Owner
Homes around $240,000





Verify Your Email
Please enter the 6-digit verification code
sent to your email address.
Verify Your Phone Number
Please enter the 6-digit verification code
sent to your mobile phone.