
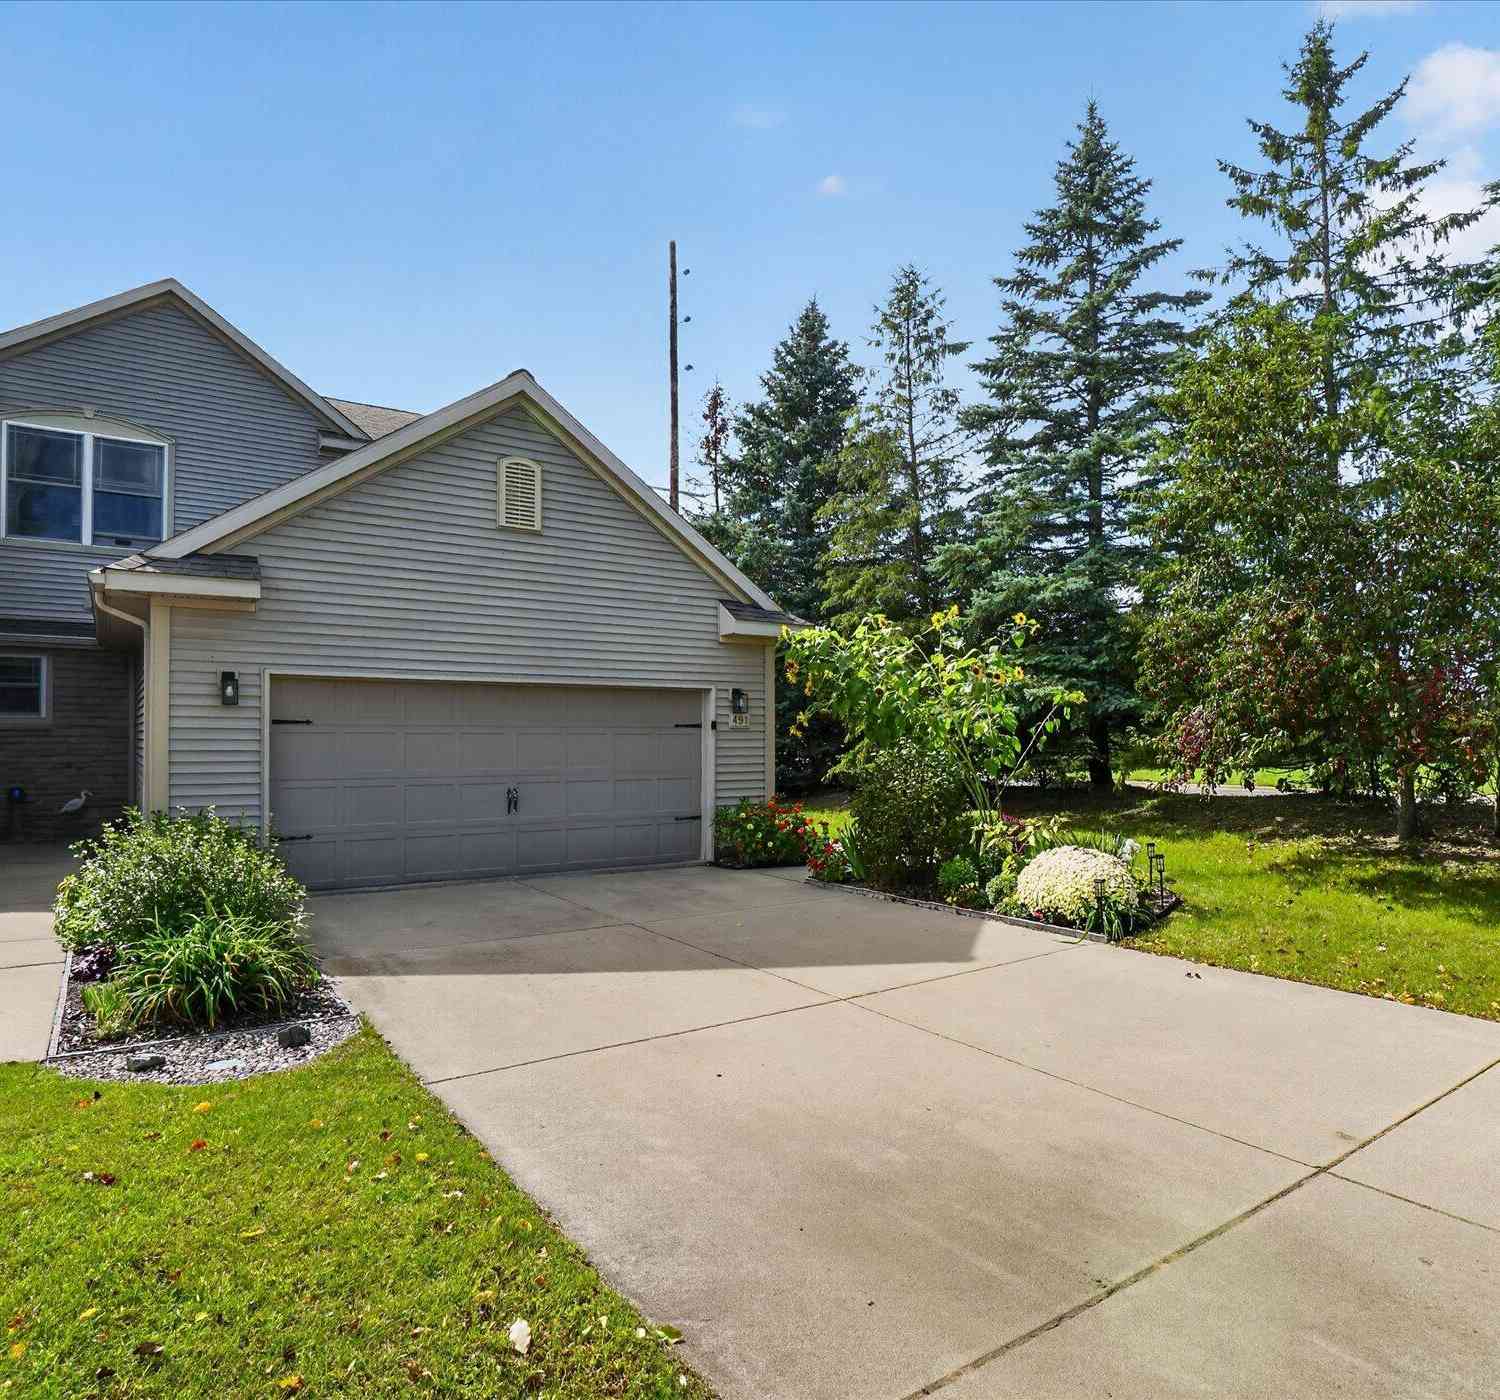
491 Morton Avenue #1
Belding, MI 48809

 3
3
Bed
 3
3
Bath
 1,917
1,917Sqft
Life at 491 Morton Avenue is about more than the condo—it's about enjoying everything that comes with living along the Flat River in the heart of Belding. This rare end-unit condo offers 171 feet of river frontage and direct river access! Located in an intimate four-unit development, this 3-bedroom, 2.5-bath home features over 1,900 sq. ft., soaring ceilings, a two-story living room with gas fireplace and gorgeous river views. Relax on your private deck or launch your kayak or tube right from home! Main-floor primary suite features a private bath and oversized walk-in closet, with two bedrooms and full bath upstairs. Updates include flooring in 2023; water heater and Roof Maxx treatment with 5-year warranty in 2024; and gutter guards in 2025. Transferable home warranty through spring 2027.

 Property Details
 Map
Map
 Map
Map
What's Nearby
Nearby Areas
 Features
-
Bedroom Information
Total Bedrooms: 3 Window Feature: Screens, Window TreatmentsBathroom Information
Total Baths: 3 Full Baths: 2 Half Baths: 1Water/Sewer
Water BodyName: Flat River Sewer: PublicRoom Information
Other Rooms: 10 -
Flooring Information
Carpet, Vinyl -
Roofing Information
Composition -
Interior Features
Ceiling Fan(s), Garage Door Opener, Pantry Roof: Composition Appliances: Dishwasher, Disposal, Dryer, Microwave, Range, Refrigerator, Washer, Water Softener Owned Laundry Features: Laundry Closet, Main Level -
Heating & Cooling
Heating: Forced Air Cooling: Central Air Water front: Yes WaterSource: Public -
Fireplace
Fireplace: Yes Number of Fireplaces: 1 Fireplace Features: 1
-
Building Information
Year Built: 2005 Construction Materials: Vinyl Siding Security System: Carbon Monoxide Detector(s), Smoke Detector(s) Basement: Crawl Space Roof: Composition -
Exterior Features
Porch: Deck -
Road Types
Paved -
Laundry Features
Laundry Closet, Main LevelPatio And Porch
Deck
-
Lot Information
Lot Description: Level Waterfront: River Stories: 2 Main Square Feet: 1917Property Information
Property Type: Residential Sub Type: Condominium Style: Traditional SQ ft (Living Area): 1,917 Subdivision: Flat River Vista Source Neighborhood: Flat River Vista Construction Materials: Vinyl Siding Property Age: 21
-
Listing Price Information
Listing Id: 26050637 ist Price: $299,000 List Price Tot SqFt: $156 Listing Terms Cash, FHA, VA Loan, MSHDA, Conventional -
Listing Information
Possession: Close Plus 30 Days
-
Tax Information
Parcel Number: 401-055-000-001-00 Annual Tax: $4,017 Tax Year: 2025 Taxes: FLAT RIVER VISTA CONDOMINIUMS, UNIT 1 SPLIT FROM 401-050-000-715-03 6/3/05
-
Parking Information
# of Garage Spaces: 2 Has Garage: Yes Attached Garage: Yes Garage Faces Front, Garage Door Opener, AttachedHomeowners Association Information
Association YN: Yes Included Fees: Snow Removal, Lawn/Yard Care Included Amenities: Pets Allowed HOA: $240.00 Monthly Association Fee Frequency: Monthly
-
School Information
Senior High School District: Belding -
Utility Information
Natural Gas Connected -
Location Information
Direction: M44 east to Bridge, north to Congress, east to Wilson, Wilson ends at Park and becomes Ashfield, north to Morton, east to home.
How much is this property worth?
Curious about this home's true market value? Use our free Home Evaluation Tool to instantly get a personalized Comparative Market Analysis (CMA) report. Make smarter, data-driven decisions before you buy.

Nearby Home Value
| Address | Estimate | Bed | Bath | Sq. Ft | Lot Size |
|---|---|---|---|---|---|
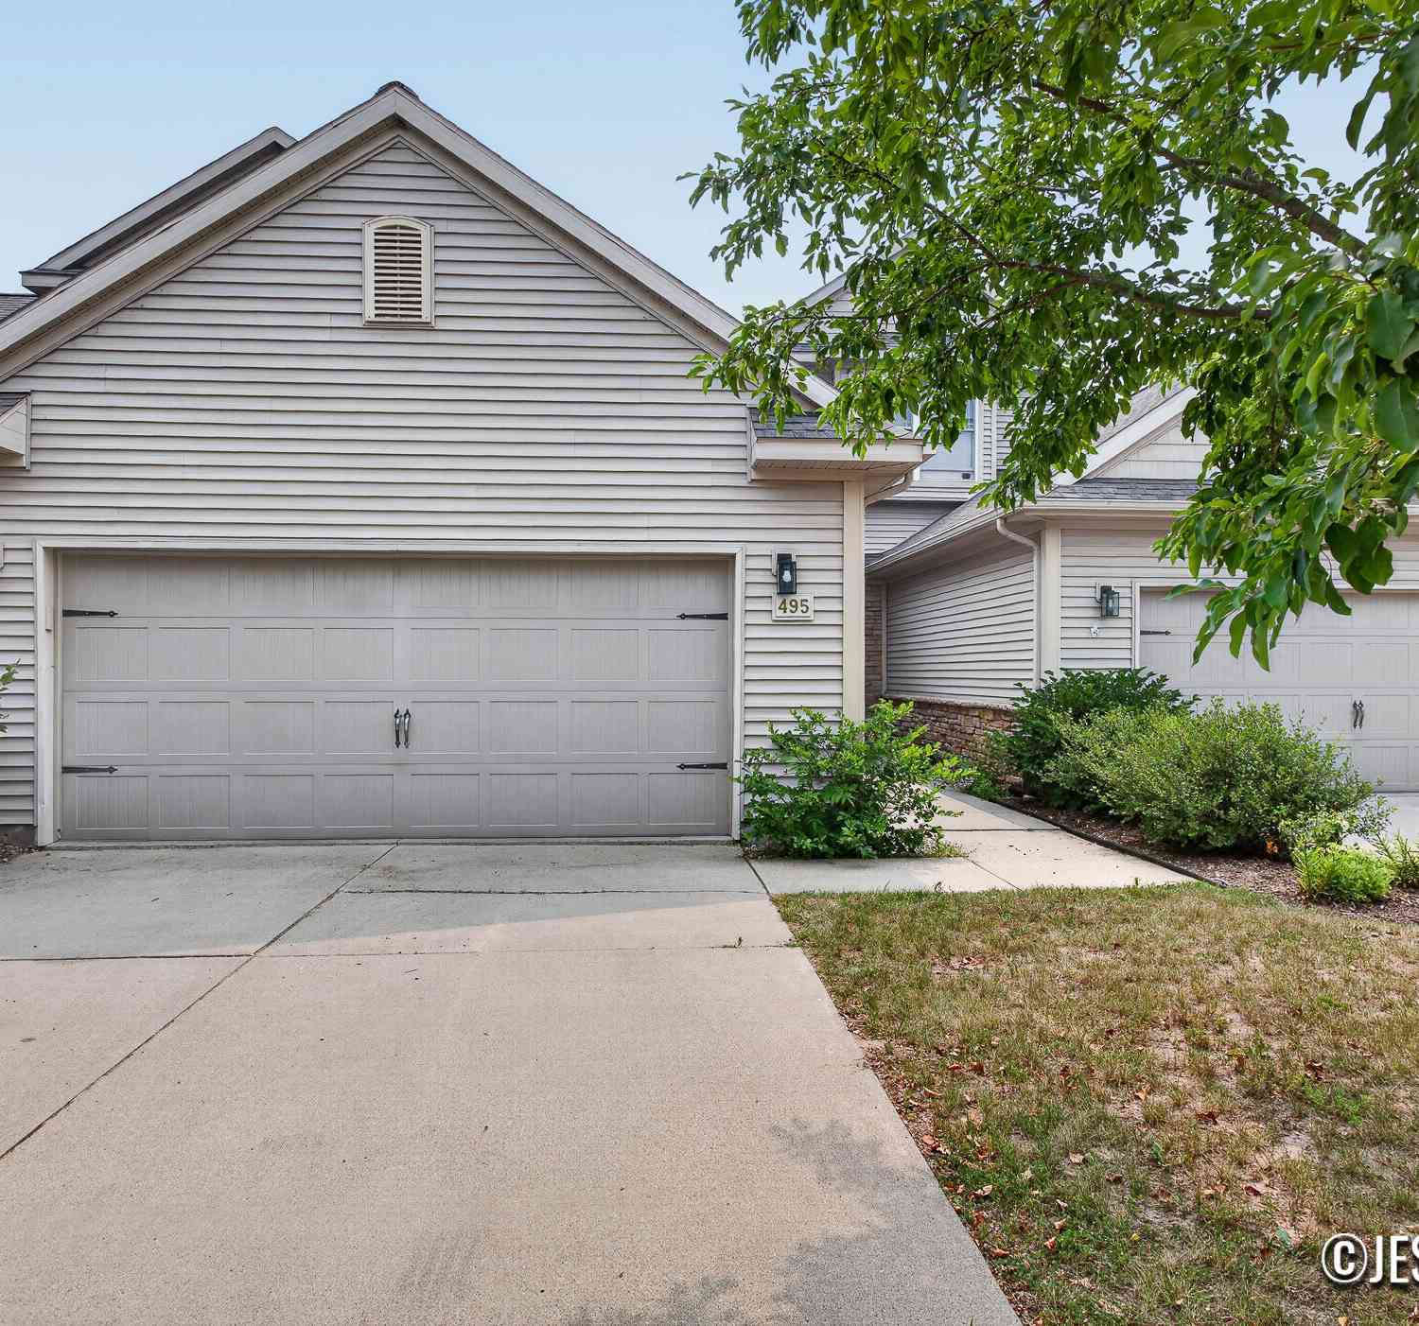
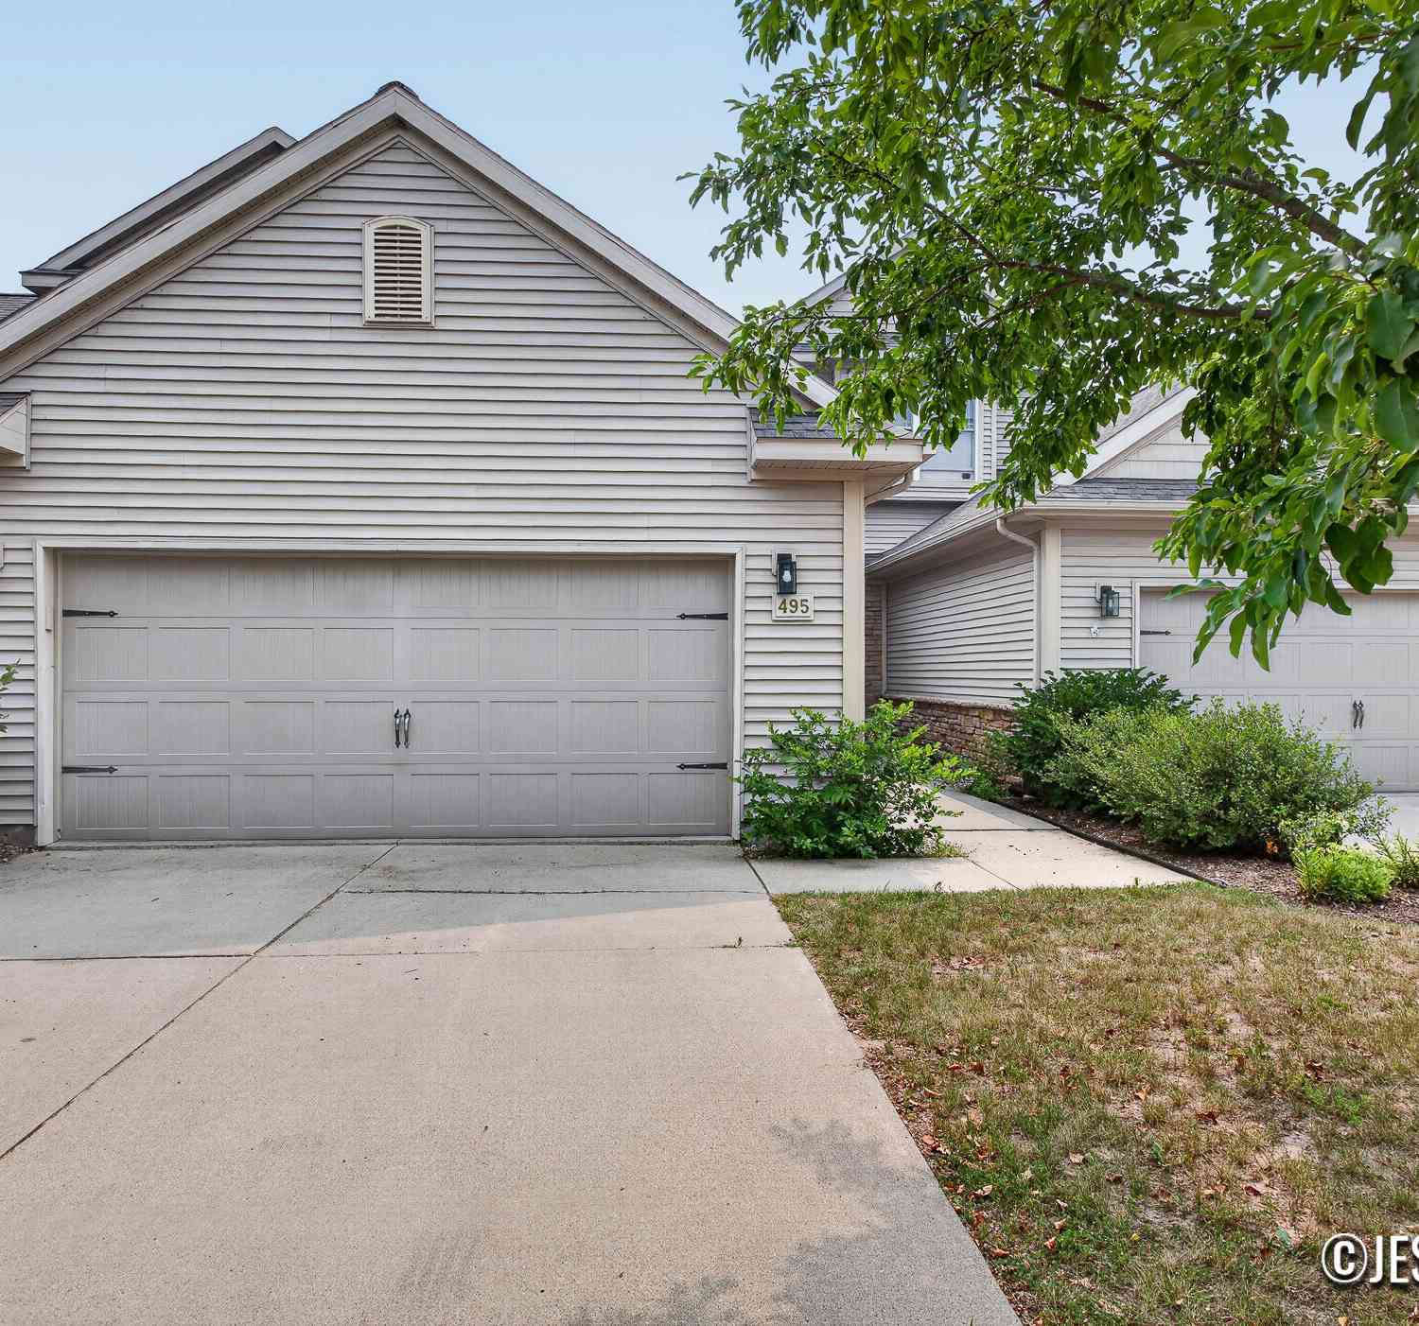
| 495 Morton Avenue #3, Belding, MI, 48809 | $315,000 | 3 | 3 | 1,816 | -- |
| 615 Pineview Drive , Belding, MI, 48809 | $329,900 | 2 | 2 | 1,223 | -- |
| 754 Noble Drive, Belding, MI, 48809 | $410,000 | 3 | 3 | 2,243 | -- |
| 748 Noble Drive, Belding, MI, 48809 | $415,000 | 4 | 3 | 2,274 | -- |
Similar Condos To 491 Morton Avenue #1
Nearby For Sale


ByOwner last updated this listing 09/26/2026 @ 23:37
More Cities with for Sale by Owner Homes
- Belding Homes For Sale By Owner
- Orleans Homes For Sale By Owner
- Greenville Homes For Sale By Owner
- Fenwick Homes For Sale By Owner
- Saranac Homes For Sale By Owner
- Ionia Homes For Sale By Owner
- Lowell Homes For Sale By Owner
- Gowen Homes For Sale By Owner
- Sidney Homes For Sale By Owner
- Sheridan Homes For Sale By Owner
- Rockford Homes For Sale By Owner
- Ada Homes For Sale By Owner
- Muir Homes For Sale By Owner
- Clarksville Homes For Sale By Owner
- Lyons Homes For Sale By Owner
- Stanton Homes For Sale By Owner
- Trufant Homes For Sale By Owner
- Belmont Homes For Sale By Owner
- Hubbardston Homes For Sale By Owner
- East Grand Rapids Homes For Sale By Owner
Homes around $299,000





Verify Your Email
Please enter the 6-digit verification code
sent to your email address.
Verify Your Phone Number
Please enter the 6-digit verification code
sent to your mobile phone.