
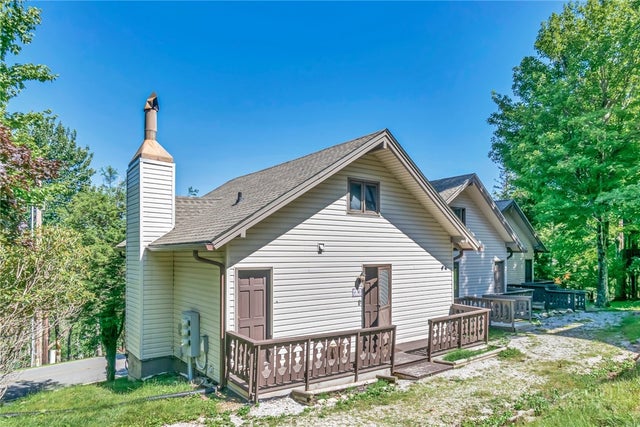
115 N Pinnacle Ridge Road #46
Beech Mountain, NC 28604

 3
3
Bed
 2
2
Bath
 1,162
1,162Sqft
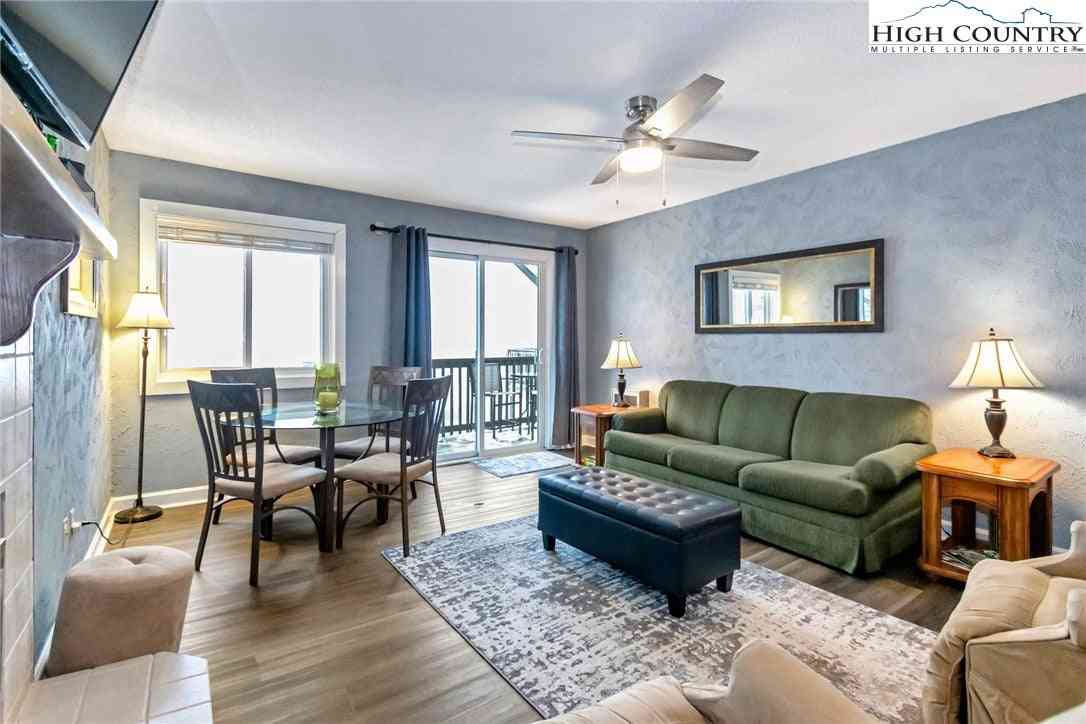
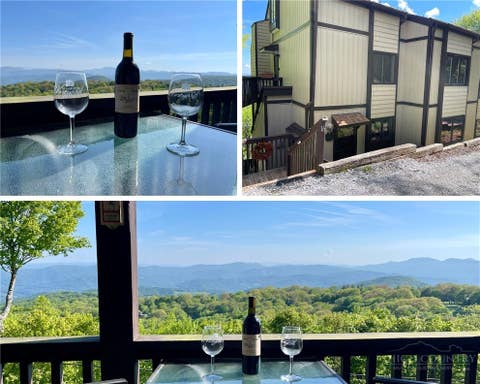
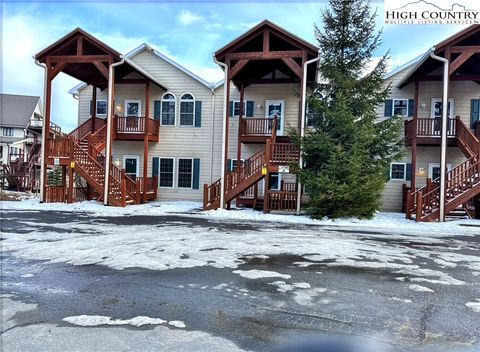
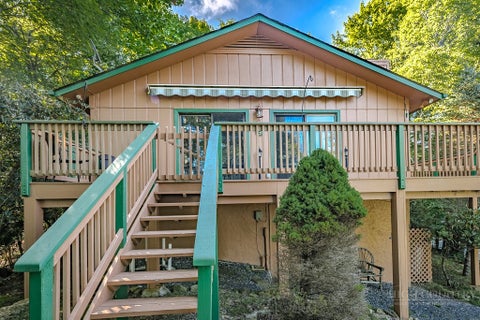
This beautifully renovated condo features luxury plank flooring throughout, new appliances, furniture, expanded kitchen/dining area, Heat Storm, remote controlled wall heater in living area, remote controlled electric fireplaces in all bedrooms, mini split in living area for a/c and heat, wood burning fireplace in living area - completely remodeled in 2021. The dehumidifier is next to the washer and dryer and automatically drains through the washer drain. This unit is rented by the owners and has a good history to supplement time that they do not use it. There are only 10 units in this association so decision making is much easier than a large complex. No special assessments and dues are just $215/mo. Enjoy the cool summer breezes on the deck and lower patio in summer. In winter, this unit

 Property Details
 Map
Map
 Map
Map
What's Nearby
Nearby Areas
 Features
-
Bedroom Information
Total beds: 3Bathroom Information
Total Baths: 2 Full Baths: 2Room Information
Has Basement: Yes Basement: Finished -
Roofing Information
Shingle -
Interior Features
High Speed Internet Roof: Shingle Appliances: Dryer, Dishwasher, Electric Range, Electric Water Heater, Disposal, Microwave, Refrigerator, Washer Laundry Features: In Basement Window Features: Double Pane Windows, Window Treatments -
Heating & Cooling
Has Heating: Yes Heating: Electric, Other, See Remarks Has Cooling: Yes Cooling: Ductless
-
Building Information
Year Built: 1974 Construction Materials: Wood Siding, Frame Stories: 3 Private Pool: No Association Fee Frequency: Annually
-
Property Information
Subdivision: Mariah Source Property Type: Residential Zoning Description: Multi-Family,Residential Property SubType: Condominium Levels: Three Or More Property Age: 52
-
Listing Price Information
Listing Price: $375000 Cash, Conventional
-
Tax Information
Parcel Number: 1940-84-3802-008 Annual Tax: $1986.14
-
Virtual Tour
Parking Information
Gravel, No Garage, Shared DrivewayHomeowners Association InformationHas Association: Yes HOA: $2,580.00 Community Features: Fitness Center, Lake
-
School Information
Elementary School: Valle CrucisJunior High School:Senior High School: Watauga -
Utility Information
Cable Available -
Location Information
WaterSource: Public
How much is this property worth?
Curious about this home's true market value? Use our free Home Evaluation Tool to instantly get a personalized Comparative Market Analysis (CMA) report. Make smarter, data-driven decisions before you buy.

Nearby Home Value
| Address | Estimate | Bed | Bath | Sq. Ft | Lot Size |
|---|---|---|---|---|---|
| LOTS 1 2 & 3 Woodland W.., Beech Mountain, NC, 28604 | $300,000 | -- | -- | -- | 5.35 Acres |
| 3114 Pinnacle Inn Road .., Beech Mountain, NC, 28604 | $212,000 | 2 | 2 | 972 | -- |
| 510 Elderberry Ridge Ro.., Beech Mountain, NC, 28604 | $430,000 | 2 | 2 | 1,062 | -- |
| 301 Pinnacle Inn Road #.., Beech Mountain, NC, 28604 | $155,000 | 1 | 1 | 477 | -- |
| 301 Pinnacle Inn Road #.., Beech Mountain, NC, 28604 | $155,000 | 1 | 1 | 477 | -- |
| 301 Pinnacle Inn Road #.., Beech Mountain, NC, 28604 | $100,000 | 1 | 1 | 476 | -- |
| 301 Pinnacle Inn Road #.., Beech Mountain, NC, 28604 | $178,000 | 2 | 2 | 764 | -- |
| 301 Pinnacle Inn Road #.., Beech Mountain, NC, 28604 | $174,000 | 2 | 2 | 745 | -- |
| 301 Pinnacle Inn Road #.., Beech Mountain, NC, 28604 | $218,000 | 2 | 2 | 747 | -- |
| 301 Pinnacle Inn Road #.., Beech Mountain, NC, 28604 | $218,000 | 2 | 2 | 747 | -- |
Similar Condos To 115 N Pinnacle Ridge Road #46
Nearby For Sale



The data relating to real estate for sale on this website comes in part from the Internet Data exchange (IDX) program of High Country Association of REALTORS®. IDX information is provided exclusively for consumers' personal, non-commercial use and may not be used for any purpose other than to identify prospective properties consumers may be interested in purchasing. Information deemed reliable but not guaranteed. Copyright © 2026 High Country Association of REALTORS®. All Rights Reserved.
ByOwner last updated this listing 10/06/2026 @ 04:52
More Cities with for Sale by Owner Homes
- Beech Mountain Homes For Sale By Owner
- Banner Elk Homes For Sale By Owner
- Elk Park Homes For Sale By Owner
- Vilas Homes For Sale By Owner
- Sugar Grove Homes For Sale By Owner
- Linville Homes For Sale By Owner
- Blowing Rock Homes For Sale By Owner
- Boone Homes For Sale By Owner
- Zionville Homes For Sale By Owner
- Newland Homes For Sale By Owner
- Collettsville Homes For Sale By Owner
- Trade Homes For Sale By Owner
- Roan Mountain Homes For Sale By Owner
- Deep Gap Homes For Sale By Owner
- Todd Homes For Sale By Owner
- Mountain City Homes For Sale By Owner
- Creston Homes For Sale By Owner
- Hampton Homes For Sale By Owner
- Bakersville Homes For Sale By Owner
- Spruce Pine Homes For Sale By Owner
Homes around $375,000










Verify Your Email
Please enter the 6-digit verification code
sent to your email address.
Verify Your Phone Number
Please enter the 6-digit verification code
sent to your mobile phone.