Under Contract

115 Palmetto Place Circle

Beaufort, NC 28516
Mark as Favorite
Bed 3

Bed

Bath 2

Bath

SqFt1,450

Sqft

Acres0.04

Acre(Lot)

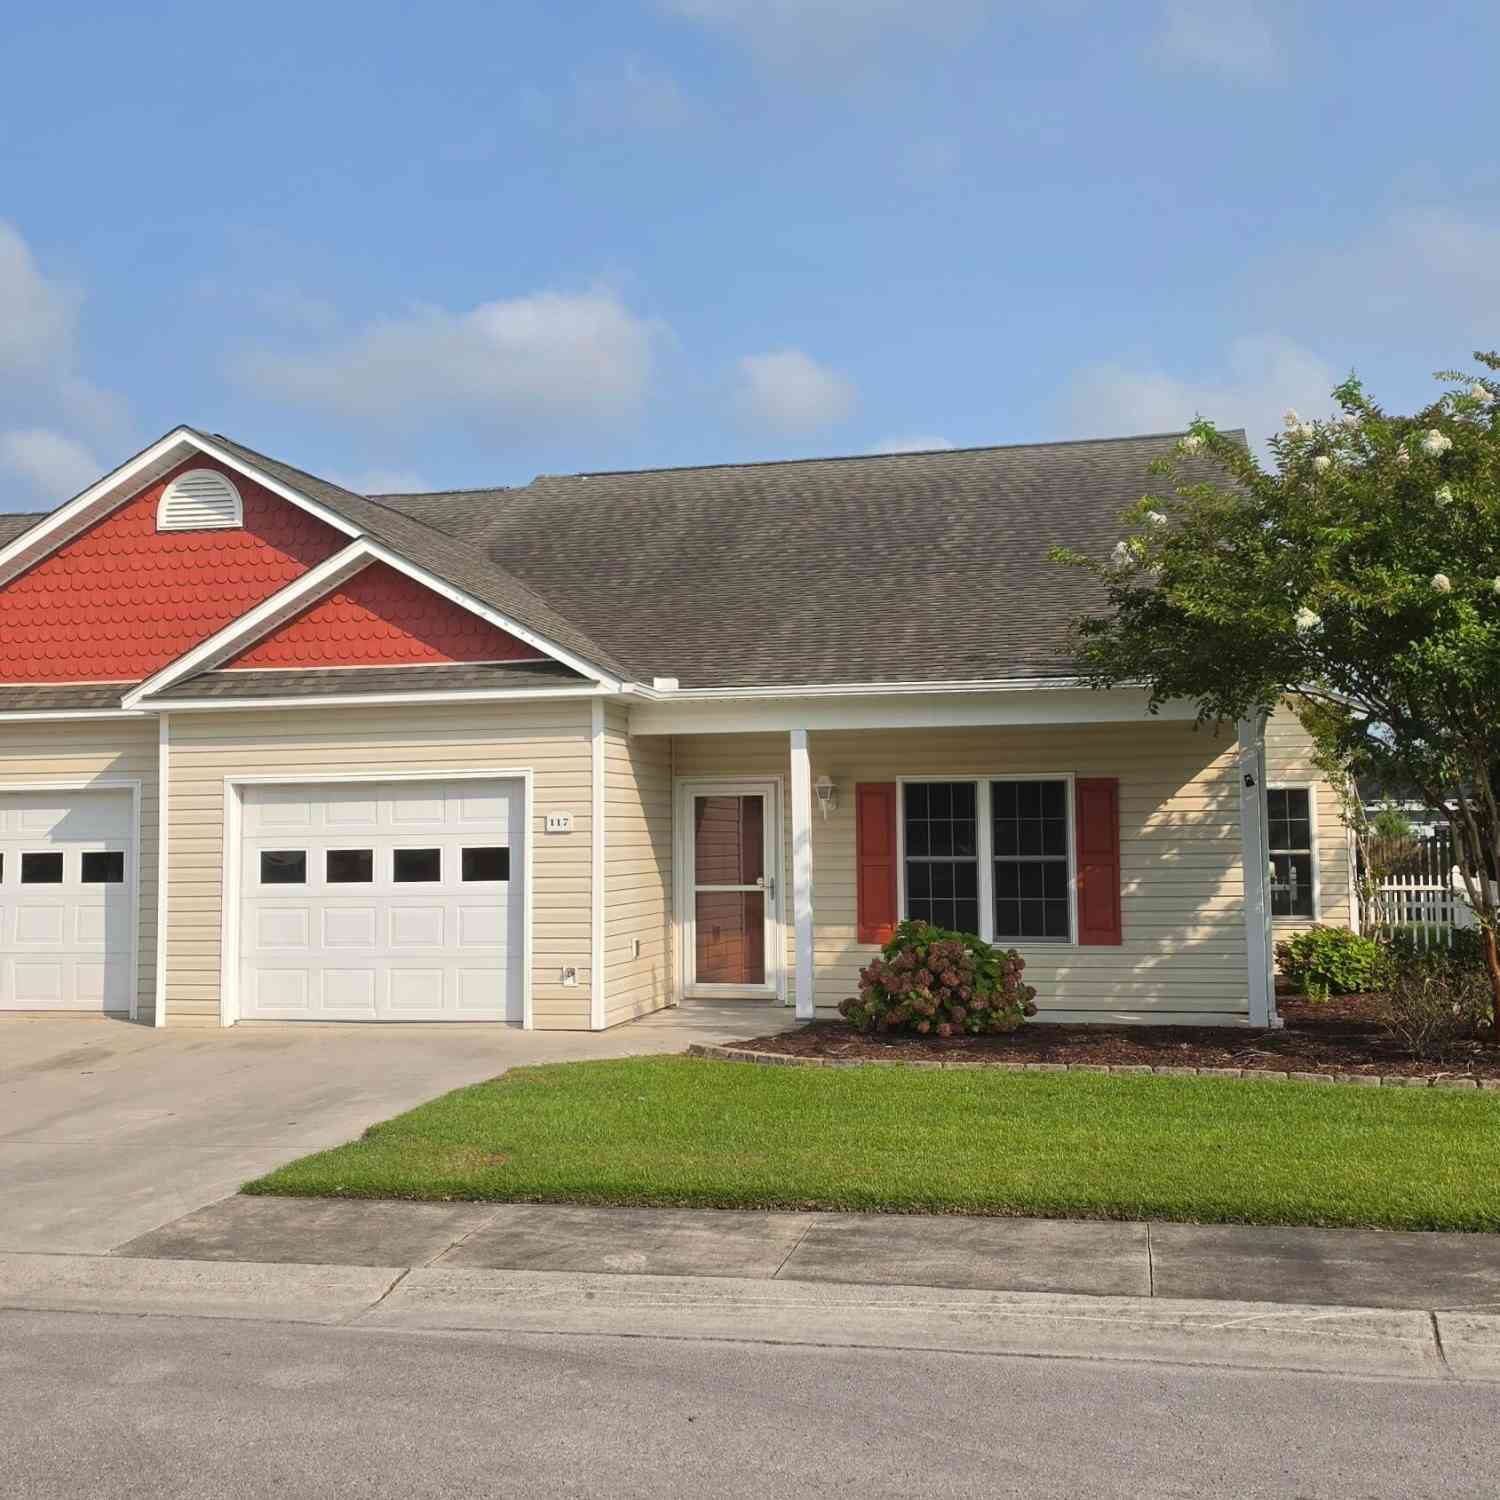
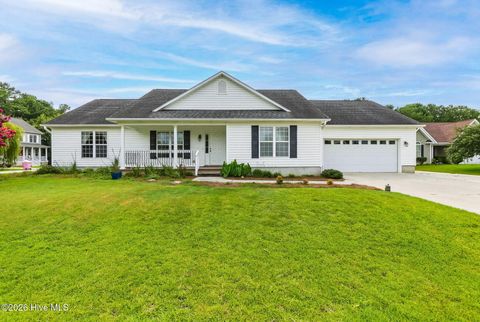
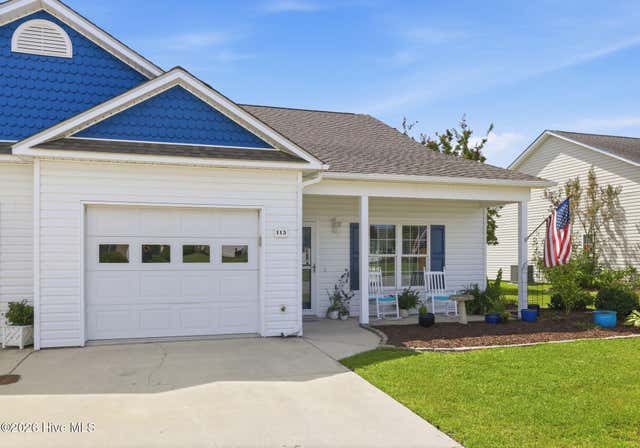
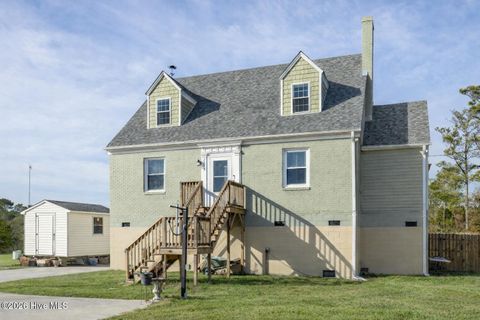
Welcome to 115 Palmetto Place, where low-maintenance coastal living meets modern updates in one of Beaufort's most desirable townhome communities. This beautifully updated one-story home features 3 bedrooms, 2 full bathrooms, an open-concept floor plan, a cozy fireplace, and an attached one-car garage. Recent upgrades include fresh interior paint, new luxury vinyl plank flooring throughout, new light fixtures and ceiling fans, and high-end Maytag kitchen appliances, giving the home a fresh, modern, move-in-ready feel. The open living and dining areas provide the perfect space for relaxing or entertaining, while the private primary suite offers a comfortable retreat. Two additional bedrooms provide flexibility for guests, a home office, or hobbies. Step outside to enjoy your privat e outdoor living space, ideal for morning coffee, grilling, or unwinding after a day on the Crystal Coast. Living in sought-after Palmetto Place means enjoying a truly carefree lifestyle. The HOA covers all exterior maintenance, landscaping, and the majority of the homeowner's insurance, while also providing access to a community swimming pool and community garden. Located just minutes from historic downtown Beaufort, you'll enjoy easy access to waterfront dining, boutique shopping, local festivals, and boating, with Morehead City and Atlantic Beach just a short drive away. Whether you're looking for a primary residence, a second home, or a low-maintenance coastal getaway, 115 Palmetto Place offers comfort, convenience, and the Beaufort lifestyle you've been looking for.

Read More Expand

Detail Ic Property Details

Property Type : Residential

Price : $327,500

AD Id : 89327888

MLS Id : 100594940

Beds : 3

Lot Size : 0.04 Acre

Living Area Size : 1,450

Year Built : 2005

Garage : 1

County : Carteret

Subdivision: Penthouse Greens

  • Map Map

Map

Map What's Nearby

Map Nearby Areas

Feature Features

  • Bedroom Information

    Total beds: 3

    Bathroom Information

    Total Baths: 2 Full Baths: 2

    Room Information

    Rooms Total: 5 Basement: None
  • Flooring Information

    Tile, See Remarks
  • Roofing Information

    Composition
  • Interior Features

    Master Downstairs, Walk-In Closet(s), Ceiling Fan(s), Pantry, Eat-in Kitchen Roof: Composition Appliances: Electric Oven, Electric Cooktop, Washer, Refrigerator, Dryer, Dishwasher, Electric Range, Microwave, Electric Water Heater Laundry Features: In Kitchen Window Features: Window Coverings
  • Heating & Cooling

    Has Heating: Yes Heating: Electric, Heat Pump Has Cooling: Yes Cooling: Central Air

  • Building Information

    Year Built: 2005 Building Area Total: 1450 Construction Materials: Vinyl Siding, Frame Patio And Porch Features: Covered, Patio, Porch, Front Porch Pool Features: Private Private Pool: Yes View: None Association Fee Frequency: Annually

  • Lot Information

    Main Square Feet: 0.04 Acres Lot Size Acres: 0.04 Lot Size Square Feet: 1742 Lot Description: Near Golf Course

    Property Information

    Subdivision: Palmetto Place Source Property Type: Residential Property SubType: Condominium Levels: One Property Age: 21

  • Listing Price Information

    Listing Price: $327500 Cash, Conventional, FHA, VA Loan

  • Tax Information

    Parcel Number: 730612970278000 Tax Year: 2026 Annual Tax: $1861.16

  • Parking Information

    Parking Total: 1 Garage Faces Front, Additional Parking, Paved, Garage

    Garage Information

    Has Garage: Yes Has Attached Garage: Yes Garage Space: 1
    Homeowners Association Information
    Has Association: Yes HOA: $6,010.00 Association Amenities: Maintenance Grounds, Management, Taxes, Cable TV Community Features: Pool, Street Lights

  • School Information

    Elementary School: Beaufort
    Junior High School: Beaufort
    Senior High School: East Carteret
  • Utility Information

    Sewer Connected, Water Connected
  • Location Information

    Direction: On Live Oak headed north turn left on Professional Park Dr and Its the 4th entrance on your left WaterSource: Public Security Features: Smoke Detector(s)
Sell a home like this and save $19,151 Find out How

How much is this property worth?

Curious about this home's true market value? Use our free Home Evaluation Tool to instantly get a personalized Comparative Market Analysis (CMA) report. Make smarter, data-driven decisions before you buy.

Images
Loading, please wait...

Nearby Home Value

Address Estimate Bed Bath Sq. Ft Lot Size
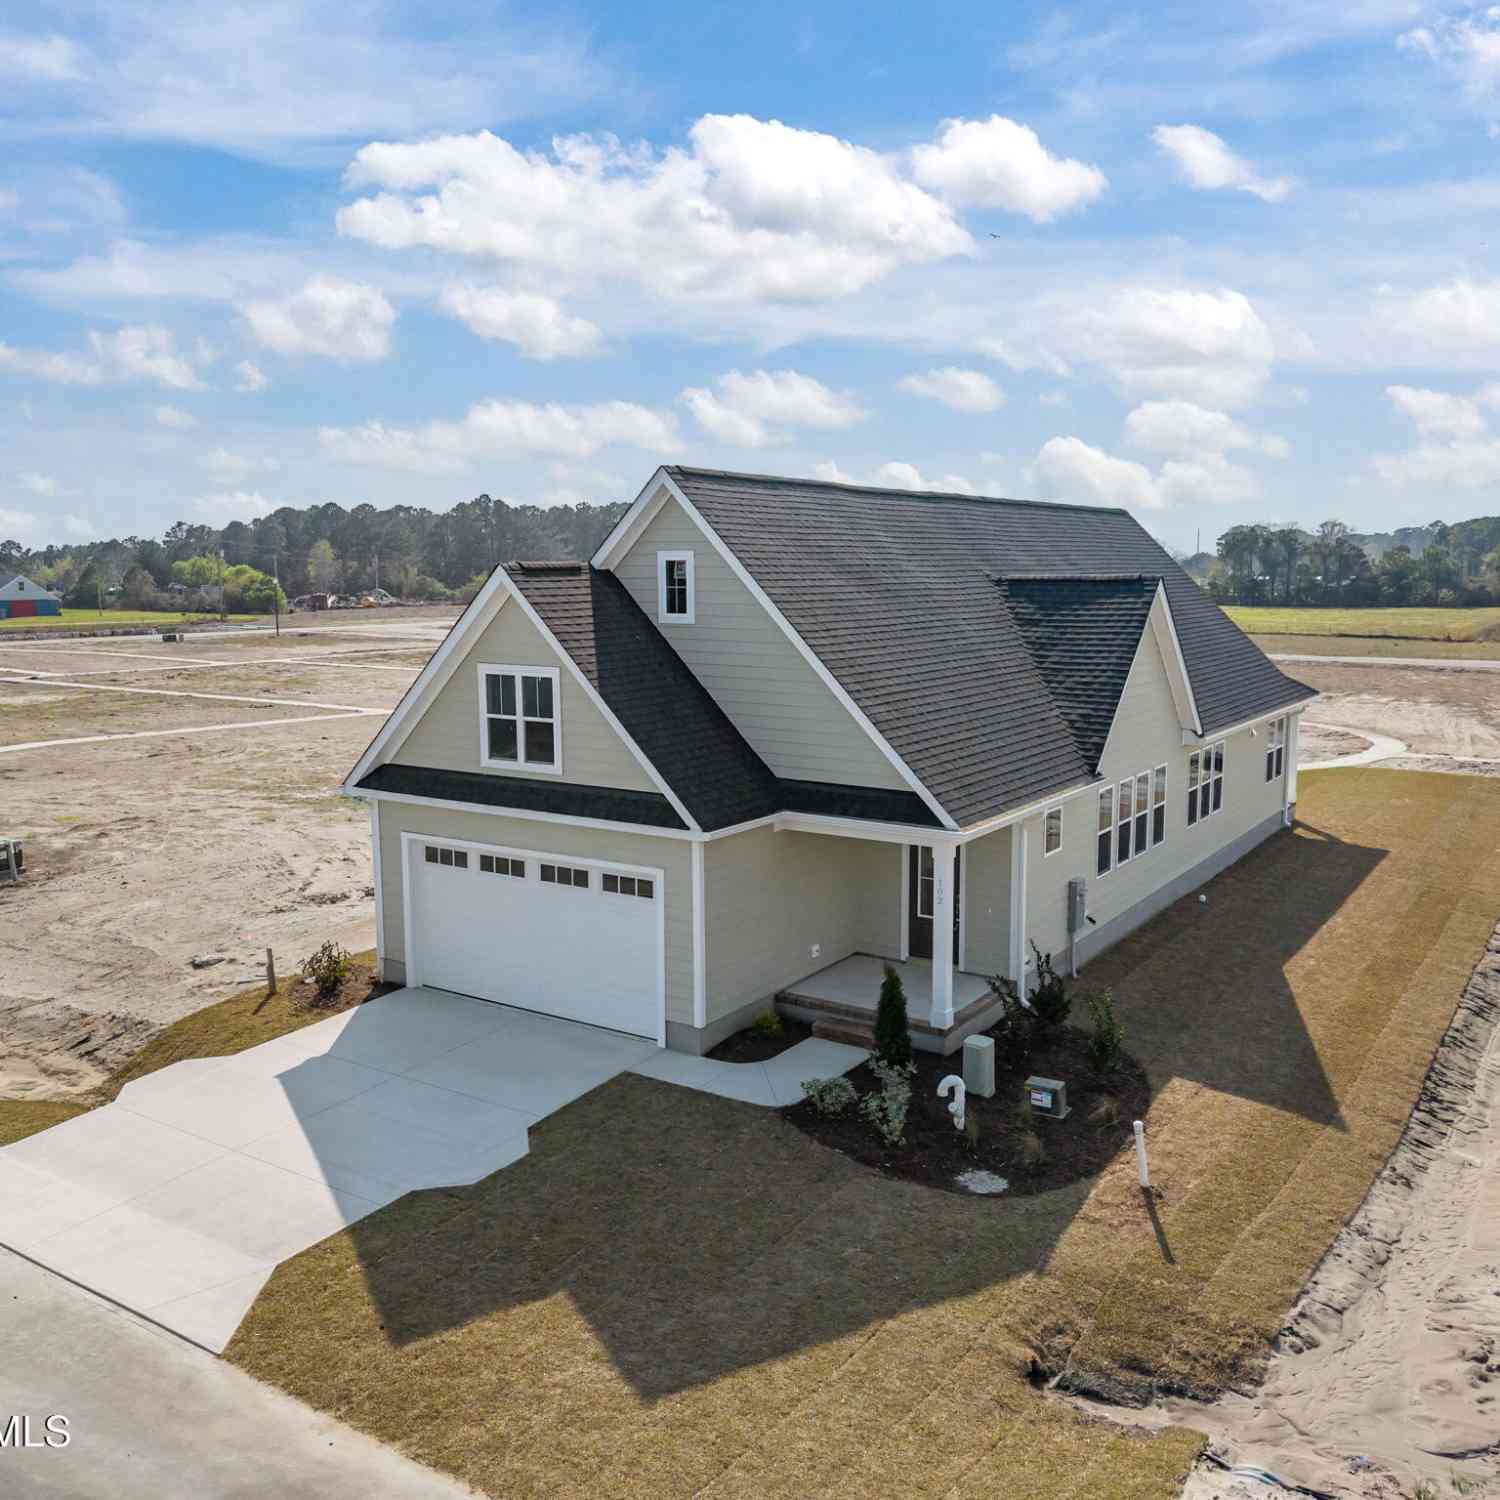
102 Golden Finch Drive, Beaufort, NC, 28516 $489,900 3 2 1,665 1,665 SqFt
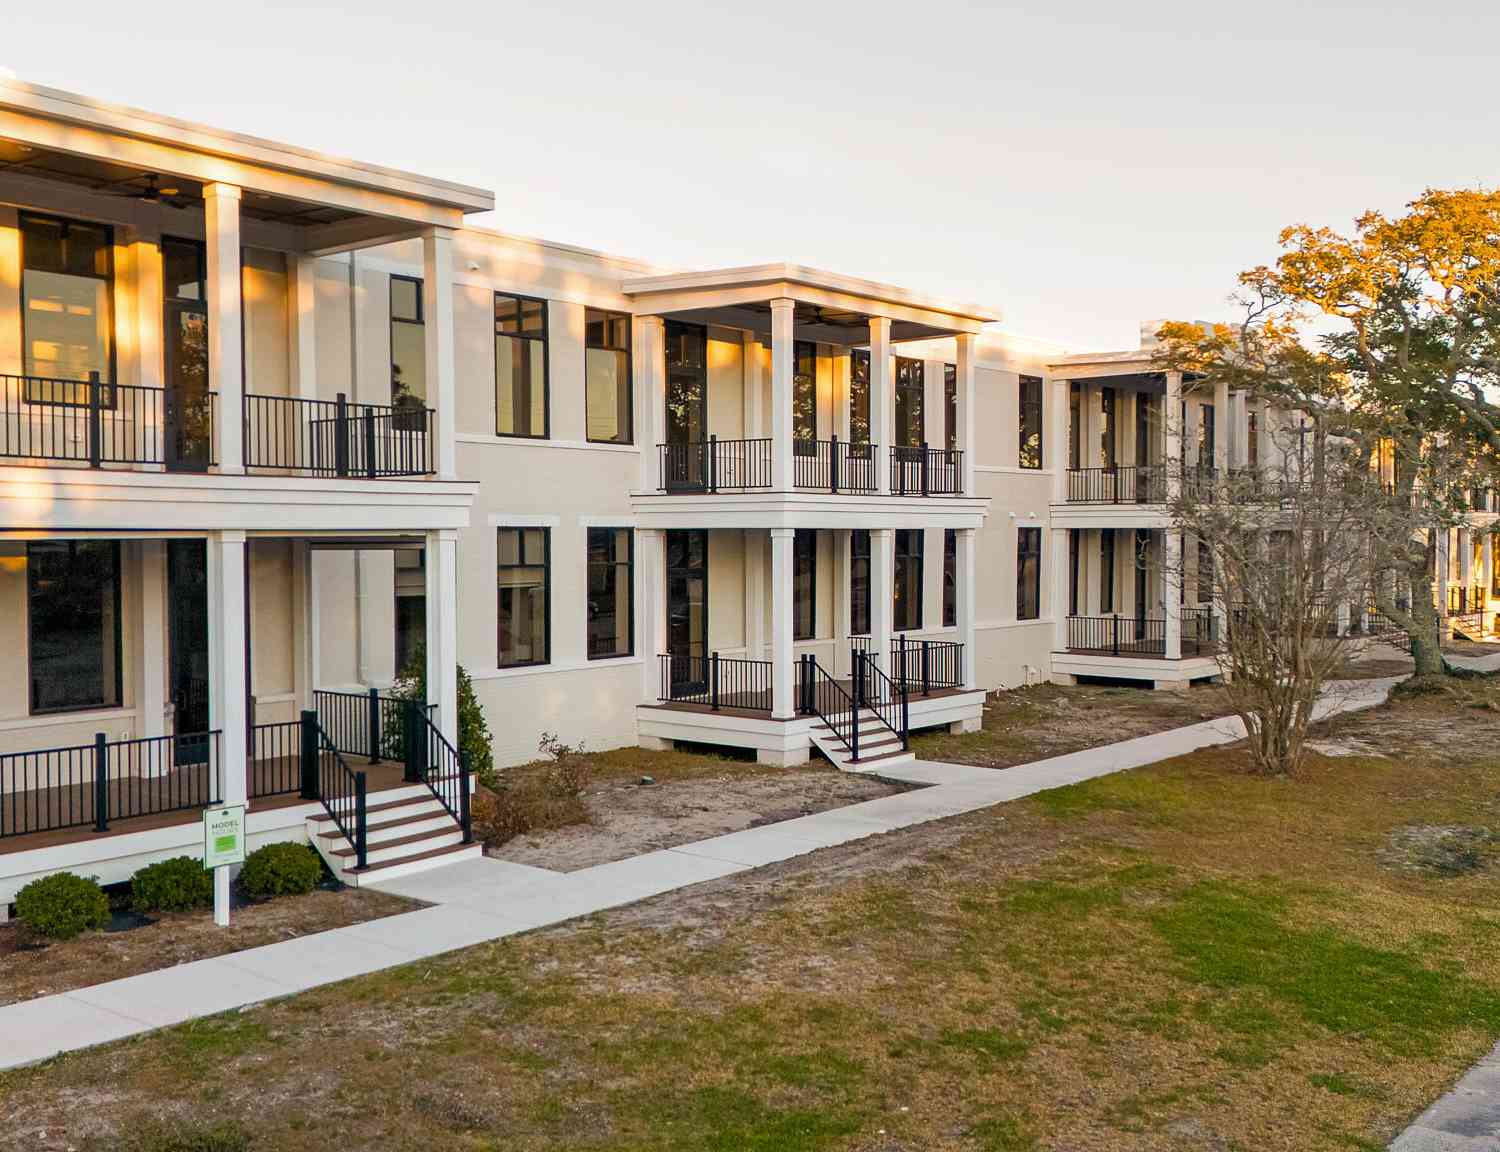
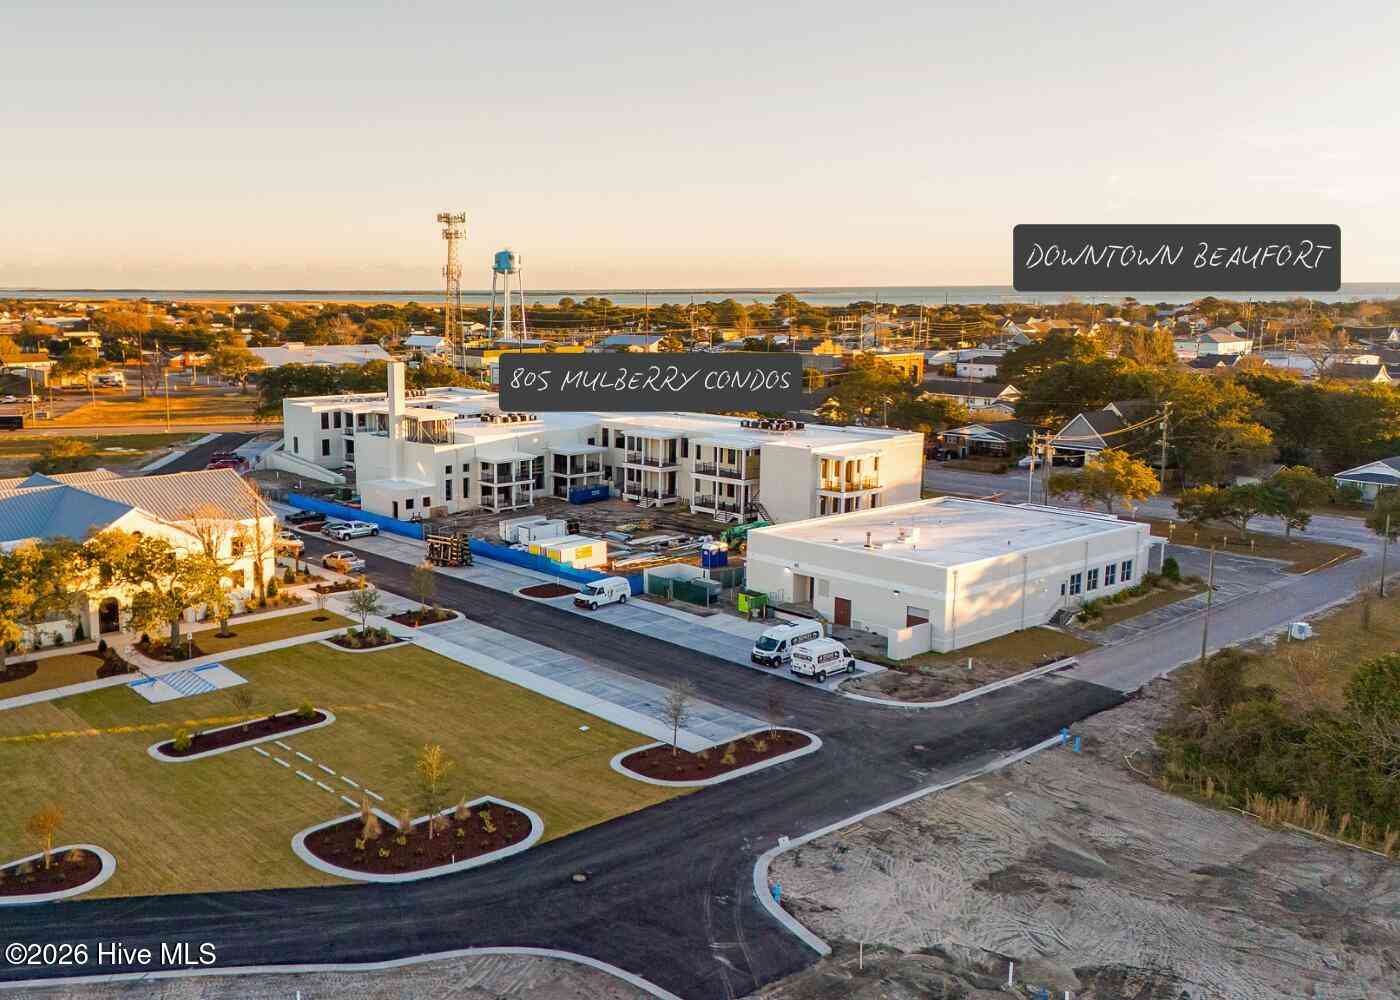
805 Mulberry Street #106, Beaufort, NC, 28516 $499,000 2 2 1,016 1,016 SqFt
805 Mulberry Street #UN.., Beaufort, NC, 28516 $525,000 1 2 986 986 SqFt
805 Mulberry Street #UN.., Beaufort, NC, 28516 $499,000 2 2 1,010 1,010 SqFt
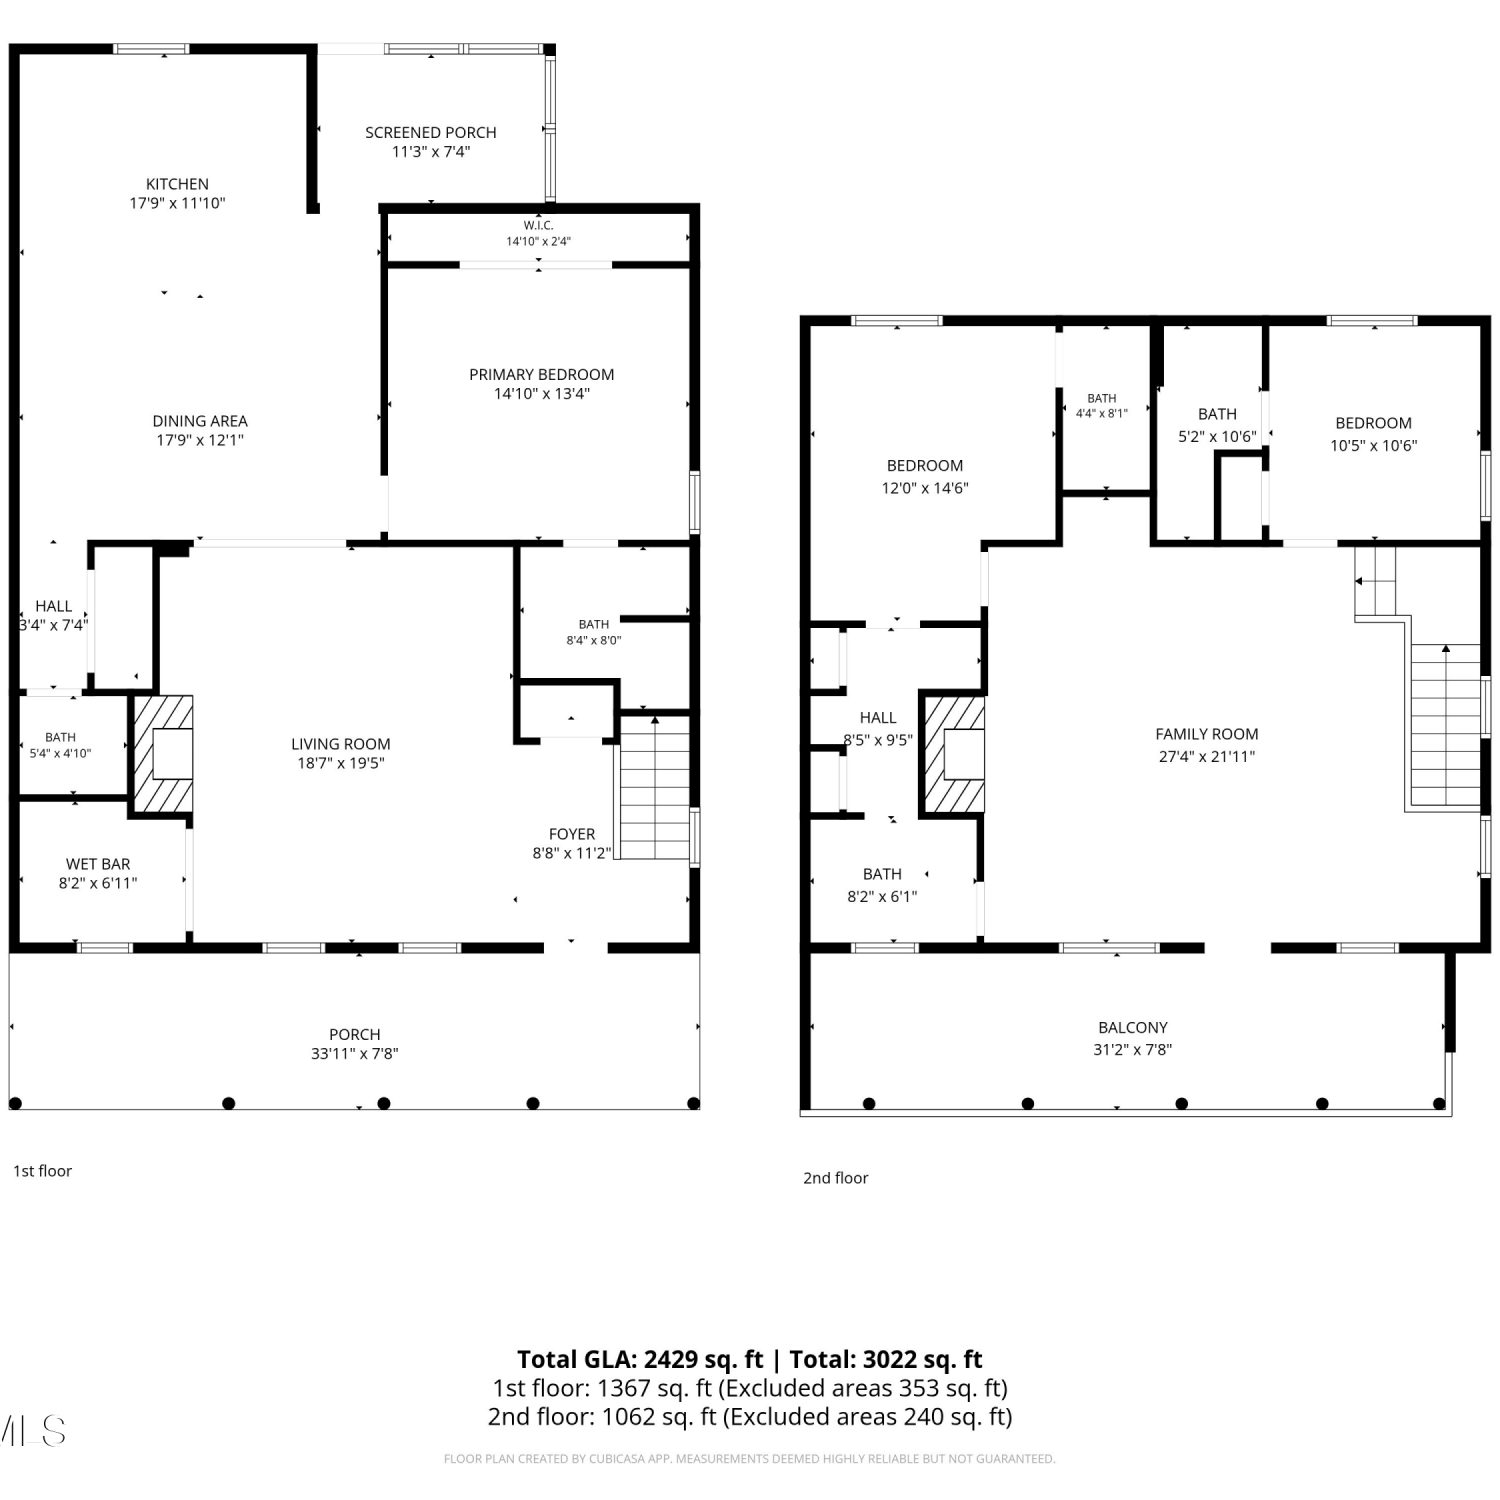
125 Front Street, Beaufort, NC, 28516 $3,749,500 3 5 2,429 2,429 SqFt
100 Olde Towne Yacht Cl.., Beaufort, NC, 28516 $795,000 3 2 1,491 1,491 SqFt

The data relating to real estate on this website comes in part from the Internet Data Exchange program of Hive MLS. All information is deemed reliable but not guaranteed and should be independently verified. All properties are subject to prior sale, change, or withdrawal. Neither listing broker(s) nor ByOwner shall be responsible for any typographical errors, misinformation, or misprints, and shall be held totally harmless from any damages arising from reliance upon these data. Copyright ©2026 Hive MLS LLC. All Rights Reserved.

ByOwner last updated this listing 08/11/2026 @ 14:24

MLS: 100594940 LISTED BY: Walter O'Berry, REAL Broker LLC SOURCE: Hive MLS (North Carolina Regional)

Homes around $327,500
Selling? Save $19,151 when you sell a home like this

Tour with a ByOwner Agent