
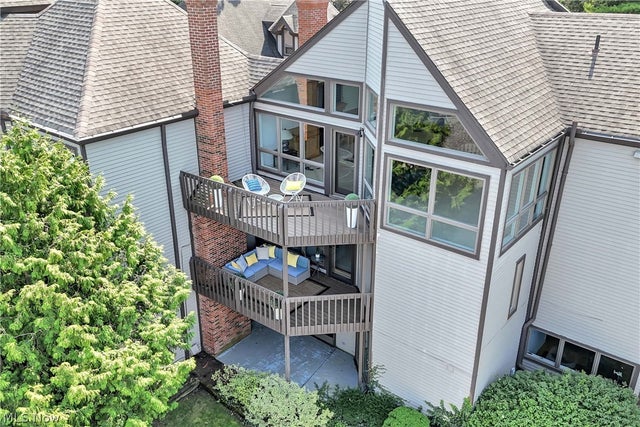
401 Darbys Run
Bay Village, OH 44140

 3
3
Bed
 4
4
Bath
 2,856
2,856Sqft
Prepare to be moved! Welcome to 401 Darbys Run, a fully updated Cashelmara townhome in Bay Village where Lake Erie takes center stage. This 3-bedroom, 2 full and 2 half bath home offers over 2,800 square feet across three levels. True to coastal design, the main living level sits on the top floor, where vaulted ceilings, skylights, and expansive walls of glass fill the living room with natural light and frame sweeping panoramic Lake Erie views. The open floor plan flows from the living room with fireplace to the dining area and an updated kitchen with custom wood cabinetry, limestone countertops, an oversized island, and added windows that bring even more of the lake into view. A half bath completes the third level, and sliding doors open to the upper-level deck, a perfect spot to relax, e

 Property Details
 Map
Map
 Map
Map
What's Nearby
Nearby Areas
 Features
-
Bedroom Information
Total beds: 3Bathroom Information
Total Baths: 4 Full Baths: 2 Half Baths: 2Room Information
Rooms Total: 8 -
Roofing Information
Asphalt, Fiberglass -
Interior Features
Dumbwaiter Roof: Asphalt, Fiberglass Laundry Features: Laundry Room, Upper Level -
Heating & Cooling
Has Heating: Yes Heating: Forced Air Has Cooling: Yes Cooling: Central Air Water front: 1
-
Building Information
Year Built: 1982 Construction Materials: Brick, Vinyl Siding Pool Features: Community, Private Private Pool: Yes View: Lake Association Fee Frequency: Monthly
-
Lot Information
Lot Description: WaterfrontProperty Information
Subdivision: Cashelmara Condo Source Property Type: Residential Property SubType: Condominium Levels: Three Or More Property Age: 44
-
Listing Price Information
Listing Price: $799900 Cash, Conventional, VA Loan
-
Tax Information
Parcel Number: 204-24-816C Tax Year: 2025 Annual Tax: $12707 Tax Legal Desc: 90 CASHELMARA CONDO UNIT R-26
-
Parking Information
Attached, Garage, PavedGarage Information
Has Garage: Yes Has Attached Garage: Yes Garage Space: 2Homeowners Association InformationHas Association: Yes Included Fees: Insurance, Maintenance Grounds, Maintenance Structure, Snow Removal HOA: $1,901.05 Community Features: Pool, Lake
-
Location Information
Direction: From Lake Rd head North on Darbys Run follow to the left home is on the right. WaterSource: Public
How much is this property worth?
Curious about this home's true market value? Use our free Home Evaluation Tool to instantly get a personalized Comparative Market Analysis (CMA) report. Make smarter, data-driven decisions before you buy.

The data relating to real estate for sale on this website comes in part from the Internet Data Exchange program of MLS Now. Real estate listings are marked with the Internet Data Exchange logo and detailed information about them includes the name of the listing broker(s). Information Deemed Reliable But Not Guaranteed.
ByOwner last updated this listing 10/02/2026 @ 04:20
More Cities with for Sale by Owner Homes
- Bay Village Homes For Sale By Owner
- Westlake Homes For Sale By Owner
- Rocky River Homes For Sale By Owner
- North Olmsted Homes For Sale By Owner
- Avon Lake Homes For Sale By Owner
- Avon Homes For Sale By Owner
- Lakewood Homes For Sale By Owner
- Olmsted Falls Homes For Sale By Owner
- Brook Park Homes For Sale By Owner
- North Ridgeville Homes For Sale By Owner
- Berea Homes For Sale By Owner
- Sheffield Lake Homes For Sale By Owner
- Columbia Station Homes For Sale By Owner
- Elyria Homes For Sale By Owner
- Lorain Homes For Sale By Owner
- Strongsville Homes For Sale By Owner
- Cleveland Homes For Sale By Owner
- North Royalton Homes For Sale By Owner
- Parma Homes For Sale By Owner
- Independence Homes For Sale By Owner
Homes around $799,900









Verify Your Email
Please enter the 6-digit verification code
sent to your email address.
Verify Your Phone Number
Please enter the 6-digit verification code
sent to your mobile phone.